
1476 Kamouraska Circle Ottawa, Ontario K1C 3J2

$649,900
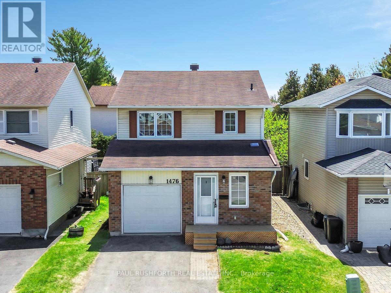
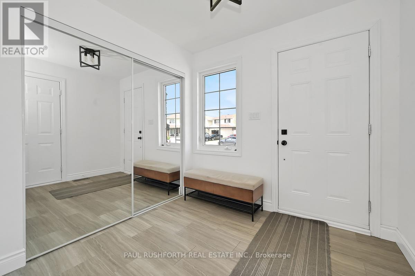
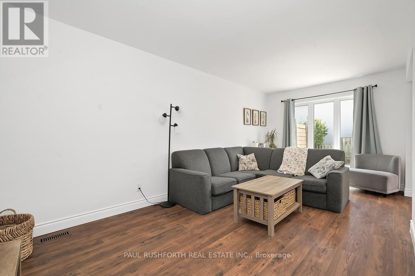
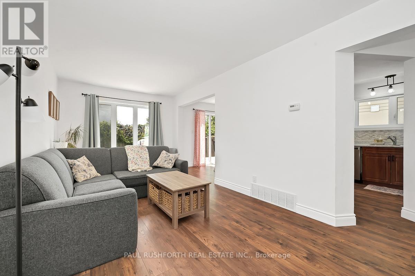
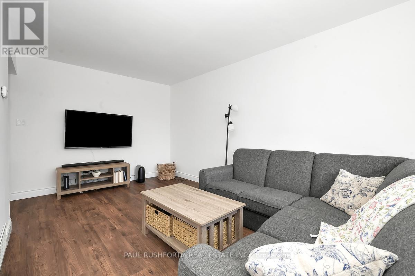
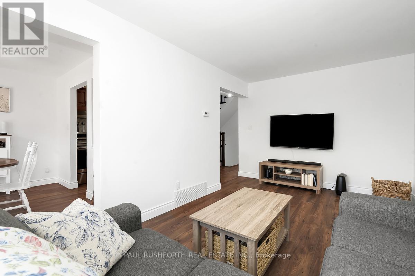
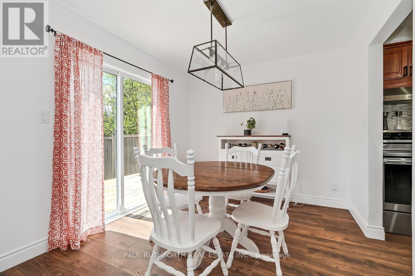
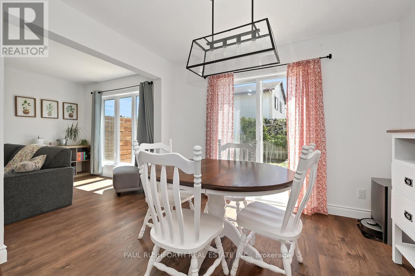
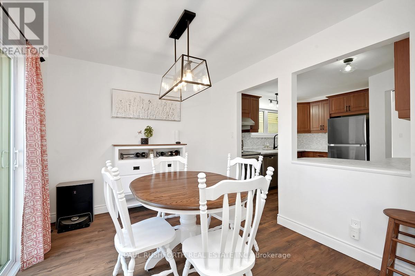
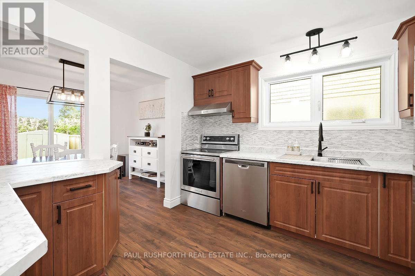
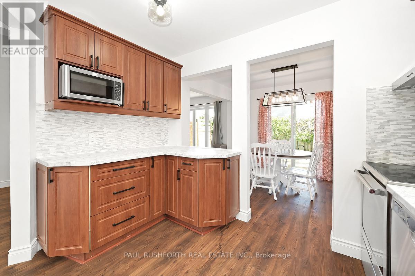
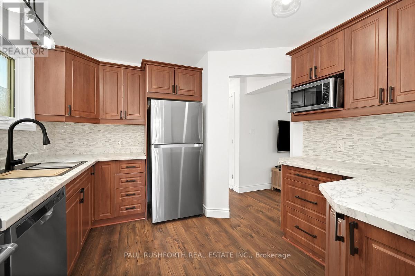
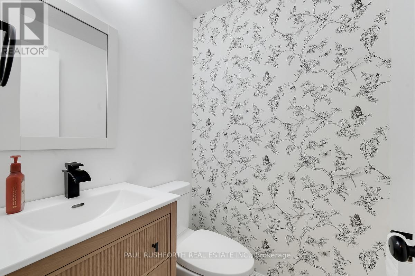
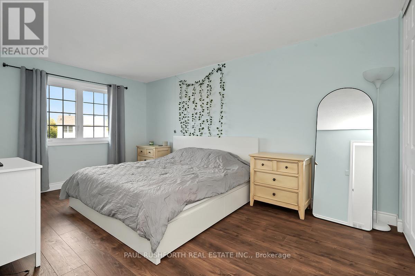
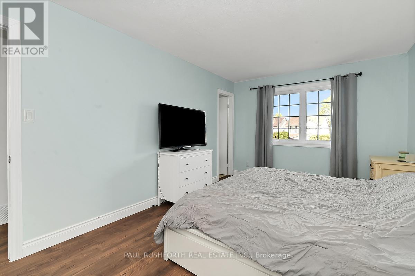
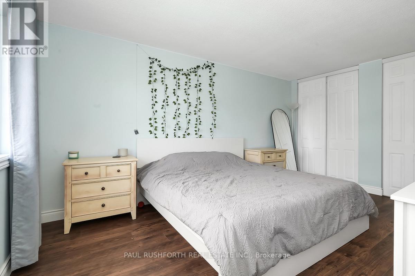
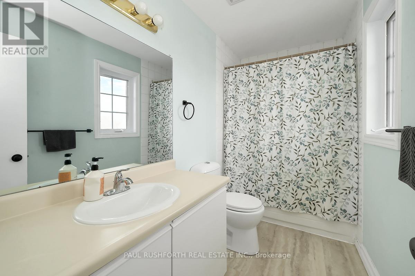
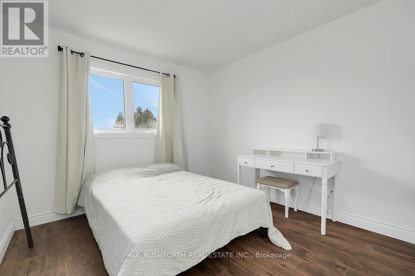
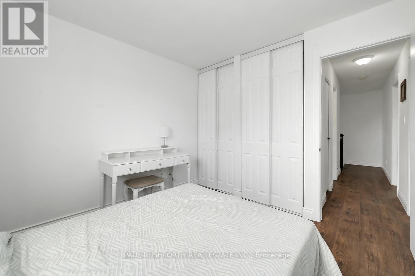
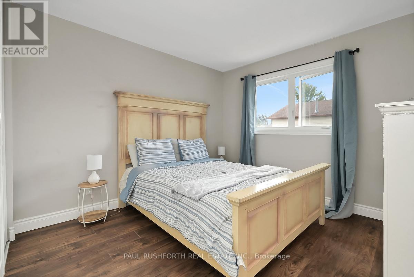
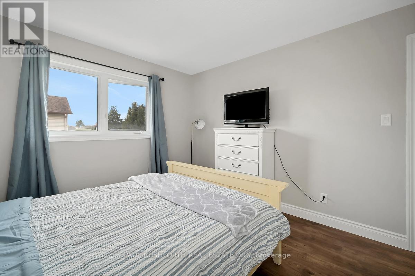
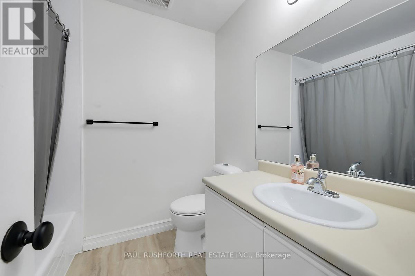
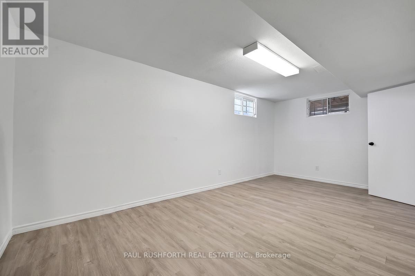
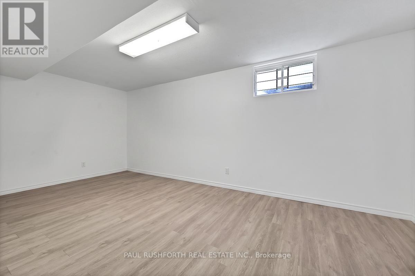
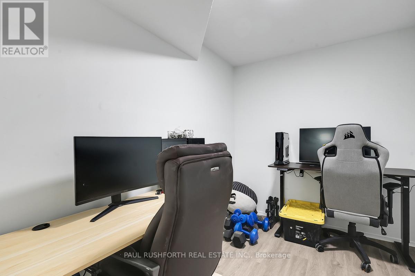
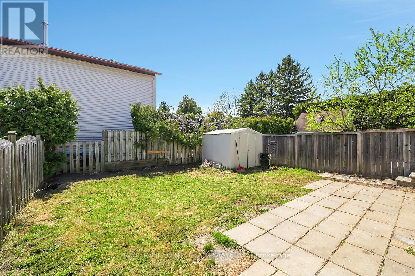
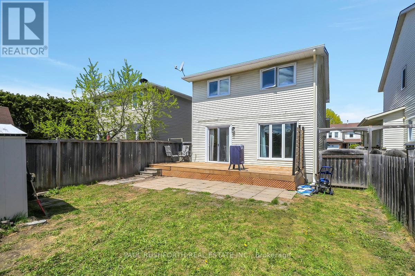
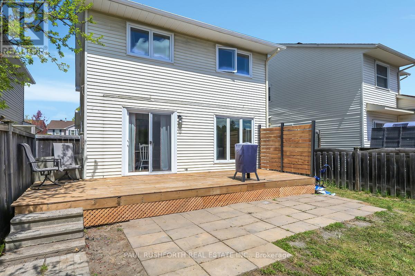
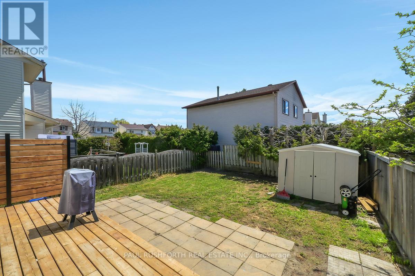
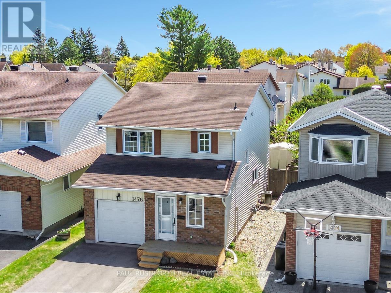
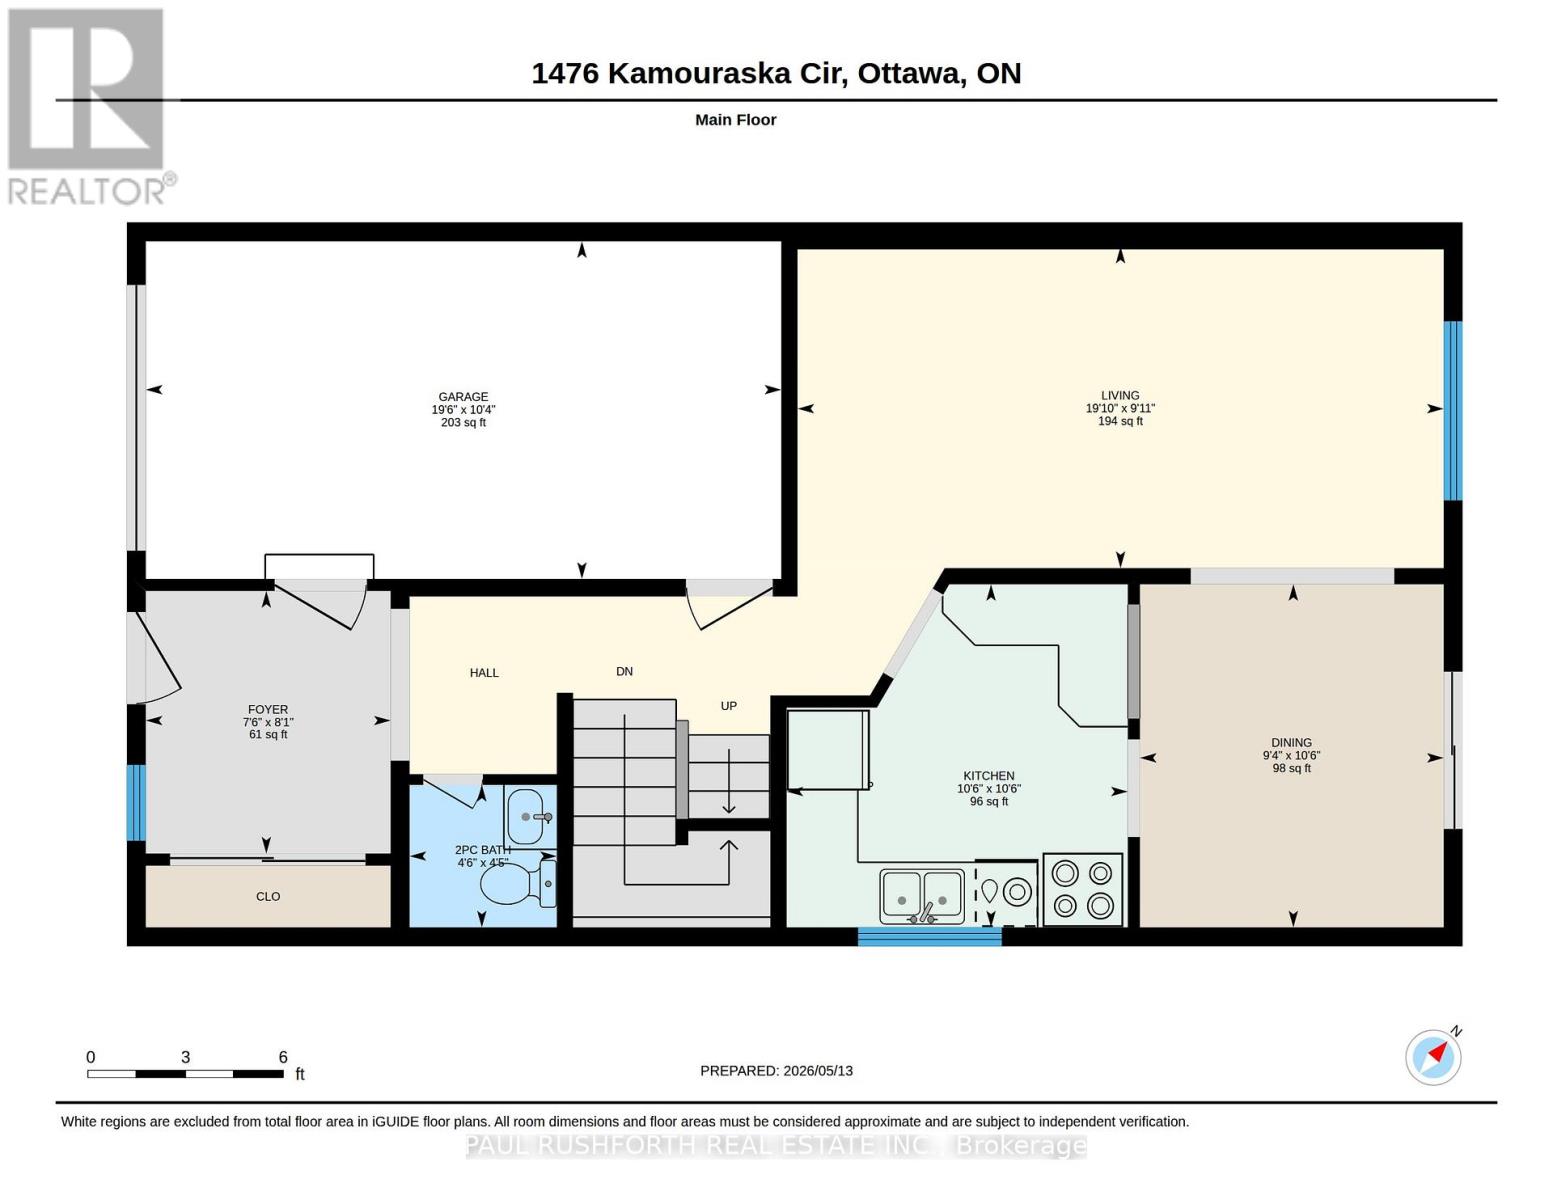
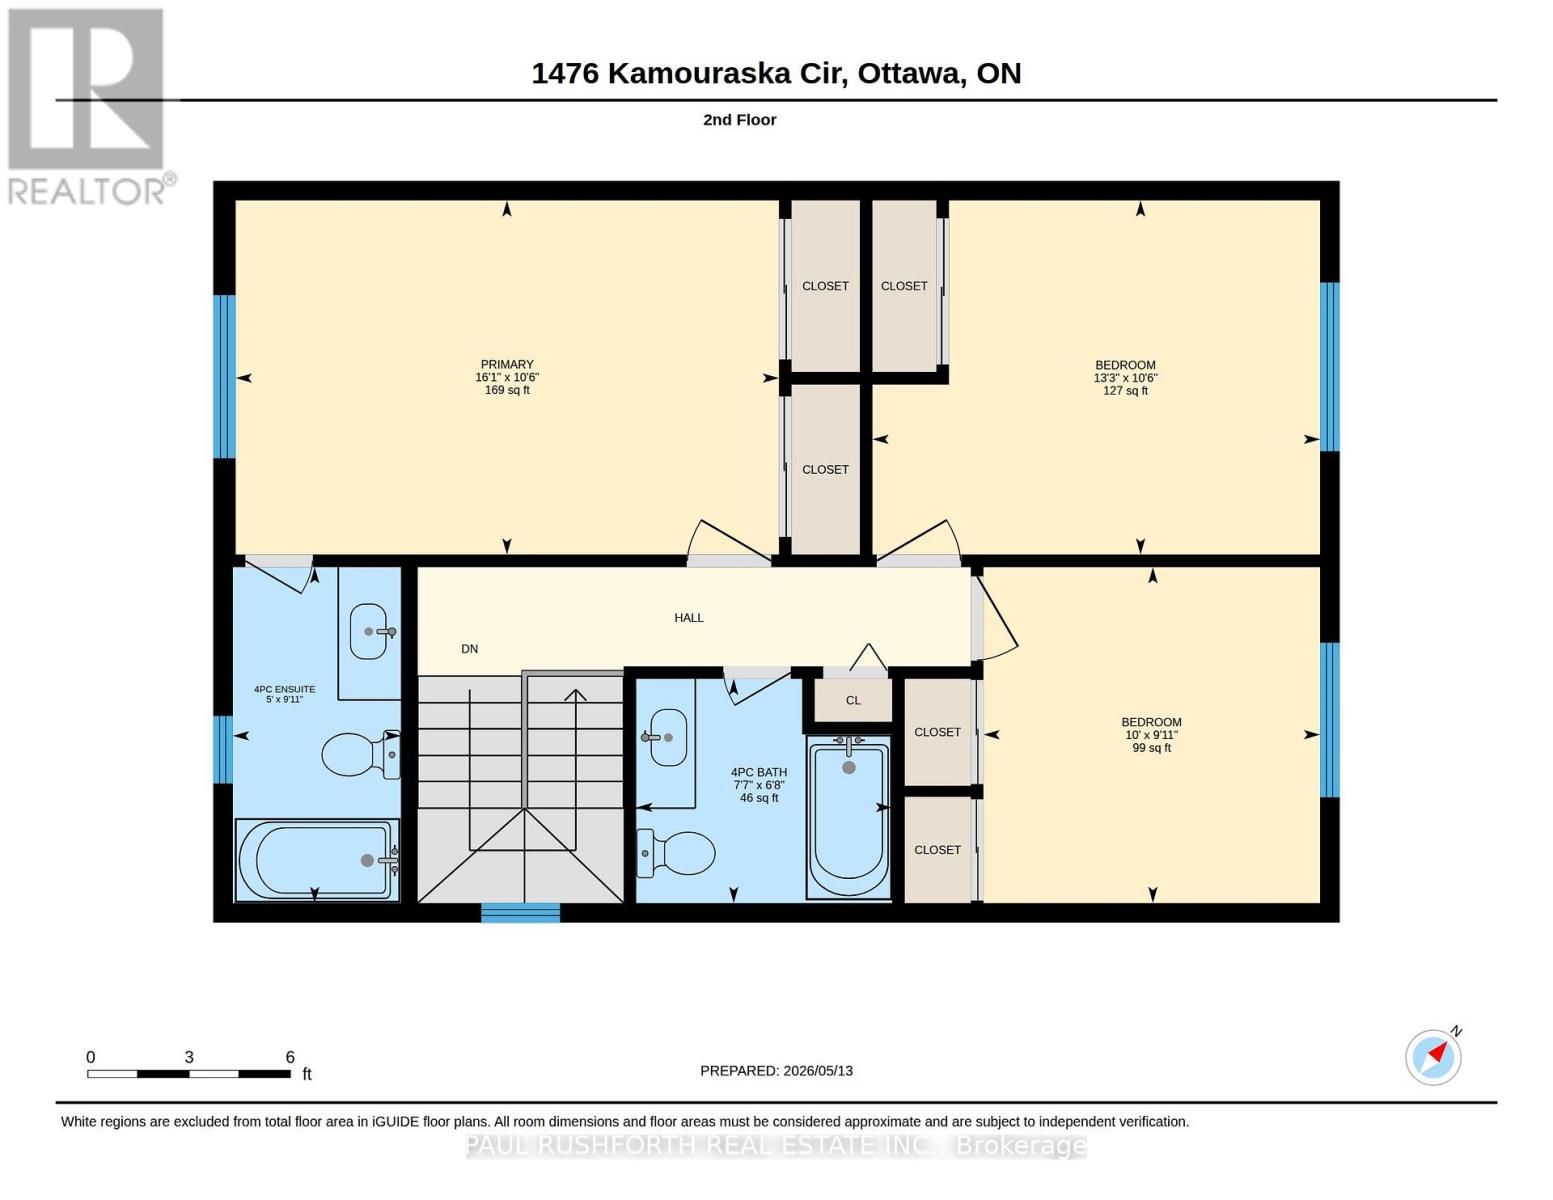
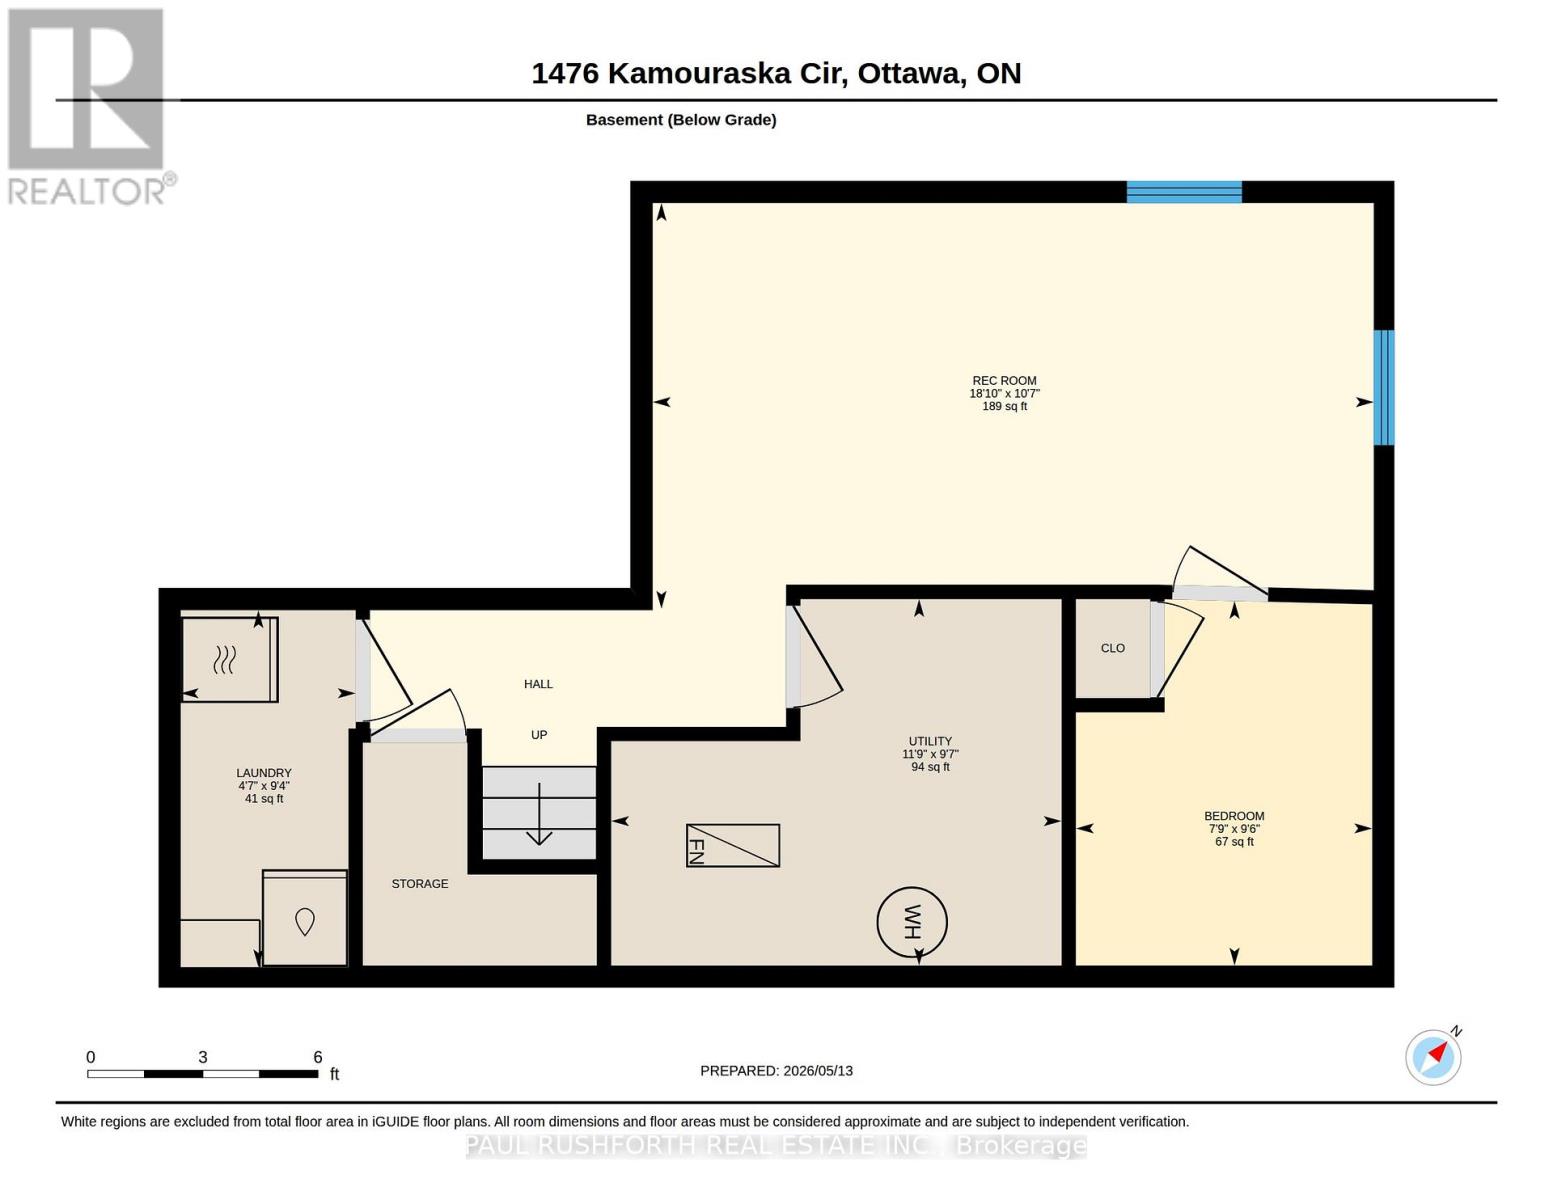
Welcome to this beautifully renovated, turn-key home nestled on a quiet circle in one of Orleans' most sought-after neighbourhoods. Perfectly located with close proximity to shopping, excellent schools, and convenient access to downtown via multiple express transit routes, this home offers both comfort and convenience for today's busy lifestyle.Pride of ownership is evident throughout, with thoughtful updates and modern finishes that make this home truly move-in ready. A spacious front foyer addition creates a warm and inviting entrance, setting the tone for the rest of the home. The updated kitchen is a standout feature, offering abundant cabinetry, generous counter space (new counters being installed! Updated photos to come), and a functional layout ideal for both everyday living and entertaining.The main level is bright and welcoming, with a large living room adjacent to the dining room and custom kitchen. The upper level includes three generously sized bedrooms and two full bathrooms, including a spacious primary retreat complete with its own ensuite. The fully finished basement adds even more versatile living space with a large family room, a dedicated office or hobby room, and plenty of storage.With major updates already taken care of and a location that is hard to beat, this is an exceptional opportunity to own a stylish, well-maintained home in a fantastic community. (id:59524)
Property Details
| MLS® Number | X13127228 |
| Property Type | Single Family |
| Neigbourhood | Orléans Village - Châteauneuf |
| Community Name | 2010 - Chateauneuf |
| ParkingSpaceTotal | 3 |
Building
| BathroomTotal | 3 |
| BedroomsAboveGround | 3 |
| BedroomsTotal | 3 |
| Appliances | Garage Door Opener Remote(s), Dishwasher, Dryer, Stove, Washer, Refrigerator |
| BasementDevelopment | Finished |
| BasementType | N/a (finished) |
| ConstructionStyleAttachment | Detached |
| CoolingType | Central Air Conditioning |
| ExteriorFinish | Vinyl Siding, Brick |
| FoundationType | Poured Concrete |
| HalfBathTotal | 1 |
| HeatingFuel | Natural Gas |
| HeatingType | Forced Air |
| StoriesTotal | 2 |
| SizeInterior | 1100 - 1500 Sqft |
| Type | House |
| UtilityWater | Municipal Water |
Parking
| Attached Garage | |
| Garage |
Land
| Acreage | No |
| Sewer | Sanitary Sewer |
| SizeDepth | 101 Ft ,7 In |
| SizeFrontage | 32 Ft ,9 In |
| SizeIrregular | 32.8 X 101.6 Ft |
| SizeTotalText | 32.8 X 101.6 Ft |
Rooms
| Level | Type | Length | Width | Dimensions |
|---|---|---|---|---|
| Second Level | Bathroom | 2.03 m | 2.31 m | 2.03 m x 2.31 m |
| Second Level | Bathroom | 3.04 m | 1.52 m | 3.04 m x 1.52 m |
| Second Level | Bedroom 2 | 3.04 m | 3.04 m | 3.04 m x 3.04 m |
| Second Level | Bedroom 3 | 3.2 m | 4.05 m | 3.2 m x 4.05 m |
| Second Level | Primary Bedroom | 3.2 m | 4.91 m | 3.2 m x 4.91 m |
| Basement | Den | 2.9 m | 2.36 m | 2.9 m x 2.36 m |
| Basement | Laundry Room | 2.84 m | 1.39 m | 2.84 m x 1.39 m |
| Basement | Recreational, Games Room | 3.23 m | 5.73 m | 3.23 m x 5.73 m |
| Main Level | Bathroom | 1.33 m | 1.38 m | 1.33 m x 1.38 m |
| Main Level | Dining Room | 3.21 m | 2.85 m | 3.21 m x 2.85 m |
| Main Level | Foyer | 2.46 m | 2.29 m | 2.46 m x 2.29 m |
| Main Level | Kitchen | 3.21 m | 3.19 m | 3.21 m x 3.19 m |
| Main Level | Living Room | 3.01 m | 6.05 m | 3.01 m x 6.05 m |
https://www.realtor.ca/real-estate/29751569/1476-kamouraska-circle-ottawa-2010-chateauneuf

Get 20+ years of home-buying secrets I’ve used with over 500 clients, so you can get your dream home for the price you want
Access For FreeInterested?
Contact us for more information about this listing.
"*" indicates required fields

The trademarks REALTOR®, REALTORS®, and the REALTOR® logo are controlled by The Canadian Real Estate Association (CREA) and identify real estate professionals who are members of CREA. The trademarks MLS®, Multiple Listing Service® and the associated logos are owned by The Canadian Real Estate Association (CREA) and identify the quality of services provided by real estate professionals who are members of CREA. The trademark DDF® is owned by The Canadian Real Estate Association (CREA) and identifies CREA's Data Distribution Facility (DDF®)
May 22 2026 02:59:20
Paul Rushforth Real Estate Inc.