
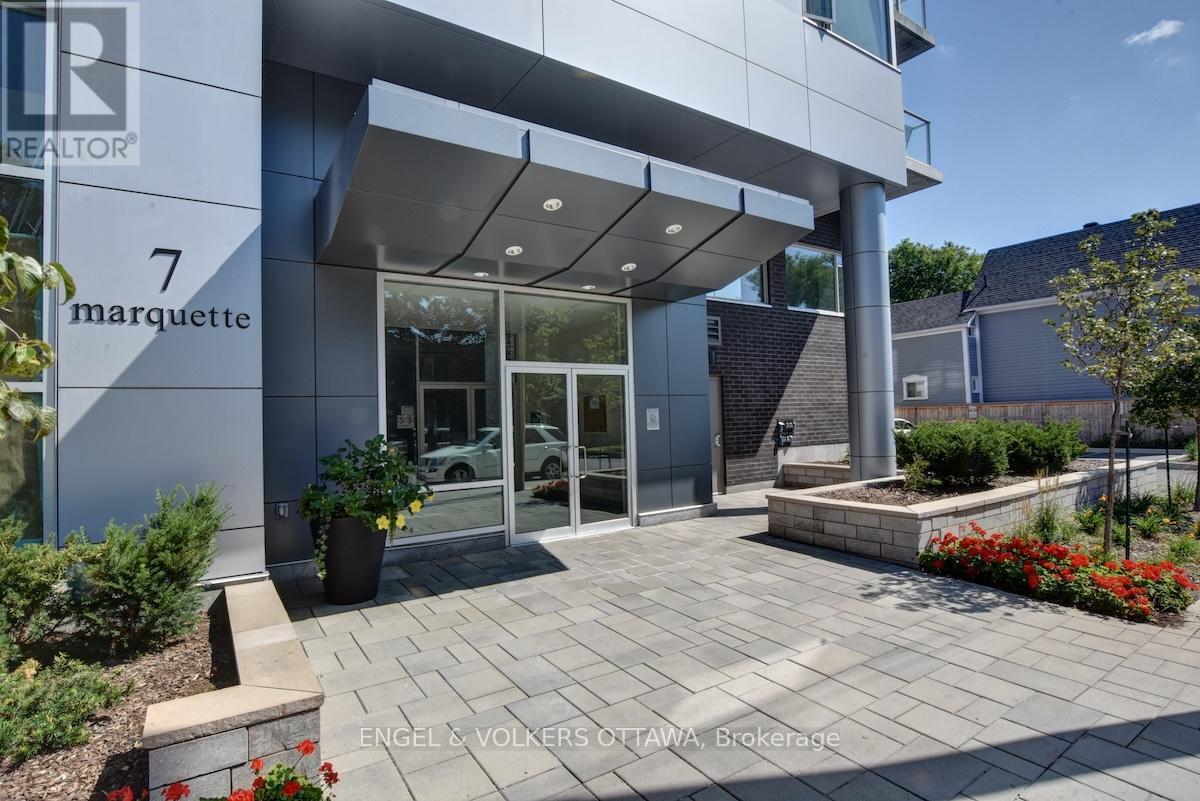
213 - 7 Marquette Avenue Ottawa, Ontario K1L 8A7

$439,000Maintenance, Heat, Common Area Maintenance, Water, Insurance, Parking
$522.18 Monthly
Maintenance, Heat, Common Area Maintenance, Water, Insurance, Parking
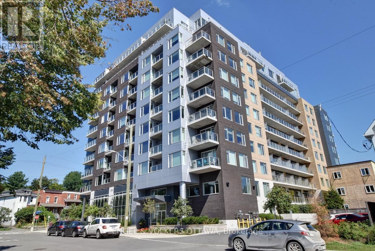
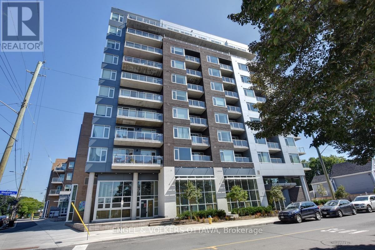
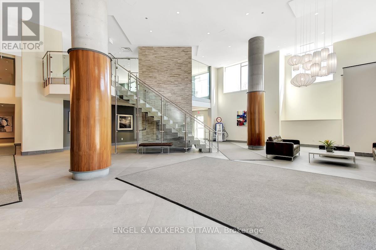
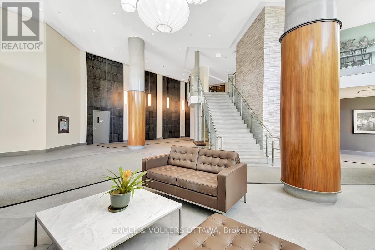
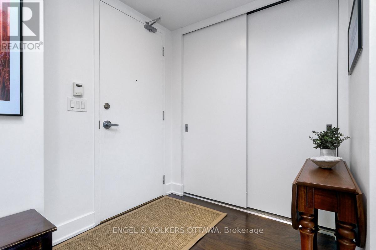
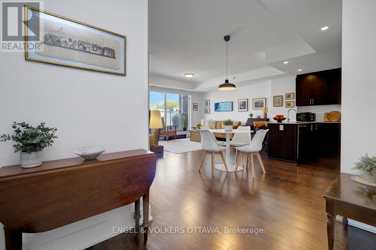
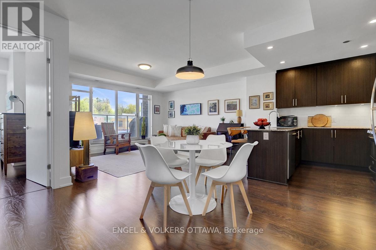
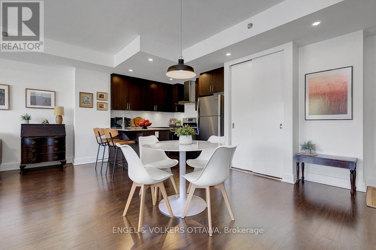
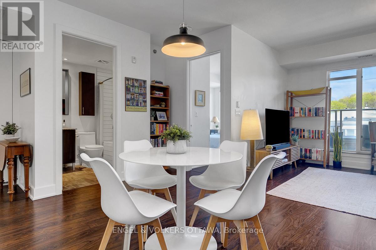
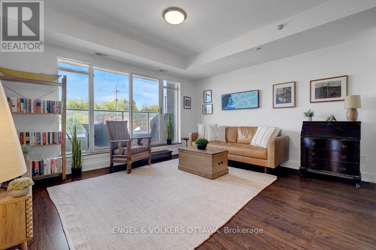
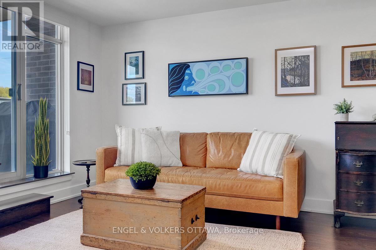
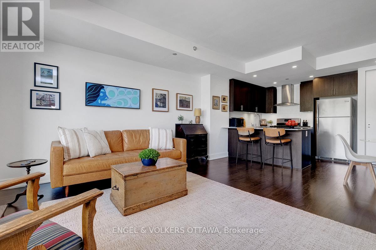
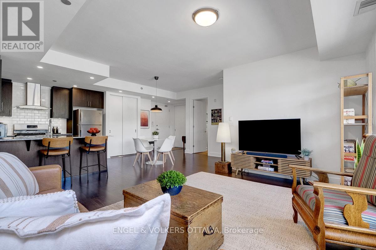
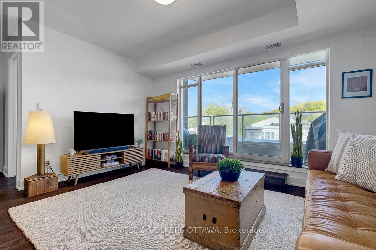
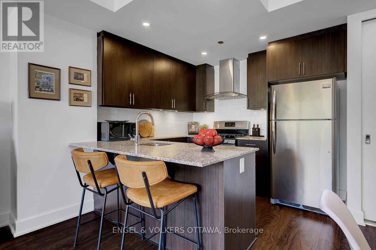
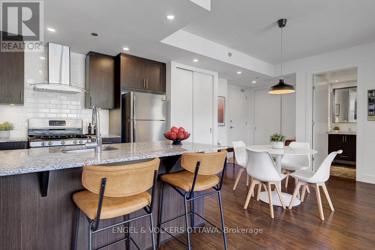
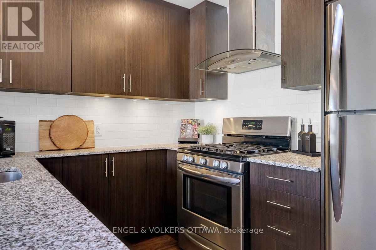
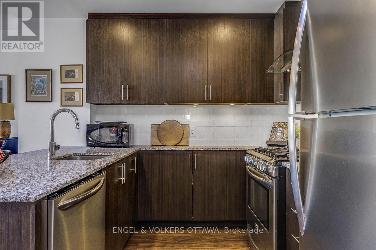
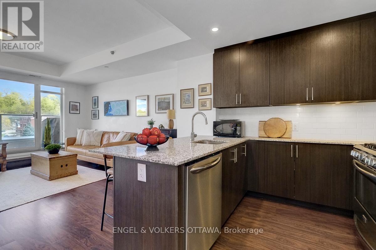
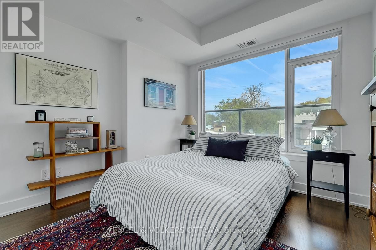
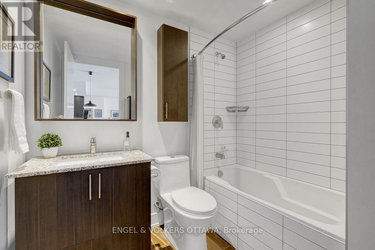
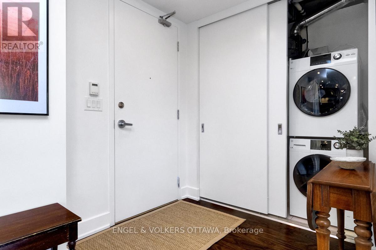
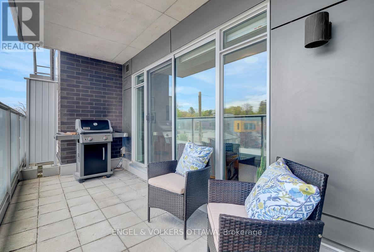
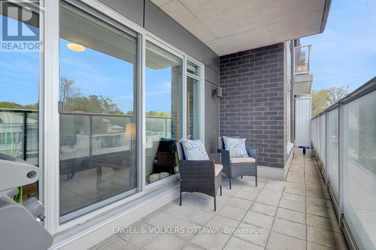
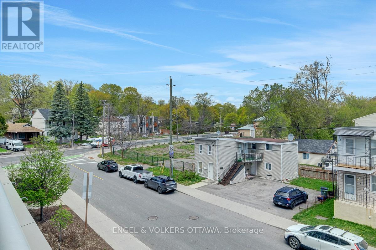
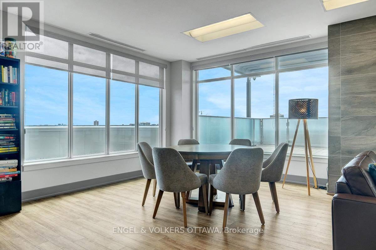
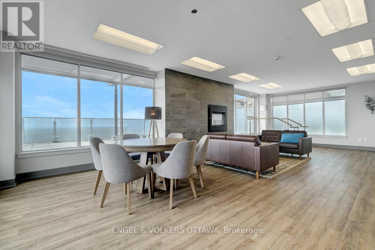
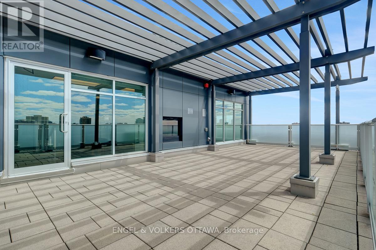
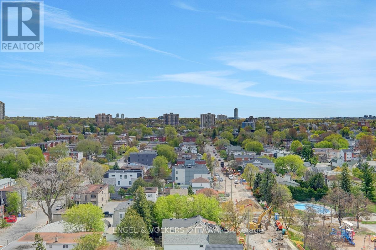
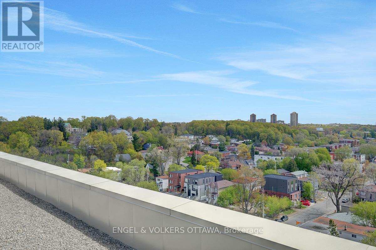
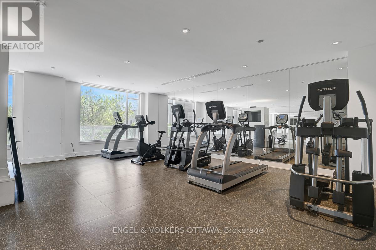
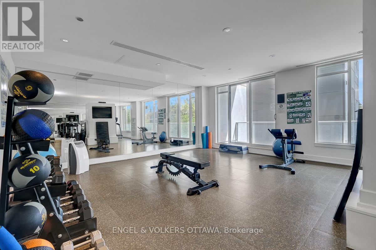
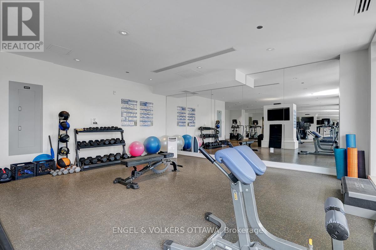
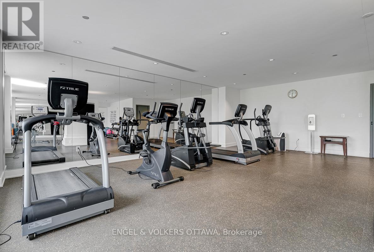
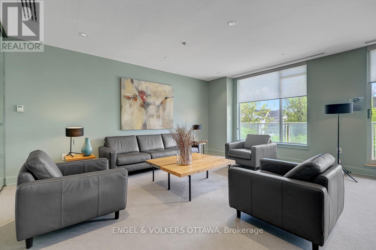
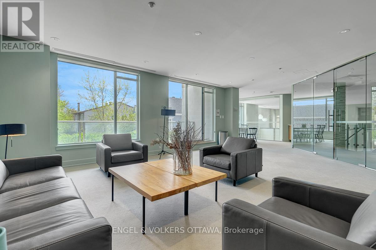
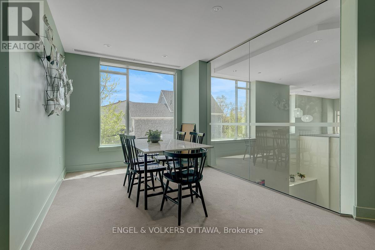
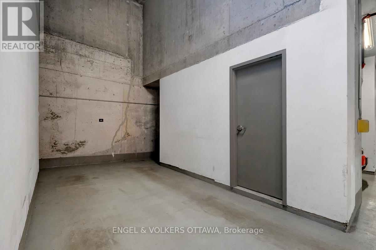
$522.18 MonthlyOn the northeast side of the building, looking out towards the treetops and surrounding neighbourhood, this well-designed one-bedroom unit offers a bright, airy feel. The thoughtfully laid-out floor plan features an open-concept living, dining, and kitchen area that keeps you connected, while a wall of windows fills the space with natural light and brings the outdoors in. The cozy bedroom includes ample closet space, complemented by a well-appointed bathroom and convenient in-unit laundry. Step outside to a generous balcony complete with a gas BBQ hookup-perfect for relaxing or entertaining. Garage parking and a storage locker are included for added convenience. The Kavanaugh is a welcoming, pet-friendly building with excellent amenities, including a car and pet wash station, gym, lounge, terrace, conference room, and rooftop terrace. Ideally located just a short walk from everything Beechwood has to offer. You'll enjoy a vibrant community with a fantastic farmers' market at Stanley Park, local restaurants, nearby bike paths, walking trails, and dog parks! An easy commute to GAC or downtown. (id:59524)
Property Details
| MLS® Number | X13126282 |
| Property Type | Single Family |
| Community Name | 3402 - Vanier |
| CommunityFeatures | Pets Allowed With Restrictions |
| Features | Elevator, Balcony, In Suite Laundry |
| ParkingSpaceTotal | 1 |
Building
| BathroomTotal | 1 |
| BedroomsAboveGround | 1 |
| BedroomsTotal | 1 |
| Age | 11 To 15 Years |
| Amenities | Car Wash, Exercise Centre, Party Room, Storage - Locker |
| Appliances | Dishwasher, Dryer, Microwave, Gas Stove(s), Washer, Refrigerator |
| BasementType | None |
| CoolingType | Central Air Conditioning |
| ExteriorFinish | Steel, Brick Veneer |
| HeatingFuel | Natural Gas |
| HeatingType | Heat Pump |
| SizeInterior | 700 - 799 Sqft |
| Type | Apartment |
Parking
| Underground | |
| Garage |
Land
| Acreage | No |
Rooms
| Level | Type | Length | Width | Dimensions |
|---|---|---|---|---|
| Main Level | Living Room | 4.47 m | 4.47 m | 4.47 m x 4.47 m |
| Main Level | Kitchen | 2.79 m | 2.74 m | 2.79 m x 2.74 m |
| Main Level | Bedroom | 3.12 m | 3.4 m | 3.12 m x 3.4 m |
| Main Level | Bathroom | 2.31 m | 1.91 m | 2.31 m x 1.91 m |
| Main Level | Laundry Room | Measurements not available | ||
| Main Level | Other | 4.34 m | 1.83 m | 4.34 m x 1.83 m |
https://www.realtor.ca/real-estate/29750666/213-7-marquette-avenue-ottawa-3402-vanier

Get 20+ years of home-buying secrets I’ve used with over 500 clients, so you can get your dream home for the price you want
Access For FreeInterested?
Contact us for more information about this listing.
"*" indicates required fields

The trademarks REALTOR®, REALTORS®, and the REALTOR® logo are controlled by The Canadian Real Estate Association (CREA) and identify real estate professionals who are members of CREA. The trademarks MLS®, Multiple Listing Service® and the associated logos are owned by The Canadian Real Estate Association (CREA) and identify the quality of services provided by real estate professionals who are members of CREA. The trademark DDF® is owned by The Canadian Real Estate Association (CREA) and identifies CREA's Data Distribution Facility (DDF®)
May 24 2026 11:19:02
Engel & Volkers Ottawa