
442 Arora Crescent North Dundas, Ontario K0C 2K0

$539,900
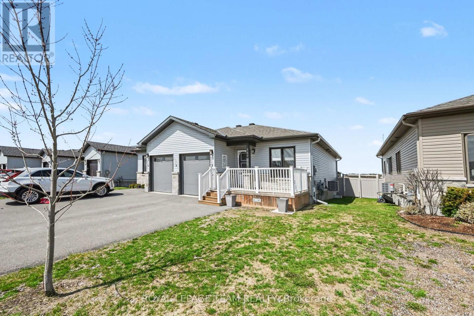
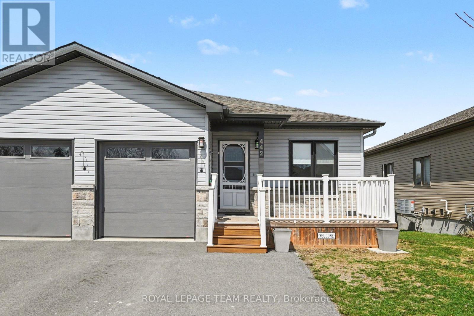
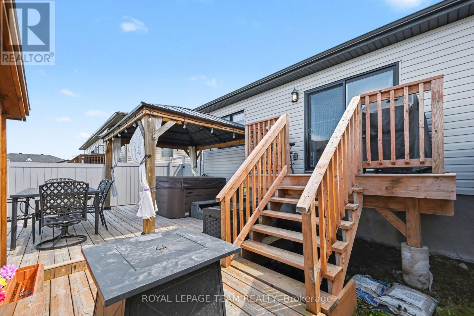
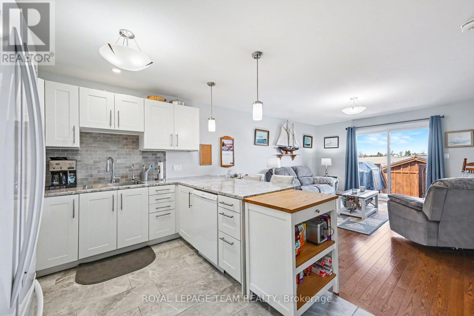
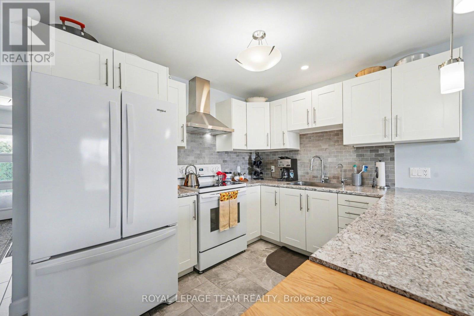
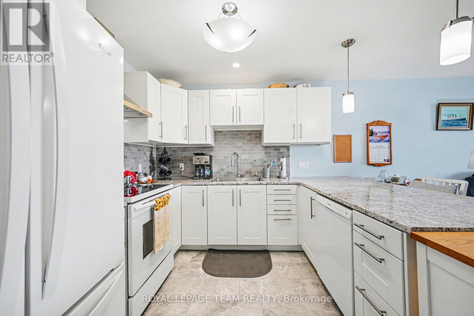
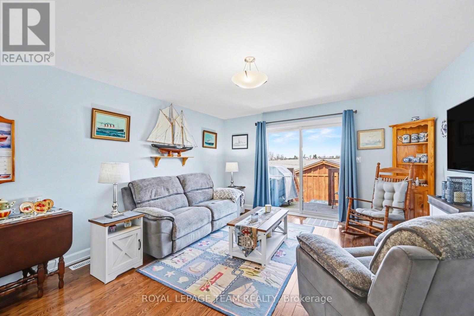
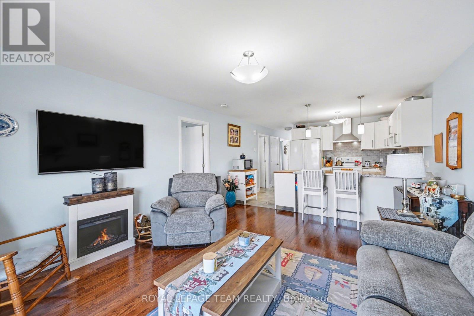
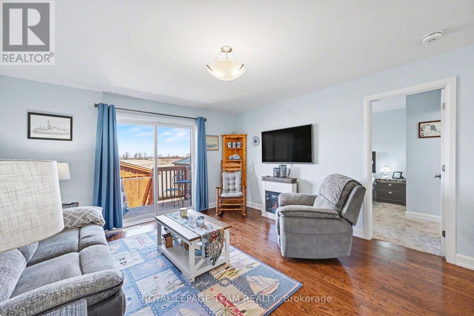
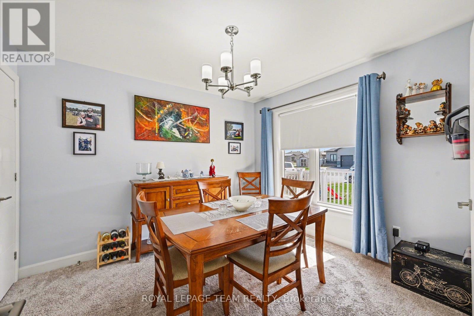
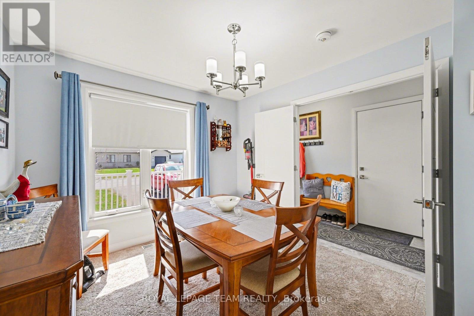
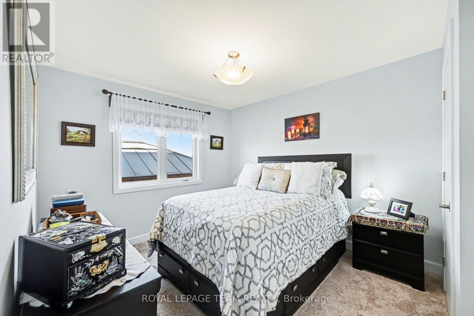
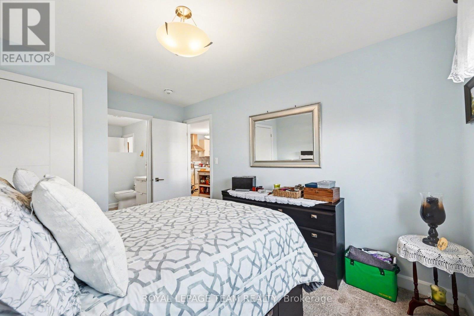
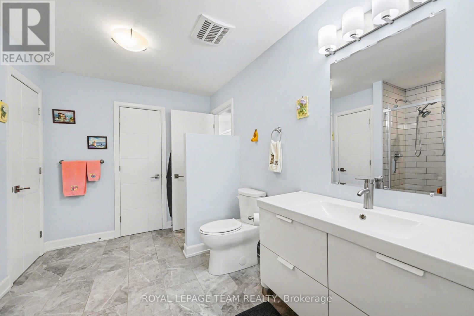
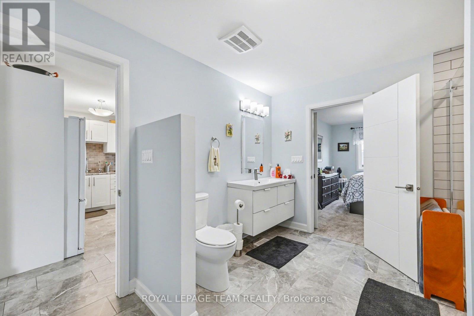
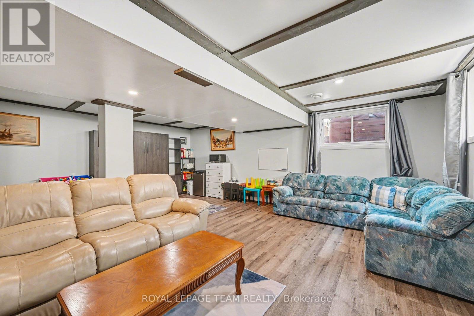
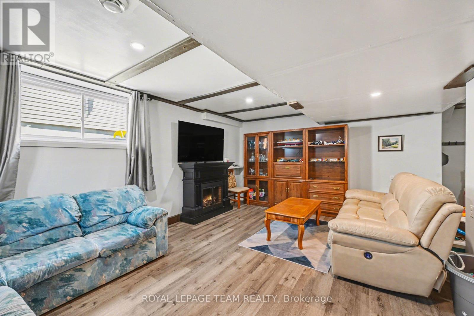
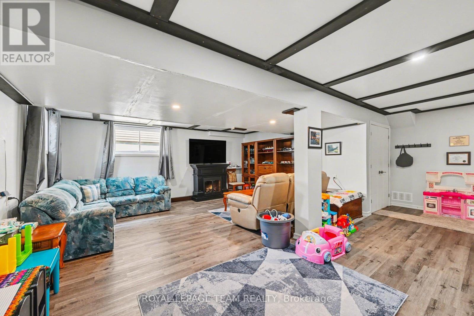
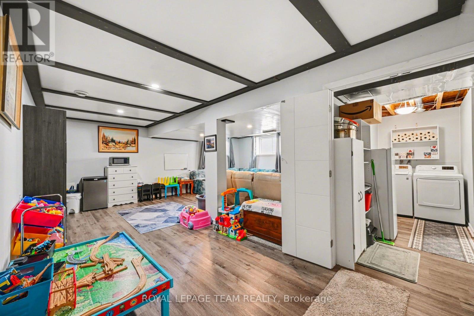
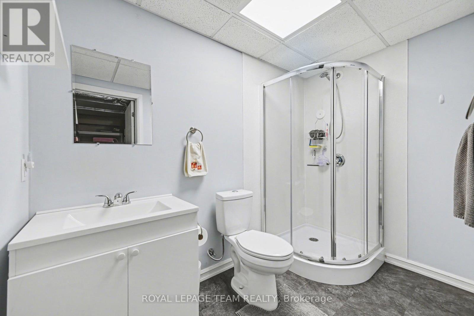
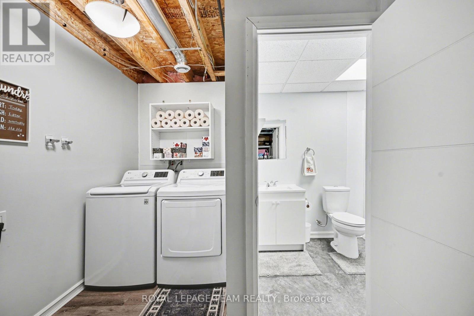
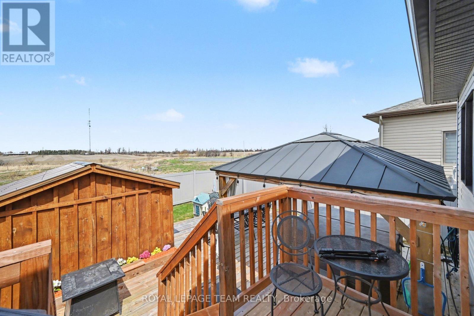
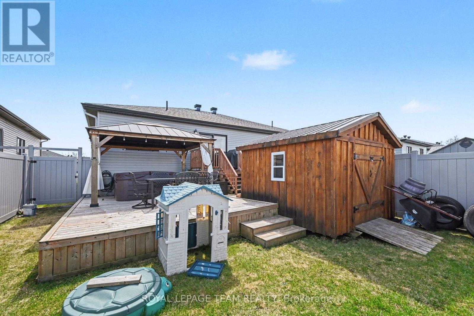
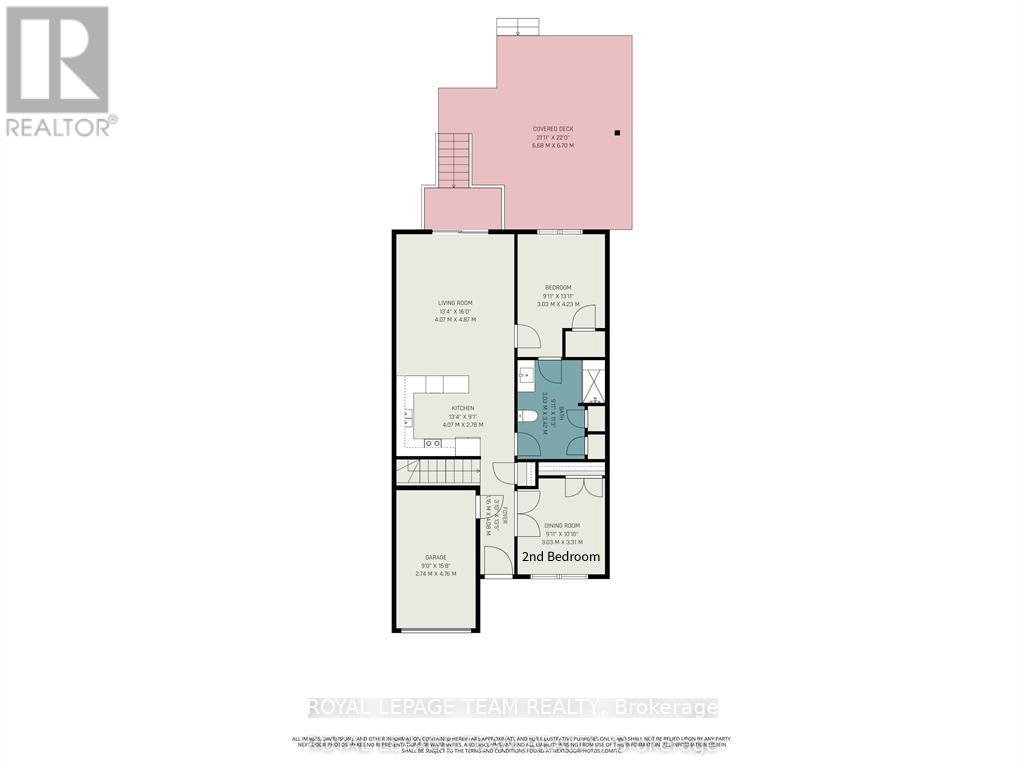
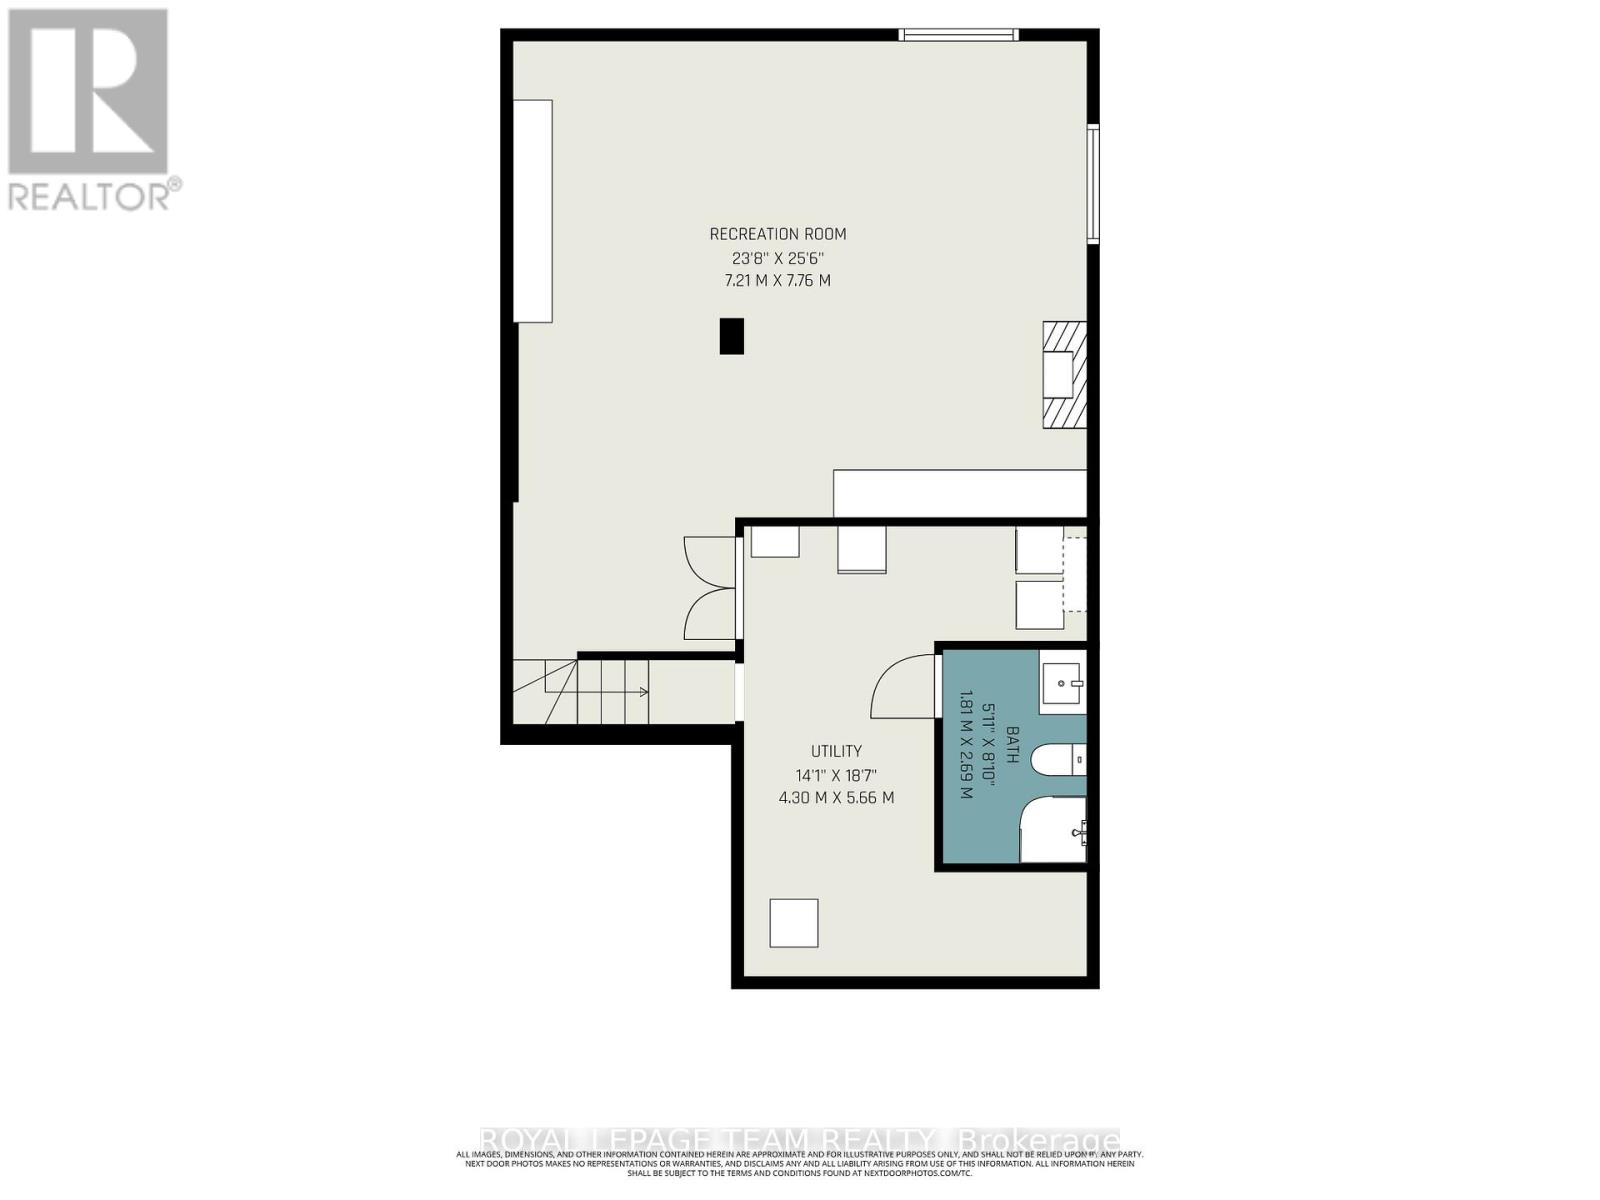
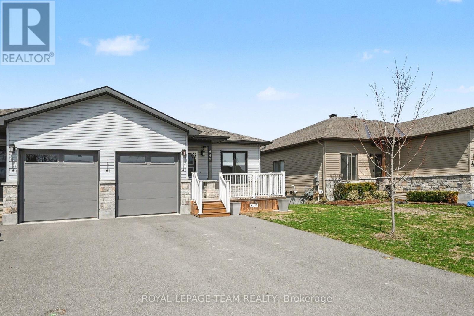
OPEN HOUSE SATURDAY MAY 23 2-4pm Step into this beautifully maintained 2021-built semi-detached 2 bedroom bungalow, offering modern comfort, smart design, and a peaceful setting with no rear neighbours. With 2 bedrooms on the main level, a 1 car attached garage, and a layout that blends style with functionality, this property is ideal for first-time buyers, downsizers, or anyone seeking a move-in-ready home in a great location. The bright main level features an open-concept flow with a spacious kitchen with tons of counterspace, and an oversized main bathroom with endless storage. The fully finished basement expands your living area with a generous rec room - perfect for movie nights, a home gym, or a playroom - along with a modern 3-piece bathroom for added comfort and flexibility. Outside, the private fenced back yard is your personal retreat. Enjoy summer evenings in the fully fenced back yard, whether it is a snack on the back deck under the gazebo or relax in the hot tub. Located in a quiet subdivision in Winchester, only a short walk from all the amenities the town has to offer, plus it is only 30 minutes to Ottawa. This is a well-kept, thoughtfully designed home with great indoor and outdoor living - this one checks all the boxes! (id:59524)
Property Details
| MLS® Number | X13126310 |
| Property Type | Single Family |
| Community Name | 706 - Winchester |
| EquipmentType | Water Heater - Tankless |
| ParkingSpaceTotal | 3 |
| RentalEquipmentType | Water Heater - Tankless |
| Structure | Deck, Shed |
Building
| BathroomTotal | 2 |
| BedroomsAboveGround | 2 |
| BedroomsTotal | 2 |
| Appliances | Hot Tub, Garage Door Opener Remote(s), Water Softener, Dishwasher, Dryer, Stove, Washer, Refrigerator |
| ArchitecturalStyle | Bungalow |
| BasementDevelopment | Finished |
| BasementType | N/a (finished) |
| ConstructionStyleAttachment | Semi-detached |
| CoolingType | Central Air Conditioning |
| ExteriorFinish | Stone, Vinyl Siding |
| FoundationType | Poured Concrete |
| HeatingFuel | Natural Gas |
| HeatingType | Forced Air |
| StoriesTotal | 1 |
| SizeInterior | 700 - 1100 Sqft |
| Type | House |
| UtilityWater | Municipal Water |
Parking
| Attached Garage | |
| Garage | |
| Inside Entry |
Land
| Acreage | No |
| FenceType | Fenced Yard |
| Sewer | Sanitary Sewer |
| SizeDepth | 112 Ft ,2 In |
| SizeFrontage | 34 Ft ,7 In |
| SizeIrregular | 34.6 X 112.2 Ft |
| SizeTotalText | 34.6 X 112.2 Ft |
Rooms
| Level | Type | Length | Width | Dimensions |
|---|---|---|---|---|
| Basement | Recreational, Games Room | 7.21 m | 7.76 m | 7.21 m x 7.76 m |
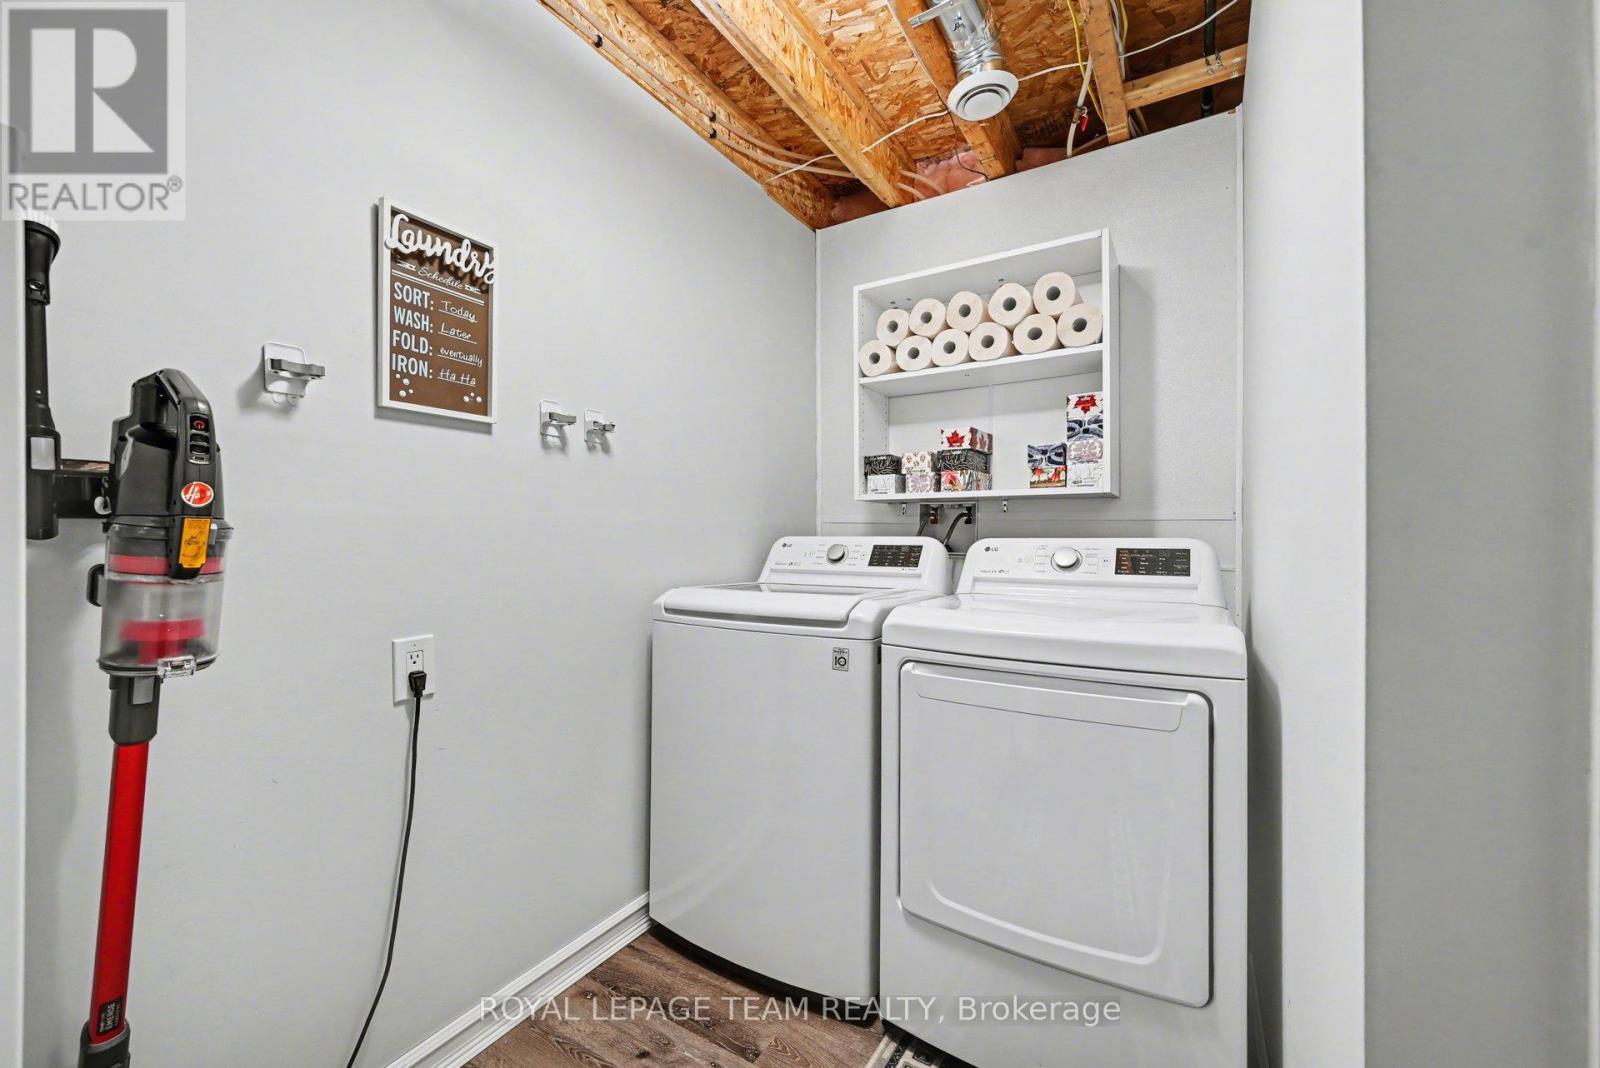
| Basement | Utility Room | 4.3 m | 5.66 m | 4.3 m x 5.66 m |
| Main Level | Kitchen | 4.07 m | 2.78 m | 4.07 m x 2.78 m |
| Main Level | Living Room | 4.07 m | 4.87 m | 4.07 m x 4.87 m |
| Main Level | Bedroom | 3.03 m | 3.31 m | 3.03 m x 3.31 m |
| Main Level | Bedroom | 3.03 m | 4.23 m | 3.03 m x 4.23 m |
https://www.realtor.ca/real-estate/29750668/442-arora-crescent-north-dundas-706-winchester

Get 20+ years of home-buying secrets I’ve used with over 500 clients, so you can get your dream home for the price you want
Access For FreeInterested?
Contact us for more information about this listing.
"*" indicates required fields

The trademarks REALTOR®, REALTORS®, and the REALTOR® logo are controlled by The Canadian Real Estate Association (CREA) and identify real estate professionals who are members of CREA. The trademarks MLS®, Multiple Listing Service® and the associated logos are owned by The Canadian Real Estate Association (CREA) and identify the quality of services provided by real estate professionals who are members of CREA. The trademark DDF® is owned by The Canadian Real Estate Association (CREA) and identifies CREA's Data Distribution Facility (DDF®)
May 27 2026 04:39:19
Royal LePage Team Realty