
22 Berryman Street Carleton Place, Ontario K7C 4J7

$649,900
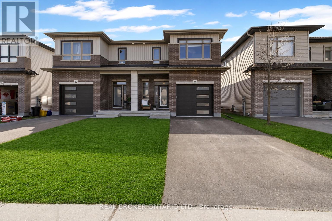
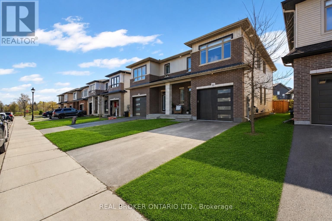
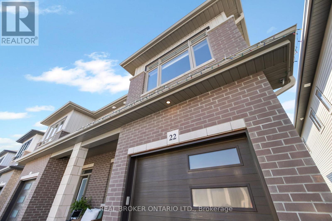
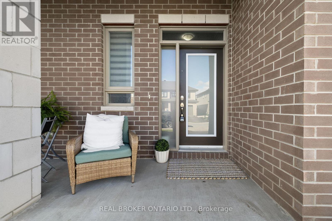
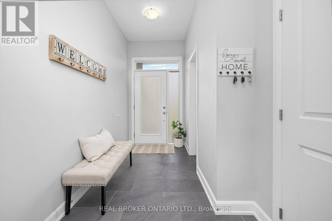
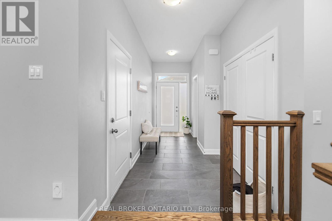
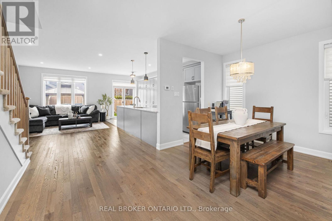
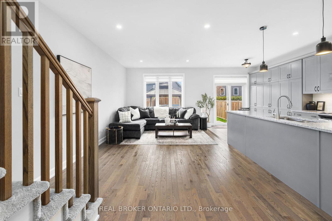
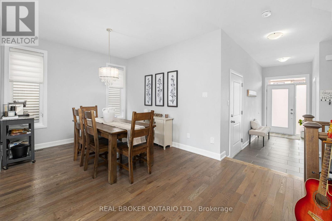
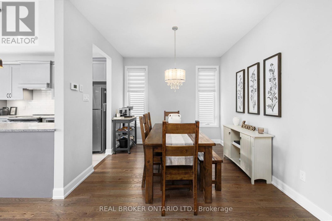
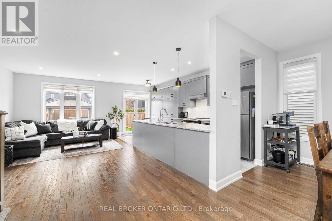
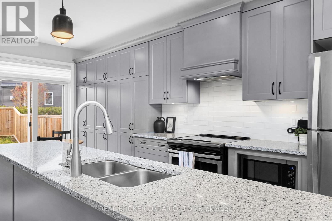
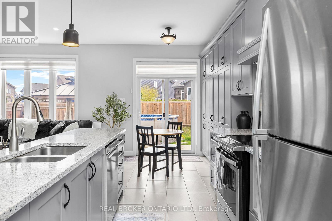
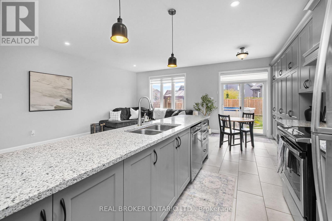
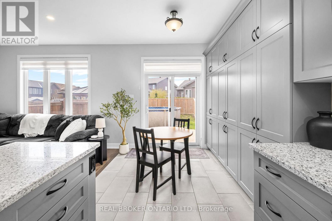
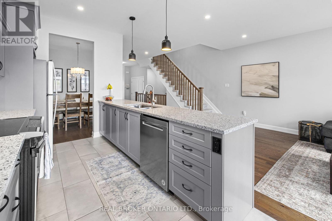
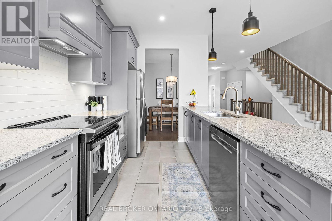
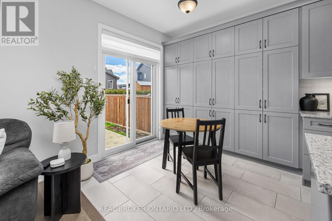
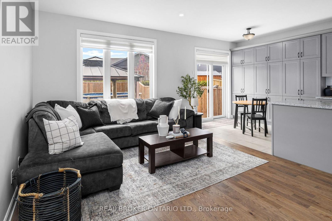
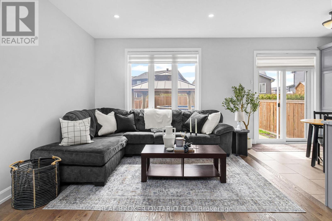
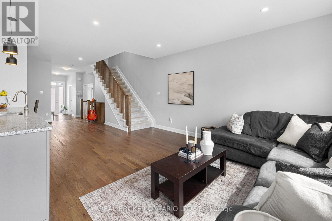
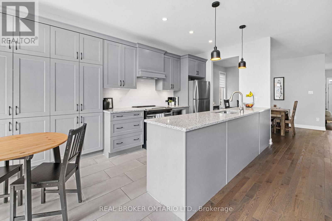
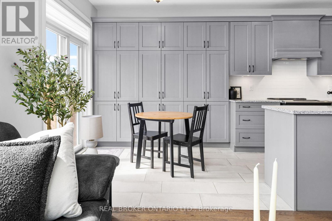
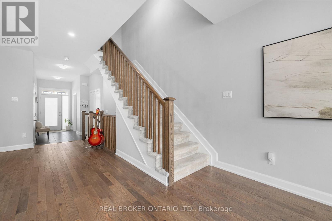
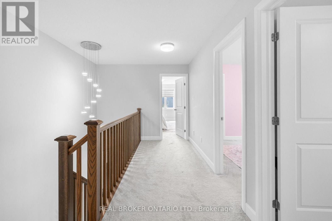
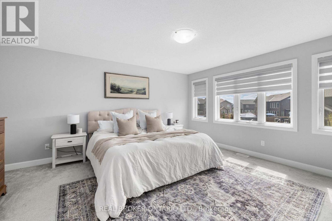
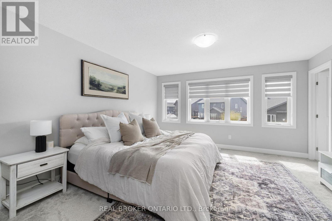
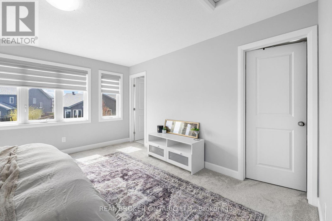
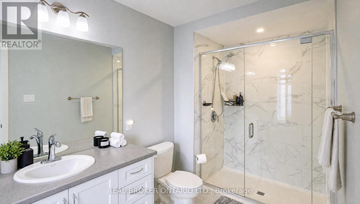
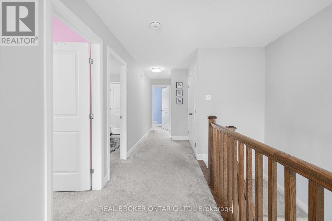
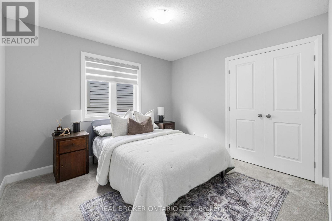
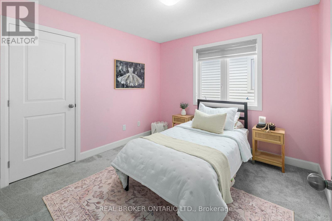
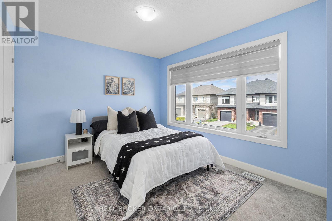
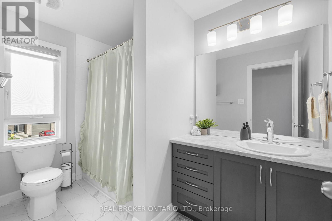
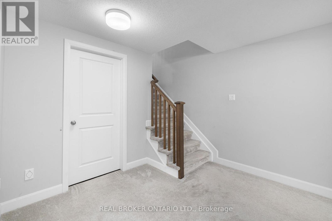
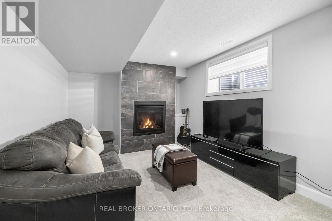
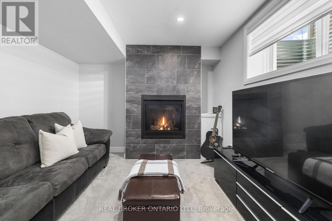
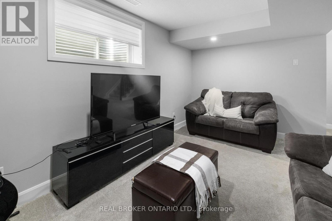
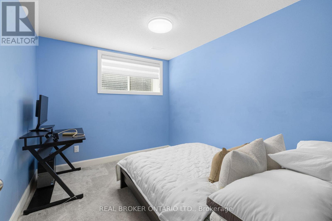
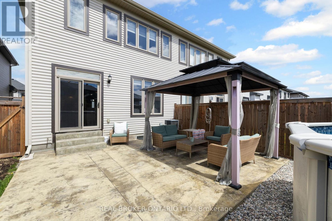
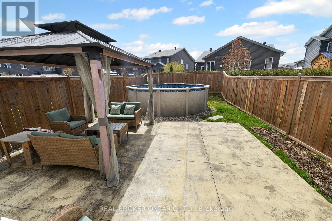
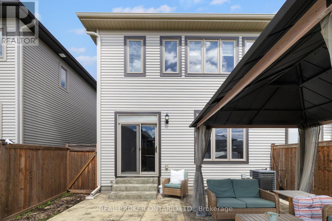
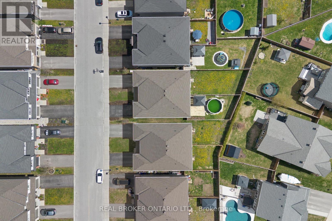
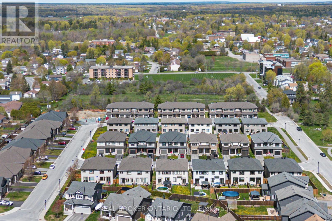
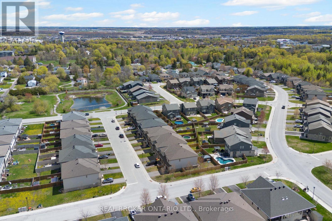
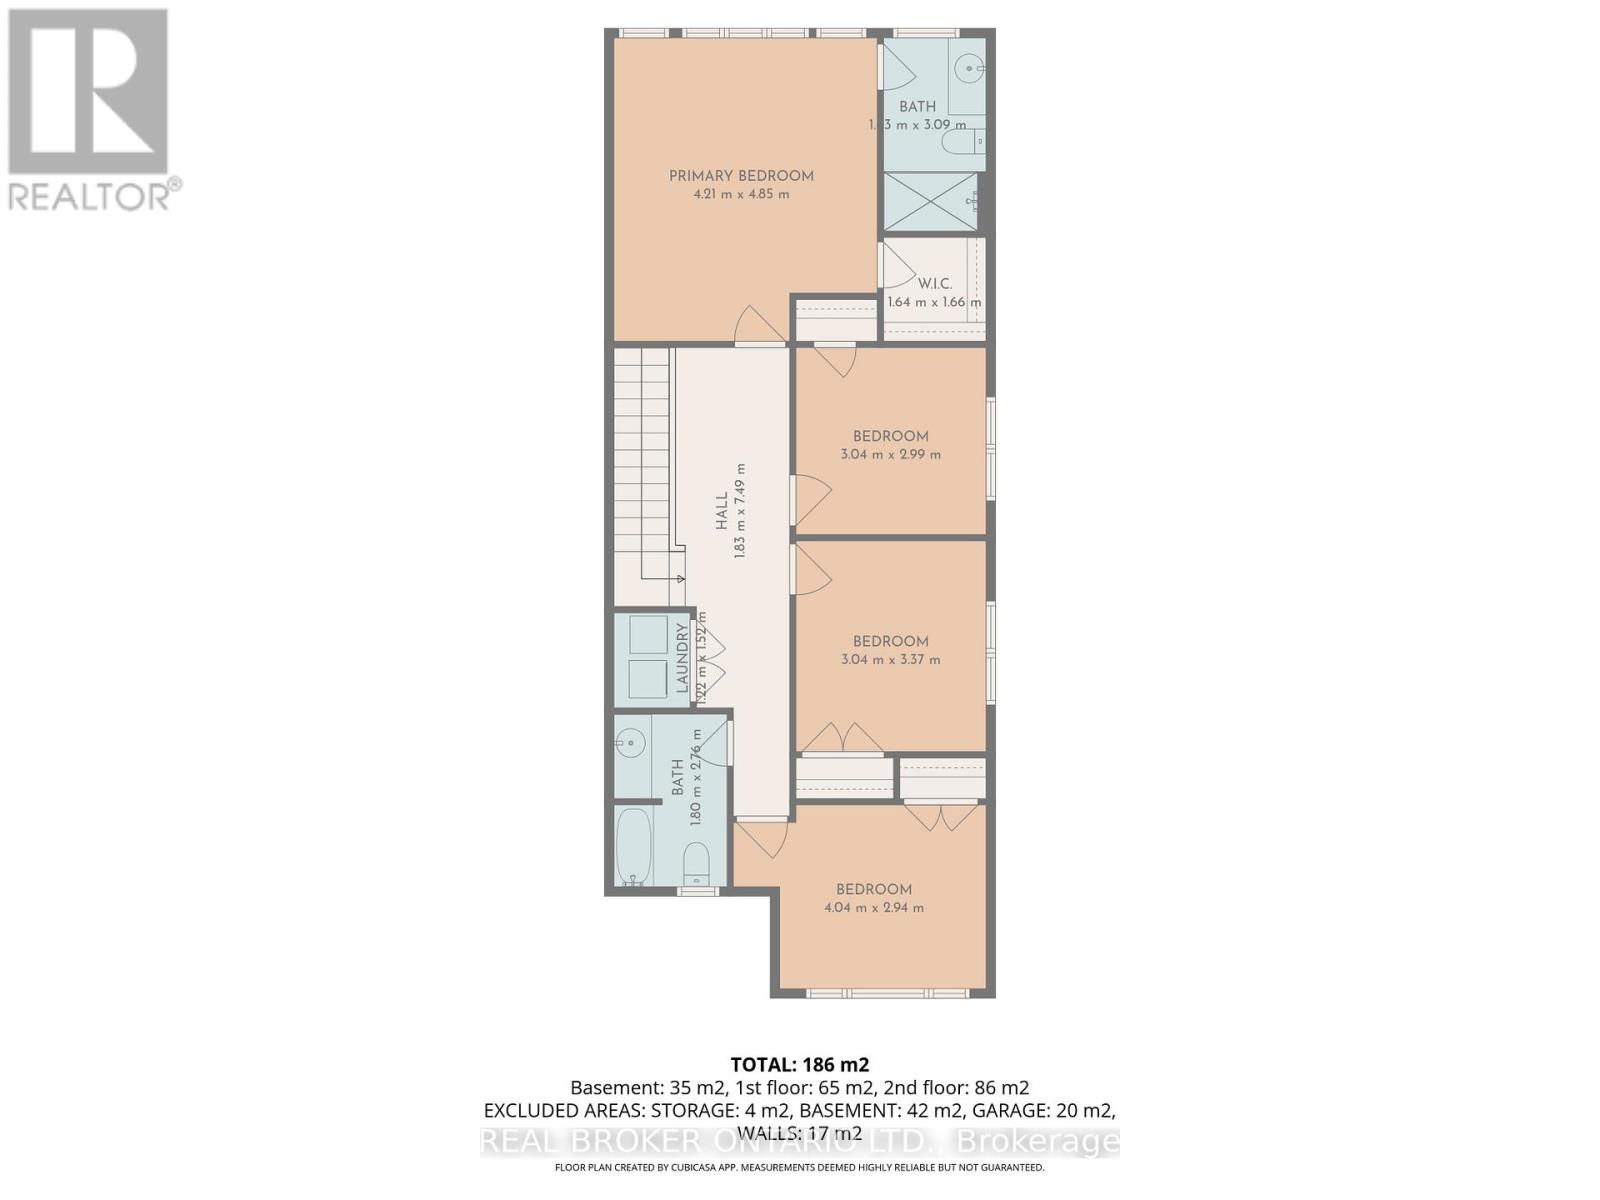
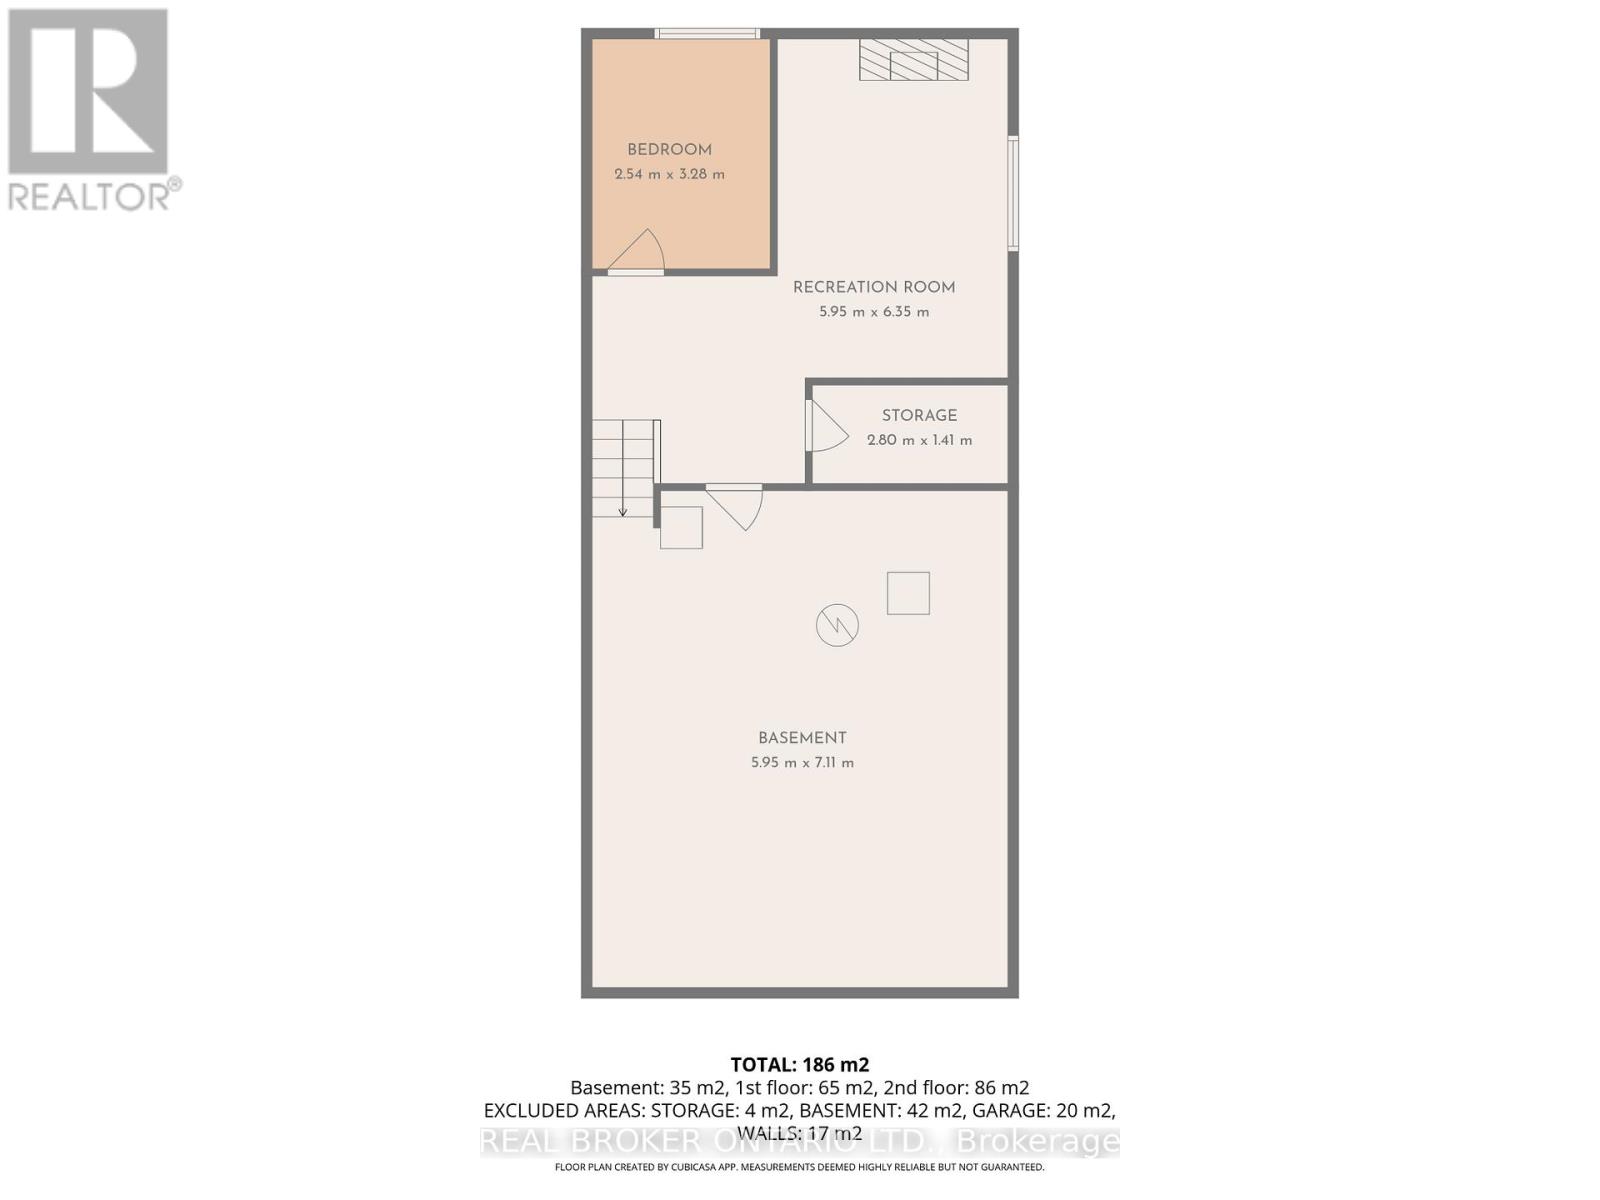
Welcome to 22 Berryman Street - a beautifully upgraded Talos-built 5 bedroom semi-detached home located in one of Carleton Place's most family-friendly neighbourhoods. Perfectly situated close to schools, shopping, Riverside Park, and downtown Carleton Place, this location offers the ideal blend of convenience and community. Offering 4+1 bedrooms and a fully finished basement, this move-in ready home features the larger 4-bedroom model originally built by Talos, providing exceptional living space for growing families. The main level showcases gleaming hardwood floors, upgraded soft-close millwork with crown moulding, stone countertops, stainless steel appliances, high-end zebra window blinds, and spacious open-concept living areas filled with natural light. Upstairs, you'll find four generously sized bedrooms and two full bathrooms, including an opulent primary suite complete with a walk-in closet and private ensuite. The finished lower level adds exceptional versatility with an additional bedroom, large rec room, and cozy gas fireplace - perfect for movie nights, guests, or a growing family. Step outside and enjoy another one of the home's standout features: the extra deep, fully fenced rear yard. Thoughtfully landscaped and designed for entertaining, the backyard includes a stamped concrete patio, above-ground pool, and plenty of green space to relax and enjoy all summer long. Beautifully maintained and thoughtfully upgraded inside and out, this is the kind of turnkey property buyers wait for. (id:59524)
Property Details
| MLS® Number | X13126314 |
| Property Type | Single Family |
| Community Name | 909 - Carleton Place |
| EquipmentType | Water Heater |
| Features | Irregular Lot Size |
| ParkingSpaceTotal | 3 |
| PoolType | Above Ground Pool |
| RentalEquipmentType | Water Heater |
| Structure | Patio(s) |
Building
| BathroomTotal | 3 |
| BedroomsAboveGround | 4 |
| BedroomsBelowGround | 1 |
| BedroomsTotal | 5 |
| Age | 6 To 15 Years |
| Amenities | Fireplace(s) |
| Appliances | Blinds, Dishwasher, Dryer, Hood Fan, Microwave, Stove, Washer, Refrigerator |
| BasementDevelopment | Finished |
| BasementType | Full (finished) |
| ConstructionStyleAttachment | Semi-detached |
| CoolingType | Central Air Conditioning |
| ExteriorFinish | Vinyl Siding, Brick |
| FireplacePresent | Yes |
| FireplaceTotal | 1 |
| FoundationType | Poured Concrete |
| HalfBathTotal | 1 |
| HeatingFuel | Natural Gas |
| HeatingType | Forced Air |
| StoriesTotal | 2 |
| SizeInterior | 1500 - 2000 Sqft |
| Type | House |
| UtilityWater | Municipal Water |
Parking
| Attached Garage | |
| Garage |
Land
| Acreage | No |
| LandscapeFeatures | Landscaped |
| Sewer | Sanitary Sewer |
| SizeFrontage | 25 Ft ,4 In |
| SizeIrregular | 25.4 Ft |
| SizeTotalText | 25.4 Ft |
Rooms
| Level | Type | Length | Width | Dimensions |
|---|---|---|---|---|
| Second Level | Bathroom | 1.63 m | 3.09 m | 1.63 m x 3.09 m |
| Second Level | Bedroom 2 | 3.04 m | 2.99 m | 3.04 m x 2.99 m |
| Second Level | Bedroom 3 | 3.04 m | 3.37 m | 3.04 m x 3.37 m |
| Second Level | Bedroom 4 | 4.04 m | 2.94 m | 4.04 m x 2.94 m |
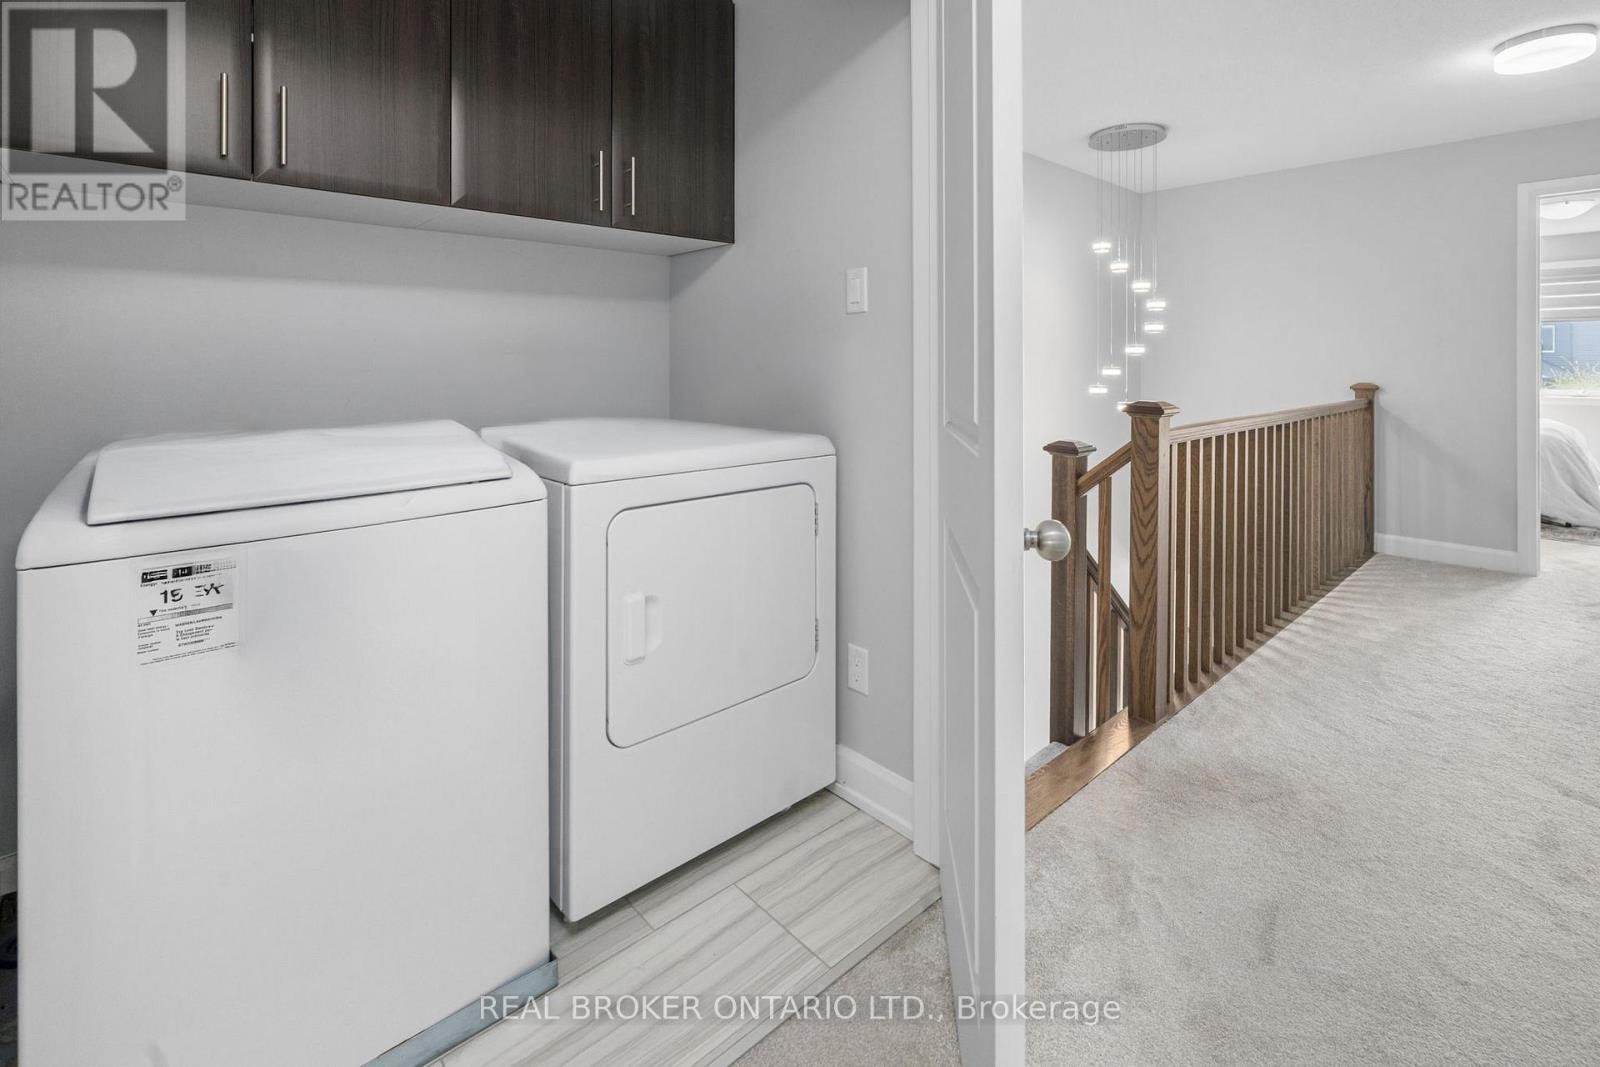
| Second Level | Laundry Room | 1.22 m | 1.52 m | 1.22 m x 1.52 m |
| Second Level | Bathroom | 1.8 m | 2.76 m | 1.8 m x 2.76 m |
| Second Level | Primary Bedroom | 4.21 m | 4.85 m | 4.21 m x 4.85 m |
| Basement | Recreational, Games Room | 5.95 m | 6.35 m | 5.95 m x 6.35 m |
| Basement | Bedroom | 2.54 m | 3.28 m | 2.54 m x 3.28 m |
| Basement | Furnace | 5.95 m | 7.11 m | 5.95 m x 7.11 m |
| Basement | Utility Room | 2.8 m | 1.41 m | 2.8 m x 1.41 m |
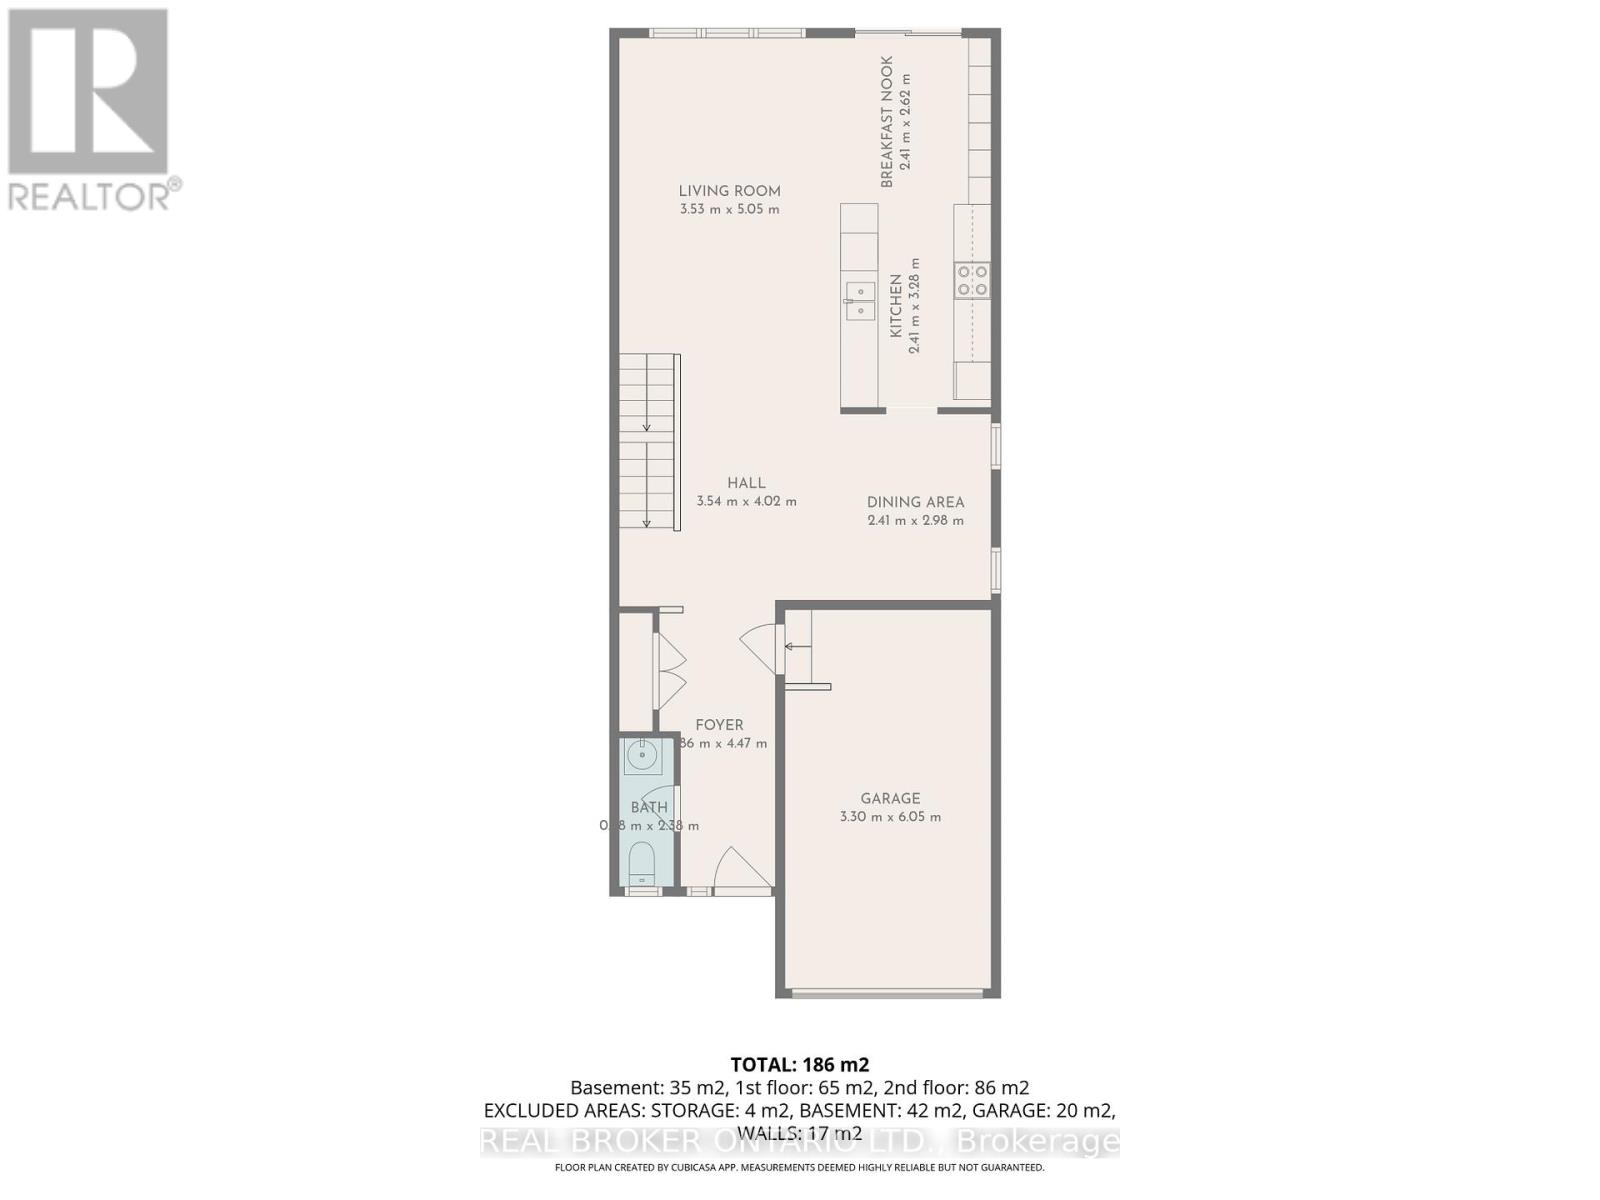
| Ground Level | Eating Area | 2.41 m | 2.62 m | 2.41 m x 2.62 m |
| Ground Level | Living Room | 3.53 m | 5.05 m | 3.53 m x 5.05 m |
| Ground Level | Kitchen | 2.41 m | 3.28 m | 2.41 m x 3.28 m |
| Ground Level | Dining Room | 2.41 m | 2.98 m | 2.41 m x 2.98 m |
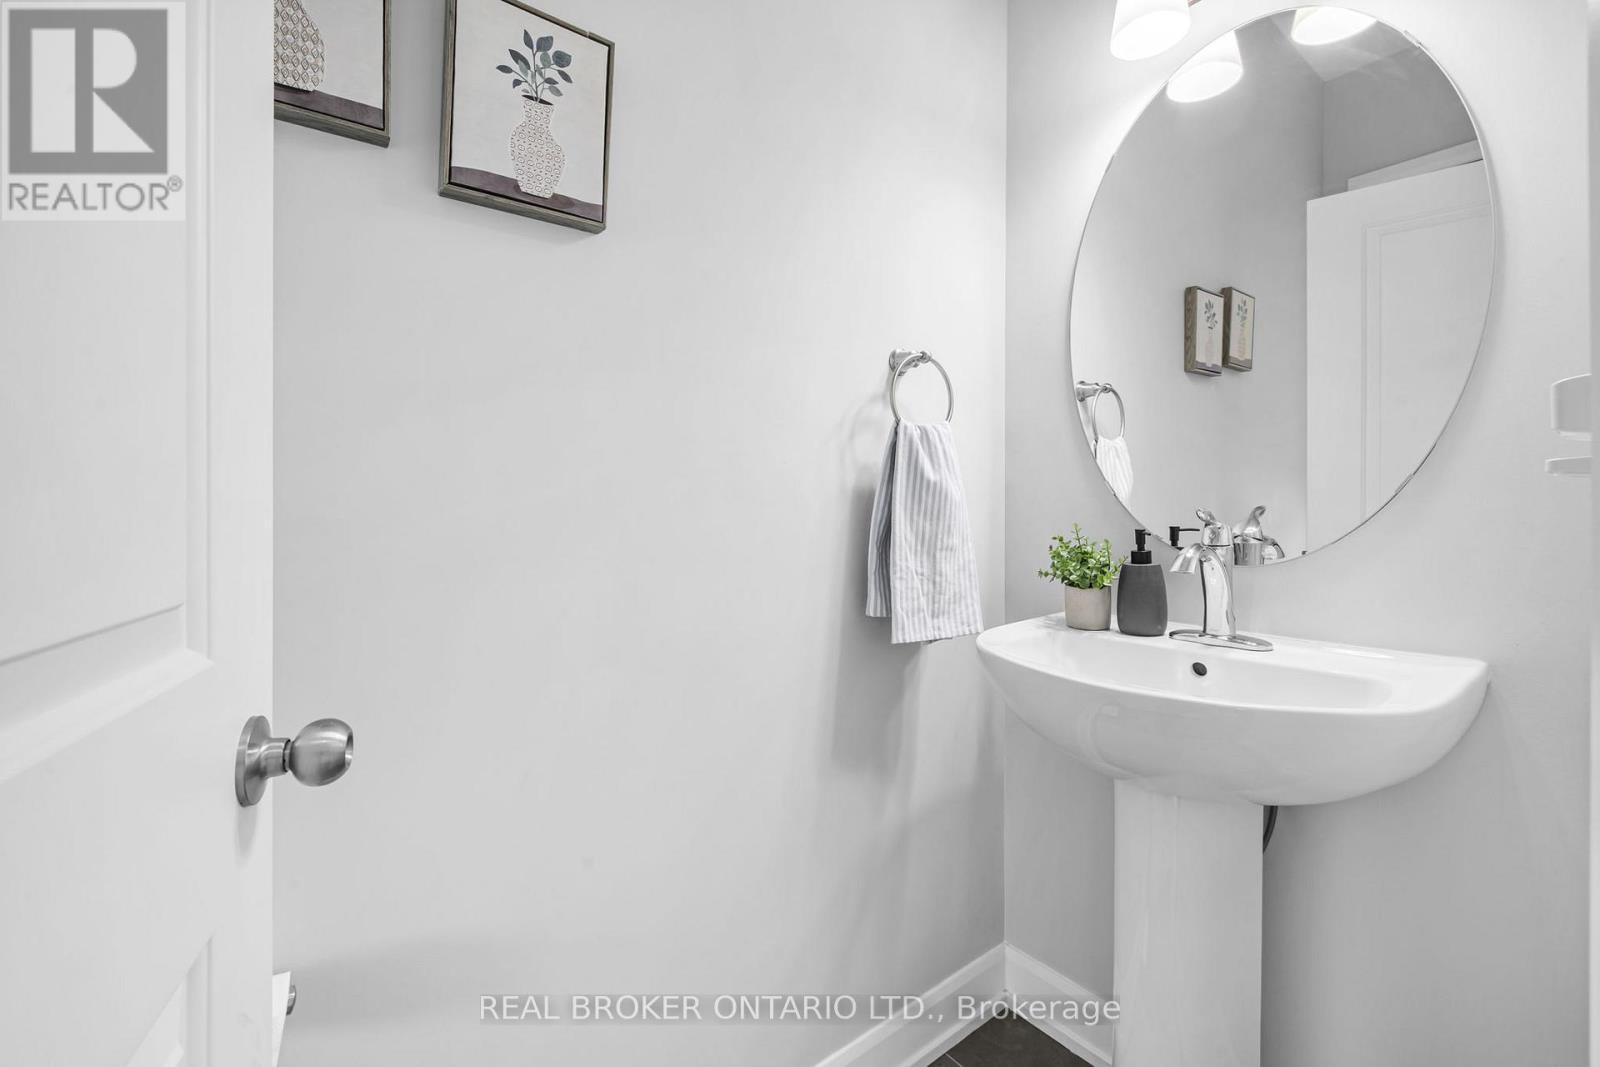
| Ground Level | Bathroom | 0.98 m | 2.38 m | 0.98 m x 2.38 m |
https://www.realtor.ca/real-estate/29750669/22-berryman-street-carleton-place-909-carleton-place

Get 20+ years of home-buying secrets I’ve used with over 500 clients, so you can get your dream home for the price you want
Access For FreeInterested?
Contact us for more information about this listing.
"*" indicates required fields

The trademarks REALTOR®, REALTORS®, and the REALTOR® logo are controlled by The Canadian Real Estate Association (CREA) and identify real estate professionals who are members of CREA. The trademarks MLS®, Multiple Listing Service® and the associated logos are owned by The Canadian Real Estate Association (CREA) and identify the quality of services provided by real estate professionals who are members of CREA. The trademark DDF® is owned by The Canadian Real Estate Association (CREA) and identifies CREA's Data Distribution Facility (DDF®)
May 18 2026 11:55:25
Real Broker Ontario Ltd.