
42 - 3435 Old Highway 17 Road Clarence-Rockland, Ontario K4K 1W1

$574,900
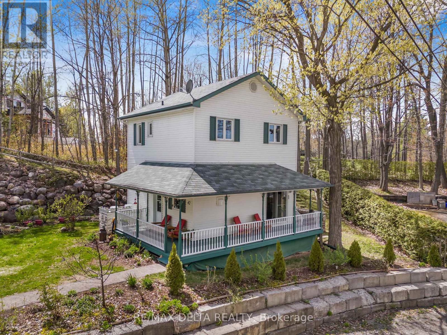
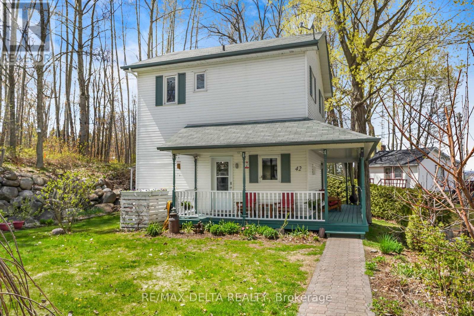
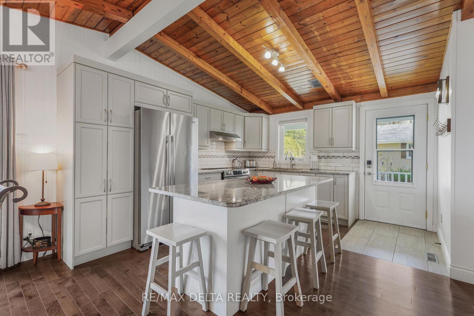
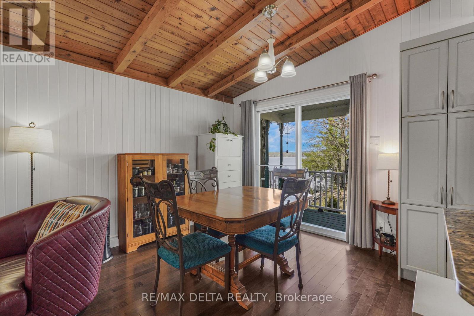
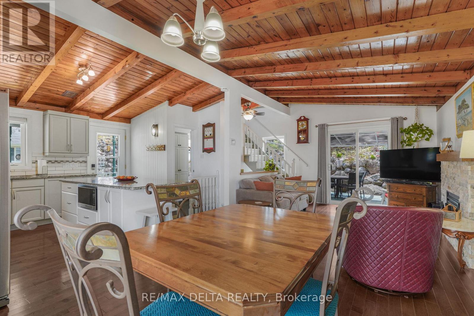
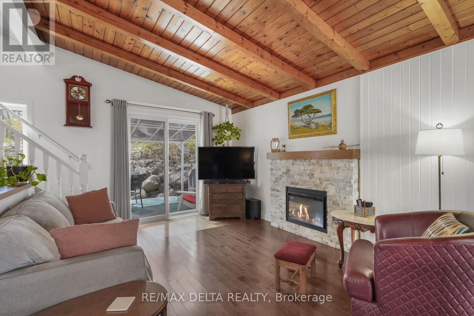
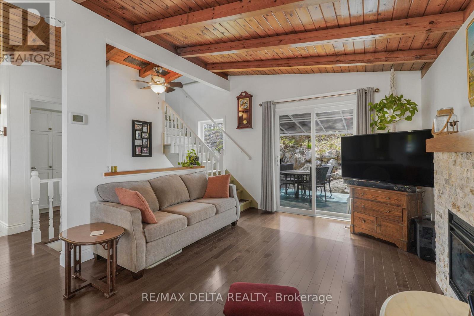
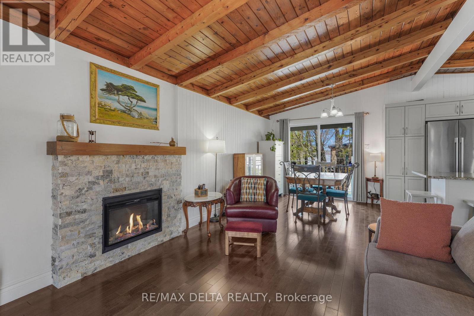
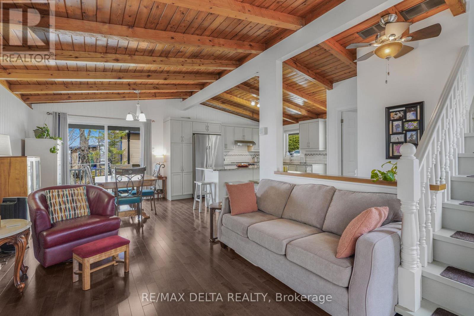
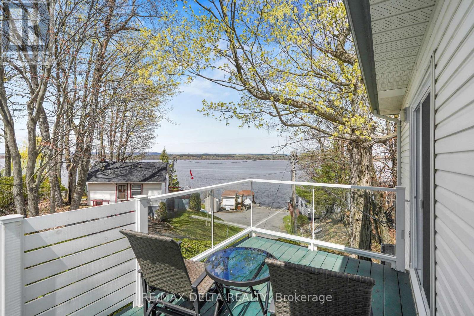
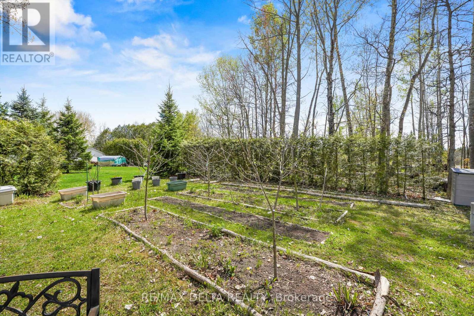
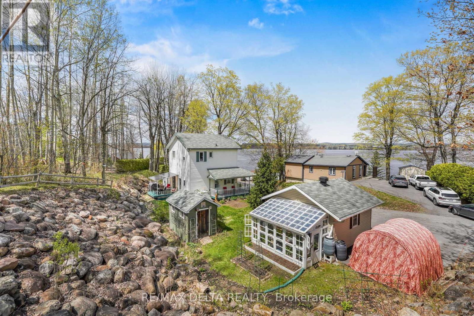
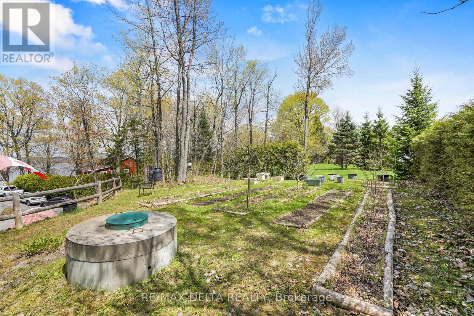
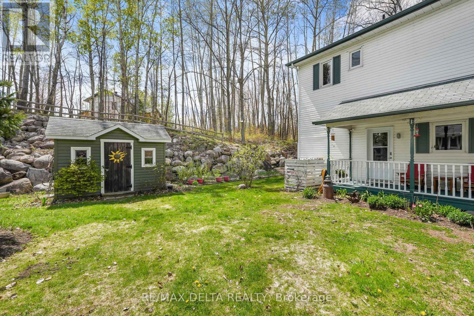
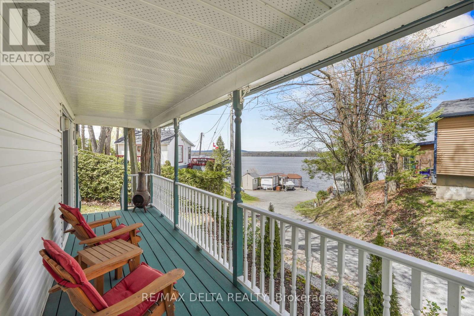
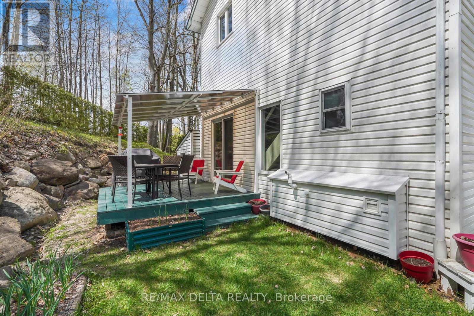
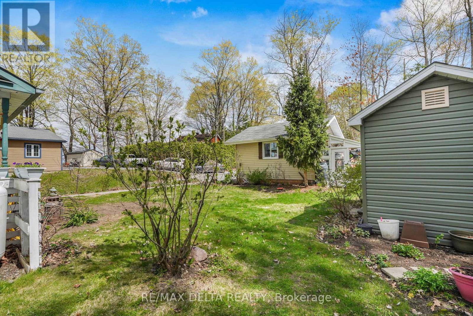
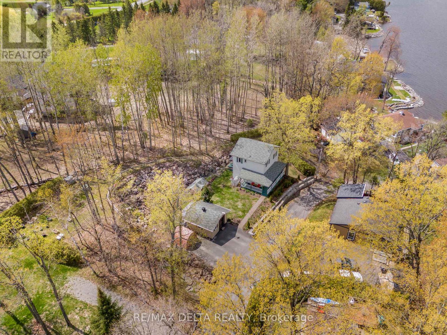
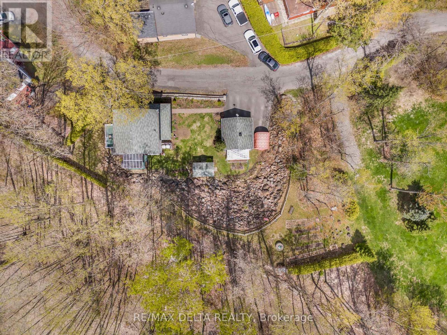
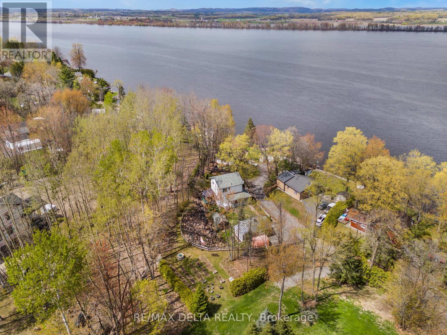
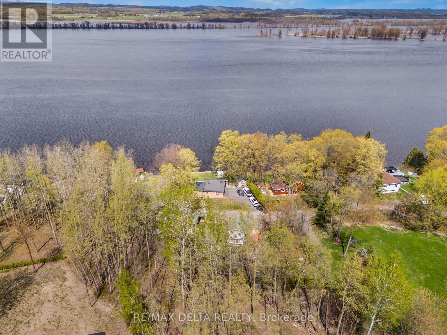
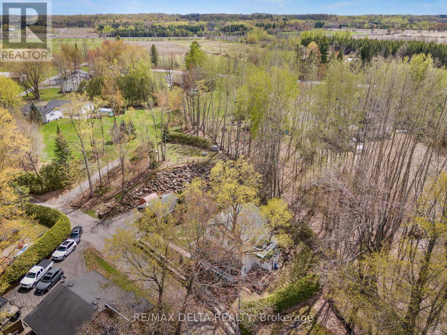
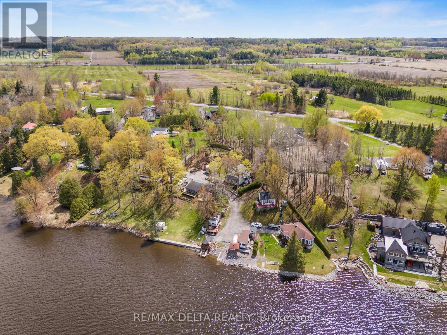
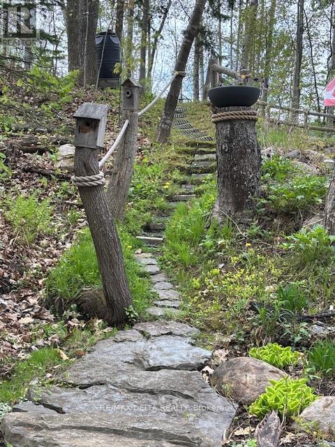
Charming and beautifully maintained 1963 home set in a peaceful, nature-filled setting across the road from the Ottawa River. Enjoy sweeping river views from the home and wraparound deck, framed by flourishing gardens, growing apple, plum, pear and cherry trees, a variety of fruit bearing shrubs, and thoughtfully landscaped spaces filled with color and life. The gently sloping hillside, accented with natural rock formations and carefully designed stonework, not only adds remarkable charm and character but also helps guide and sustain the natural flow of water throughout the property. This is a rare opportunity to enjoy privacy, space, and scenic beauty in a truly special location where the river is always part of the view. A property that must be seen in person to fully appreciate its charm and surroundings. (id:59524)
Property Details
| MLS® Number | X13126190 |
| Property Type | Single Family |
| Community Name | 607 - Clarence/Rockland Twp |
| EquipmentType | Propane Tank |
| Features | Cul-de-sac, Irregular Lot Size, Rocky, Hilly, Sump Pump |
| ParkingSpaceTotal | 4 |
| RentalEquipmentType | Propane Tank |
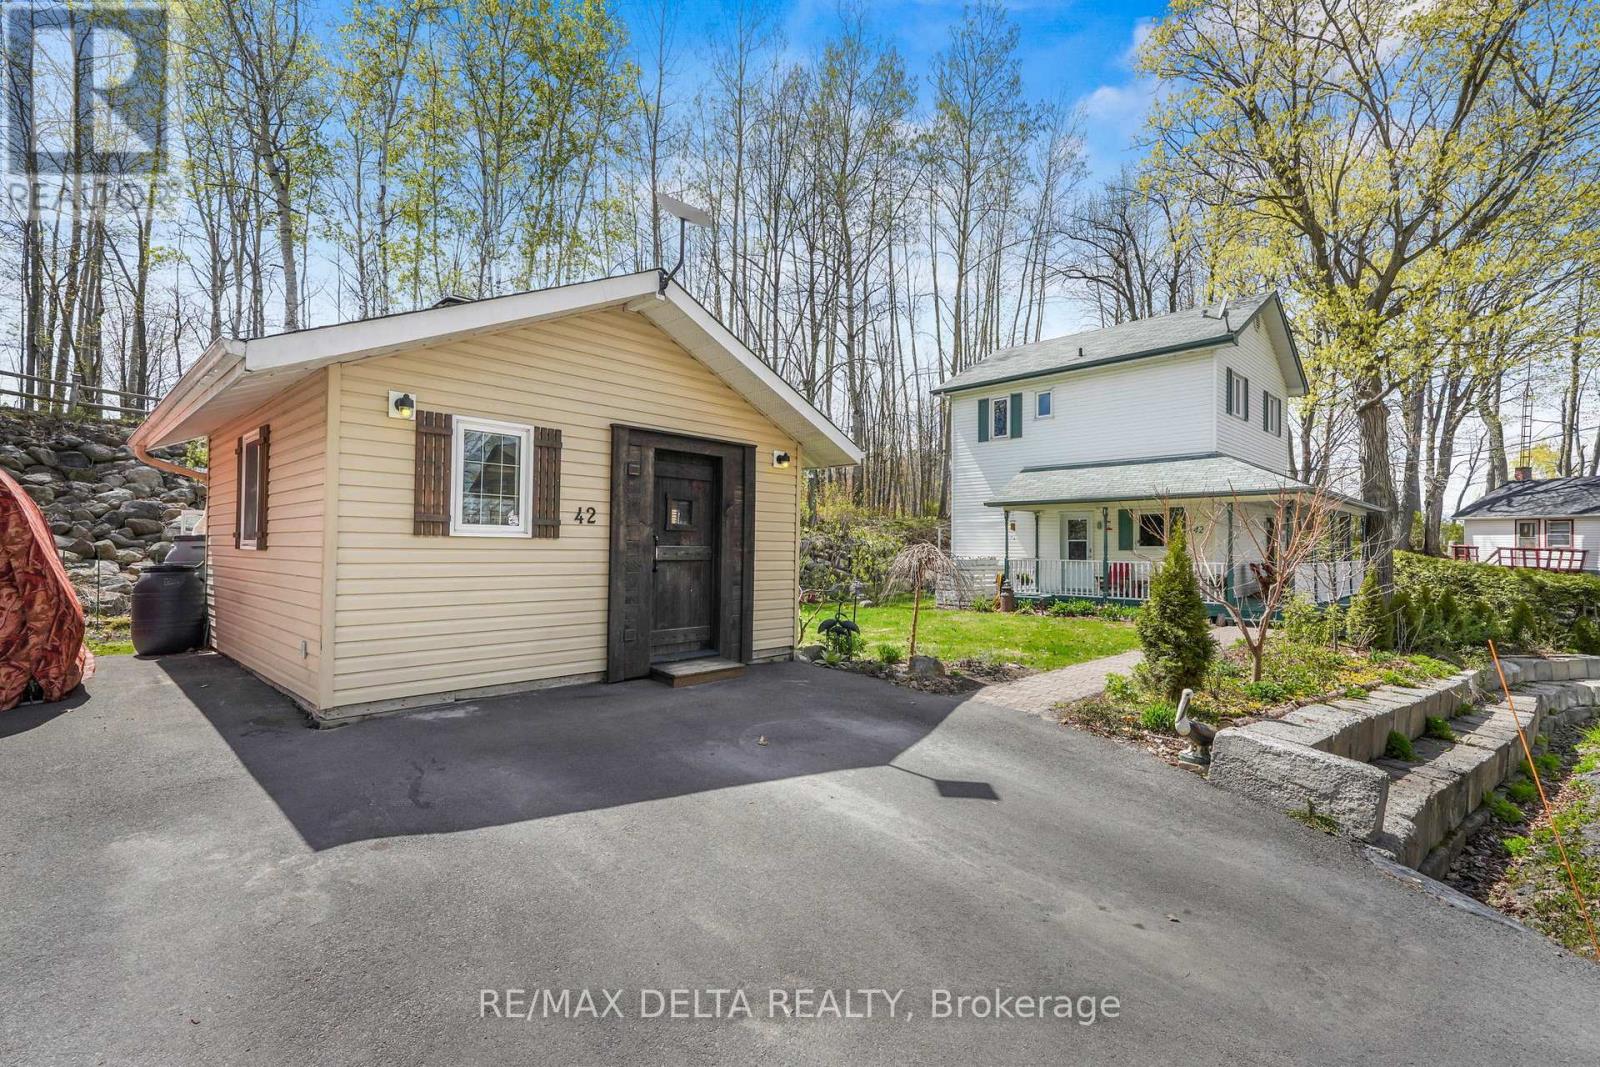
| Structure | Shed, Greenhouse, Workshop |
| ViewType | View Of Water, River View |
Building
| BathroomTotal | 2 |
| BedroomsAboveGround | 3 |
| BedroomsTotal | 3 |
| Age | 51 To 99 Years |
| Amenities | Fireplace(s) |
| Appliances | Water Softener, Dryer, Hood Fan, Water Heater, Microwave, Stove, Washer, Window Coverings, Refrigerator |
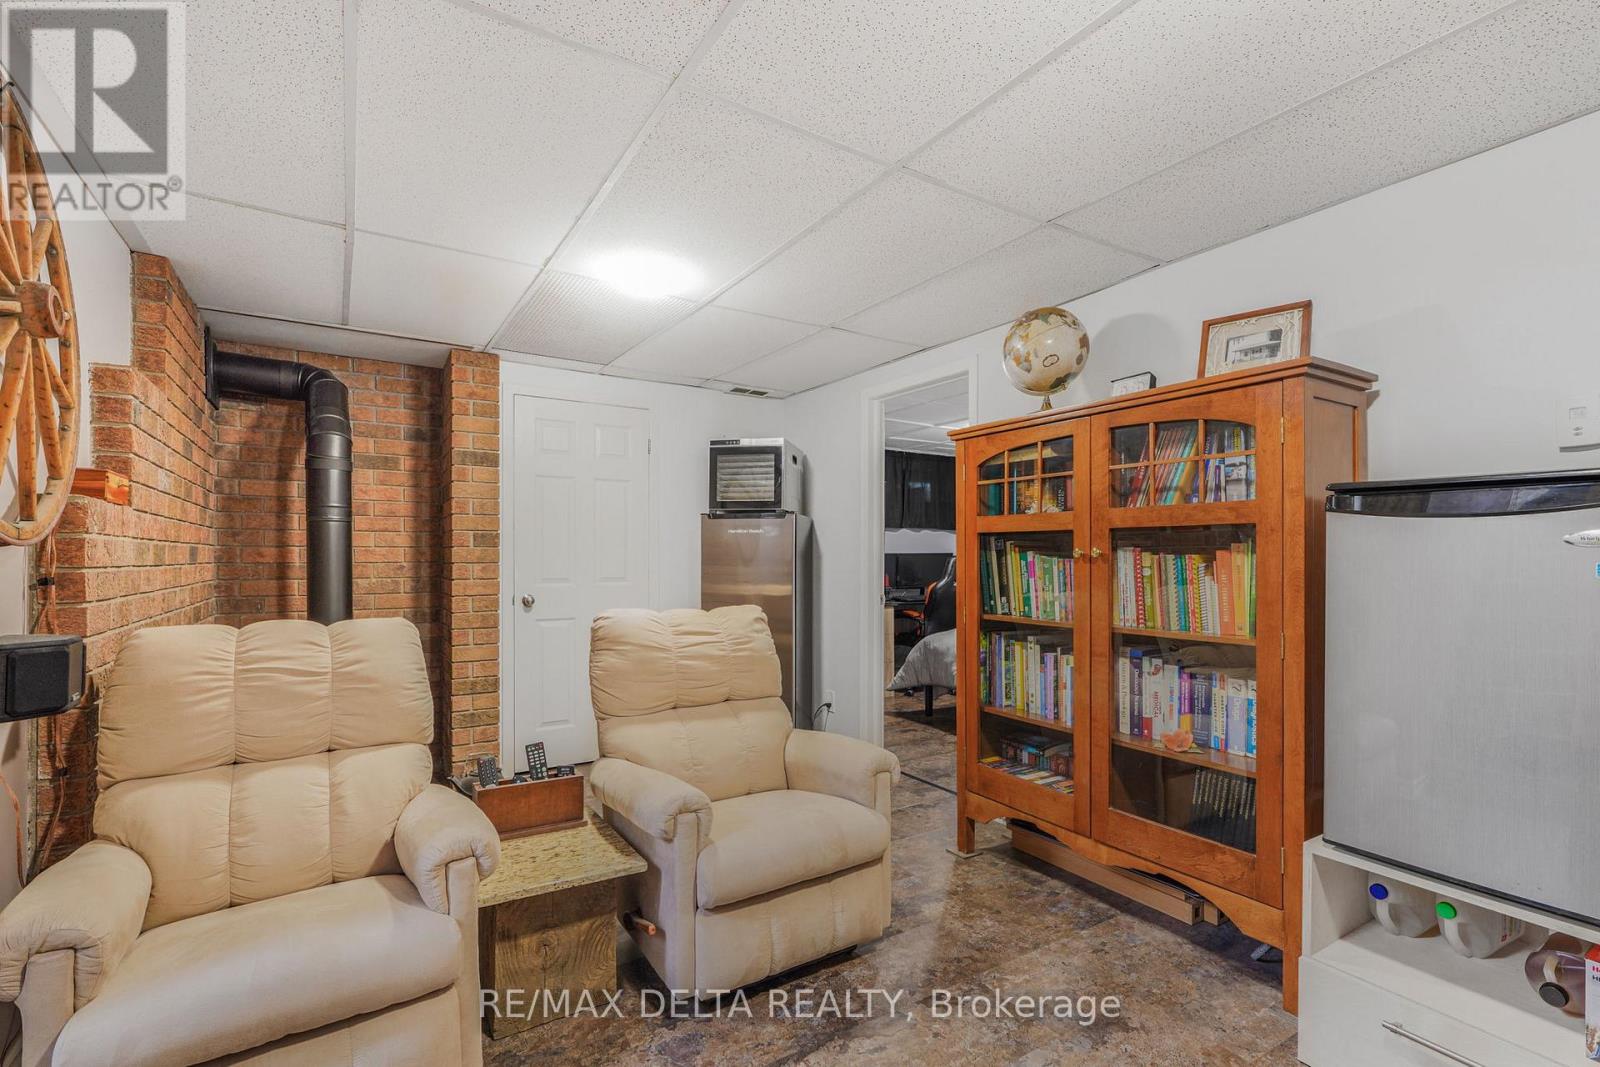
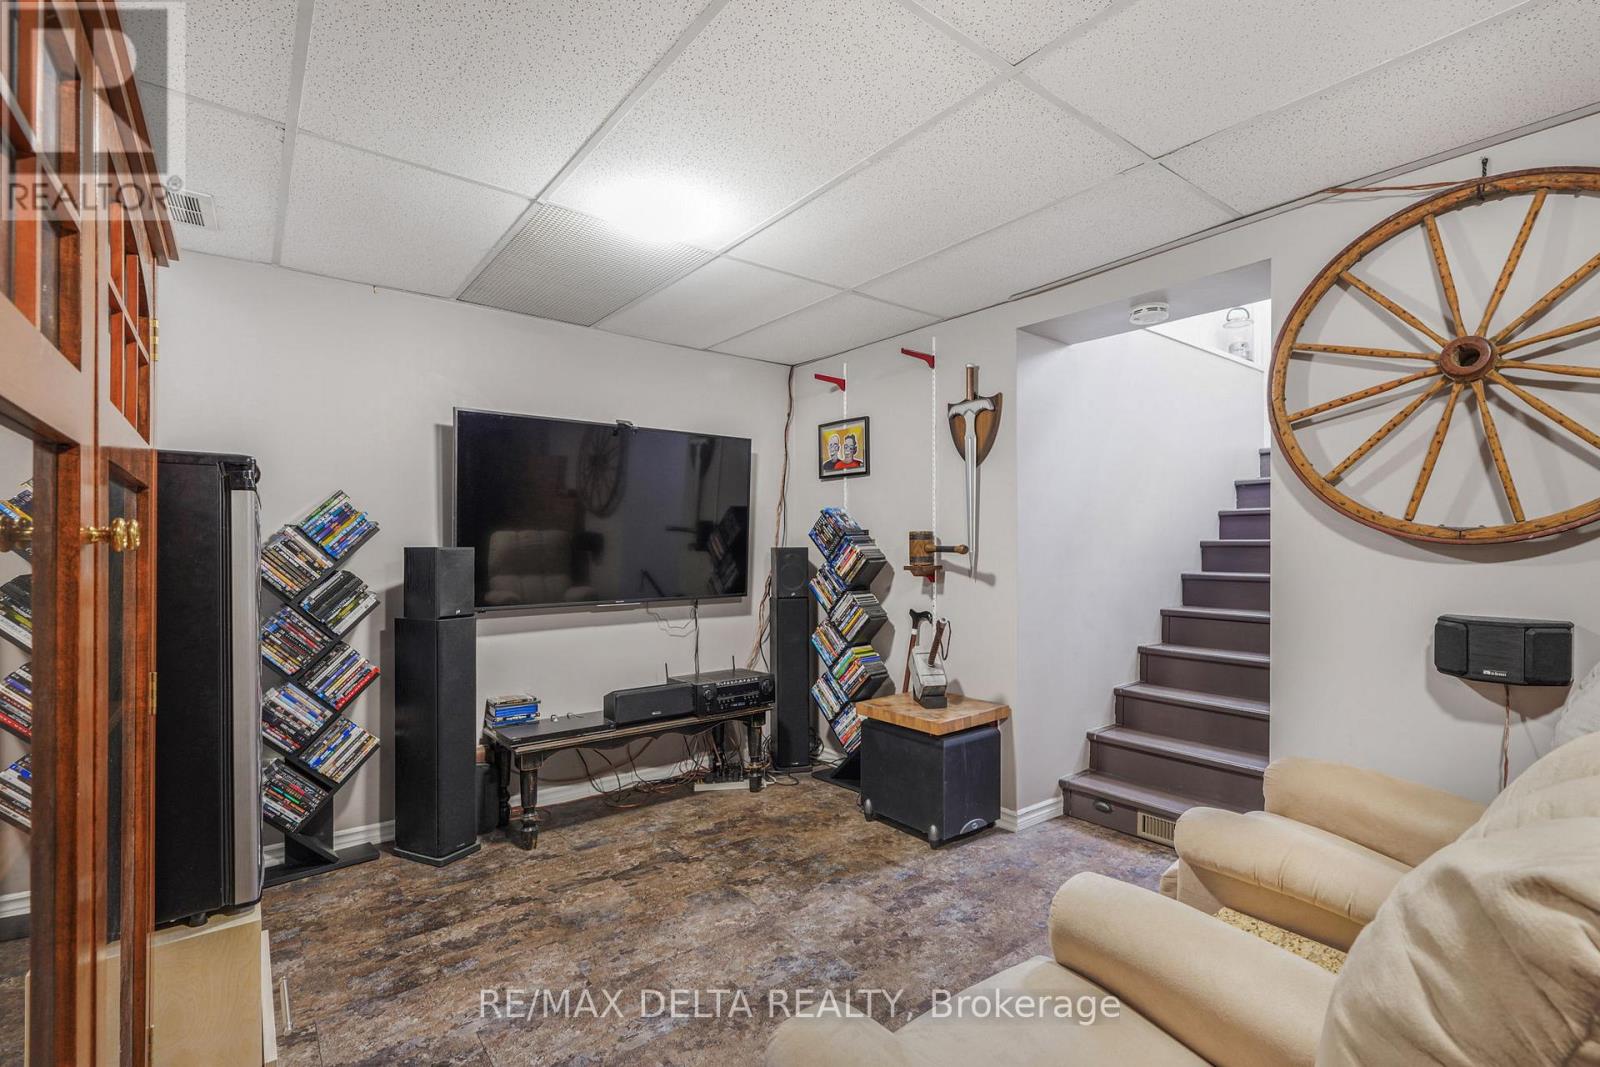
| BasementDevelopment | Finished |
| BasementFeatures | Separate Entrance |
| BasementType | N/a (finished), N/a |
| CeilingType | Suspended Ceiling |
| ConstructionStyleAttachment | Detached |
| CoolingType | Central Air Conditioning |
| ExteriorFinish | Vinyl Siding |
| FireplacePresent | Yes |
| FireplaceTotal | 2 |
| FoundationType | Block |
| HeatingFuel | Electric, Natural Gas |
| HeatingType | Baseboard Heaters, Forced Air |
| StoriesTotal | 2 |
| SizeInterior | 700 - 1100 Sqft |
| Type | House |
Parking
| No Garage |
Land
| AccessType | Private Road |
| Acreage | No |
| Sewer | Septic System |
| SizeDepth | 46 Ft ,6 In |
| SizeFrontage | 122 Ft |
| SizeIrregular | 122 X 46.5 Ft |
| SizeTotalText | 122 X 46.5 Ft |
| ZoningDescription | Res |
Rooms
| Level | Type | Length | Width | Dimensions |
|---|---|---|---|---|
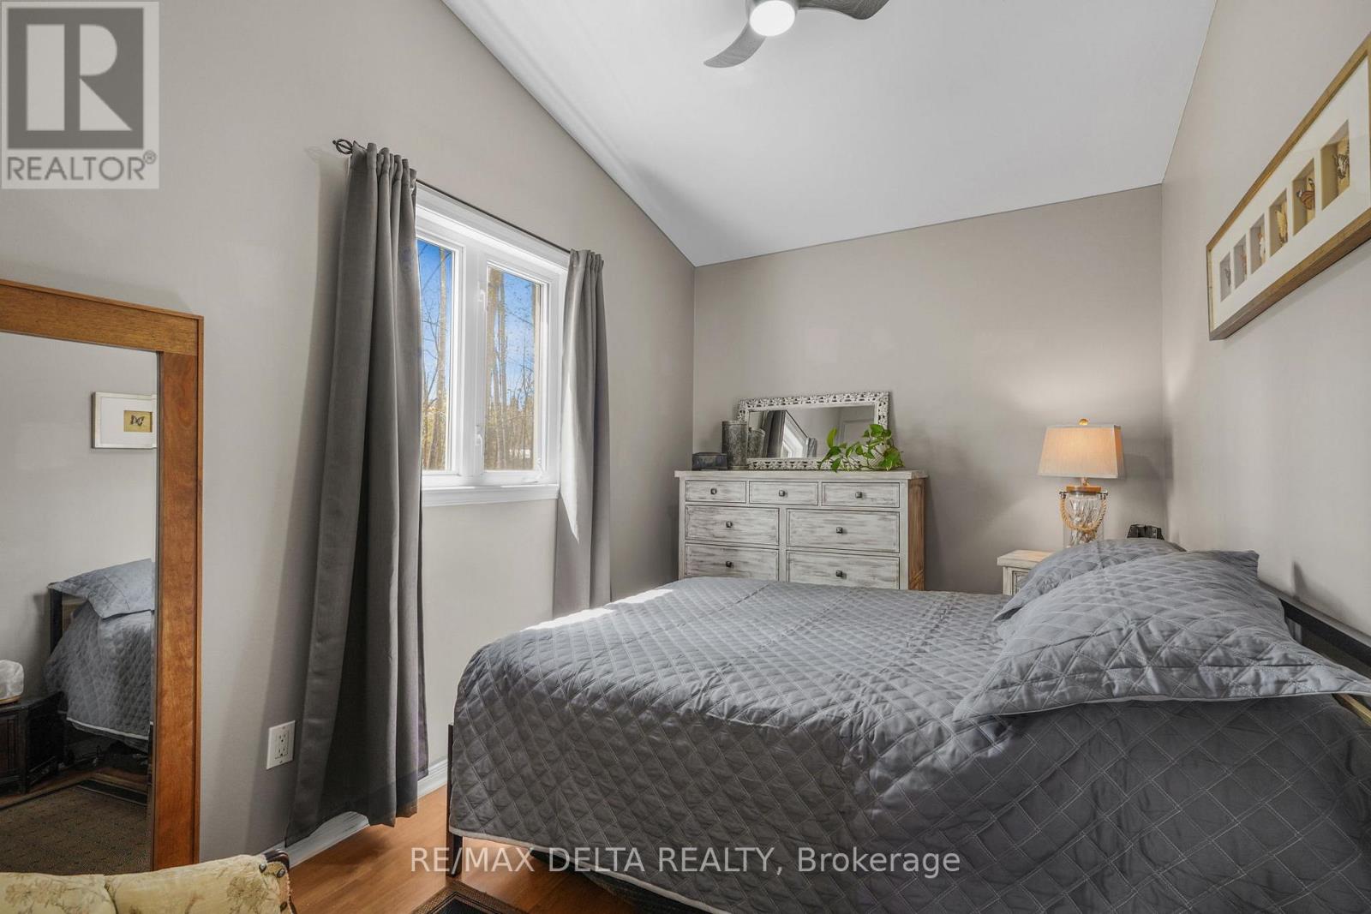
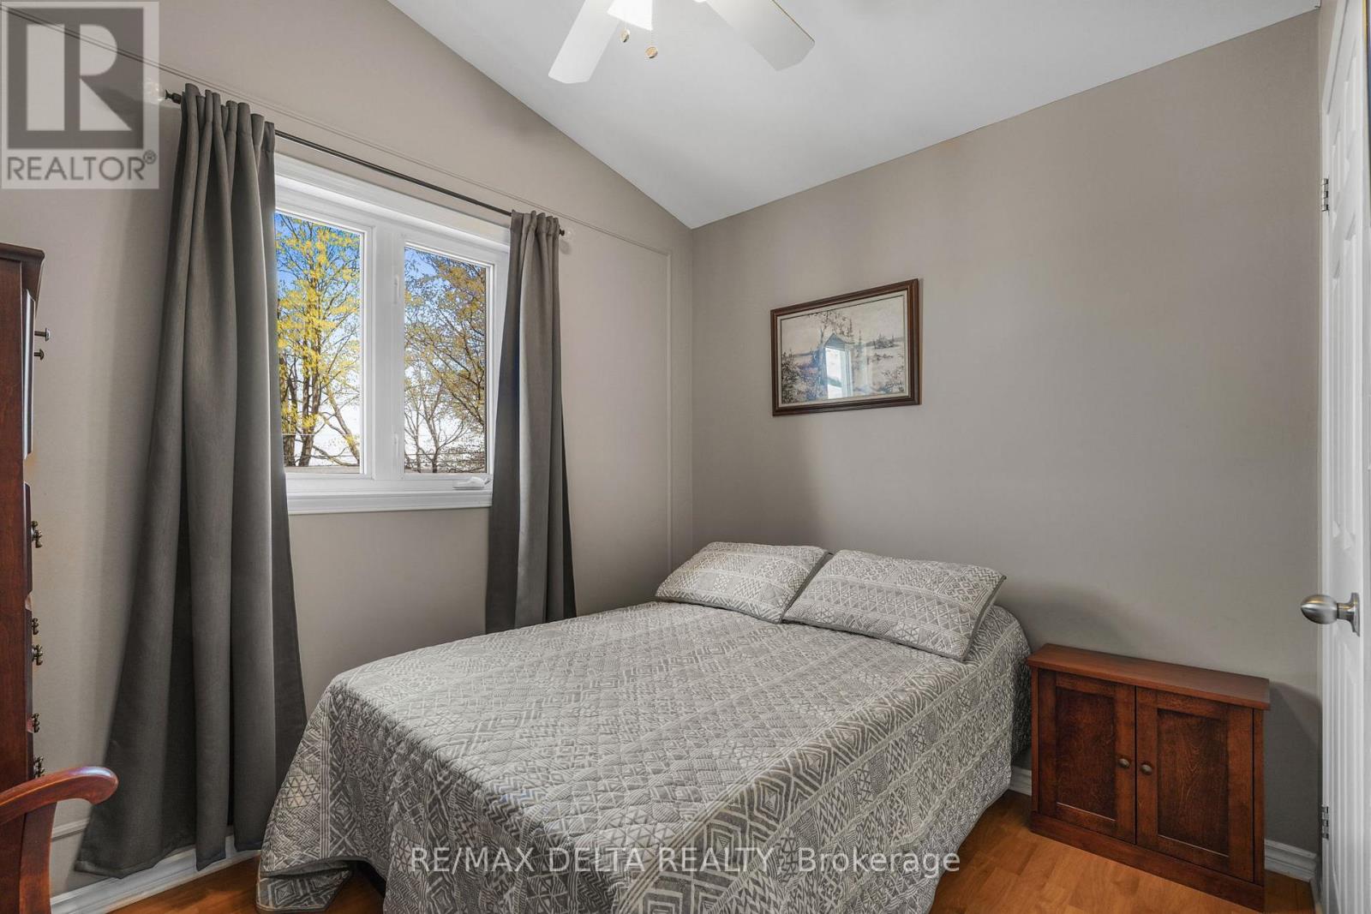
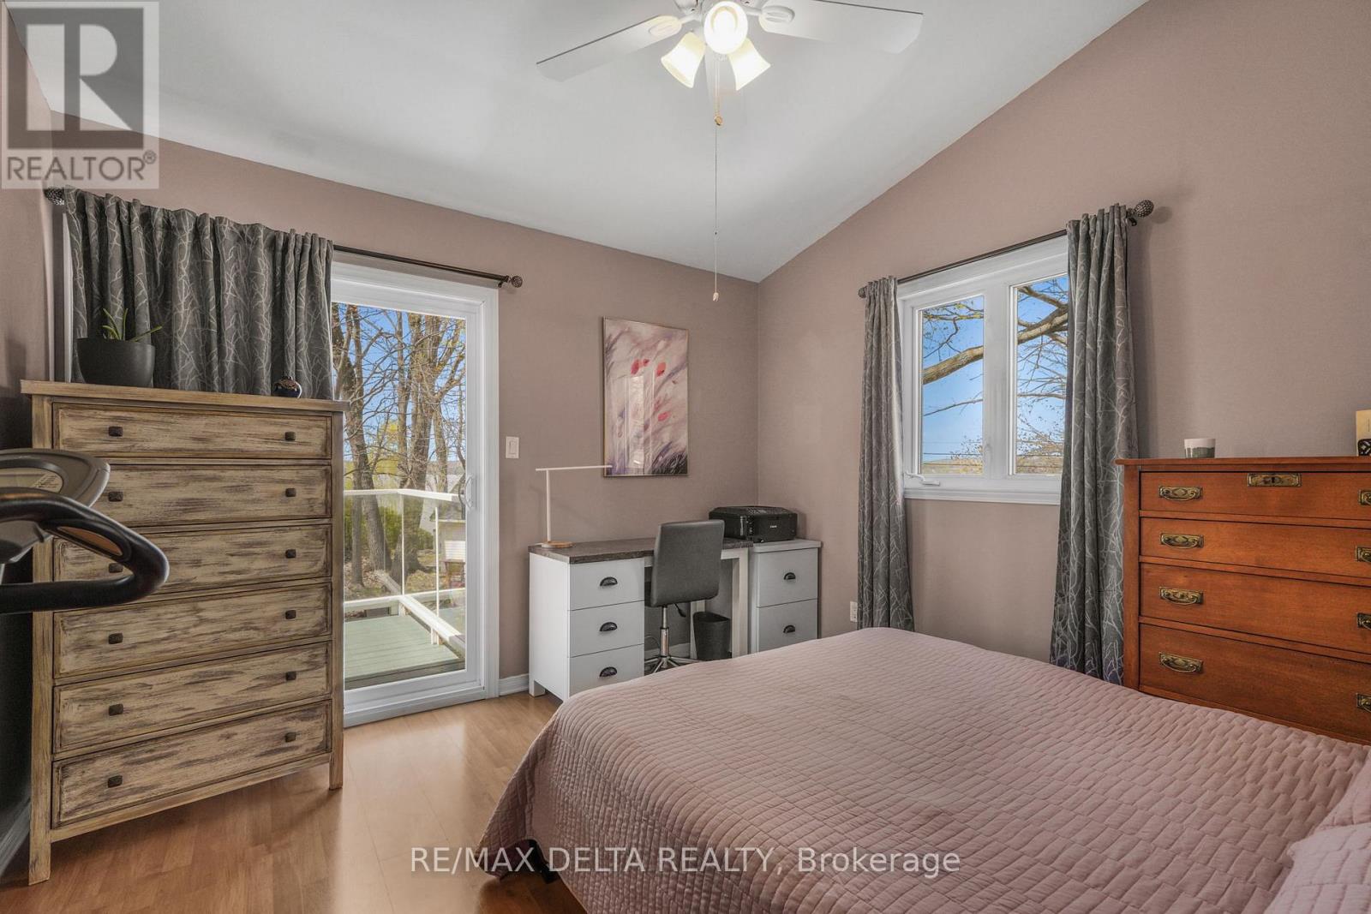
| Second Level | Bedroom | 3.5966 m | 2.1671 m | 3.5966 m x 2.1671 m |
| Second Level | Bedroom | 3.4442 m | 3.6271 m | 3.4442 m x 3.6271 m |
| Second Level | Bedroom | 2.7767 m | 2.4079 m | 2.7767 m x 2.4079 m |
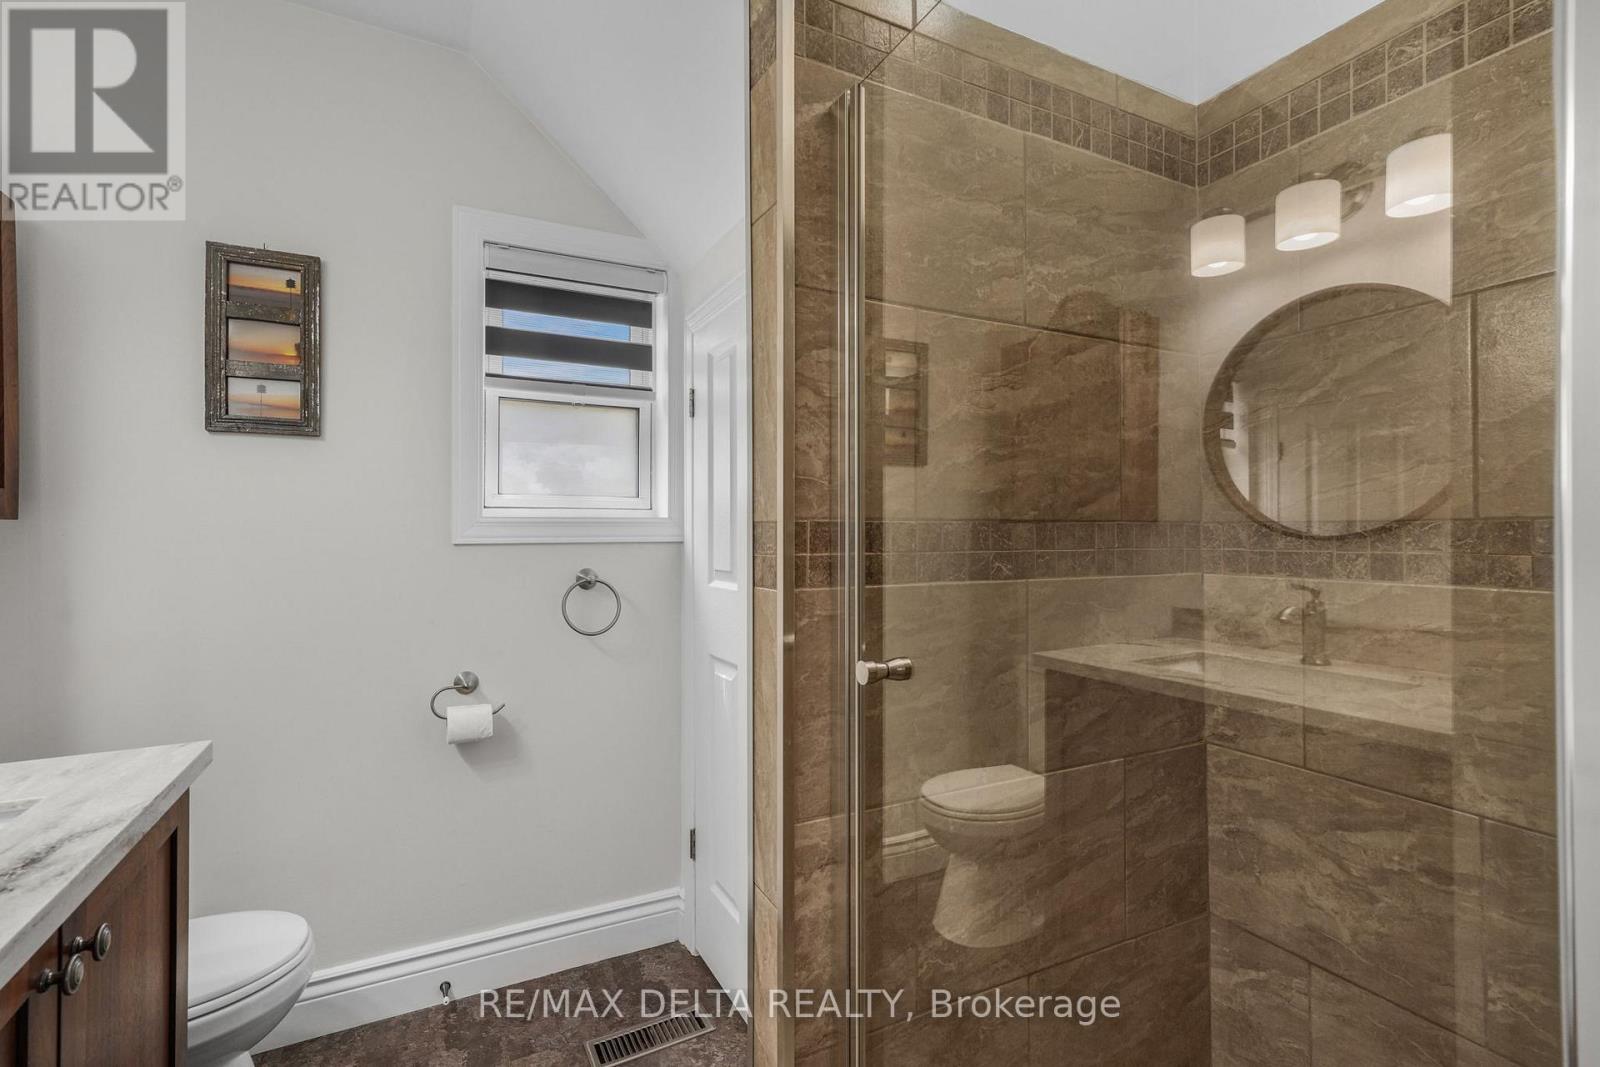
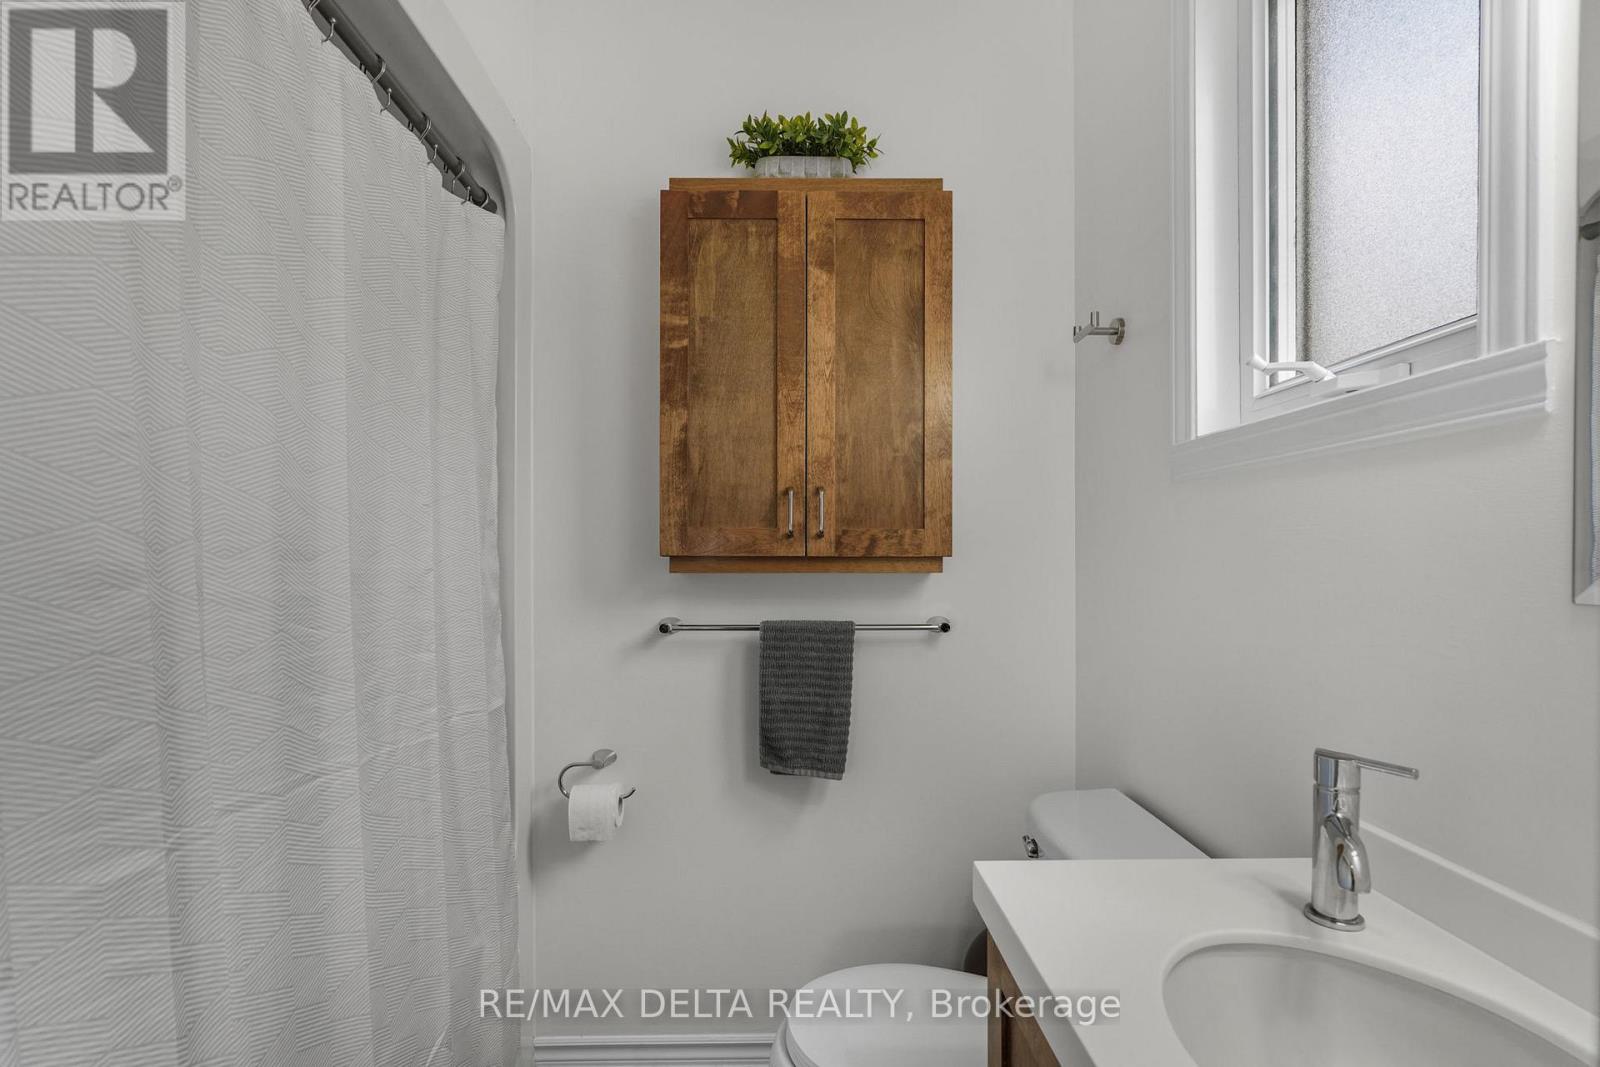
| Second Level | Bathroom | 1.585 m | 1.9507 m | 1.585 m x 1.9507 m |
| Basement | Utility Room | 2.7737 m | 2.0422 m | 2.7737 m x 2.0422 m |
| Basement | Utility Room | 3.048 m | 0.9144 m | 3.048 m x 0.9144 m |
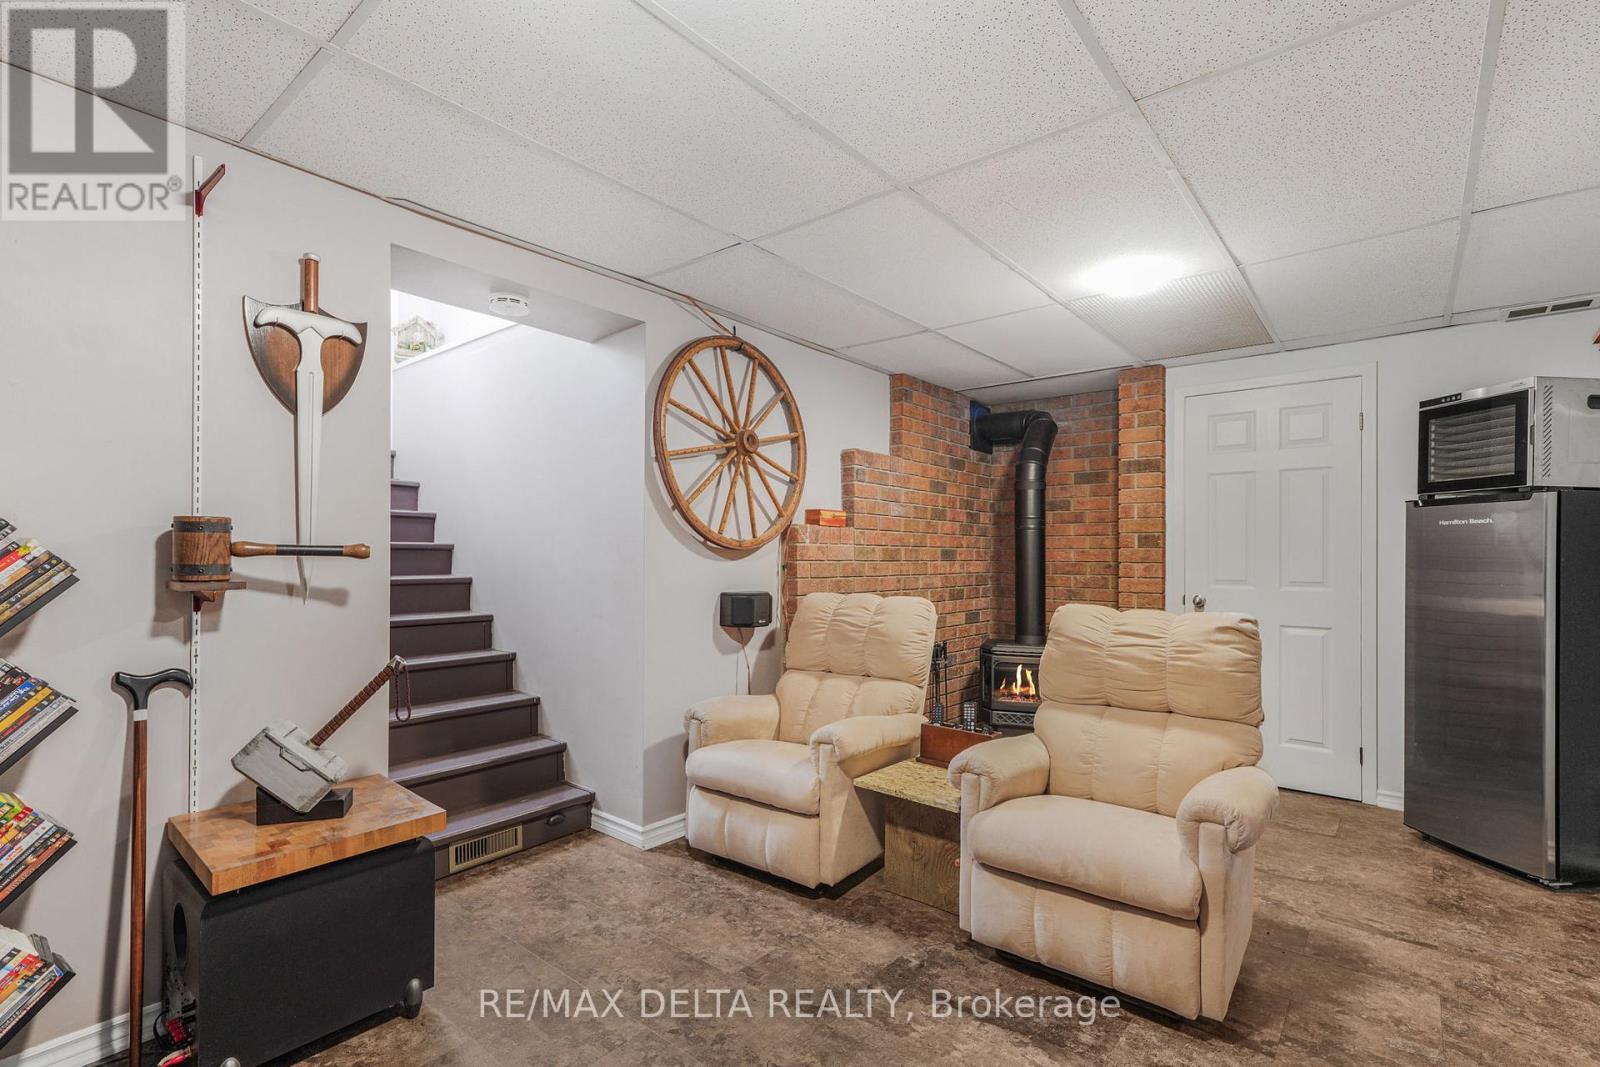
| Basement | Recreational, Games Room | 5.0292 m | 2.7737 m | 5.0292 m x 2.7737 m |
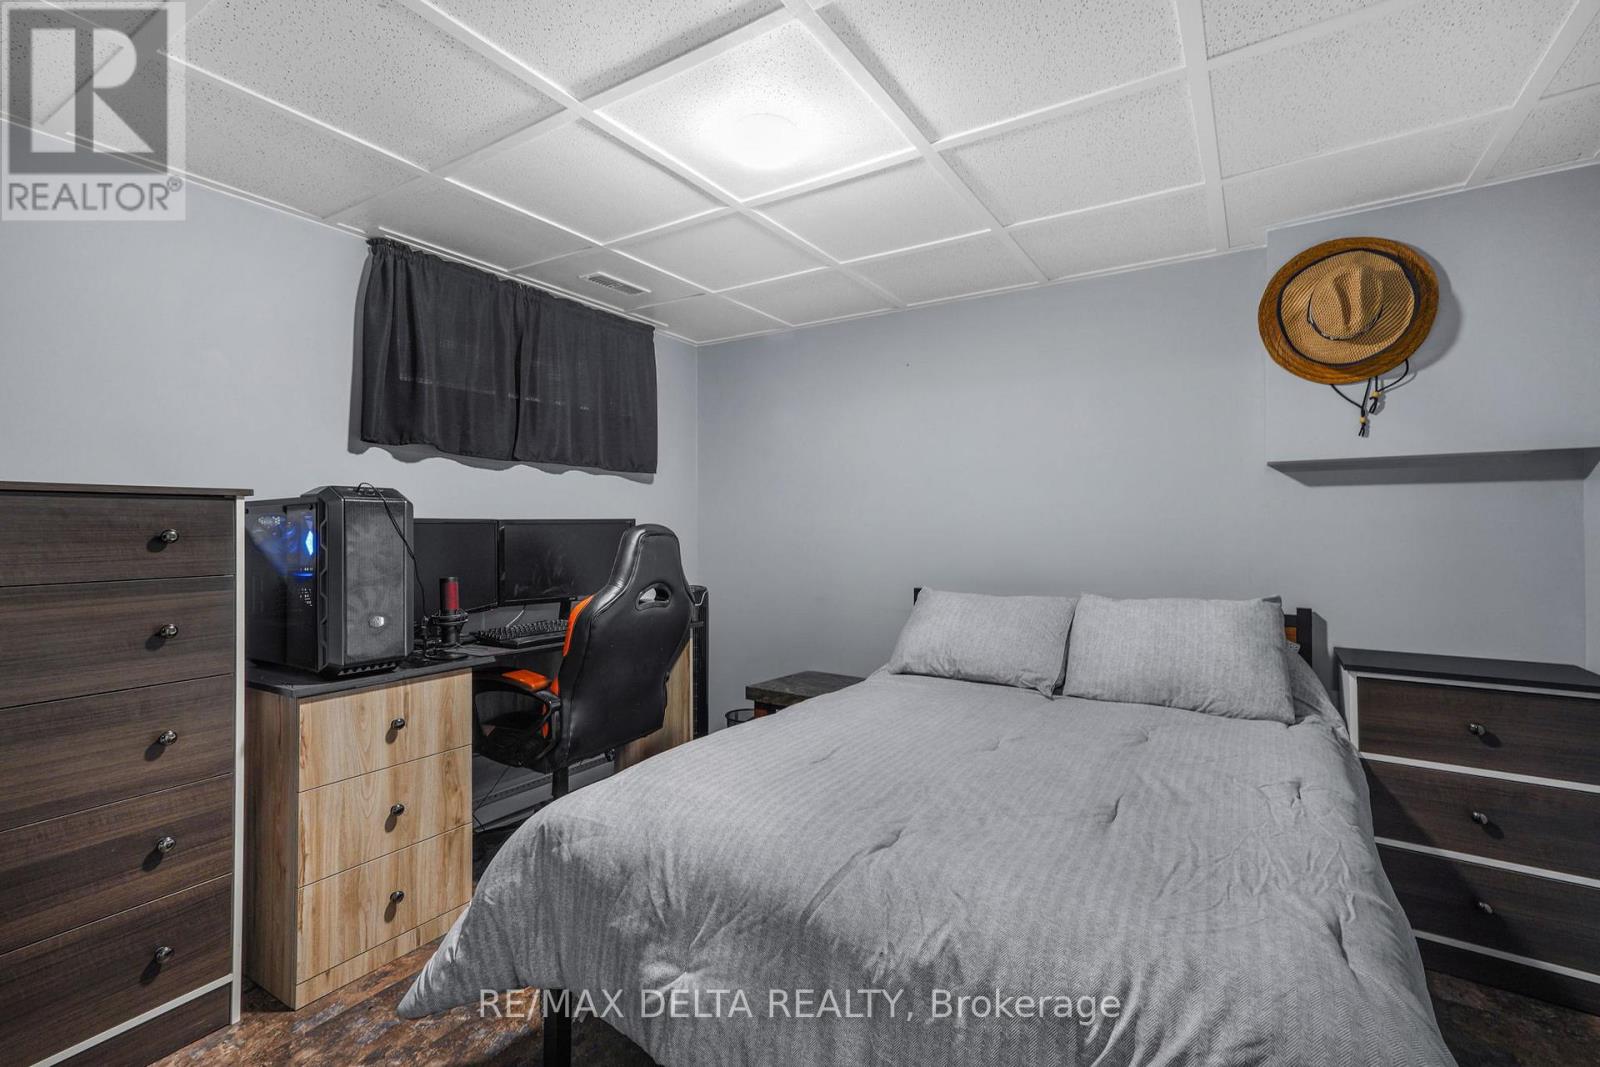
| Basement | Other | 3.0785 m | 2.7767 m | 3.0785 m x 2.7767 m |
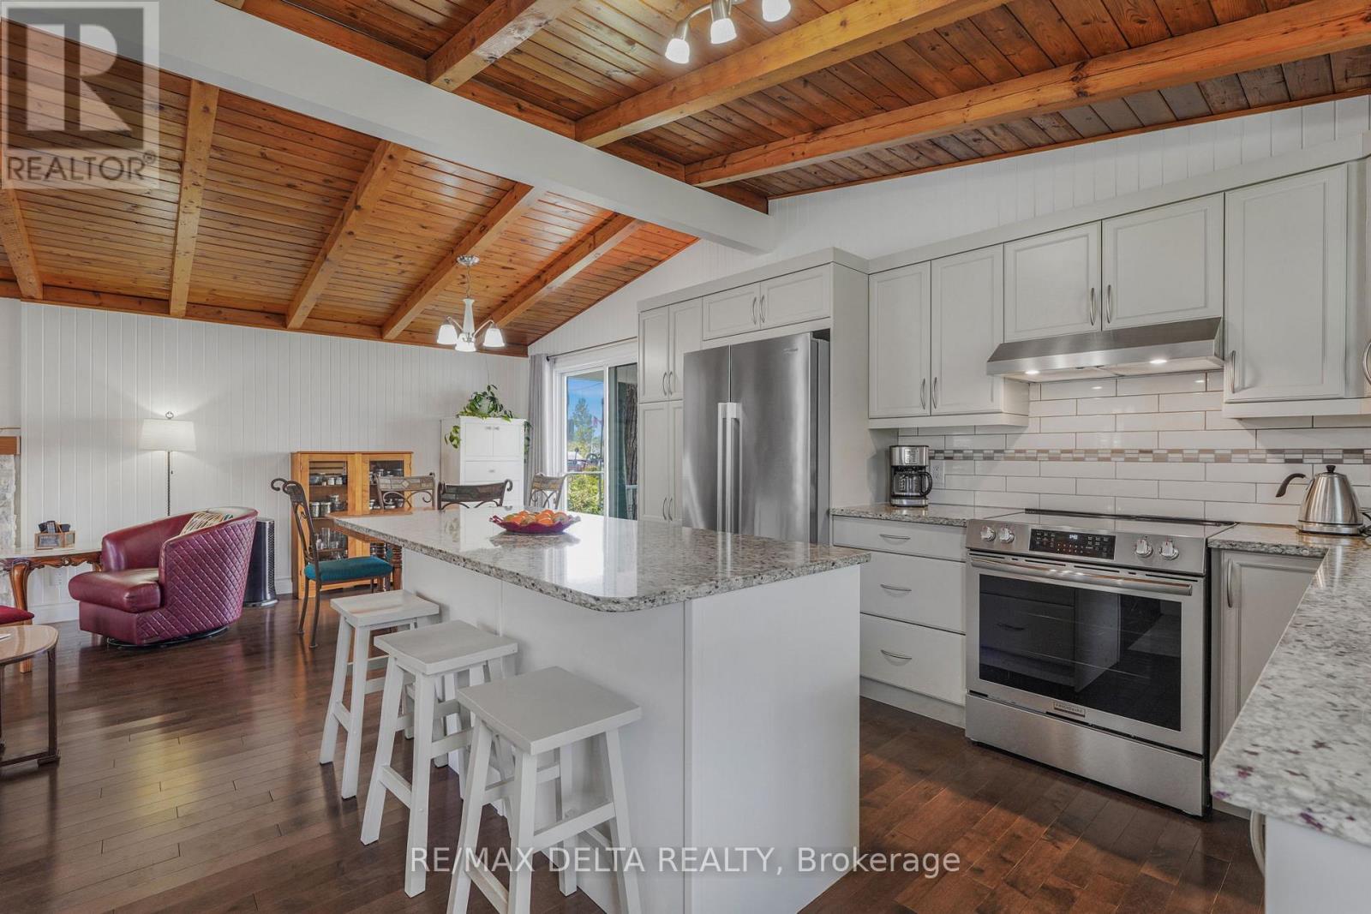
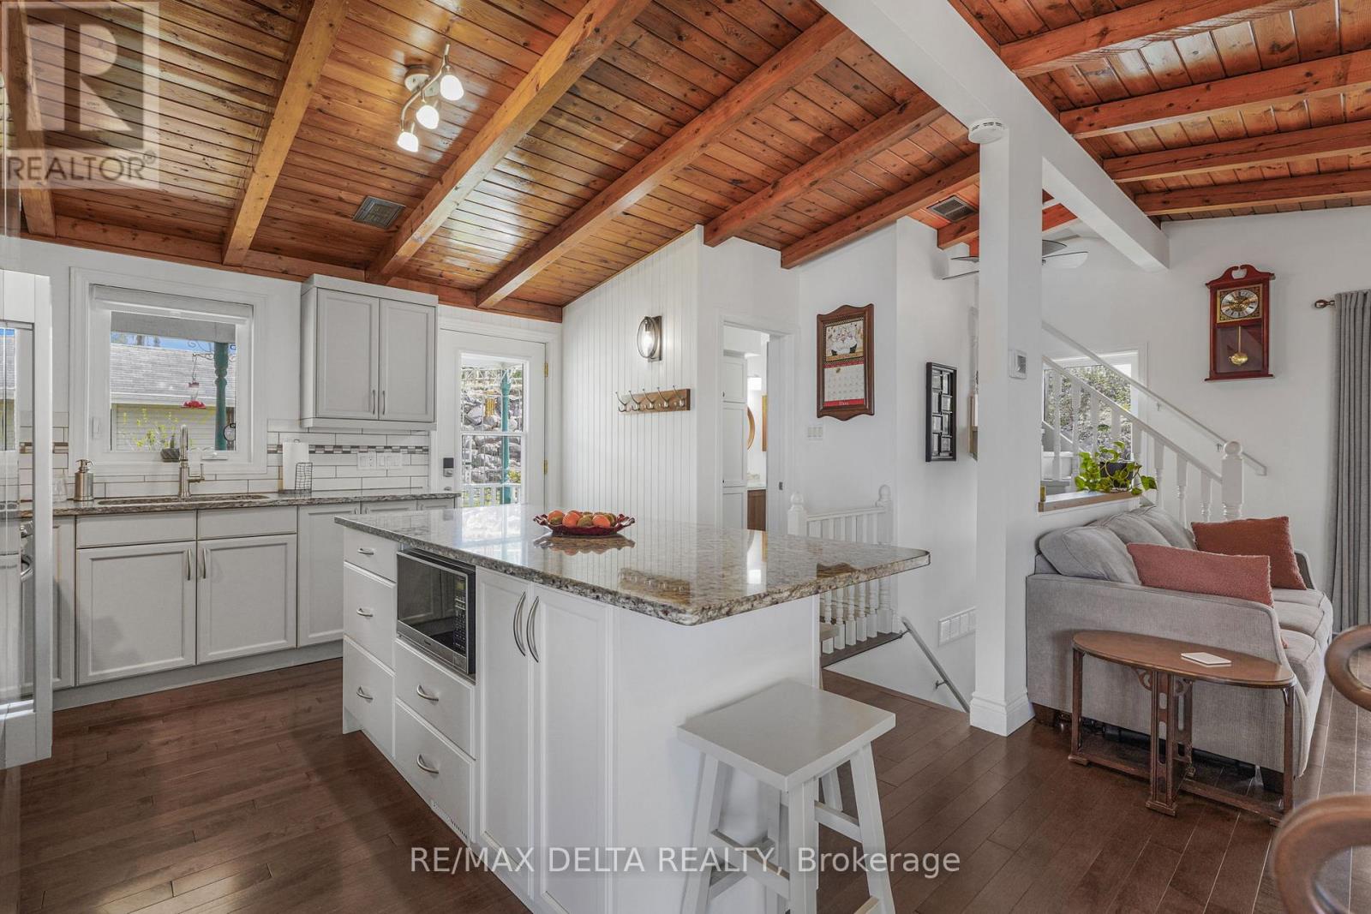
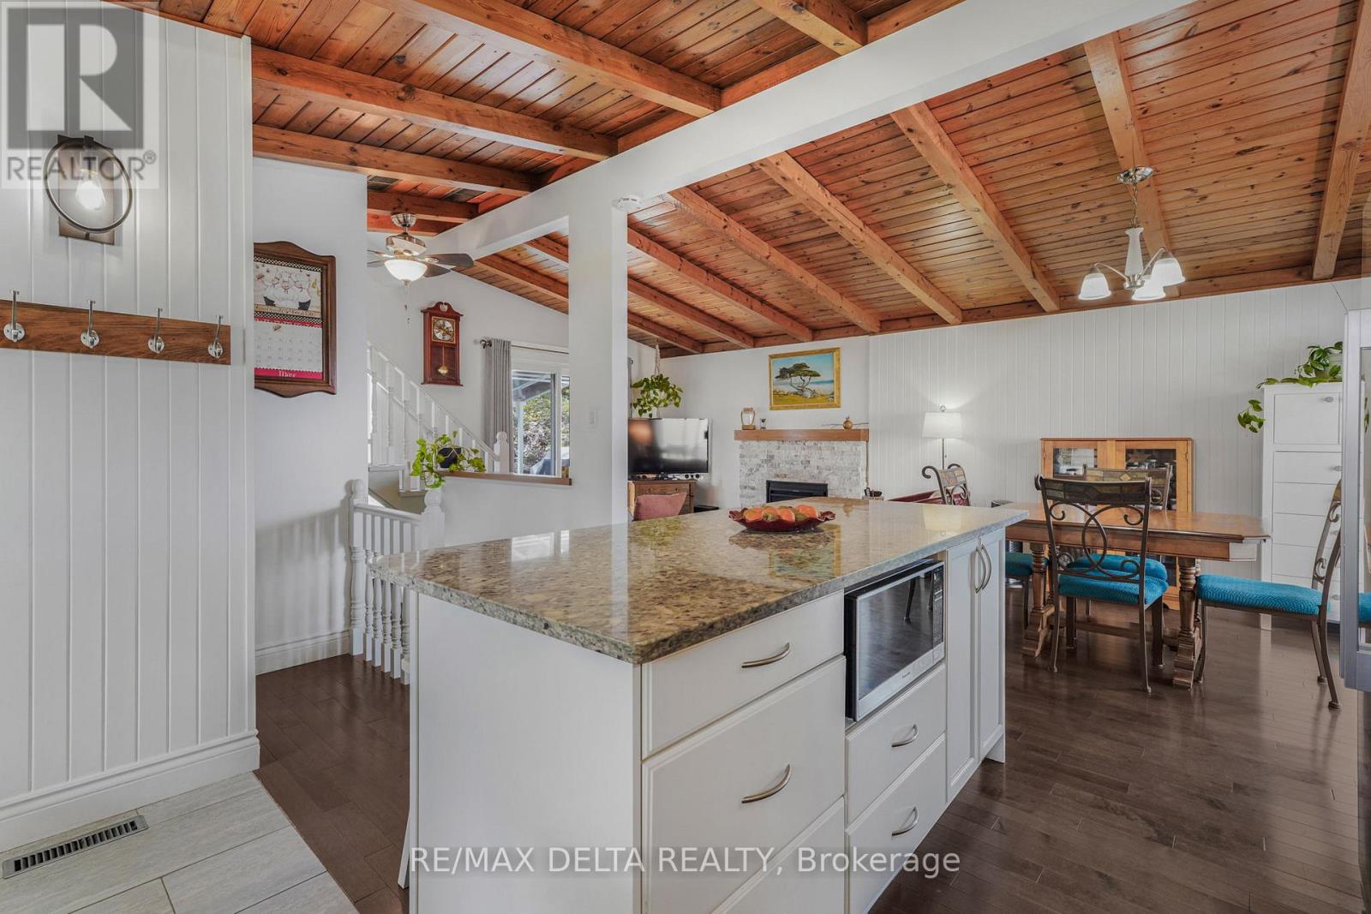
| Main Level | Kitchen | 3.9014 m | 3.6576 m | 3.9014 m x 3.6576 m |
| Main Level | Living Room | 3.048 m | 3.6576 m | 3.048 m x 3.6576 m |
| Main Level | Dining Room | 3.048 m | 3.048 m | 3.048 m x 3.048 m |
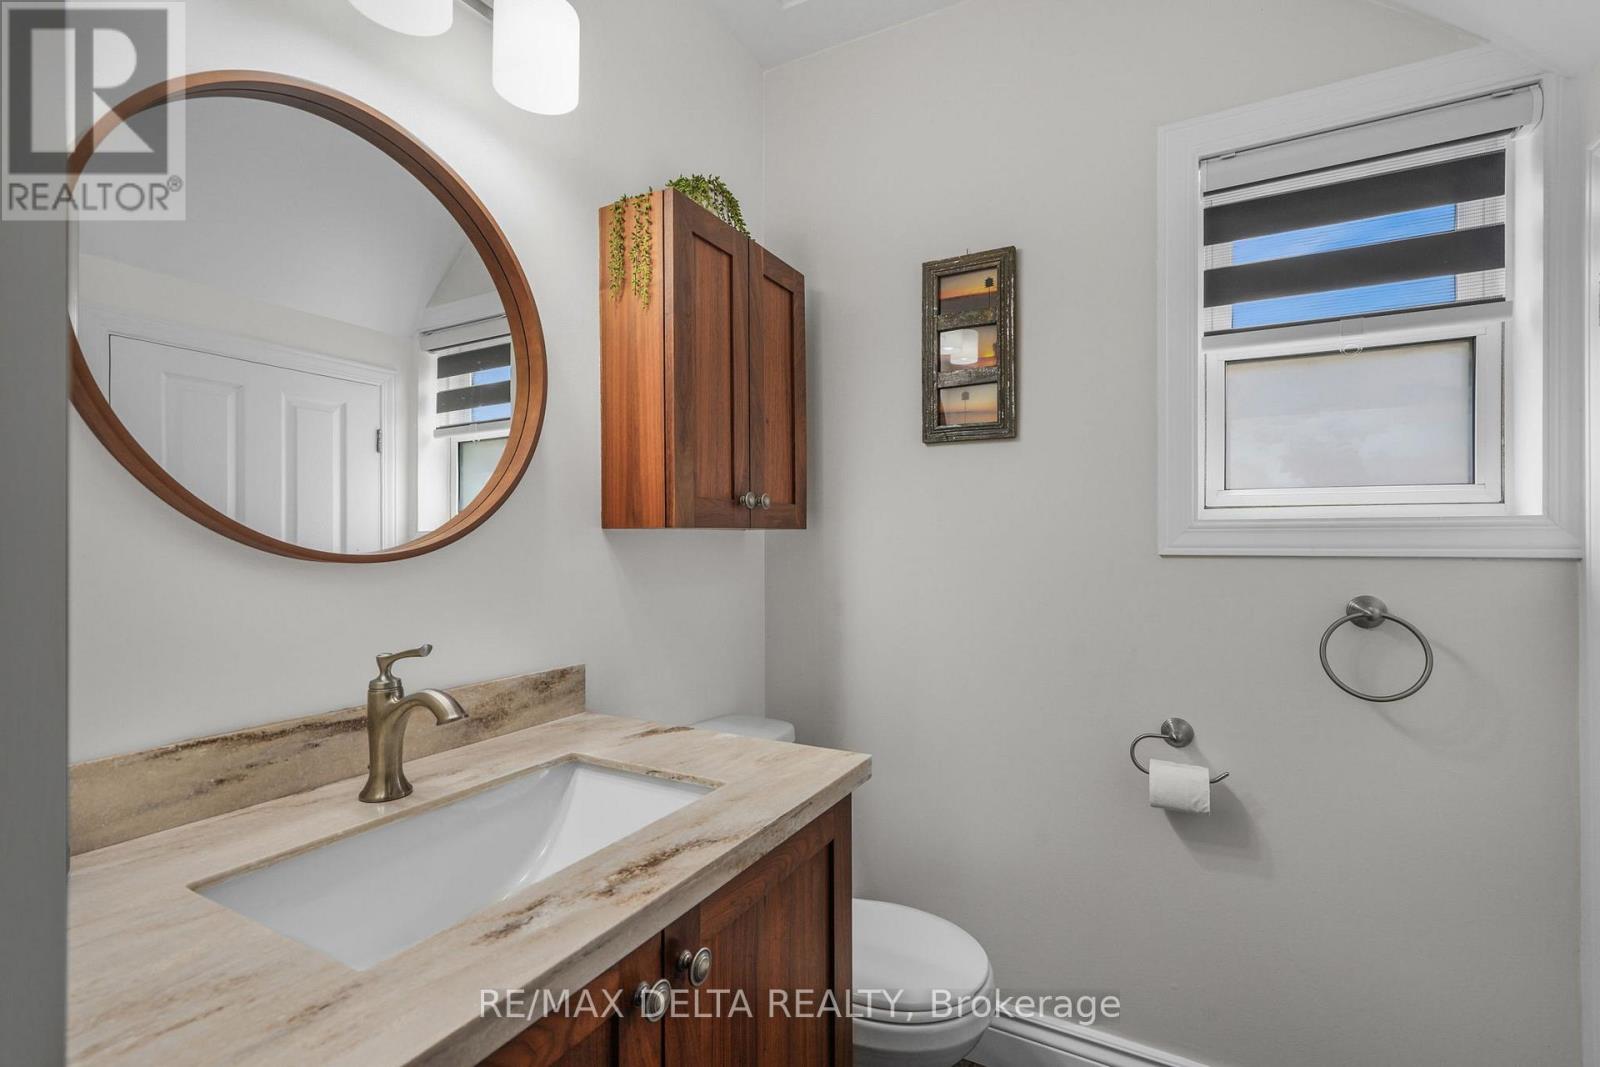
| Main Level | Bathroom | 2.987 m | 1.2497 m | 2.987 m x 1.2497 m |
Utilities
| Electricity | Installed |

Get 20+ years of home-buying secrets I’ve used with over 500 clients, so you can get your dream home for the price you want
Access For FreeInterested?
Contact us for more information about this listing.
"*" indicates required fields

The trademarks REALTOR®, REALTORS®, and the REALTOR® logo are controlled by The Canadian Real Estate Association (CREA) and identify real estate professionals who are members of CREA. The trademarks MLS®, Multiple Listing Service® and the associated logos are owned by The Canadian Real Estate Association (CREA) and identify the quality of services provided by real estate professionals who are members of CREA. The trademark DDF® is owned by The Canadian Real Estate Association (CREA) and identifies CREA's Data Distribution Facility (DDF®)
May 24 2026 11:19:01
RE/MAX Delta Realty