
7367 Roger Stevens Drive Montague, Ontario K7A 4S6

$549,900
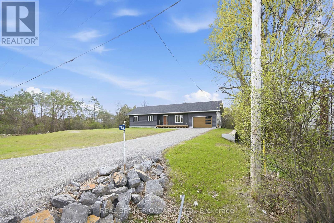
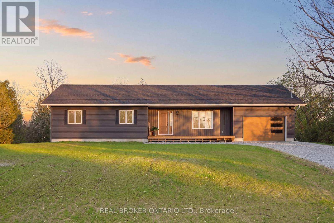
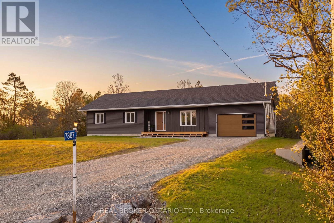
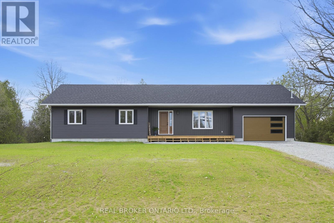
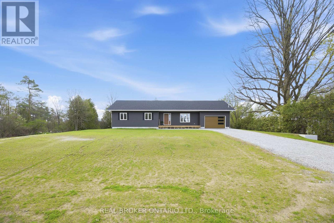
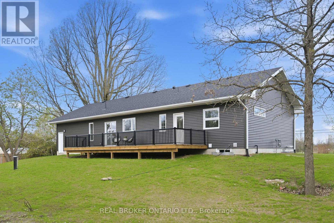
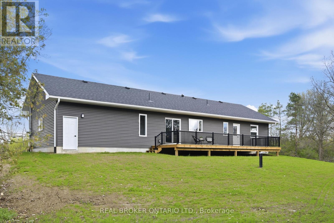
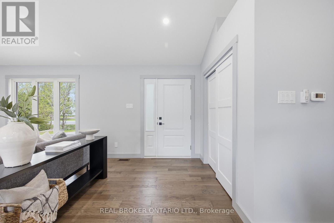
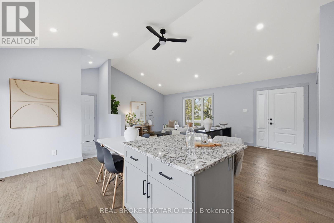
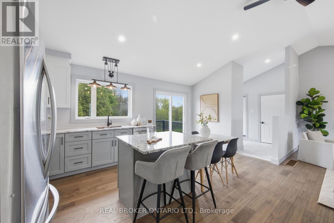
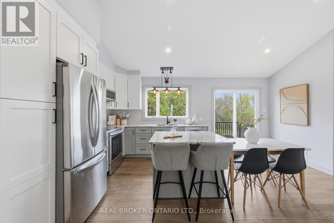
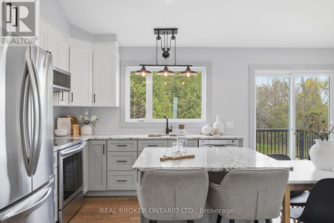
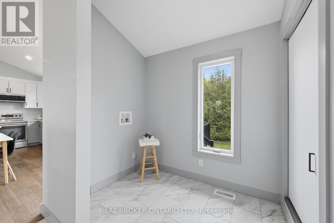
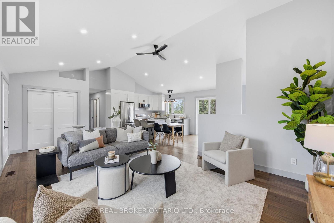
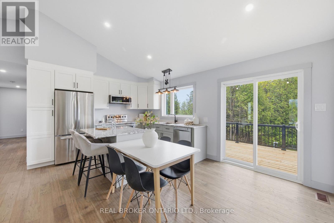
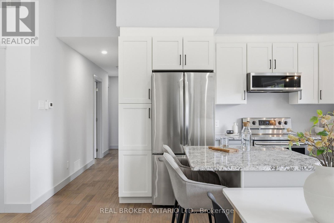
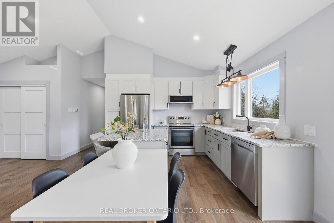
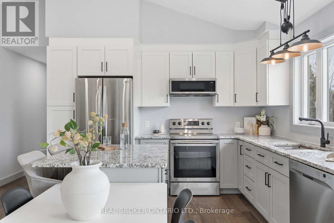
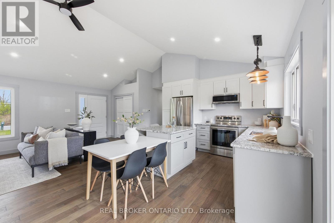
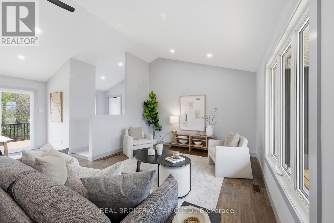
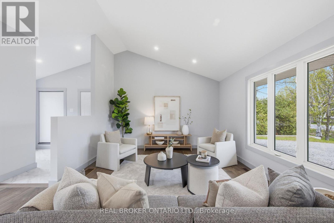
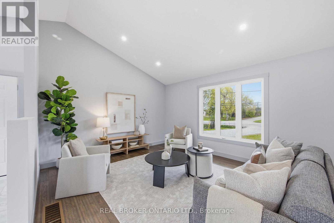
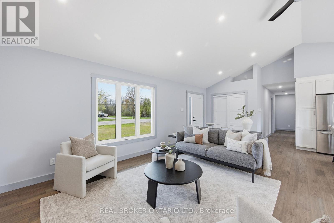
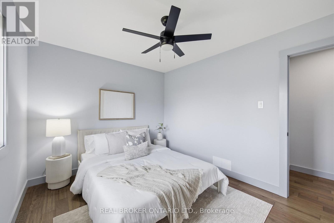
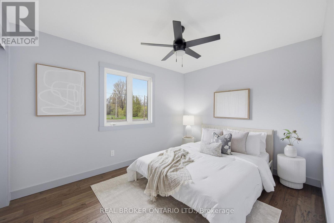
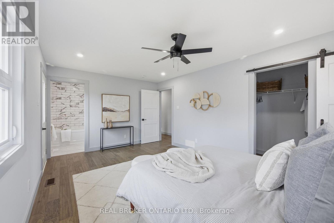
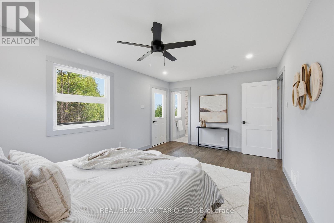
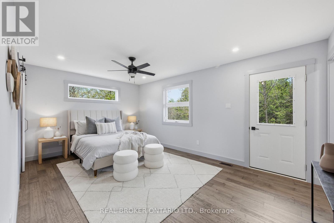
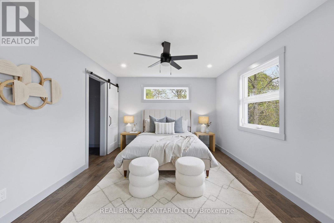
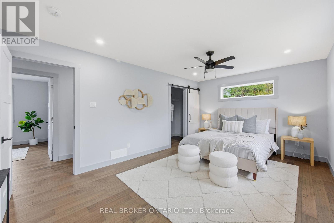
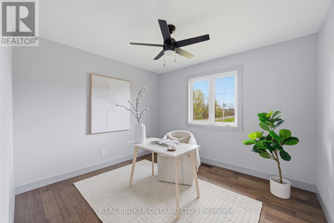
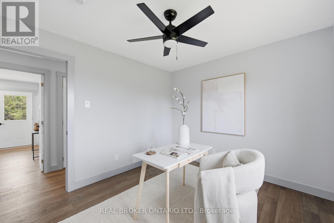
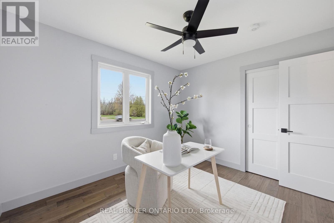
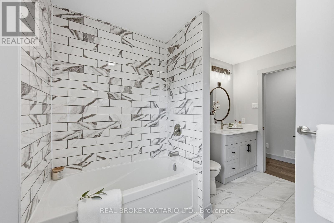
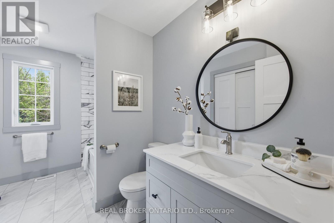
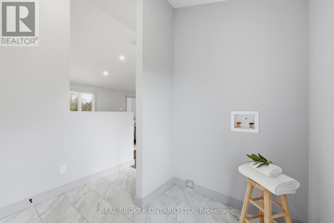
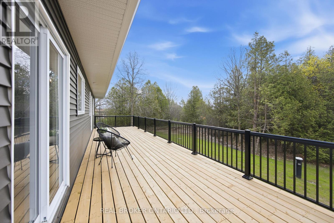
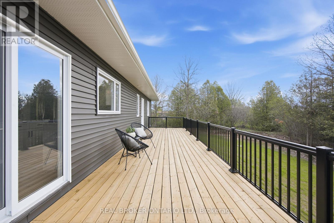
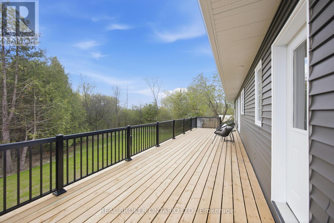
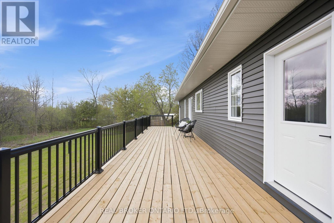
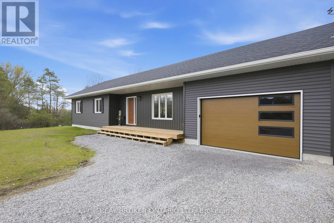
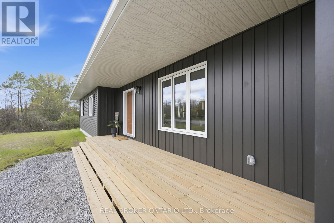
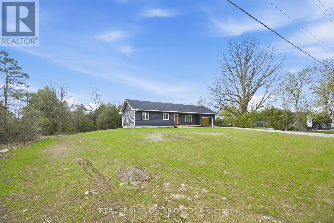
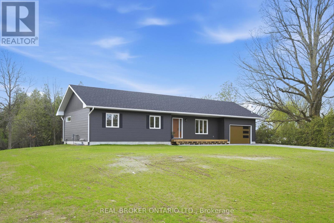
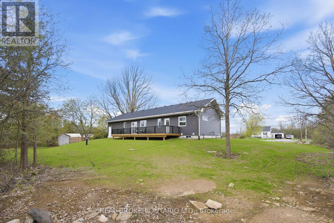
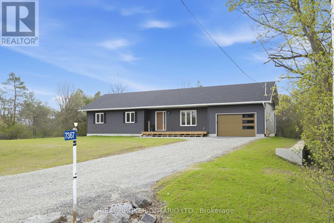
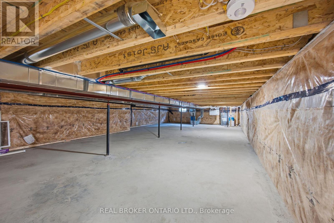
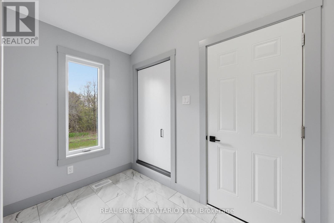
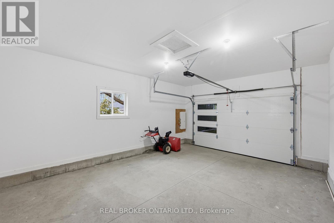
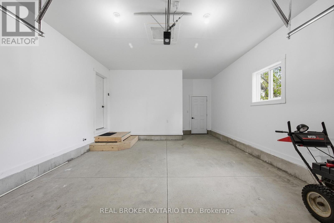
Welcome to this charming bungalow nestled on a generous lot in the peaceful community of Montague Township. From the moment you arrive, the covered front porch sets the tone - a perfect spot for morning coffee or watching the seasons change. Completely renovated inside & out. Brand new septic, roof, windows, doors, flooring kitchen, electrical, plumbing, natural gas furnace... all of it. Walk in to that brand new home smell and move in with confidence knowing everything is new and very low maintenance required. The bright and modern layout offers three bedrooms all on the main floor, making everyday living effortless. The spacious living room flows easily into the open concept kitchen, creating a natural heart to the home. Step out back to huge private deck, ideal for summer evenings and weekend entertaining, with plenty of yard space beyond.The attached single-car garage and driveway means there's always room for guests, hobbies, and more. The basement is 5ft 10 inches in height; a perfect space for storage. Whether you're a first-time buyer, downsizer, or investor, this well-maintained property in a quiet rural setting delivers the space, updates, and lifestyle you've been looking for - just a short drive from the amenities of Ottawa and Smiths Falls. (id:59524)
Property Details
| MLS® Number | X13124492 |
| Property Type | Single Family |
| Community Name | 902 - Montague Twp |
| Features | Irregular Lot Size |
| ParkingSpaceTotal | 6 |
Building
| BathroomTotal | 1 |
| BedroomsAboveGround | 3 |
| BedroomsTotal | 3 |
| Appliances | Garage Door Opener Remote(s), Dishwasher, Microwave, Stove, Refrigerator |
| ArchitecturalStyle | Bungalow |
| BasementDevelopment | Unfinished |
| BasementType | N/a (unfinished) |
| ConstructionStyleAttachment | Detached |
| CoolingType | None, Air Exchanger |
| ExteriorFinish | Vinyl Siding |
| FoundationType | Concrete |
| HeatingFuel | Natural Gas |
| HeatingType | Forced Air |
| StoriesTotal | 1 |
| SizeInterior | 1100 - 1500 Sqft |
| Type | House |
Parking
| Attached Garage | |
| Garage |
Land
| Acreage | No |
| Sewer | Septic System |
| SizeDepth | 159 Ft ,10 In |
| SizeFrontage | 165 Ft ,4 In |
| SizeIrregular | 165.4 X 159.9 Ft |
| SizeTotalText | 165.4 X 159.9 Ft|1/2 - 1.99 Acres |
Rooms
| Level | Type | Length | Width | Dimensions |
|---|---|---|---|---|
| Main Level | Primary Bedroom | 5.25 m | 3.48 m | 5.25 m x 3.48 m |
| Main Level | Bedroom | 3.65 m | 2.84 m | 3.65 m x 2.84 m |
| Main Level | Bedroom | 3.31 m | 2.86 m | 3.31 m x 2.86 m |
| Main Level | Kitchen | 5.17 m | 2.88 m | 5.17 m x 2.88 m |
| Main Level | Living Room | 7.59 m | 3.76 m | 7.59 m x 3.76 m |
| Main Level | Foyer | 2.44 m | 2.78 m | 2.44 m x 2.78 m |
| Main Level | Bathroom | 2.22 m | 3.48 m | 2.22 m x 3.48 m |
https://www.realtor.ca/real-estate/29747948/7367-roger-stevens-drive-montague-902-montague-twp

Get 20+ years of home-buying secrets I’ve used with over 500 clients, so you can get your dream home for the price you want
Access For FreeInterested?
Contact us for more information about this listing.
"*" indicates required fields

The trademarks REALTOR®, REALTORS®, and the REALTOR® logo are controlled by The Canadian Real Estate Association (CREA) and identify real estate professionals who are members of CREA. The trademarks MLS®, Multiple Listing Service® and the associated logos are owned by The Canadian Real Estate Association (CREA) and identify the quality of services provided by real estate professionals who are members of CREA. The trademark DDF® is owned by The Canadian Real Estate Association (CREA) and identifies CREA's Data Distribution Facility (DDF®)
May 18 2026 11:55:20
Real Broker Ontario Ltd.