
42 Baton Court Ottawa, Ontario K2L 4C8

$559,900
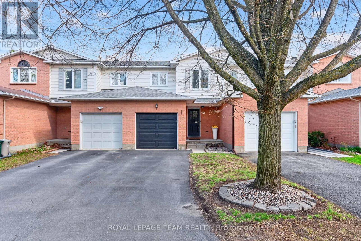
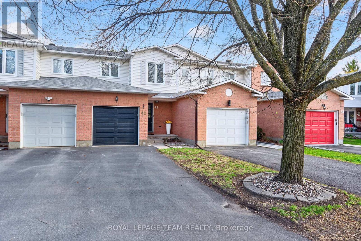
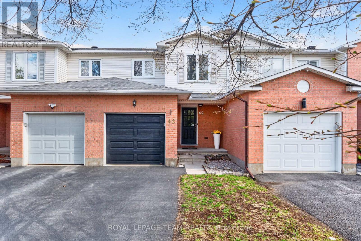
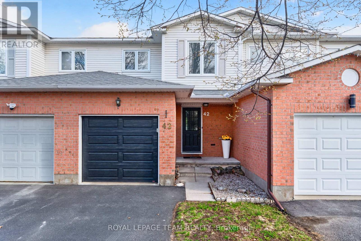
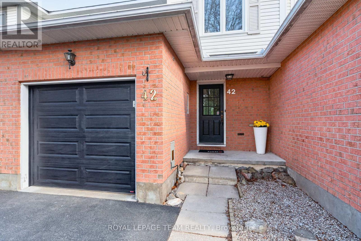
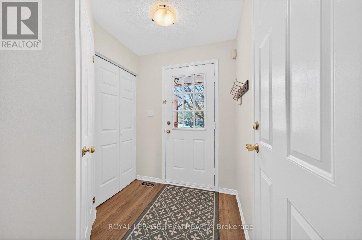
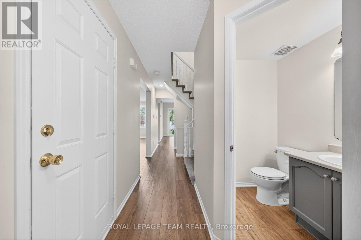
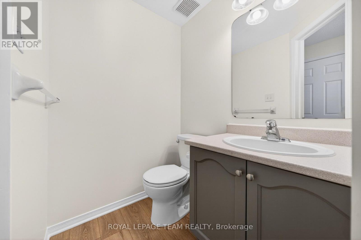
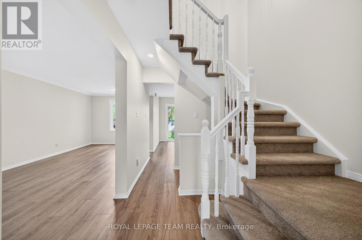
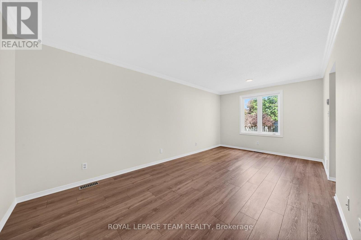
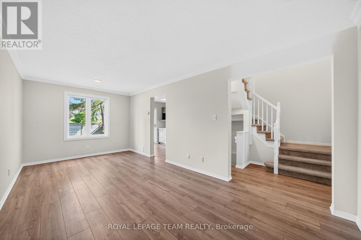
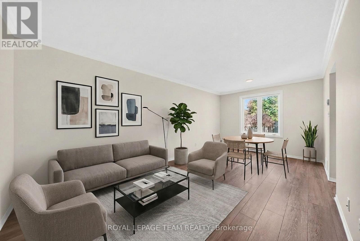
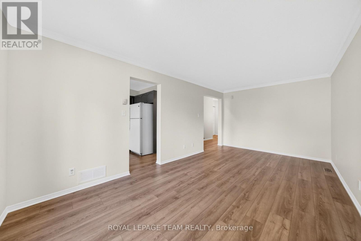
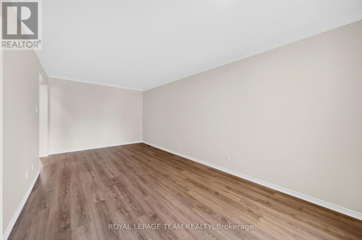
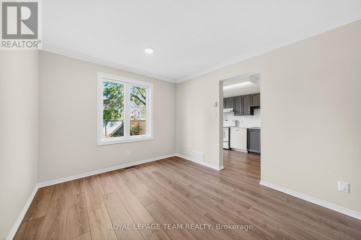
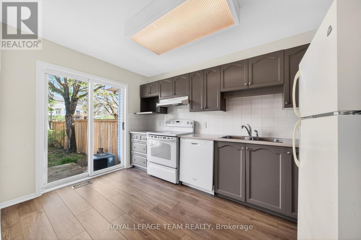
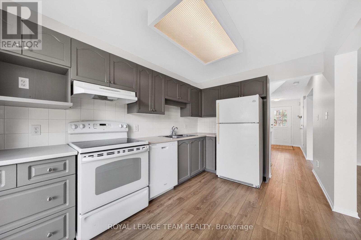
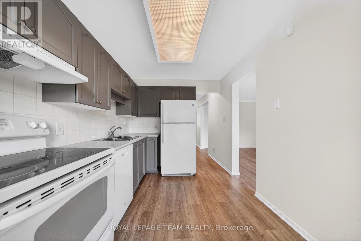
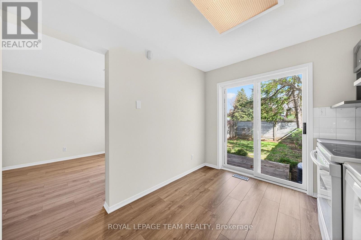
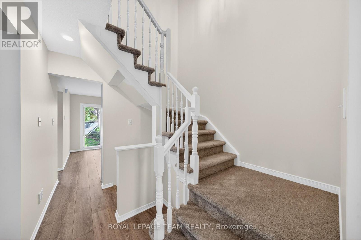
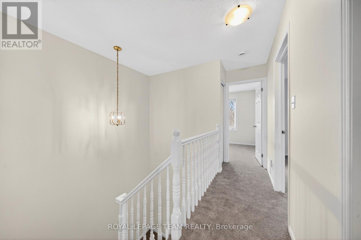
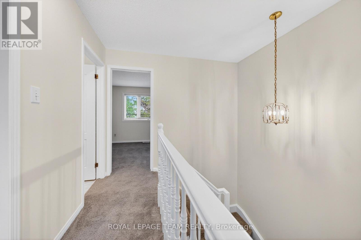
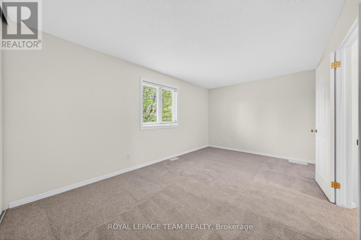
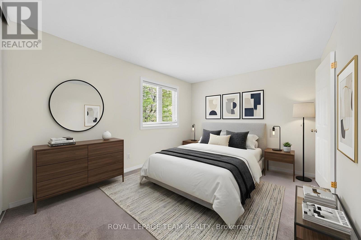
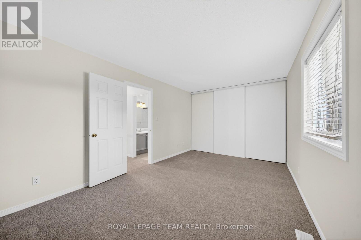
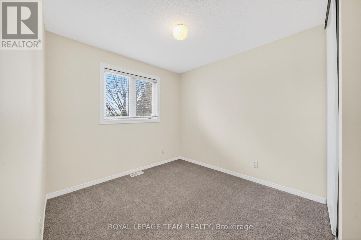
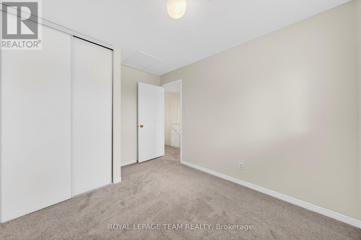
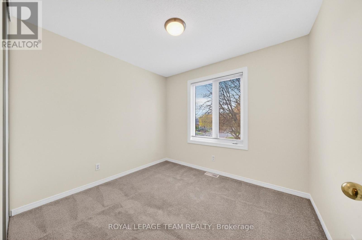
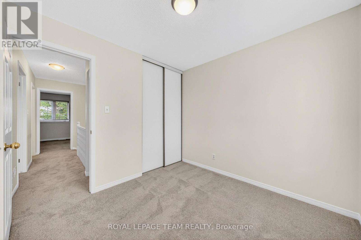
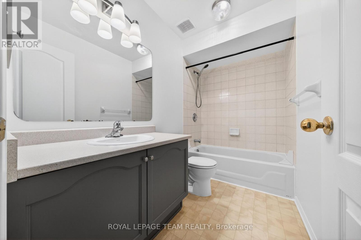
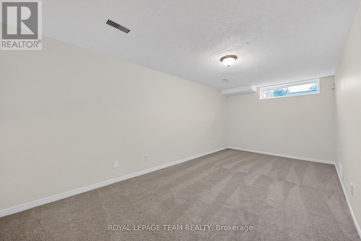
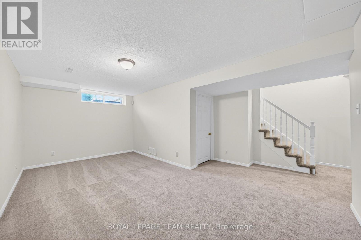
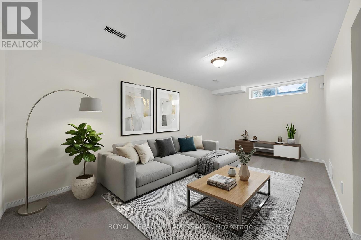
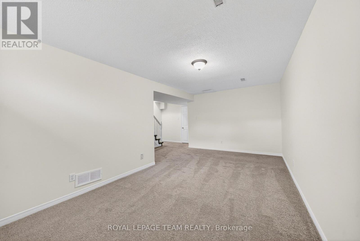
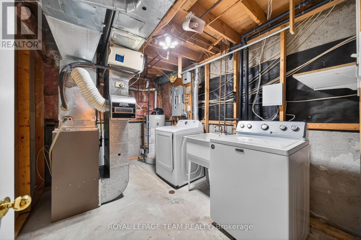
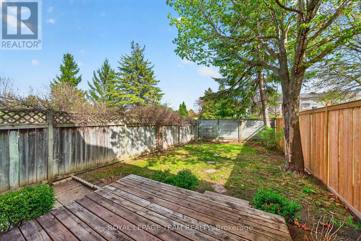
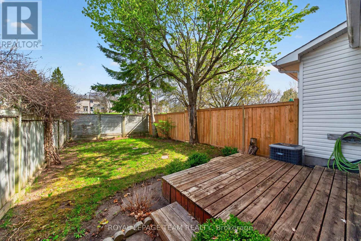
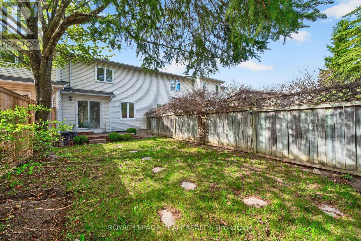
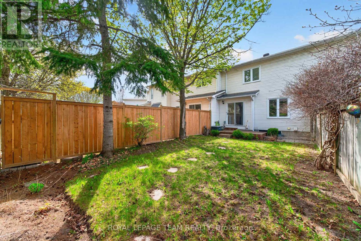
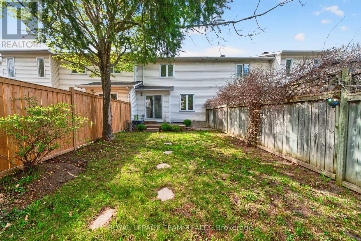
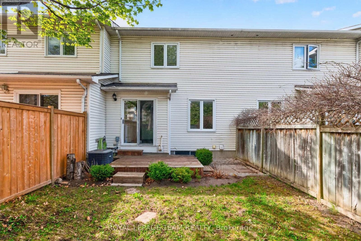
Welcome to this beautifully updated townhome built by Holitzner Homes, ideally situated on a quiet family-friendly court just steps from Holy Trinity Catholic High School and the Kanata Leisure Centre and Wave Pool. Offering 3 spacious bedrooms, 2 bathrooms, and a fully finished basement, this move-in ready home delivers an exceptional blend of comfort, style, and convenience. Freshly painted throughout, the home features brand new flooring on the main level along with new carpeting on the stairs, upper level, and lower level, creating a fresh and modern feel throughout the entire home. The spacious main floor offers an inviting living and dining area, a generous eat-in kitchen, convenient 2 piece powder room, and inside access to the single car garage.The fully finished basement provides excellent additional living space - perfect for a family room, home office, gym, or play area. Outside, the private backyard is ideal for relaxing on warm summer evenings or hosting BBQs with family and friends. Additional updates include roof shingles (2024), newer vinyl windows, driveway 2024, and a furnace installed in 2011. This is a fantastic opportunity to own a beautifully refreshed home in a prime location. (id:59524)
Property Details
| MLS® Number | X13123486 |
| Property Type | Single Family |
| Neigbourhood | Katimavik |
| Community Name | 9002 - Kanata - Katimavik |
| ParkingSpaceTotal | 3 |
| Structure | Deck |
Building
| BathroomTotal | 2 |
| BedroomsAboveGround | 3 |
| BedroomsTotal | 3 |
| Appliances | Garage Door Opener Remote(s), Dishwasher, Dryer, Water Heater, Stove, Washer, Refrigerator |
| BasementDevelopment | Finished |
| BasementType | Full (finished) |
| ConstructionStyleAttachment | Attached |
| CoolingType | Central Air Conditioning |
| ExteriorFinish | Brick |
| FireplacePresent | Yes |
| FoundationType | Concrete |
| HalfBathTotal | 1 |
| HeatingFuel | Natural Gas |
| HeatingType | Forced Air |
| StoriesTotal | 2 |
| SizeInterior | 700 - 1100 Sqft |
| Type | Row / Townhouse |
| UtilityWater | Municipal Water |
Parking
| Attached Garage | |
| Garage |
Land
| Acreage | No |
| Sewer | Sanitary Sewer |
| SizeDepth | 104 Ft ,9 In |
| SizeFrontage | 20 Ft ,4 In |
| SizeIrregular | 20.4 X 104.8 Ft |
| SizeTotalText | 20.4 X 104.8 Ft |
Rooms
| Level | Type | Length | Width | Dimensions |
|---|---|---|---|---|
| Second Level | Primary Bedroom | 5.05 m | 3.04 m | 5.05 m x 3.04 m |
| Second Level | Bedroom | 2.89 m | 2.74 m | 2.89 m x 2.74 m |
| Second Level | Bedroom | 2.74 m | 2.74 m | 2.74 m x 2.74 m |
| Lower Level | Recreational, Games Room | 5.4 m | 4.1 m | 5.4 m x 4.1 m |
| Main Level | Kitchen | 3.78 m | 2.56 m | 3.78 m x 2.56 m |
| Main Level | Living Room | 5.79 m | 3.04 m | 5.79 m x 3.04 m |
https://www.realtor.ca/real-estate/29747066/42-baton-court-ottawa-9002-kanata-katimavik

Get 20+ years of home-buying secrets I’ve used with over 500 clients, so you can get your dream home for the price you want
Access For FreeInterested?
Contact us for more information about this listing.
"*" indicates required fields

The trademarks REALTOR®, REALTORS®, and the REALTOR® logo are controlled by The Canadian Real Estate Association (CREA) and identify real estate professionals who are members of CREA. The trademarks MLS®, Multiple Listing Service® and the associated logos are owned by The Canadian Real Estate Association (CREA) and identify the quality of services provided by real estate professionals who are members of CREA. The trademark DDF® is owned by The Canadian Real Estate Association (CREA) and identifies CREA's Data Distribution Facility (DDF®)
June 04 2026 08:54:42
Royal LePage Team Realty