
1575 Des Grives Crescent Ottawa, Ontario K1C 5C2

$638,500
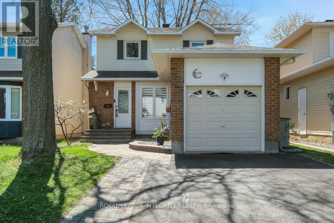
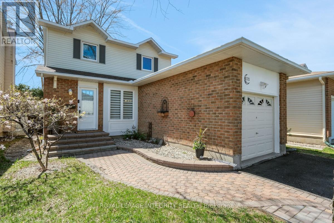
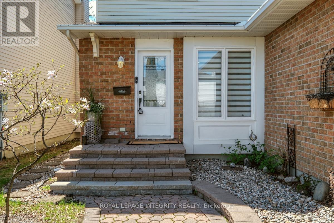
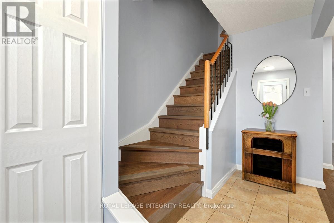
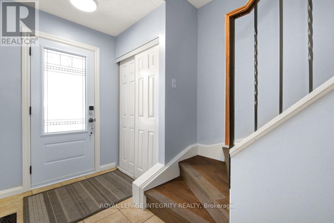
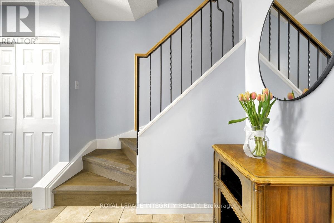
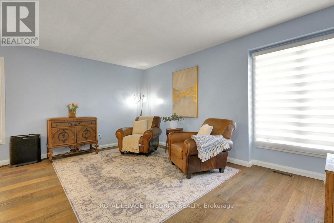
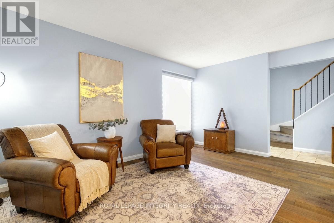
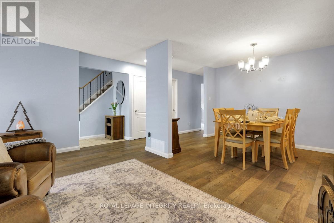
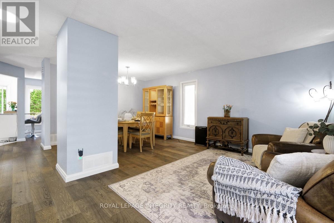
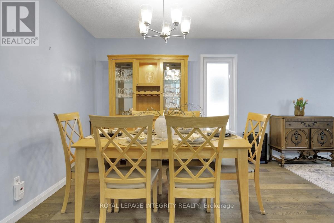
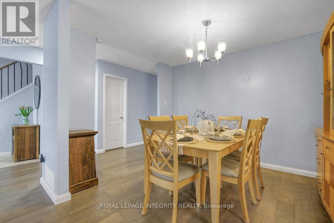
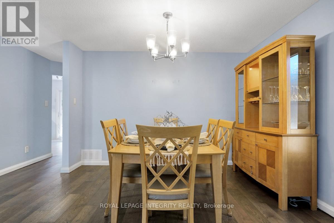
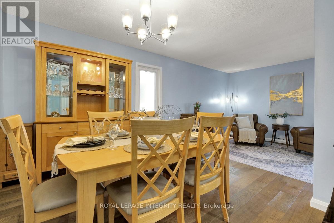
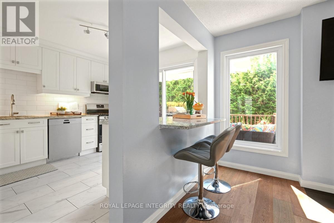
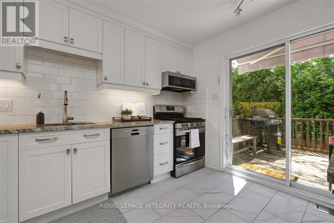
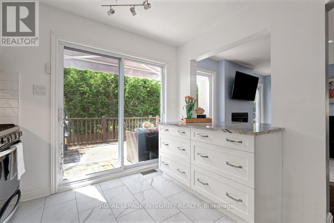
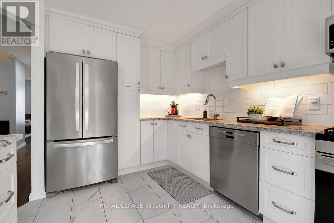
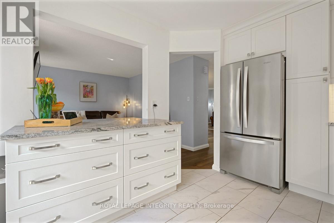
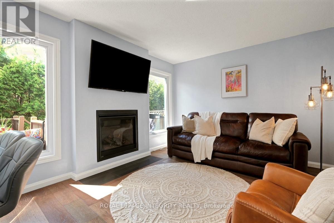
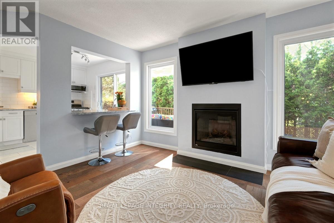
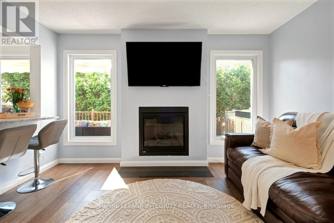
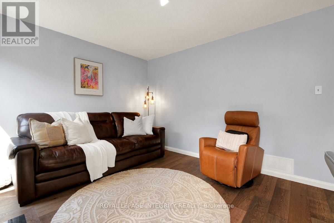
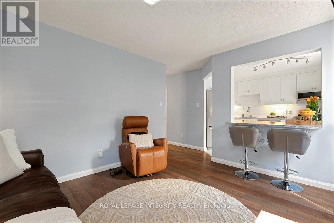
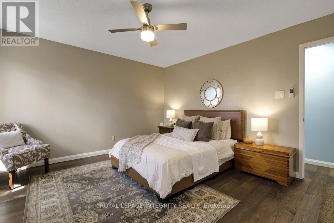
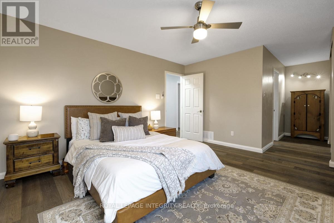
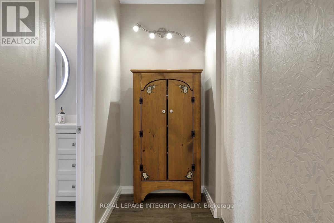
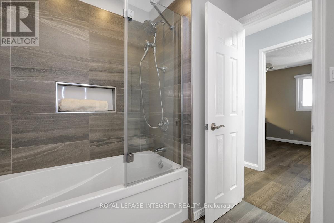
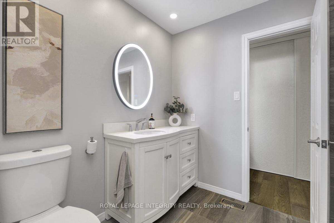
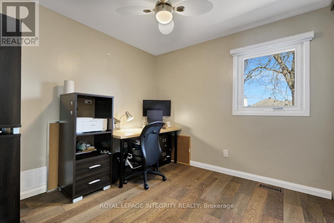
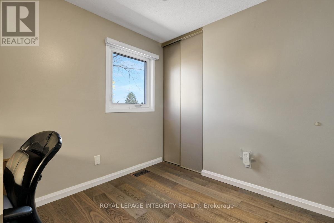
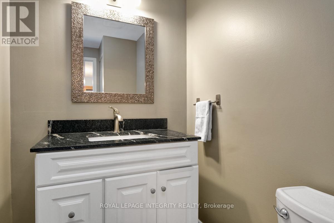
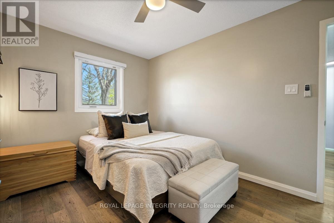
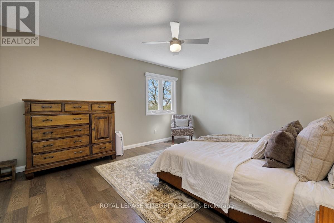
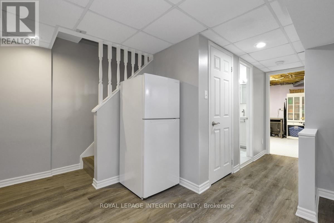
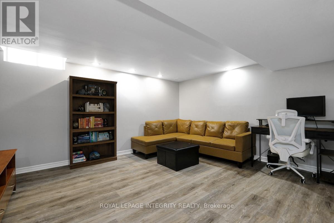
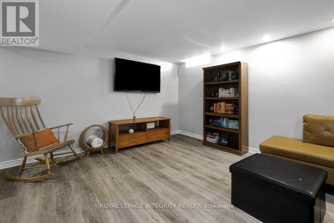
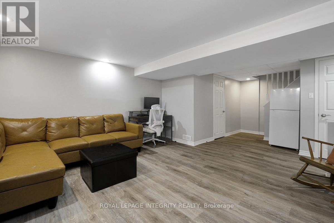
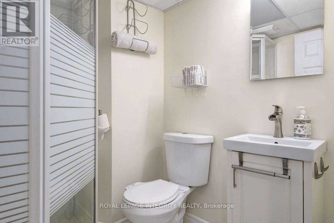
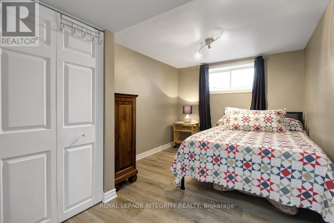
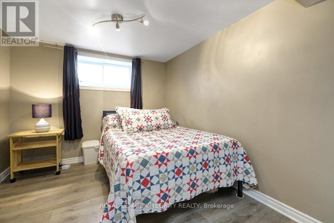
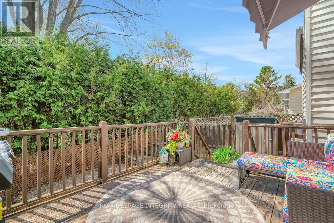
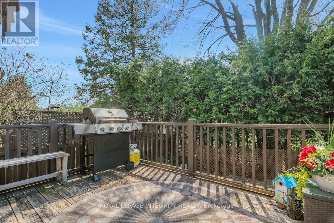
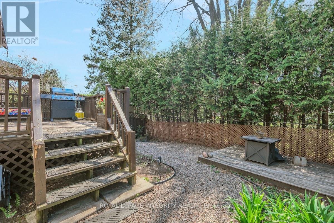
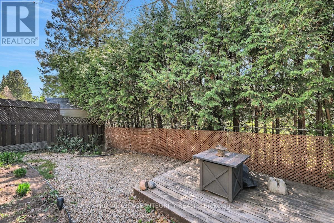
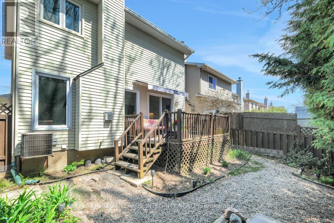
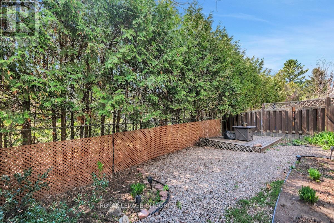
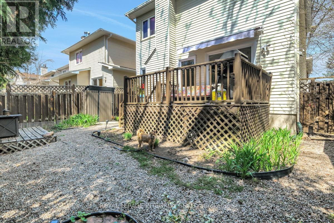
Open House Thursday May 14th 5pm-7pm. Welcome to this beautifully updated 3+1 bedroom, 2.5 bathroom home nestled in a quiet community, just moments from parks, nature trails, recreation centers, schools, and the scenic Ottawa River. Filled with natural light, this bright and inviting home offers a warm and functional layout designed for comfortable everyday living. The peaceful backyard is perfectly sized for children or pets and backs onto mature trees, creating a private outdoor retreat just a short two-minute walk to nearby parks and trails. Inside, gorgeous hardwood flooring flows throughout the main level, staircase, and upper bedrooms, while porcelain tile accents the kitchen and bathrooms. The thoughtfully updated kitchen (2022) features a granite counter tops, white shaker cabinets, pot and pan drawers in the island, a new Bosch dishwasher and Kitchen Aid 5-burner gas stove. A beautifully renovated main bathroom offers timeless finishes and style. Upstairs you'll find a spacious primary bedroom with a convenient cheater en-suite featuring beautiful natural views, and two additional large bedrooms, all featuring updated hardwood flooring. The fully finished basement adds exceptional versatility with luxury vinyl flooring, a large rec room, bright bedroom, full 3-piece bathroom with shower, separate laundry room, and ample storage space throughout. Additional updates include a professionally widened driveway, new Maytag large-capacity washer and dryer set (2024) Step outside to enjoy the spacious deck complete with an electric awning, creating the perfect outdoor space to relax or entertain rain or shine. This meticulously maintained home blends comfort, style, and location in one of Orleans' most desirable family-friendly settings. (id:59524)
Open House
This property has open houses!
2:00 pm
Ends at:4:00 pm
Property Details
| MLS® Number | X13122296 |
| Property Type | Single Family |
| Neigbourhood | Orléans Village - Châteauneuf |
| Community Name | 2011 - Orleans/Sunridge |
| AmenitiesNearBy | Schools, Public Transit |
| EquipmentType | Water Heater |
| ParkingSpaceTotal | 3 |
| RentalEquipmentType | Water Heater |
| Structure | Deck, Shed |
Building
| BathroomTotal | 3 |
| BedroomsAboveGround | 3 |
| BedroomsBelowGround | 1 |
| BedroomsTotal | 4 |
| Amenities | Fireplace(s) |
| Appliances | Garage Door Opener Remote(s), Dishwasher, Dryer, Hood Fan, Stove, Washer, Window Coverings, Refrigerator |
| BasementDevelopment | Finished |
| BasementType | Full (finished) |
| ConstructionStyleAttachment | Detached |
| CoolingType | Central Air Conditioning |
| ExteriorFinish | Brick, Vinyl Siding |
| FireProtection | Alarm System, Security System |
| FireplacePresent | Yes |
| FireplaceTotal | 1 |
| FoundationType | Poured Concrete |
| HalfBathTotal | 1 |
| HeatingFuel | Natural Gas |
| HeatingType | Forced Air |
| StoriesTotal | 2 |
| SizeInterior | 1500 - 2000 Sqft |
| Type | House |
| UtilityWater | Municipal Water |
Parking
| Attached Garage | |
| Garage | |
| Inside Entry |
Land
| Acreage | No |
| LandAmenities | Schools, Public Transit |
| LandscapeFeatures | Landscaped |
| Sewer | Sanitary Sewer |
| SizeDepth | 100 Ft ,7 In |
| SizeFrontage | 33 Ft |
| SizeIrregular | 33 X 100.6 Ft |
| SizeTotalText | 33 X 100.6 Ft |
Rooms
| Level | Type | Length | Width | Dimensions |
|---|---|---|---|---|
| Second Level | Bedroom | 4.34 m | 4.01 m | 4.34 m x 4.01 m |
| Second Level | Bedroom 2 | 4.08 m | 2.99 m | 4.08 m x 2.99 m |
| Second Level | Bedroom 3 | 3.04 m | 2.94 m | 3.04 m x 2.94 m |
| Second Level | Bathroom | Measurements not available | ||
| Basement | Laundry Room | 3.04 m | 2.74 m | 3.04 m x 2.74 m |
| Basement | Bedroom | Measurements not available | ||
| Basement | Recreational, Games Room | 4.31 m | 3.96 m | 4.31 m x 3.96 m |
| Main Level | Foyer | 3.35 m | 1.52 m | 3.35 m x 1.52 m |
| Main Level | Dining Room | 3.55 m | 2.79 m | 3.55 m x 2.79 m |
| Main Level | Living Room | 4.77 m | 3.35 m | 4.77 m x 3.35 m |
| Main Level | Kitchen | 3.45 m | 3.15 m | 3.45 m x 3.15 m |
| Main Level | Family Room | 3.65 m | 3.35 m | 3.65 m x 3.35 m |
https://www.realtor.ca/real-estate/29745769/1575-des-grives-crescent-ottawa-2011-orleanssunridge

Get 20+ years of home-buying secrets I’ve used with over 500 clients, so you can get your dream home for the price you want
Access For FreeInterested?
Contact us for more information about this listing.
"*" indicates required fields

The trademarks REALTOR®, REALTORS®, and the REALTOR® logo are controlled by The Canadian Real Estate Association (CREA) and identify real estate professionals who are members of CREA. The trademarks MLS®, Multiple Listing Service® and the associated logos are owned by The Canadian Real Estate Association (CREA) and identify the quality of services provided by real estate professionals who are members of CREA. The trademark DDF® is owned by The Canadian Real Estate Association (CREA) and identifies CREA's Data Distribution Facility (DDF®)
May 27 2026 11:03:59
Royal LePage Integrity Realty