
2213 County Road Edwardsburgh/cardinal, Ontario K0E 1X0

$689,900
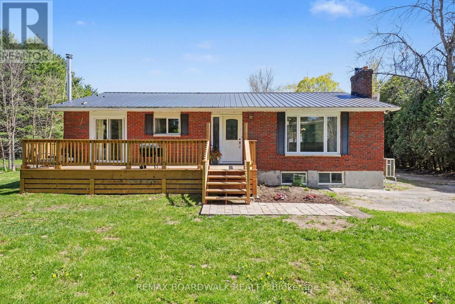
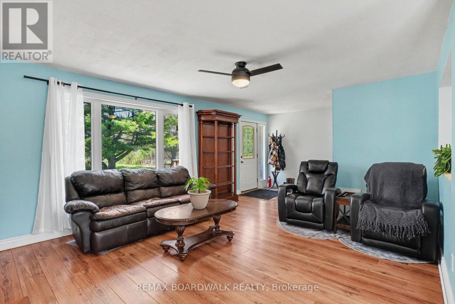
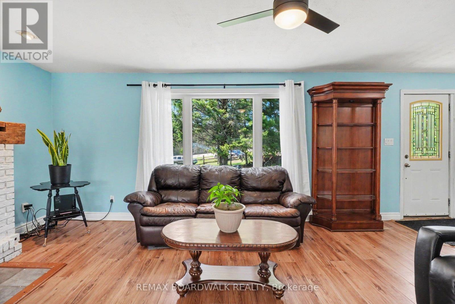
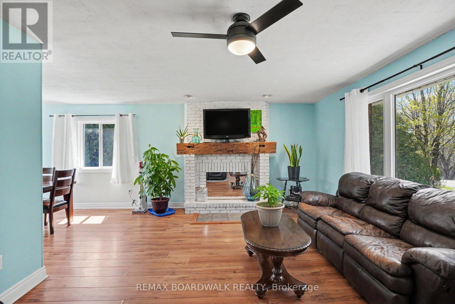
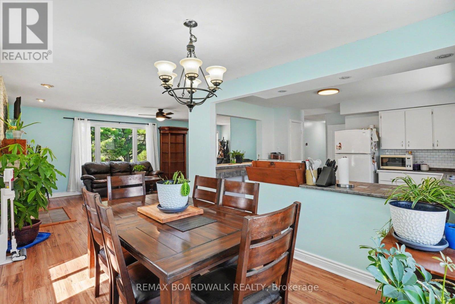
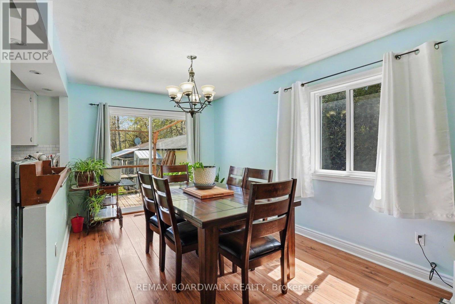
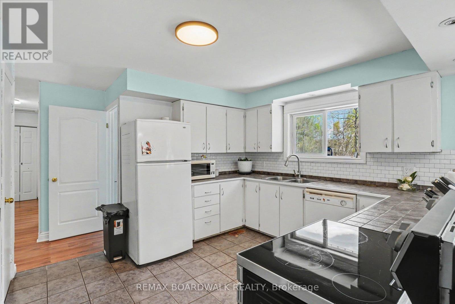
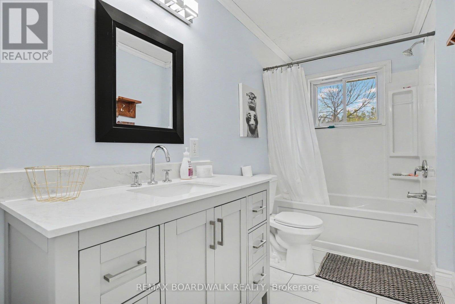
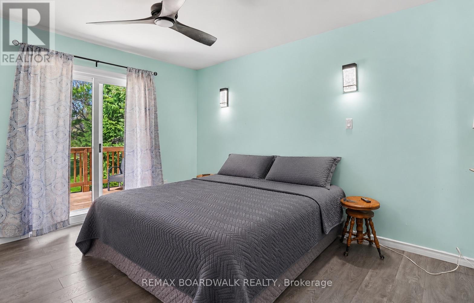
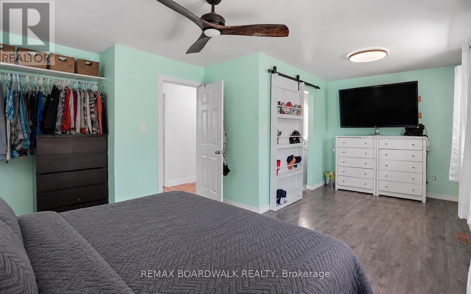
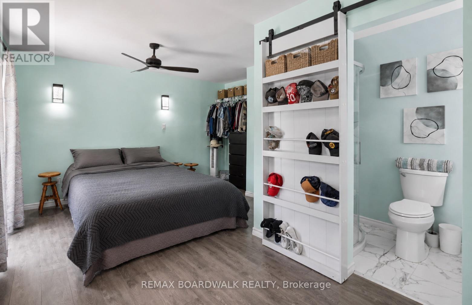
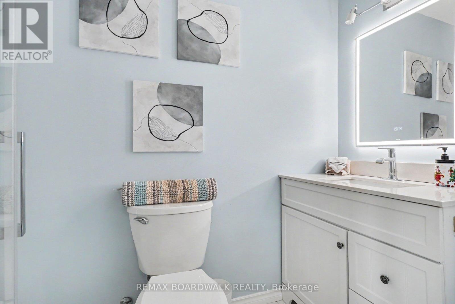
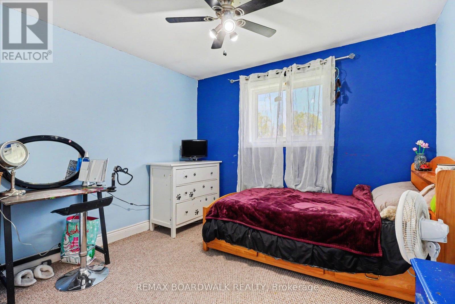
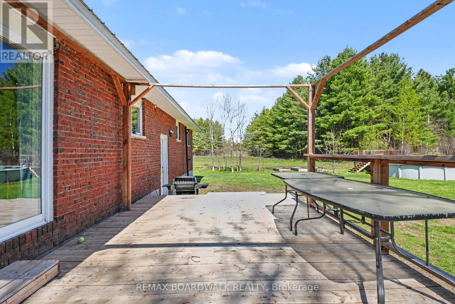
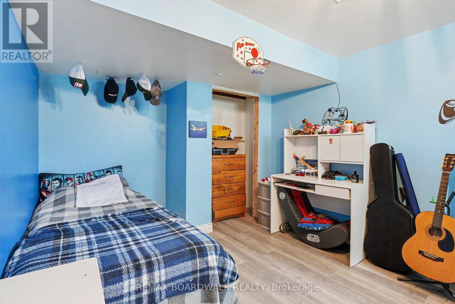
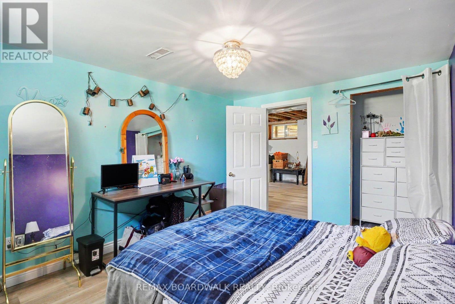
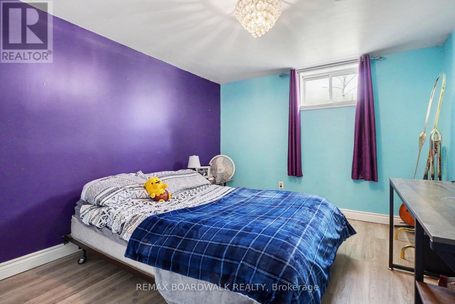
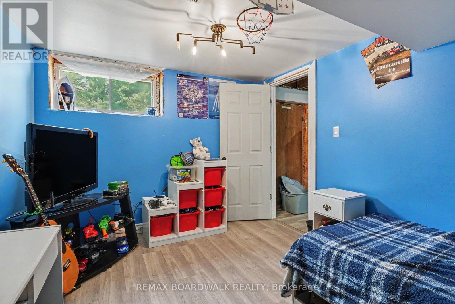
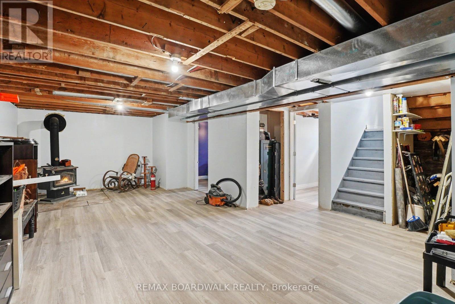
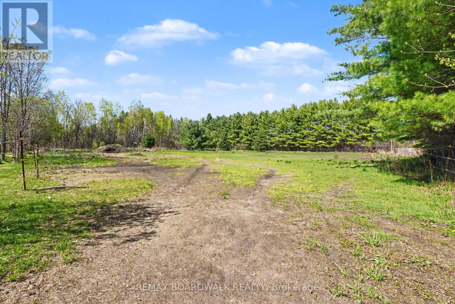
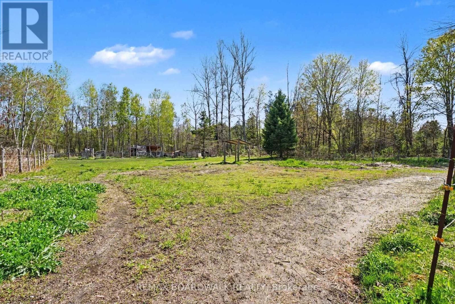
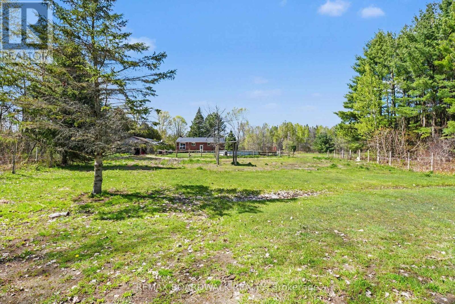
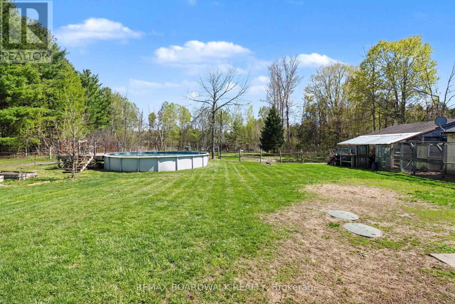
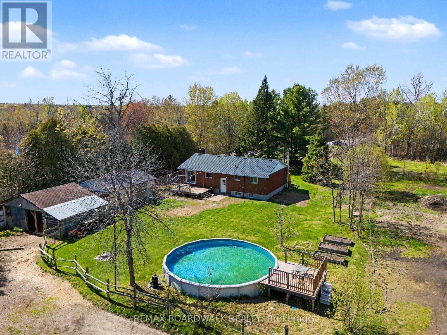
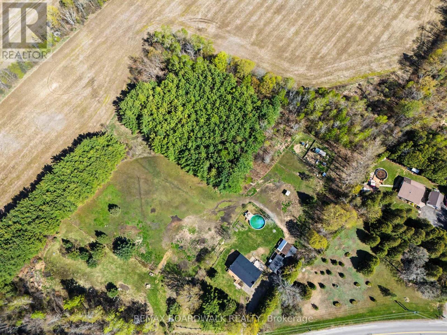
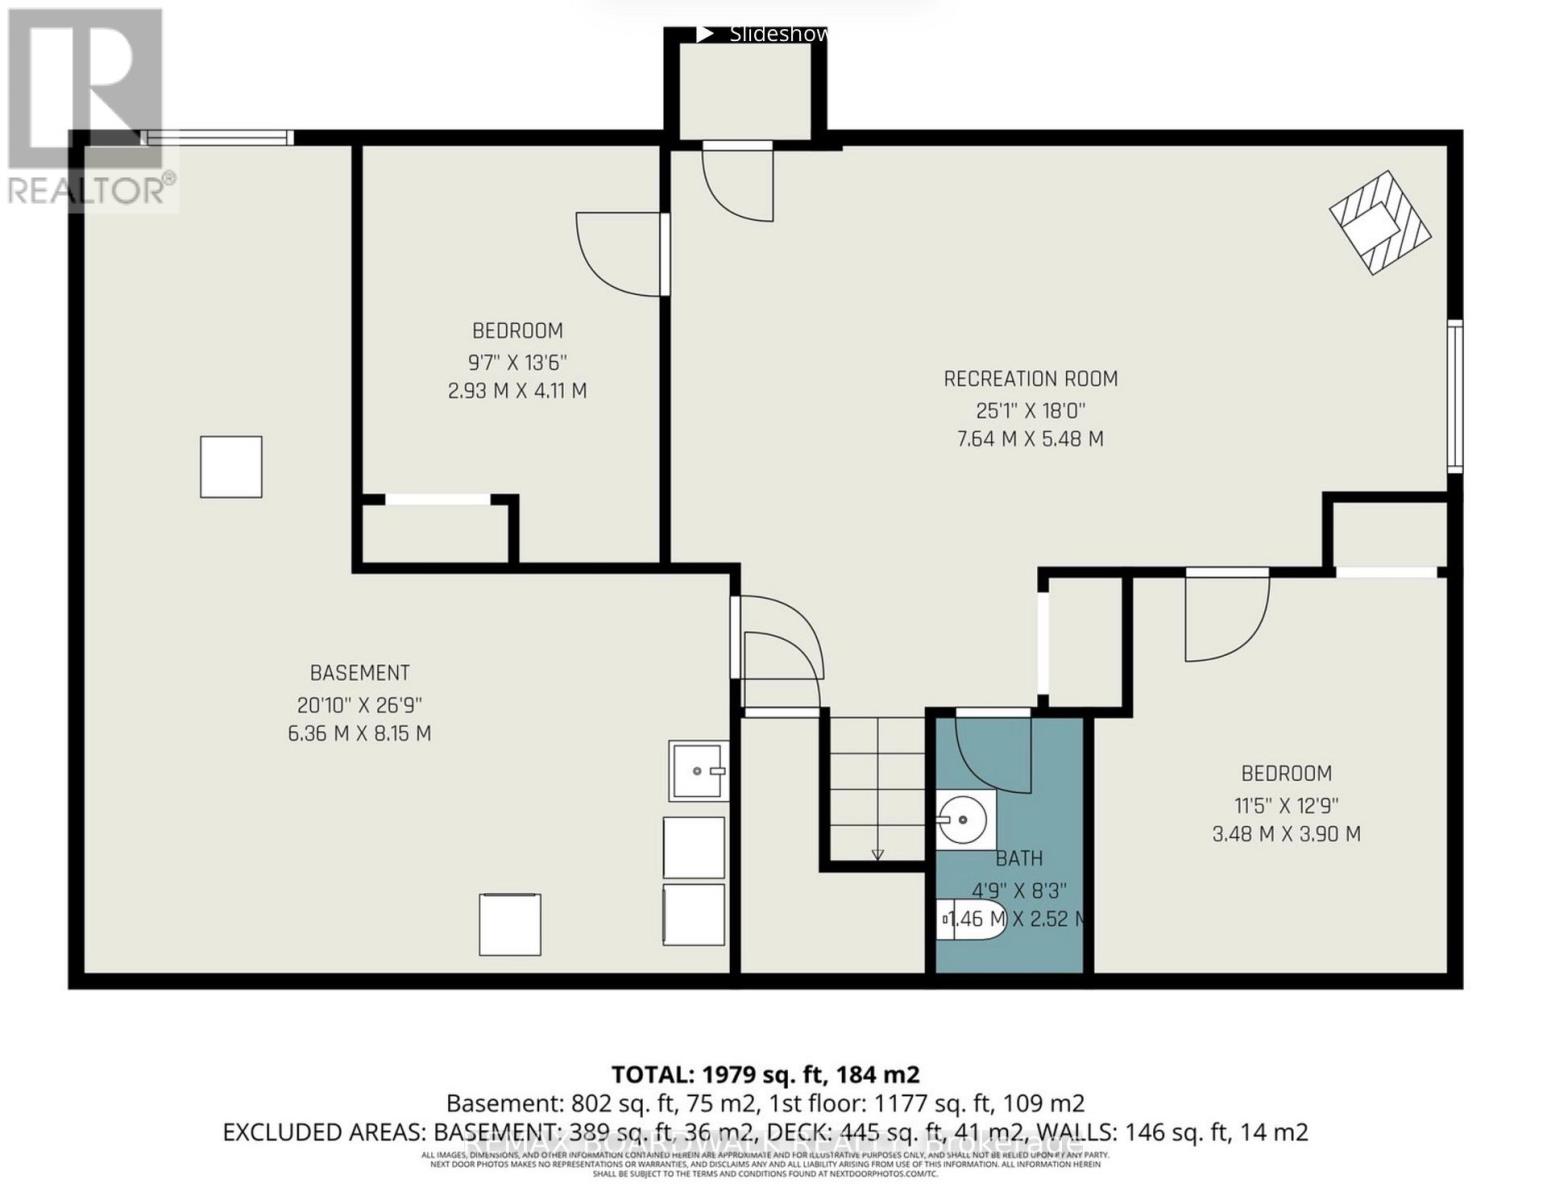
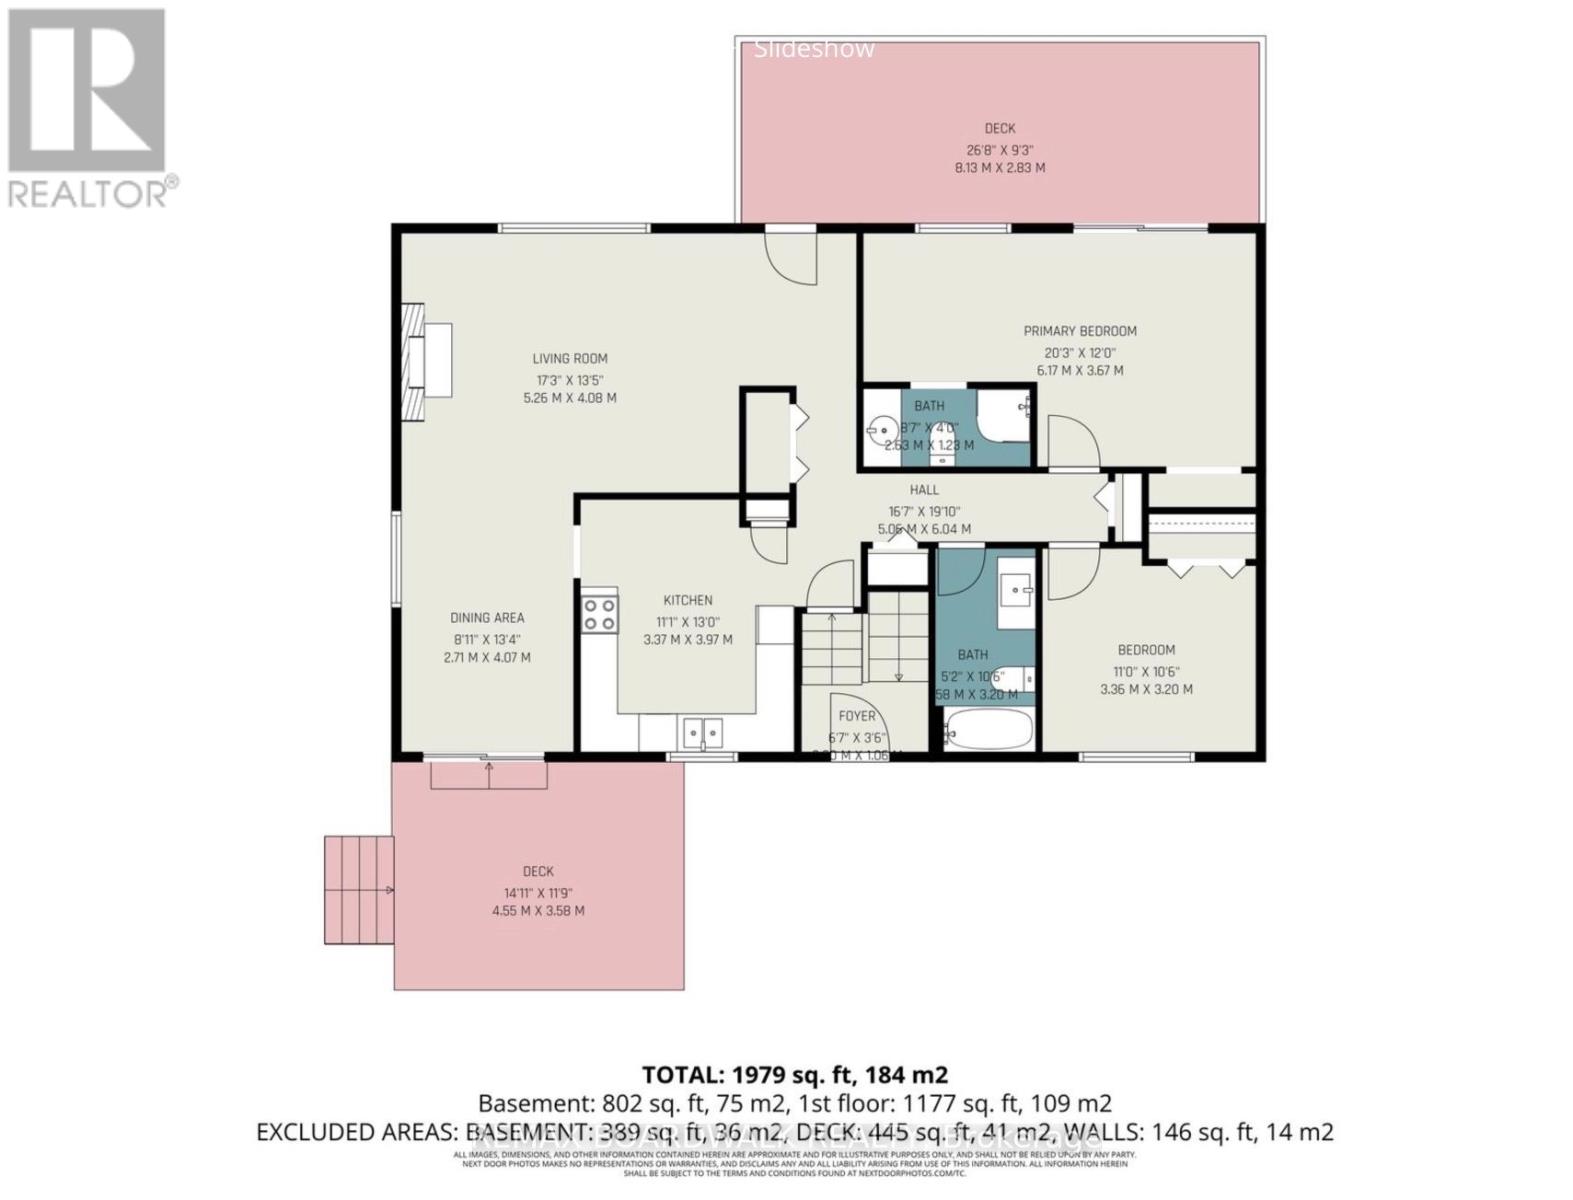
Welcome to 2213 County Rd.21. This brick bungalow on 5 acres has loads of room for family, pets, gardens and all that a little hobby farm can offer. Main floor master bedroom with three-piece en suite and patio doors to a large deck. Freshly painted and ready for your personal touch the lower level has two additional bedrooms and a two piece bath. The wood stove is a warm edition for those cold winter months. The house is heated with a very efficient heat pump, including air-conditioning. There are a number of smaller out buildings on the property and some fencing take advantage of the mature forest at the rear of the property. Located minutes from the highway 416. 20 minutes to the US border and 15 minutes to Kemptville and under a hour to Ottawa With the upgrades to the roof, windows, heating system, etc. This home is move-in ready Master bedroom Reno was done in 2021, including the new ensuite. The front deck and pool deck in 2023. The barn was built in 2012. The garage roof is less than 10 years old. The septic was updated in 2011 and emptied last year. OPEN HOUSE THIS SUNDAY MAY 24th 11am - 1pm I heard there will be cookies. (id:59524)
Property Details
| MLS® Number | X13122396 |
| Property Type | Single Family |
| Community Name | 807 - Edwardsburgh/Cardinal Twp |
| Features | Guest Suite |
| ParkingSpaceTotal | 6 |
| PoolType | Above Ground Pool |
Building
| BathroomTotal | 3 |
| BedroomsAboveGround | 4 |
| BedroomsTotal | 4 |
| Age | 16 To 30 Years |
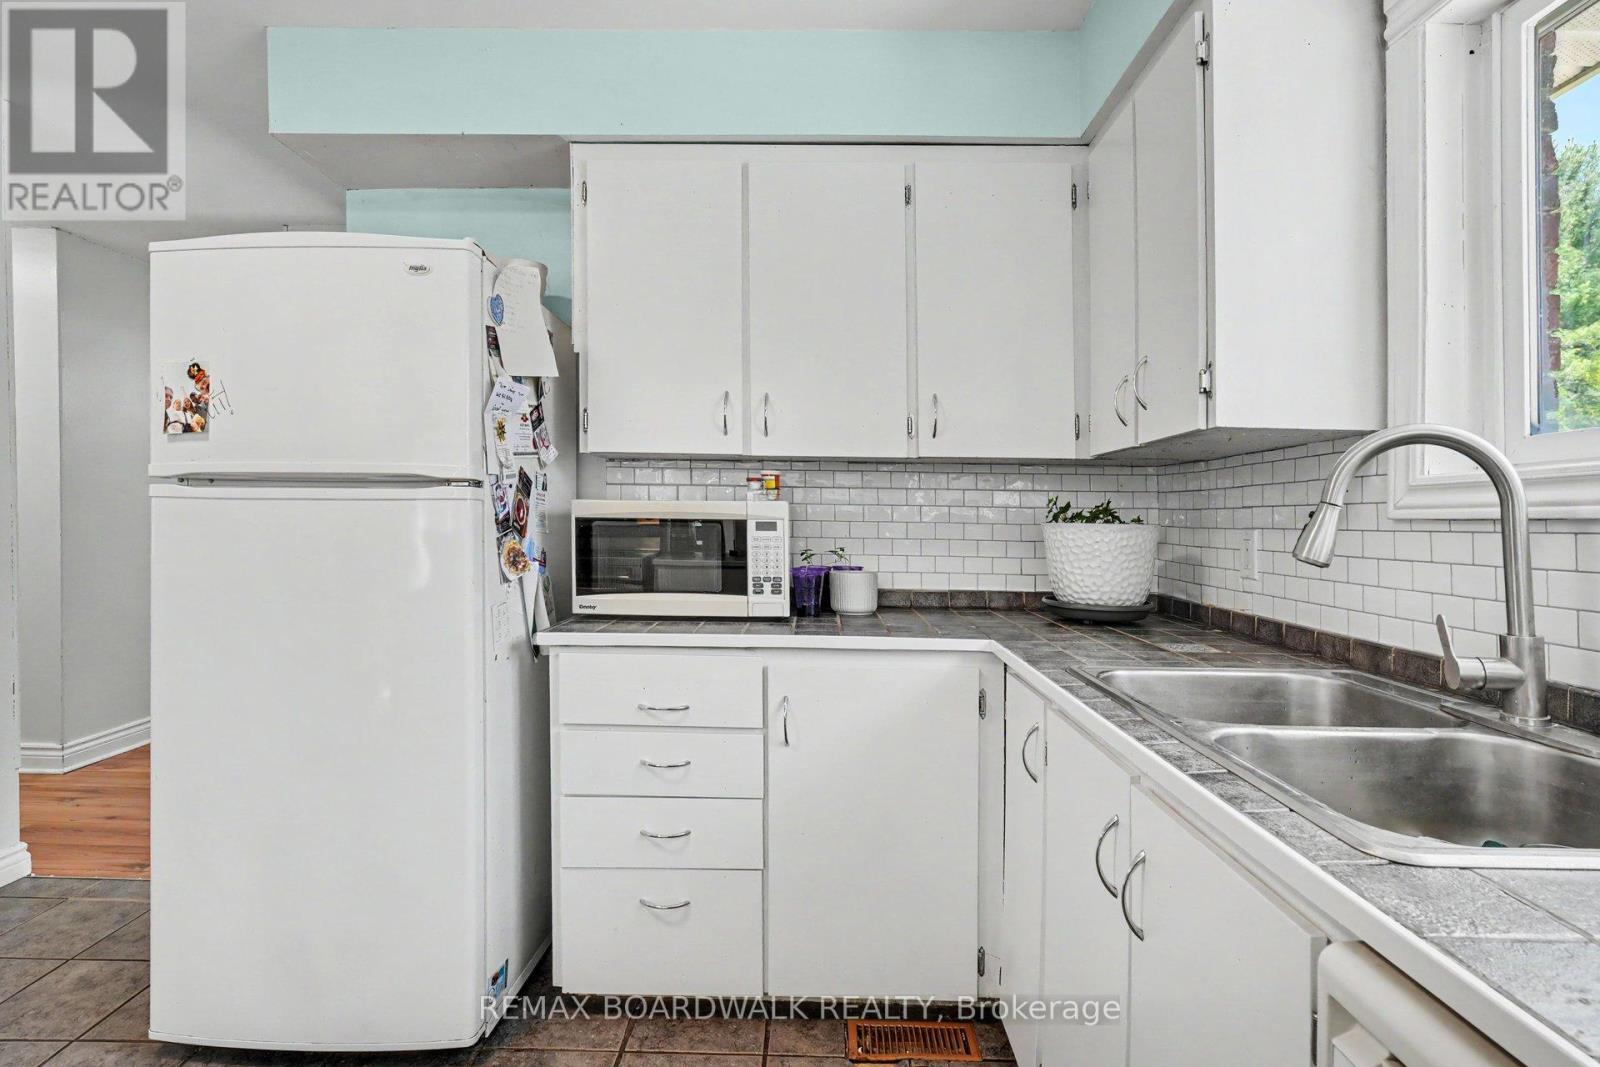
| Appliances | Dishwasher, Dryer, Stove, Washer, Refrigerator |
| ArchitecturalStyle | Bungalow |
| BasementDevelopment | Finished |
| BasementType | Full (finished) |
| ConstructionStyleAttachment | Detached |
| CoolingType | Central Air Conditioning |
| ExteriorFinish | Brick |
| FireplacePresent | Yes |
| FoundationType | Block |
| HalfBathTotal | 1 |
| HeatingFuel | Wood |
| HeatingType | Heat Pump |
| StoriesTotal | 1 |
| SizeInterior | 1100 - 1500 Sqft |
| Type | House |
Parking
| Detached Garage | |
| Garage |
Land
| Acreage | No |
| Sewer | Septic System |
| SizeDepth | 629 Ft |
| SizeFrontage | 122 Ft ,8 In |
| SizeIrregular | 122.7 X 629 Ft |
| SizeTotalText | 122.7 X 629 Ft |
Rooms
| Level | Type | Length | Width | Dimensions |
|---|---|---|---|---|
| Lower Level | Utility Room | 6.36 m | 8.15 m | 6.36 m x 8.15 m |
| Lower Level | Laundry Room | 4.36 m | 3.27 m | 4.36 m x 3.27 m |
| Lower Level | Bathroom | 1.46 m | 2.52 m | 1.46 m x 2.52 m |
| Lower Level | Family Room | 7.54 m | 5.48 m | 7.54 m x 5.48 m |
| Lower Level | Bedroom 3 | 3.48 m | 3.9 m | 3.48 m x 3.9 m |
| Lower Level | Bedroom 4 | 2.93 m | 4.11 m | 2.93 m x 4.11 m |
| Main Level | Kitchen | 3.37 m | 3.97 m | 3.37 m x 3.97 m |
| Main Level | Living Room | 5.26 m | 4.08 m | 5.26 m x 4.08 m |
| Main Level | Dining Room | 2.71 m | 4.07 m | 2.71 m x 4.07 m |
| Main Level | Primary Bedroom | 6.17 m | 3.67 m | 6.17 m x 3.67 m |
| Main Level | Bedroom 2 | 3.36 m | 3.2 m | 3.36 m x 3.2 m |
| Main Level | Bathroom | 1.58 m | 3.2 m | 1.58 m x 3.2 m |
| Main Level | Bathroom | 2.63 m | 1.28 m | 2.63 m x 1.28 m |

Get 20+ years of home-buying secrets I’ve used with over 500 clients, so you can get your dream home for the price you want
Access For FreeInterested?
Contact us for more information about this listing.
"*" indicates required fields

The trademarks REALTOR®, REALTORS®, and the REALTOR® logo are controlled by The Canadian Real Estate Association (CREA) and identify real estate professionals who are members of CREA. The trademarks MLS®, Multiple Listing Service® and the associated logos are owned by The Canadian Real Estate Association (CREA) and identify the quality of services provided by real estate professionals who are members of CREA. The trademark DDF® is owned by The Canadian Real Estate Association (CREA) and identifies CREA's Data Distribution Facility (DDF®)
May 25 2026 11:56:06
RE/MAX Boardwalk Realty