
164 Franktown Road Carleton Place, Ontario K7C 2N7

$499,900
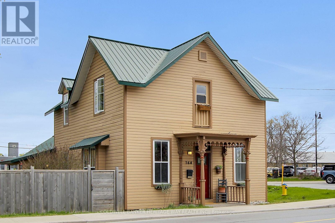
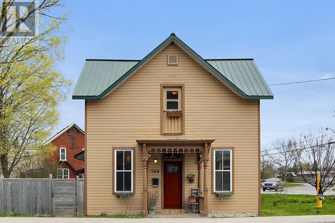
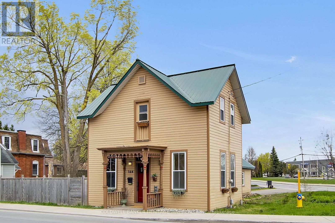
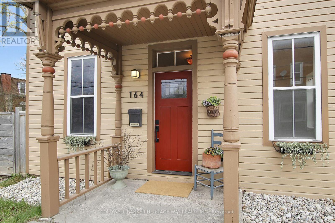
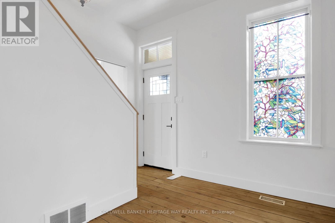
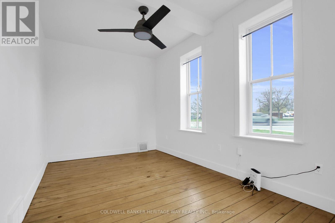
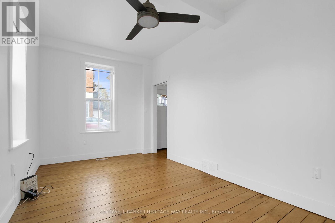
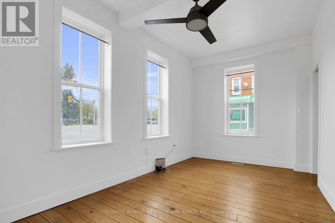
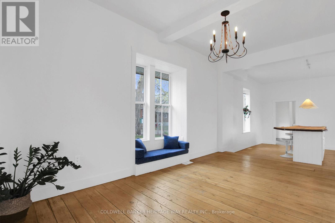
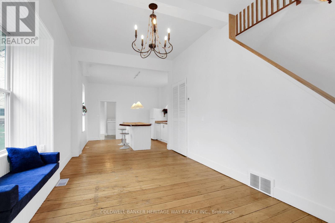
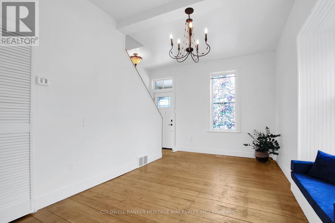
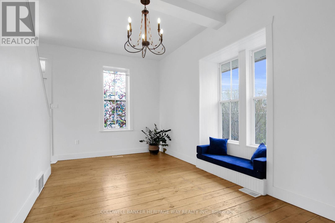
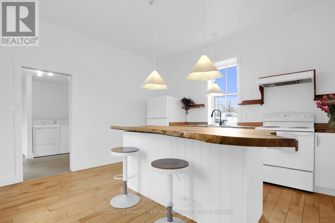
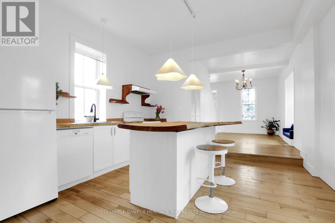
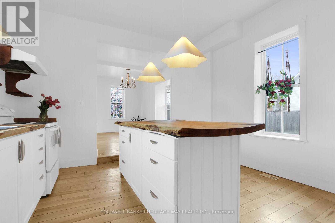
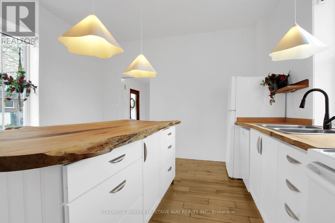
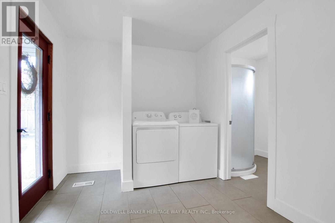
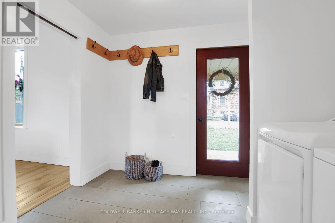
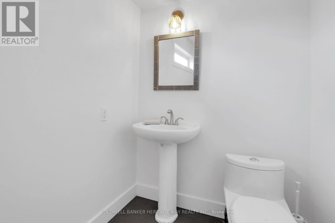
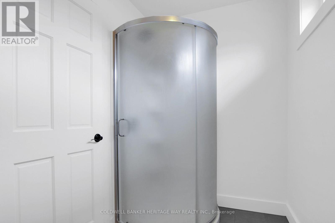
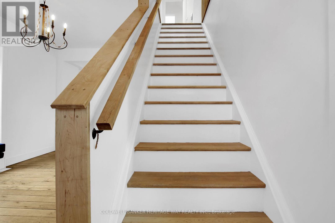
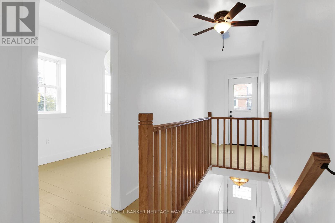
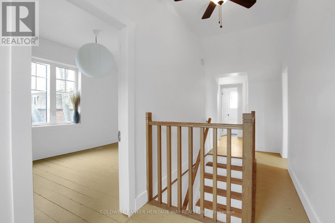
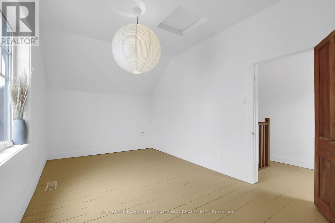
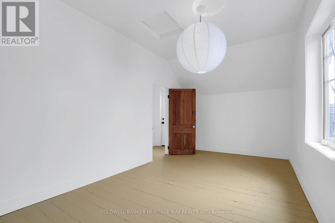
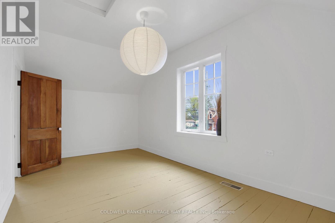
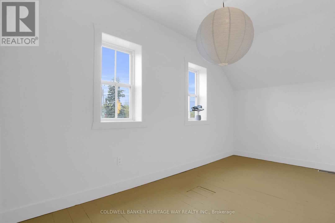
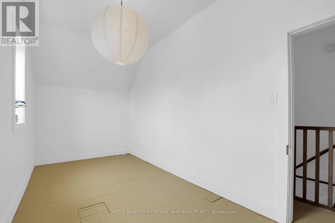
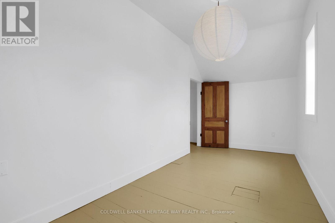
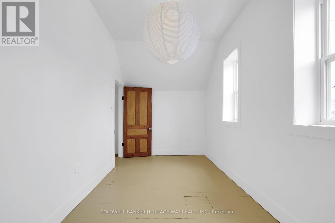
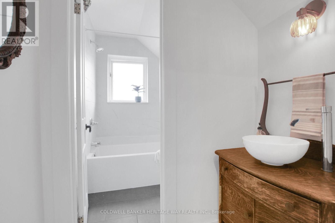
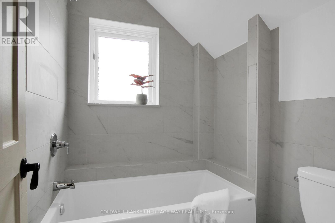
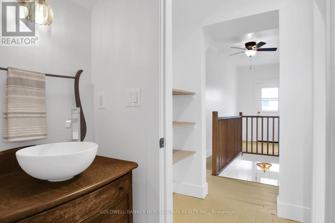
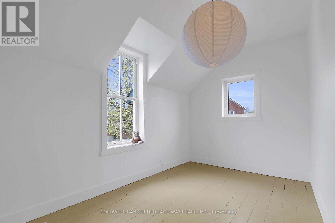
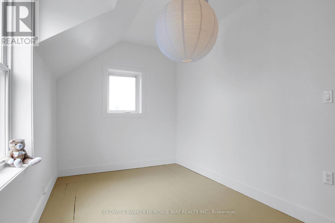
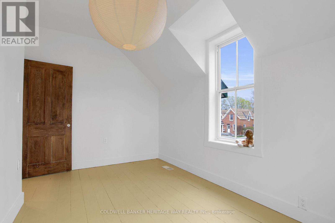
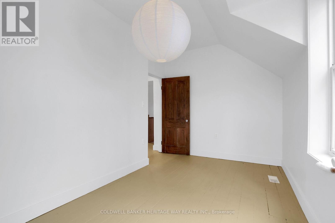
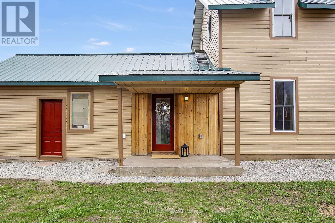
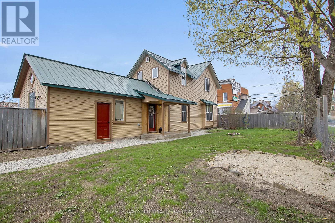
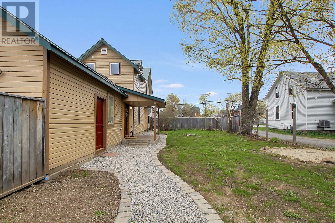
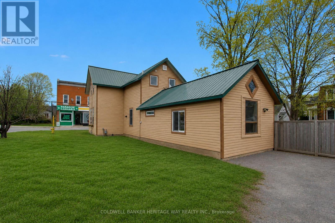
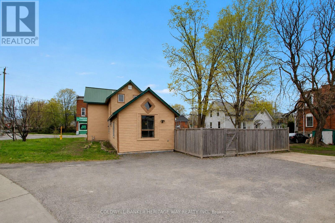
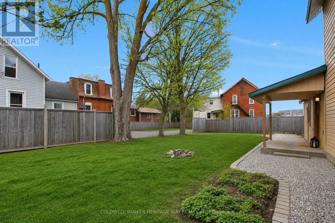
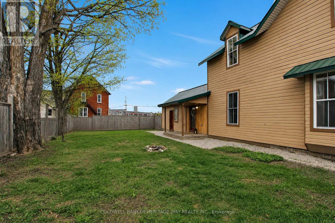
** OPEN HOUSE SUN MAY 31 FROM 2-4 PM**. Charming Century Home on a Spacious Corner Lot in the Heart of Carleton Place. Full of timeless character and modern updates, this ideally situated vintage charmer in the heart of Carleton Place-just a short walk to shops, schools, dining, recreation facilities, the arena, hospital, and the scenic Riverside Park. Freshly painted and filled with natural light, the home features high ceilings, hardwood, softwood and tiled floors, large updated windows, and an inviting, airy feel throughout. A practical mudroom from the the rear yard offers plenty of space for coats and boots, laundry area, and leads to a convenient main-level 3-piece bathroom with a corner shower stall. The bright eat-in kitchen is perfect for everyday living and entertaining, highlighted by a large island with stunning live-edge natural wood countertops. The adjacent dining area features a cozy window seat, adding warmth and charm to the space. Upstairs, you'll find three comfortable bedrooms and a well-appointed updated 4-piece bathroom-ideal for families or guests. Set on a generous corner lot, the property includes parking for up to 4 vehicles, a fully fenced yard, and a versatile back storage/workshop space. A durable metal roof provides added value and long-term peace of mind. Blending historic charm with thoughtful updates, this delightful home offers the best of small-town living in a vibrant, walkable community. (id:59524)
Open House
This property has open houses!
2:00 pm
Ends at:4:00 pm
Property Details
| MLS® Number | X13122574 |
| Property Type | Single Family |
| Community Name | 909 - Carleton Place |
| Features | Level Lot, Lane, Carpet Free |
| ParkingSpaceTotal | 3 |
Building
| BathroomTotal | 2 |
| BedroomsAboveGround | 3 |
| BedroomsTotal | 3 |
| Appliances | Dishwasher, Dryer, Stove, Washer, Refrigerator |
| BasementDevelopment | Unfinished |
| BasementType | Crawl Space (unfinished) |
| ConstructionStyleAttachment | Detached |
| CoolingType | None |
| ExteriorFinish | Wood |
| FoundationType | Stone |
| HeatingFuel | Natural Gas |
| HeatingType | Forced Air |
| StoriesTotal | 2 |
| SizeInterior | 1100 - 1500 Sqft |
| Type | House |
| UtilityWater | Municipal Water |
Parking
| No Garage |
Land
| Acreage | No |
| FenceType | Fenced Yard |
| Sewer | Sanitary Sewer |
| SizeDepth | 100 Ft |
| SizeFrontage | 69 Ft ,7 In |
| SizeIrregular | 69.6 X 100 Ft |
| SizeTotalText | 69.6 X 100 Ft |
| ZoningDescription | Residential |
Rooms
| Level | Type | Length | Width | Dimensions |
|---|---|---|---|---|
| Second Level | Primary Bedroom | 5.1816 m | 2.8651 m | 5.1816 m x 2.8651 m |
| Second Level | Bedroom 2 | 4.9987 m | 2.2555 m | 4.9987 m x 2.2555 m |
| Second Level | Bedroom 3 | 4.1453 m | 2.4384 m | 4.1453 m x 2.4384 m |
| Second Level | Bathroom | 2.8346 m | 1.585 m | 2.8346 m x 1.585 m |
| Main Level | Mud Room | 2.987 m | 2.4994 m | 2.987 m x 2.4994 m |
| Main Level | Bathroom | 2.7737 m | 1.6459 m | 2.7737 m x 1.6459 m |
| Main Level | Kitchen | 4.1758 m | 4.0234 m | 4.1758 m x 4.0234 m |
| Main Level | Dining Room | 5.1206 m | 2.8042 m | 5.1206 m x 2.8042 m |
| Main Level | Living Room | 5.0292 m | 2.8042 m | 5.0292 m x 2.8042 m |
https://www.realtor.ca/real-estate/29745779/164-franktown-road-carleton-place-909-carleton-place

Get 20+ years of home-buying secrets I’ve used with over 500 clients, so you can get your dream home for the price you want
Access For FreeInterested?
Contact us for more information about this listing.
"*" indicates required fields

The trademarks REALTOR®, REALTORS®, and the REALTOR® logo are controlled by The Canadian Real Estate Association (CREA) and identify real estate professionals who are members of CREA. The trademarks MLS®, Multiple Listing Service® and the associated logos are owned by The Canadian Real Estate Association (CREA) and identify the quality of services provided by real estate professionals who are members of CREA. The trademark DDF® is owned by The Canadian Real Estate Association (CREA) and identifies CREA's Data Distribution Facility (DDF®)
May 28 2026 04:35:01
Coldwell Banker Heritage Way Realty Inc.