
532 Prominence Way Ottawa, Ontario K4A 5L2

$599,900
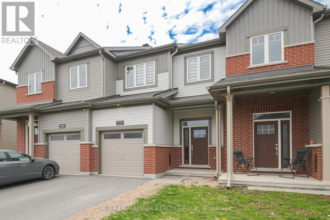
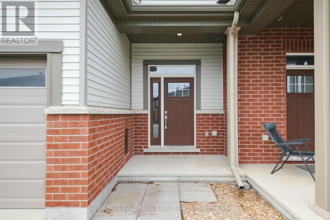
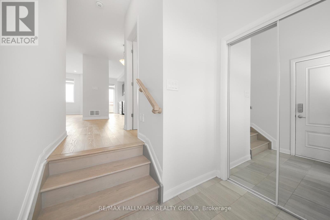
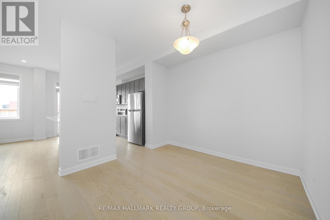
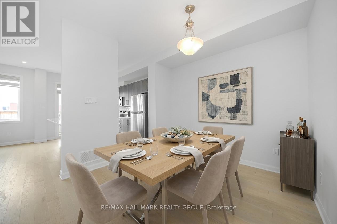
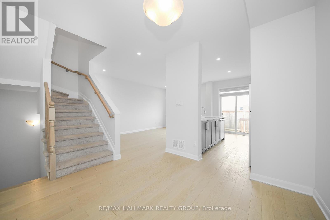
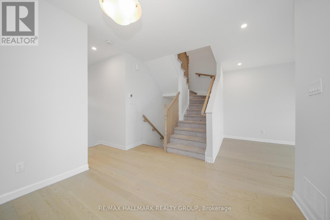
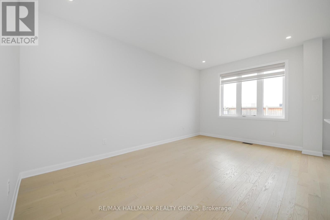
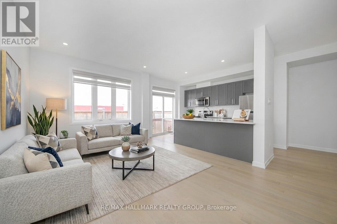
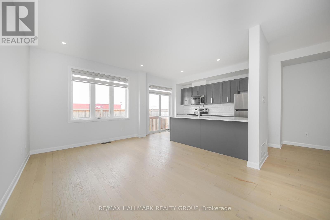
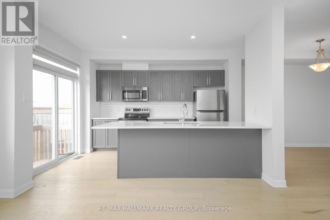
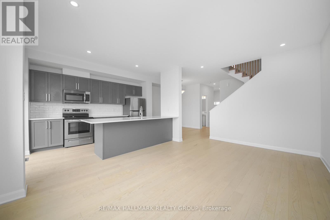
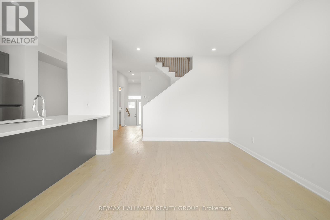
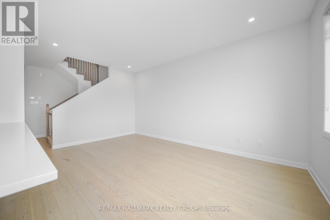
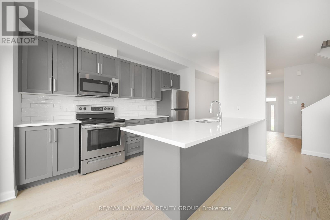
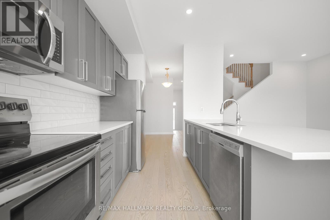
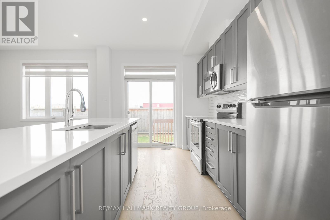
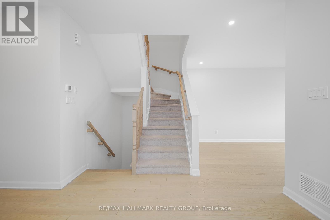
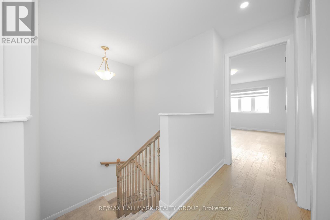
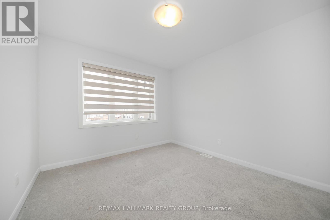
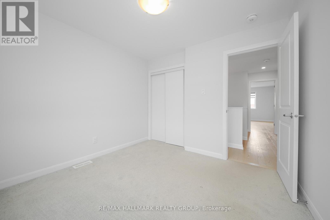
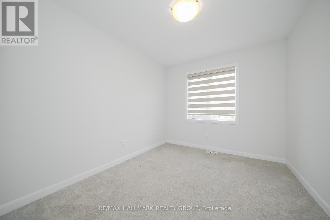
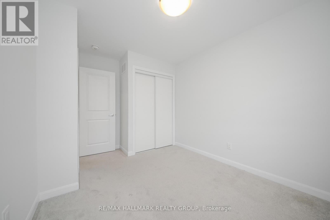
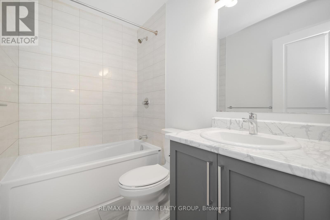
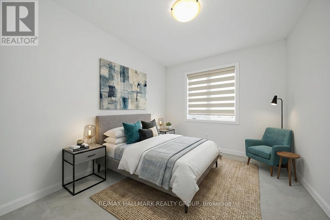
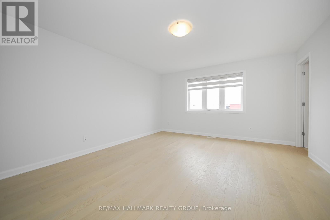
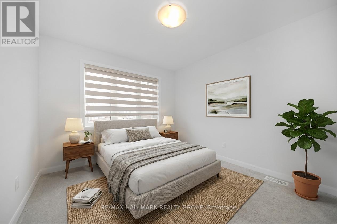
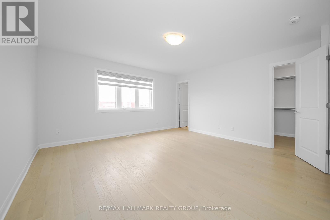
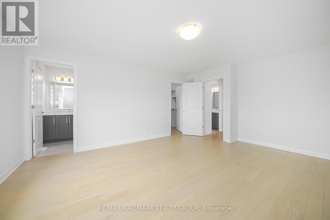
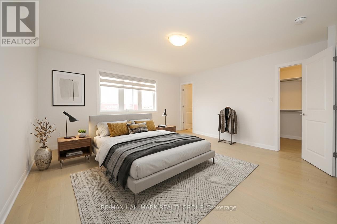
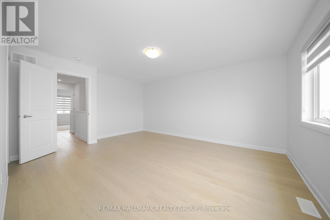
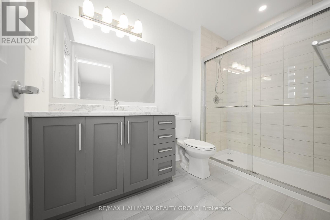
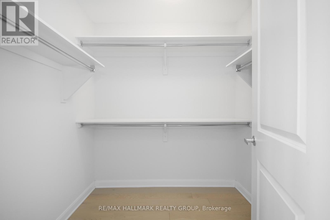
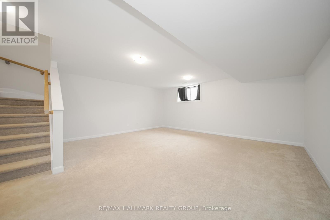
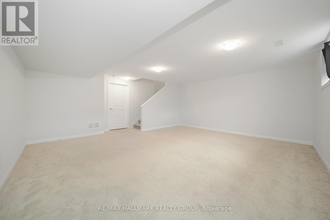
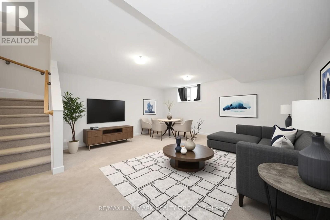
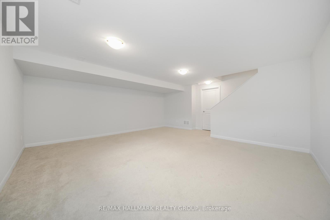
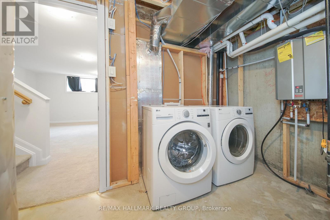
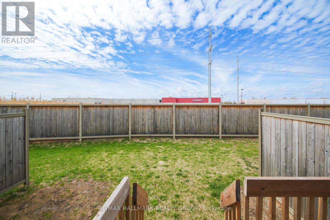
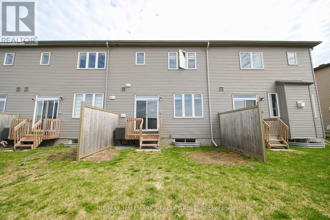
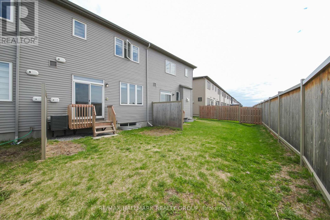
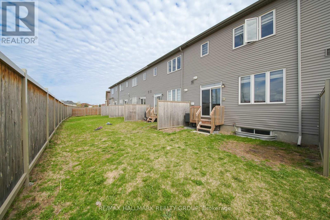
Welcome to 532 Prominence Way, a beautiful Minto-Haven model featuring over $20k in upgrades. This home is within walking distance to the Aquaview pond and offers the privacy of no rear neighbors. The main level boasts an inviting open-concept layout with neutral décor, seamlessly connecting the living and dining areas to a gourmet kitchen equipped with stainless steel appliances and quartz countertops. The kitchen provides direct access to your backyard, perfect for entertaining. For added convenience, the main floor includes a powder room and inside access to the garage. The second floor features a bright and spacious primary suite with hardwood floors, a walk-in closet, and a private three-piece ensuite. Two additional generous bedrooms and a full bathroom complete the upper level. The finished lower level expands the living space with a large, cozy family room-ideal for movie nights or a play area-alongside a laundry room and ample storage. Situated in the heart of Orleans, one of Ottawa's most desirable communities, this home is just steps from parks, schools, shopping, and transit. This move-in-ready gem perfectly combines lifestyle and location. Please note that a 24-hour irrevocable on all offers. (id:59524)
Property Details
| MLS® Number | X13121446 |
| Property Type | Single Family |
| Neigbourhood | Avalon |
| Community Name | 1118 - Avalon East |
| EquipmentType | Water Heater |
| ParkingSpaceTotal | 3 |
| RentalEquipmentType | Water Heater |
Building
| BathroomTotal | 3 |
| BedroomsAboveGround | 3 |
| BedroomsTotal | 3 |
| Appliances | Garage Door Opener Remote(s), Dishwasher, Dryer, Hood Fan, Stove, Washer, Refrigerator |
| BasementDevelopment | Finished |
| BasementType | N/a (finished) |
| ConstructionStyleAttachment | Attached |
| CoolingType | Central Air Conditioning |
| ExteriorFinish | Brick, Vinyl Siding |
| FoundationType | Poured Concrete |
| HalfBathTotal | 1 |
| HeatingFuel | Natural Gas |
| HeatingType | Forced Air |
| StoriesTotal | 2 |
| SizeInterior | 1500 - 2000 Sqft |
| Type | Row / Townhouse |
| UtilityWater | Municipal Water |
Parking
| Attached Garage | |
| Garage |
Land
| Acreage | No |
| Sewer | Sanitary Sewer |
| SizeFrontage | 20 Ft ,4 In |
| SizeIrregular | 20.4 Ft |
| SizeTotalText | 20.4 Ft |
Rooms
| Level | Type | Length | Width | Dimensions |
|---|---|---|---|---|
| Second Level | Primary Bedroom | 4.17 m | 4.93 m | 4.17 m x 4.93 m |
| Second Level | Bedroom 2 | 3.08 m | 3.48 m | 3.08 m x 3.48 m |
| Second Level | Bedroom 3 | 2.74 m | 3.23 m | 2.74 m x 3.23 m |
| Lower Level | Family Room | 8.99 m | 4.87 m | 8.99 m x 4.87 m |
| Main Level | Living Room | 3.29 m | 4.9 m | 3.29 m x 4.9 m |
| Main Level | Dining Room | 3.048 m | 3.048 m | 3.048 m x 3.048 m |
| Main Level | Kitchen | 2.56 m | 3.68 m | 2.56 m x 3.68 m |
https://www.realtor.ca/real-estate/29744960/532-prominence-way-ottawa-1118-avalon-east

Get 20+ years of home-buying secrets I’ve used with over 500 clients, so you can get your dream home for the price you want
Access For FreeInterested?
Contact us for more information about this listing.
"*" indicates required fields

The trademarks REALTOR®, REALTORS®, and the REALTOR® logo are controlled by The Canadian Real Estate Association (CREA) and identify real estate professionals who are members of CREA. The trademarks MLS®, Multiple Listing Service® and the associated logos are owned by The Canadian Real Estate Association (CREA) and identify the quality of services provided by real estate professionals who are members of CREA. The trademark DDF® is owned by The Canadian Real Estate Association (CREA) and identifies CREA's Data Distribution Facility (DDF®)
May 18 2026 11:55:13
RE/MAX Hallmark Realty Group