
116 Main Street North Dundas, Ontario K0A 2R0

$959,900
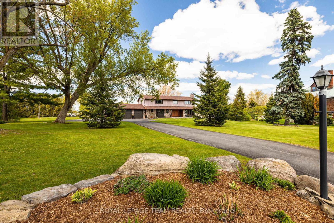
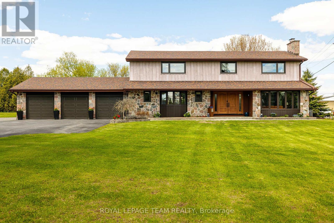
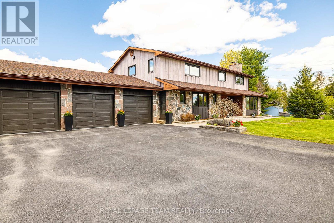
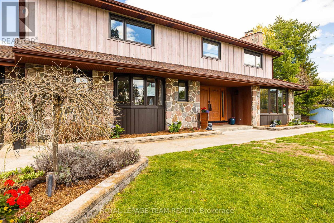
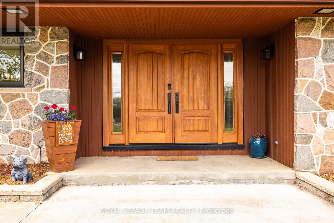
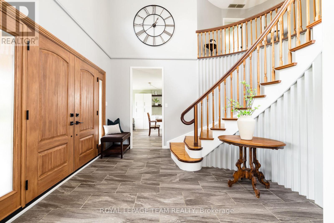
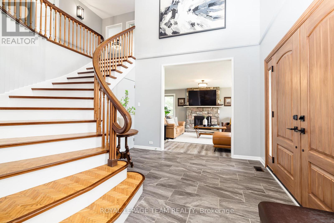
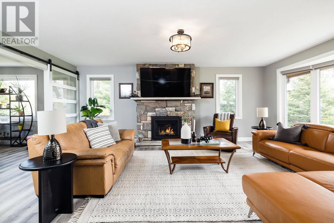
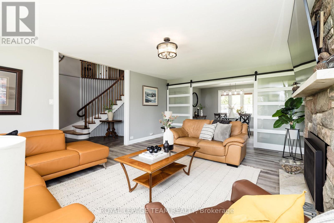
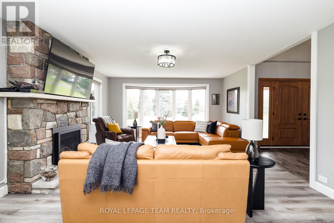
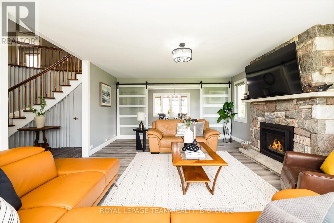
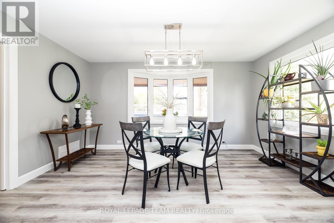
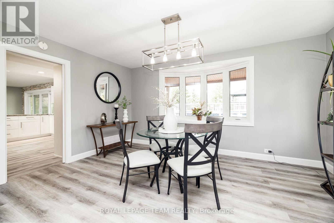
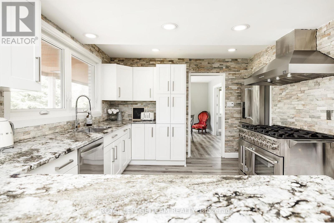
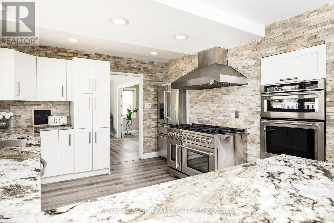
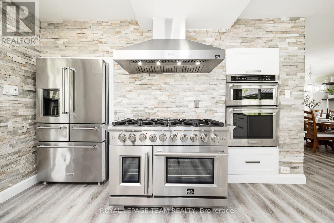
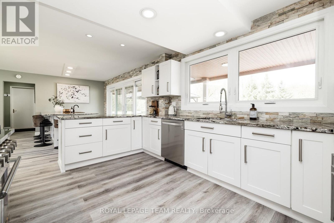
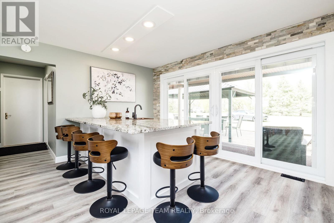
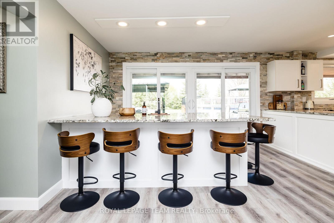
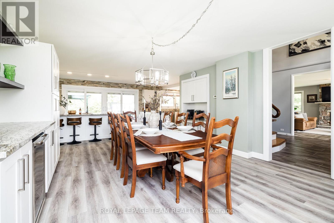
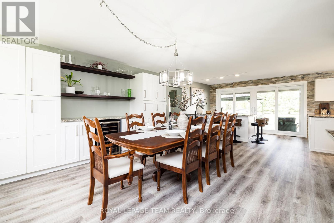
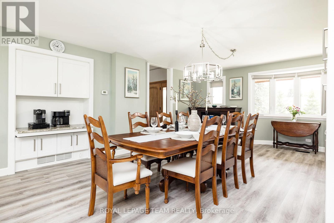
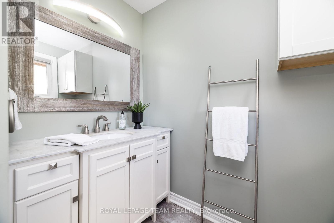
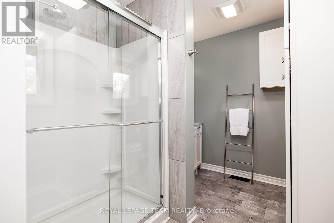
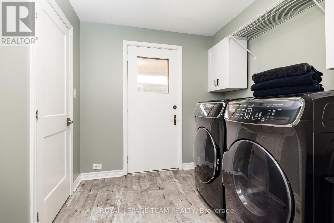
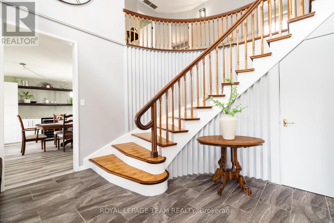
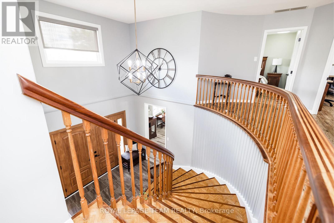
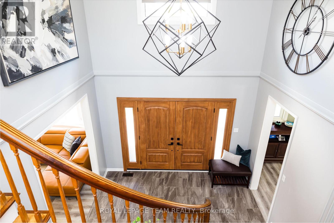
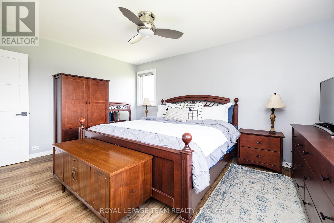
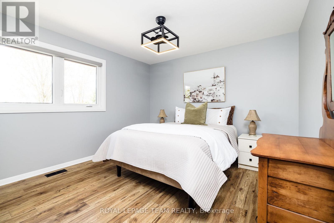
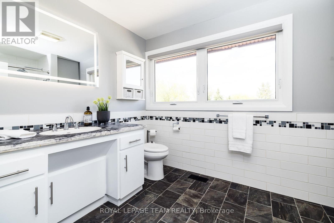
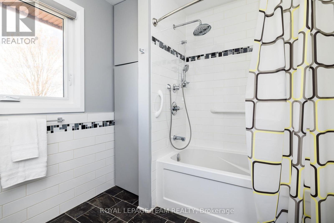
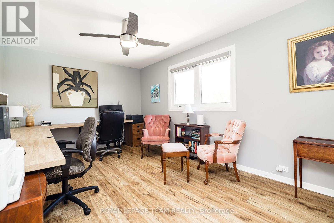
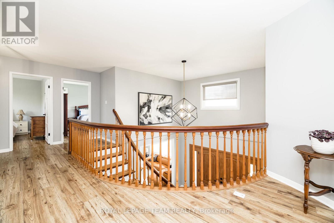
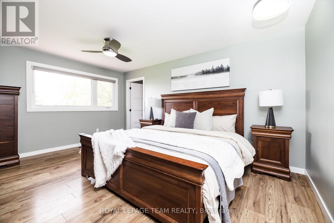
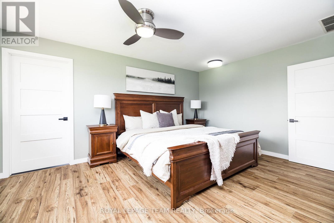
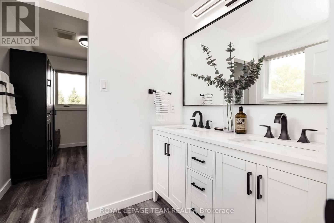
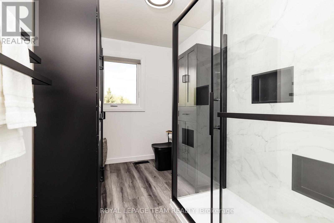
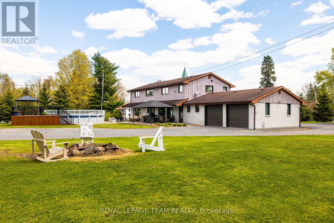
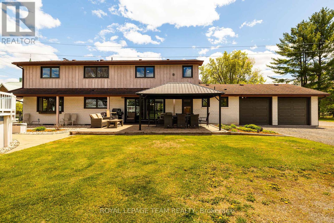
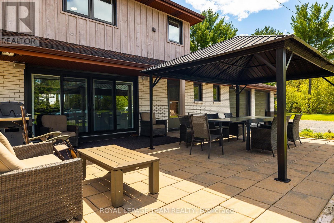
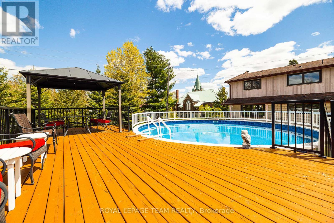
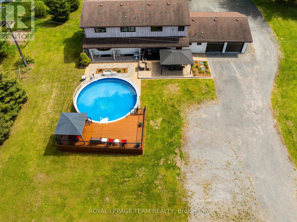
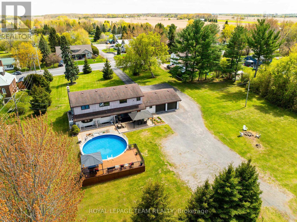
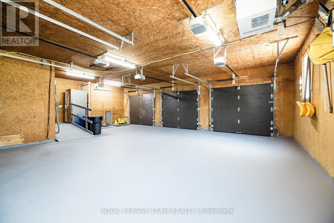
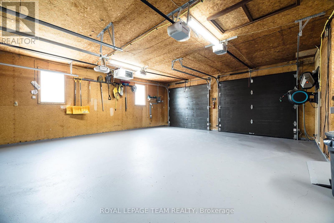
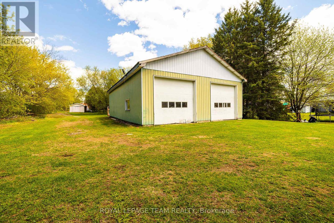
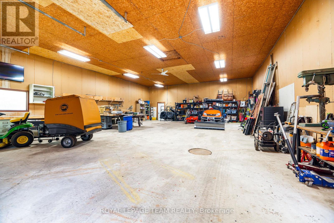
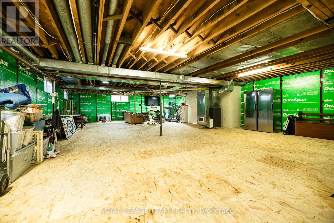
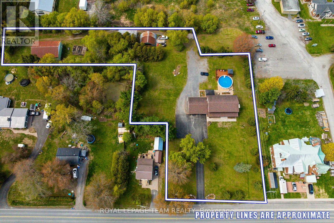
Your private oasis awaits. Prepare to be captivated by this stunning 3,400 sq. ft. masterpiece, meticulously redone from top to bottom and situated on a sprawling 2.3-acre lot. The moment you step through the front door, you are greeted by a spectacular entry featuring a vintage curved staircase that sets a tone of timeless elegance. The heart of the home is the chef's dream kitchen, boasting a massive entertaining island and a professional-grade 48-inch, 8-burner natural gas stove. With 4 spacious bedrooms and 3 full baths, including a luxurious primary suite with a wonderful ensuite and walk-in closet, this home is perfectly designed for a growing family. Work, Play, and Everything In Between. For the hobbyist or entrepreneur, the outbuildings are second to none:Attached 3-Car Heated Garage: Features a unique drive-through design with 2 additional garage doors on the back.Detached Shop: A massive 36 x 54 footprint with 14-foot ceilings and 2 oversized garage doors-perfect for boats, RVs, or a home business. Storage & More: Includes an additional detached shed for all your seasonal gear. Summer memories start here beside the above-ground pool, complete with a sprawling deck for lounging. The home offers ultimate peace of mind with an all-home generator, while the massive basement-already prepped for drywall-awaits your final flooring choice to create the ultimate rec room or gym. Truly a "turn-key" gem, all you have to do is move in and enjoy the lifestyle you deserve! Be sure to visit in person as this home does not disappoint. Make sure you get a copy of the feature sheet with all the updates done to this wonderful home. (id:59524)
Open House
This property has open houses!
1:00 pm
Ends at:3:00 pm
Property Details
| MLS® Number | X13120970 |
| Property Type | Single Family |
| Community Name | 707 - North Dundas (Winchester) Twp |
| Features | Wooded Area, Irregular Lot Size, Open Space, Sump Pump |
| ParkingSpaceTotal | 11 |
| PoolType | Above Ground Pool |
| Structure | Patio(s), Outbuilding, Workshop |
Building
| BathroomTotal | 3 |
| BedroomsAboveGround | 4 |
| BedroomsTotal | 4 |
| Age | 51 To 99 Years |
| Amenities | Fireplace(s) |
| Appliances | Garage Door Opener Remote(s), Water Heater, Central Vacuum, Oven - Built-in, Blinds, Dishwasher, Dryer, Hood Fan, Microwave, Oven, Gas Stove(s), Washer, Wine Fridge, Refrigerator |
| BasementDevelopment | Partially Finished |
| BasementType | Full (partially Finished) |
| ConstructionStyleAttachment | Detached |
| CoolingType | Central Air Conditioning |
| ExteriorFinish | Stone, Brick |
| FireplacePresent | Yes |
| FireplaceTotal | 1 |
| FoundationType | Block |
| HeatingFuel | Natural Gas |
| HeatingType | Forced Air |
| StoriesTotal | 2 |
| SizeInterior | 3000 - 3500 Sqft |
| Type | House |
| UtilityPower | Generator |
| UtilityWater | Drilled Well |
Parking
| Attached Garage | |
| Garage | |
| Inside Entry |
Land
| Acreage | No |
| LandscapeFeatures | Landscaped |
| Sewer | Septic System |
| SizeDepth | 342 Ft ,2 In |
| SizeFrontage | 178 Ft ,6 In |
| SizeIrregular | 178.5 X 342.2 Ft |
| SizeTotalText | 178.5 X 342.2 Ft |
| ZoningDescription | Residential |
Rooms
| Level | Type | Length | Width | Dimensions |
|---|---|---|---|---|
| Second Level | Bathroom | 4.88 m | 2.03 m | 4.88 m x 2.03 m |
| Second Level | Bedroom | 4.55 m | 3.86 m | 4.55 m x 3.86 m |
| Second Level | Bedroom 2 | 3.45 m | 3.4 m | 3.45 m x 3.4 m |
| Second Level | Bathroom | 3.4 m | 2.24 m | 3.4 m x 2.24 m |
| Second Level | Bedroom 3 | 4.72 m | 3.12 m | 4.72 m x 3.12 m |
| Second Level | Primary Bedroom | 4.83 m | 4.47 m | 4.83 m x 4.47 m |
| Basement | Recreational, Games Room | 15.27 m | 8.81 m | 15.27 m x 8.81 m |
| Main Level | Kitchen | 8.28 m | 3.28 m | 8.28 m x 3.28 m |
| Main Level | Foyer | 3.73 m | 3.35 m | 3.73 m x 3.35 m |
| Main Level | Living Room | 5.99 m | 4.52 m | 5.99 m x 4.52 m |
| Main Level | Sitting Room | 4.52 m | 3.35 m | 4.52 m x 3.35 m |
| Main Level | Dining Room | 5.56 m | 4.42 m | 5.56 m x 4.42 m |
| Main Level | Bathroom | 2.69 m | 2.39 m | 2.69 m x 2.39 m |
Utilities
| Cable | Available |
| Electricity | Installed |
| Natural Gas Available | Available |

Get 20+ years of home-buying secrets I’ve used with over 500 clients, so you can get your dream home for the price you want
Access For FreeInterested?
Contact us for more information about this listing.
"*" indicates required fields

The trademarks REALTOR®, REALTORS®, and the REALTOR® logo are controlled by The Canadian Real Estate Association (CREA) and identify real estate professionals who are members of CREA. The trademarks MLS®, Multiple Listing Service® and the associated logos are owned by The Canadian Real Estate Association (CREA) and identify the quality of services provided by real estate professionals who are members of CREA. The trademark DDF® is owned by The Canadian Real Estate Association (CREA) and identifies CREA's Data Distribution Facility (DDF®)
May 27 2026 02:54:25
Royal LePage Team Realty