
1360 Gaultois Avenue Ottawa, Ontario K1C 3G6

$959,000
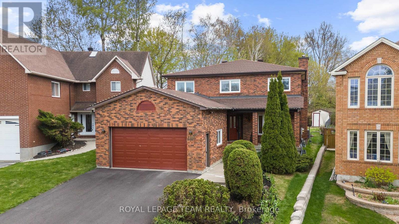
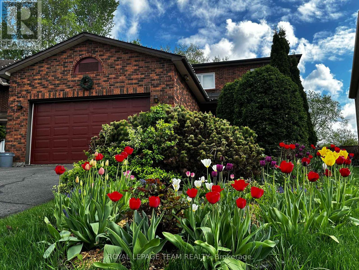
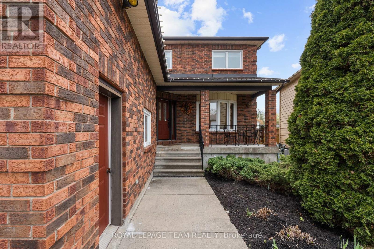
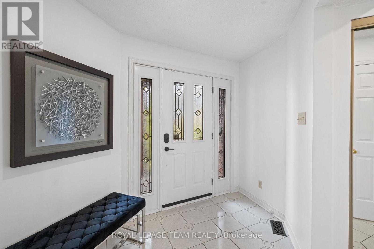
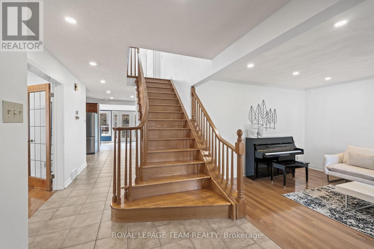
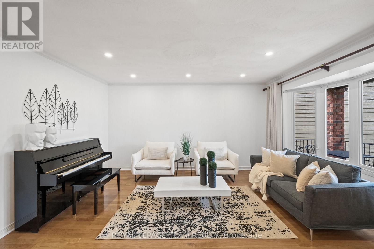
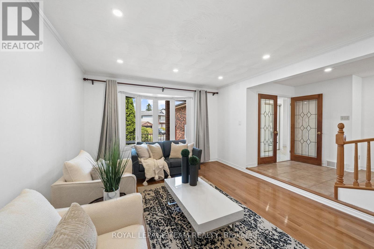
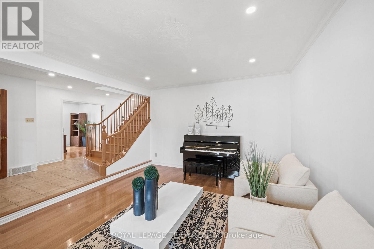
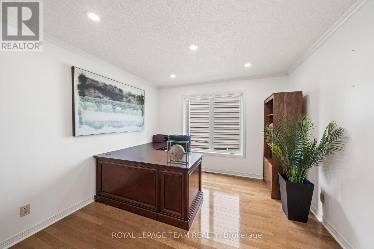
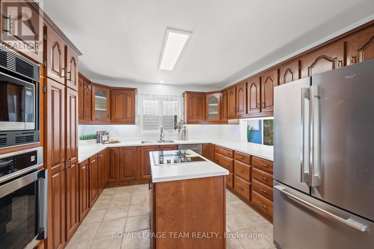
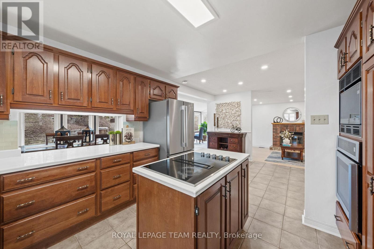
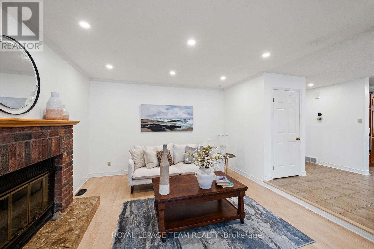
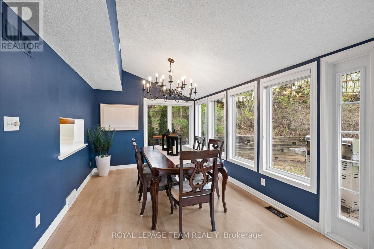
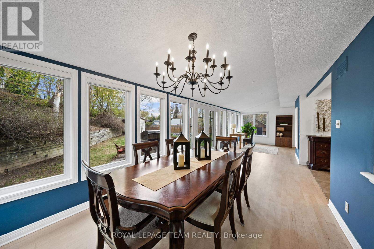
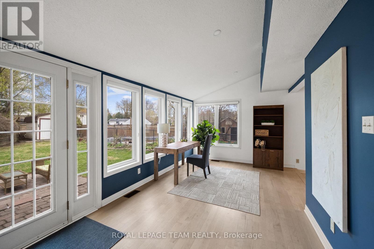
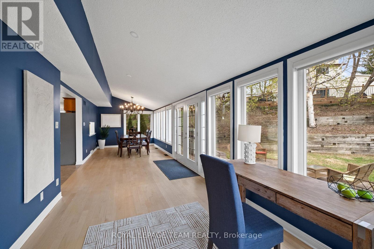
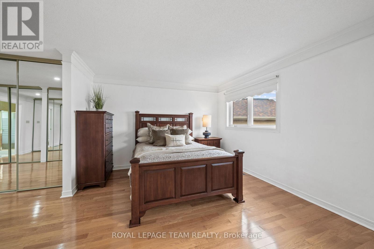
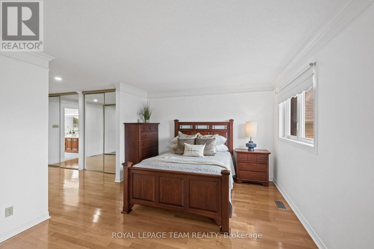
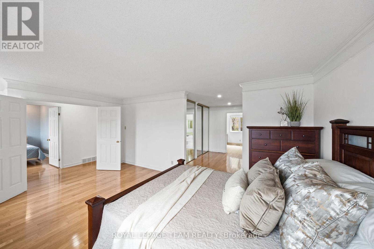
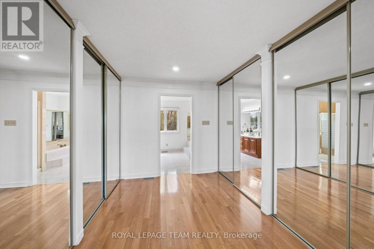
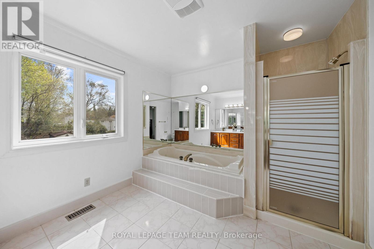
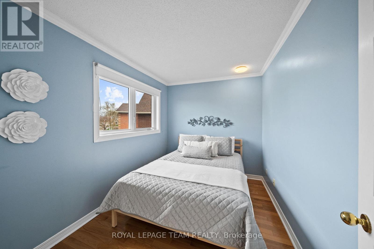
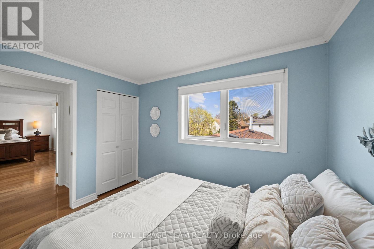
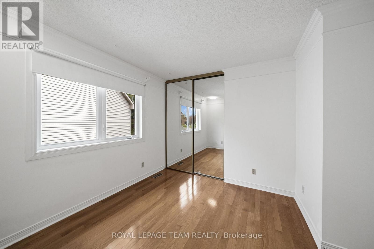
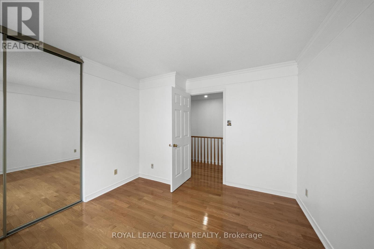
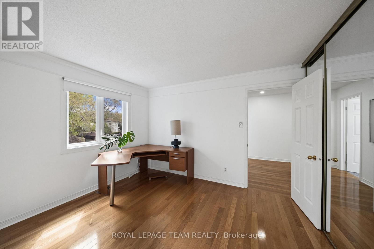
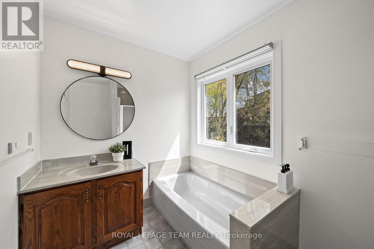
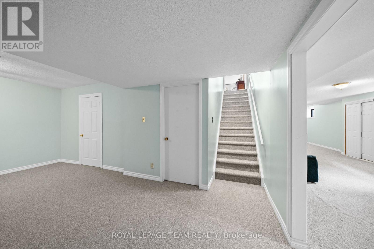
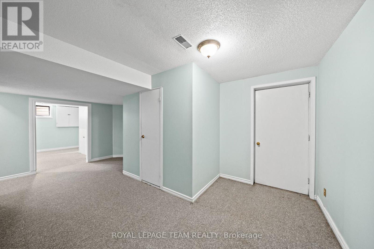
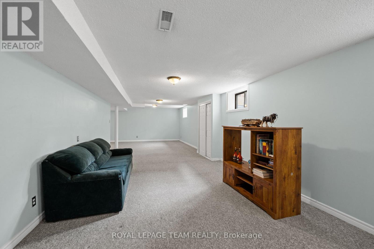
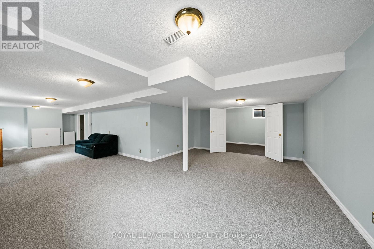
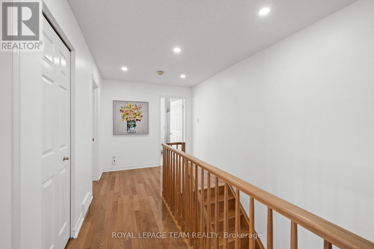
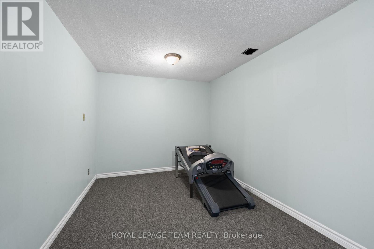
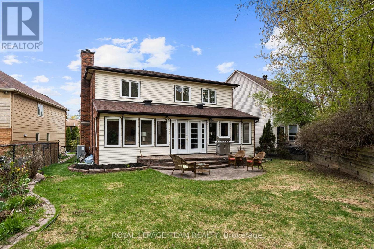
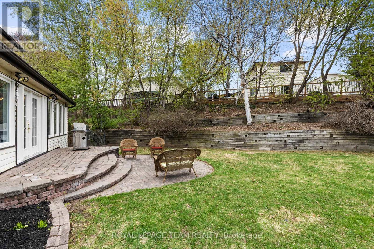
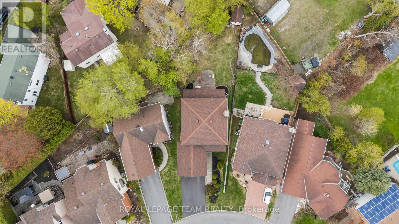
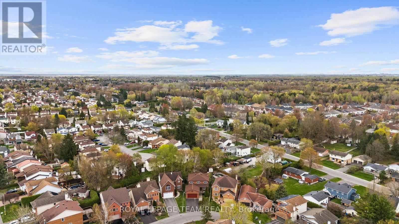
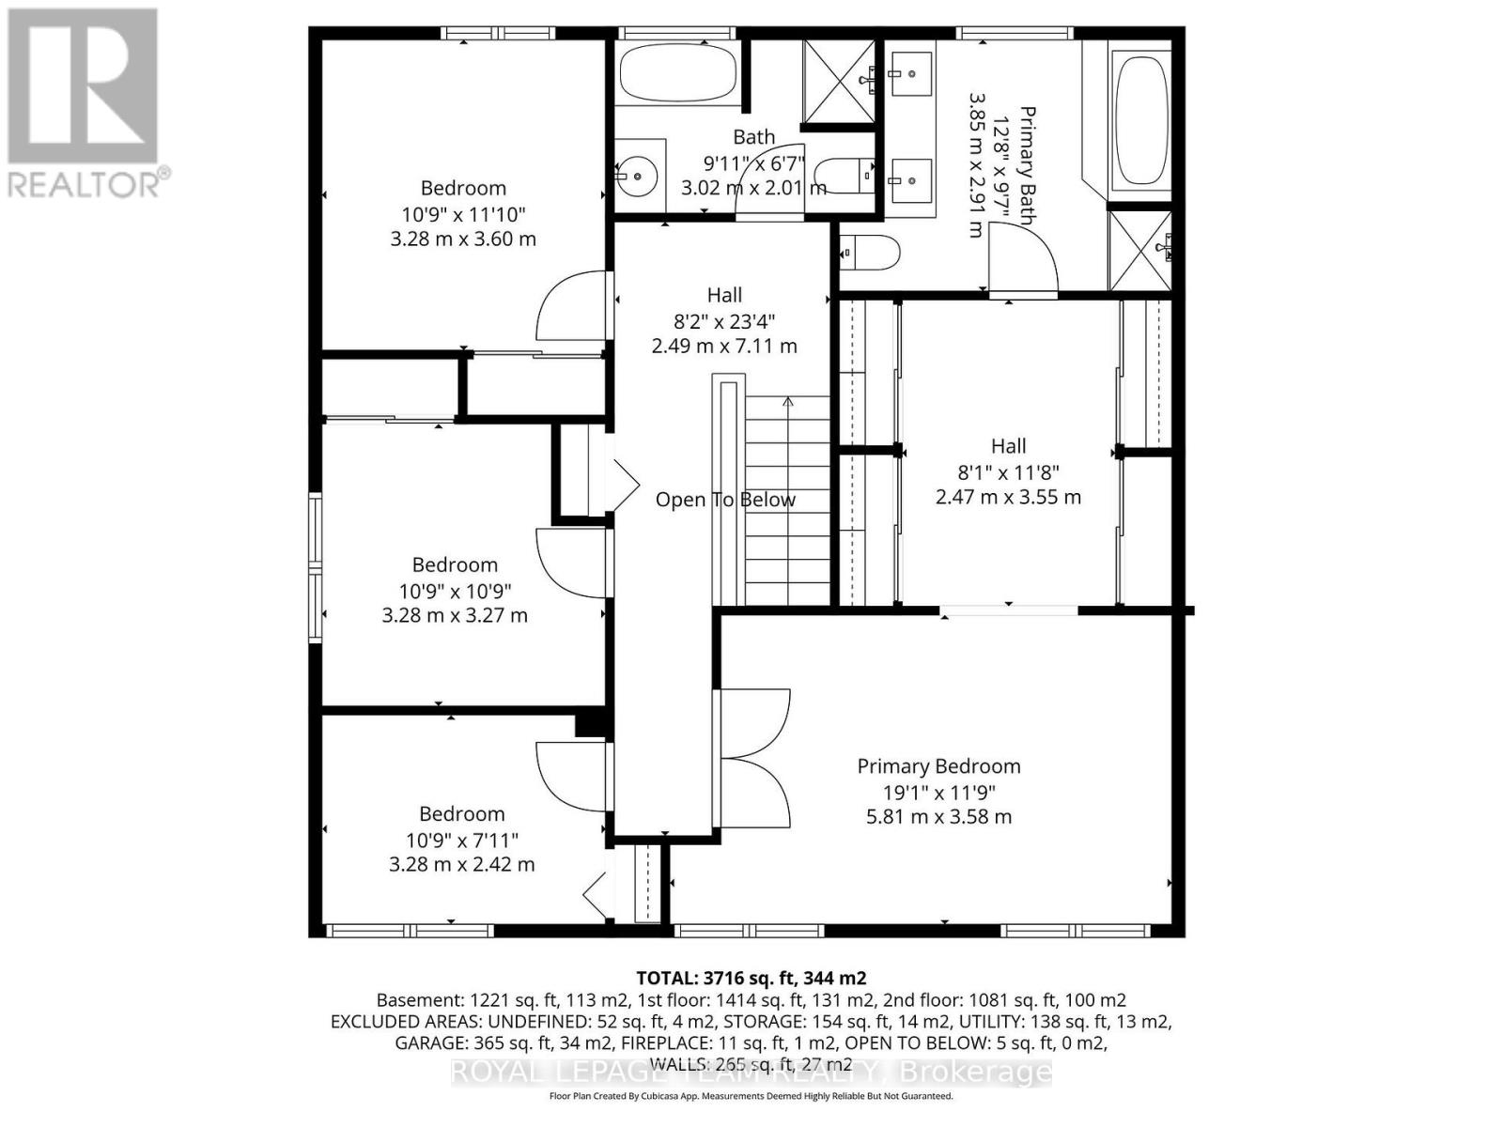
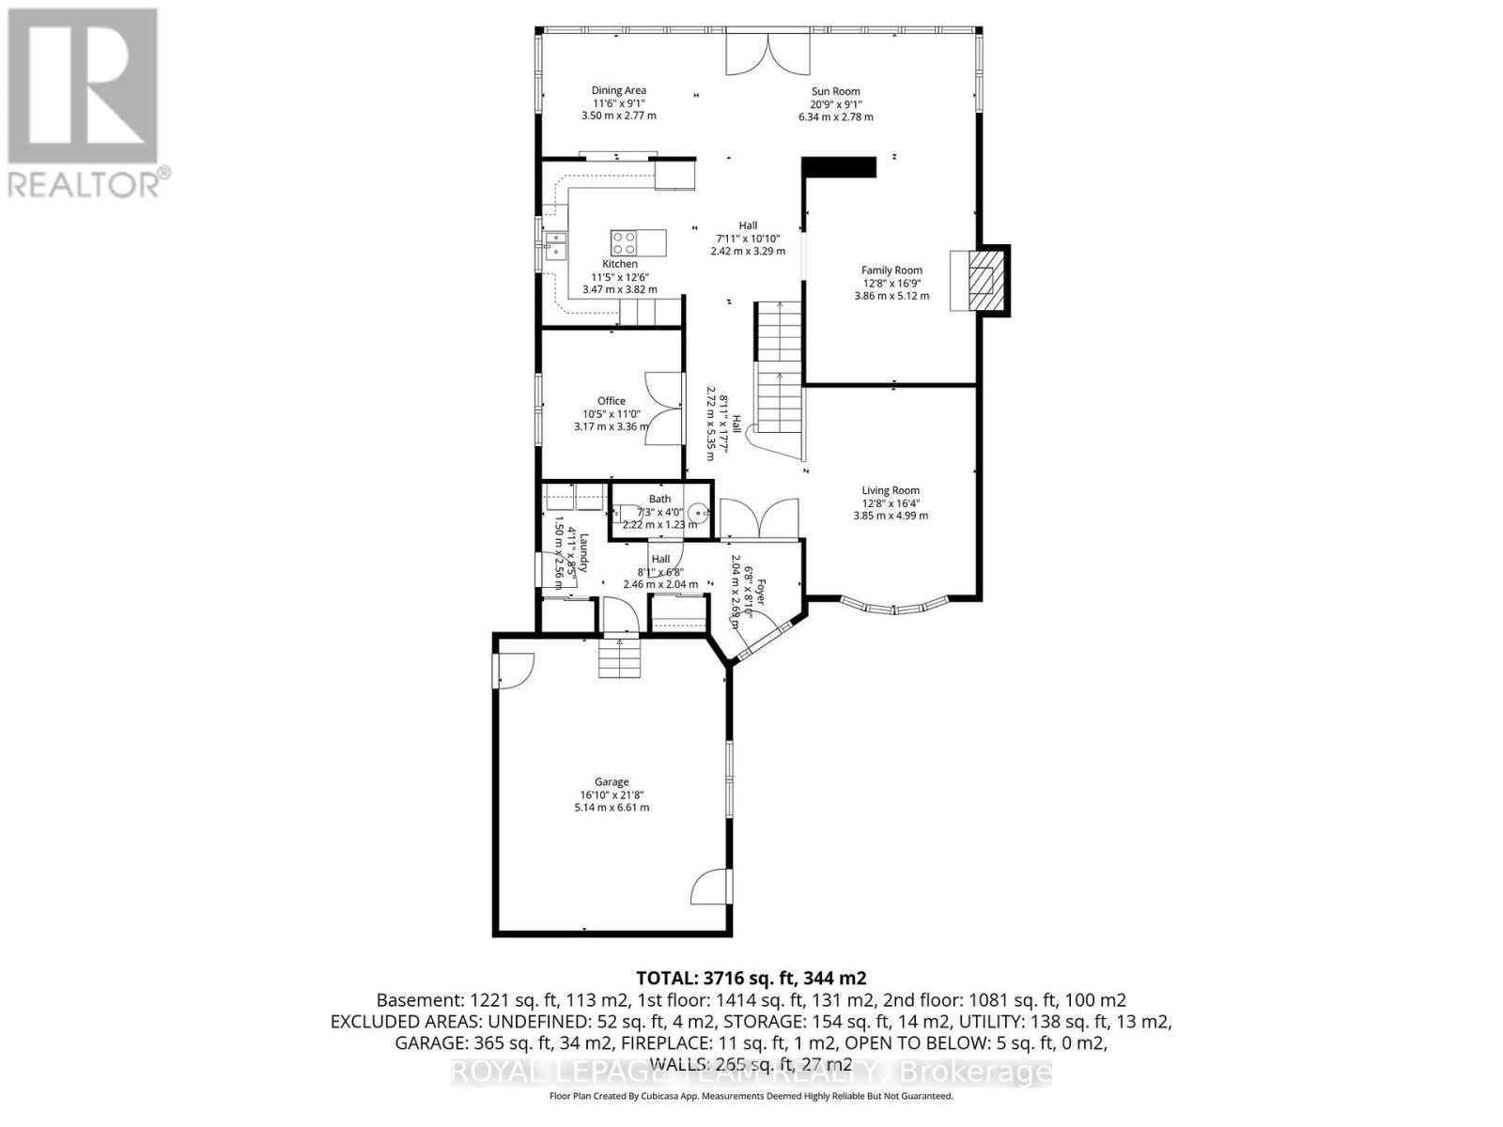
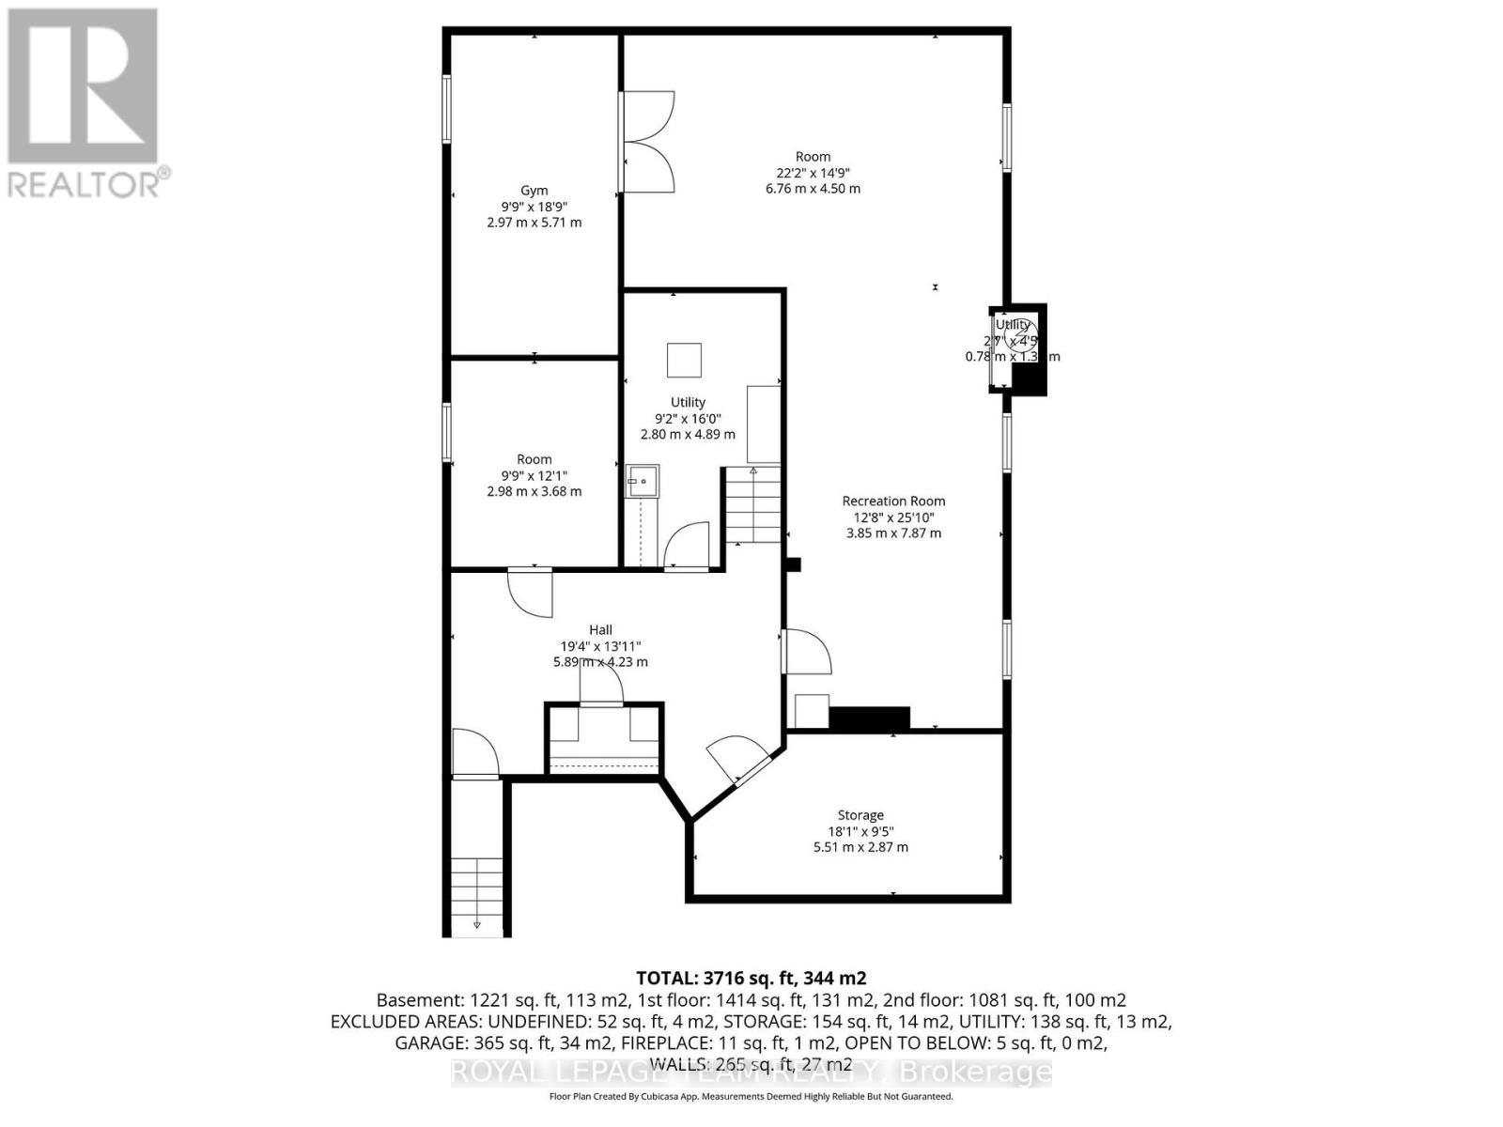
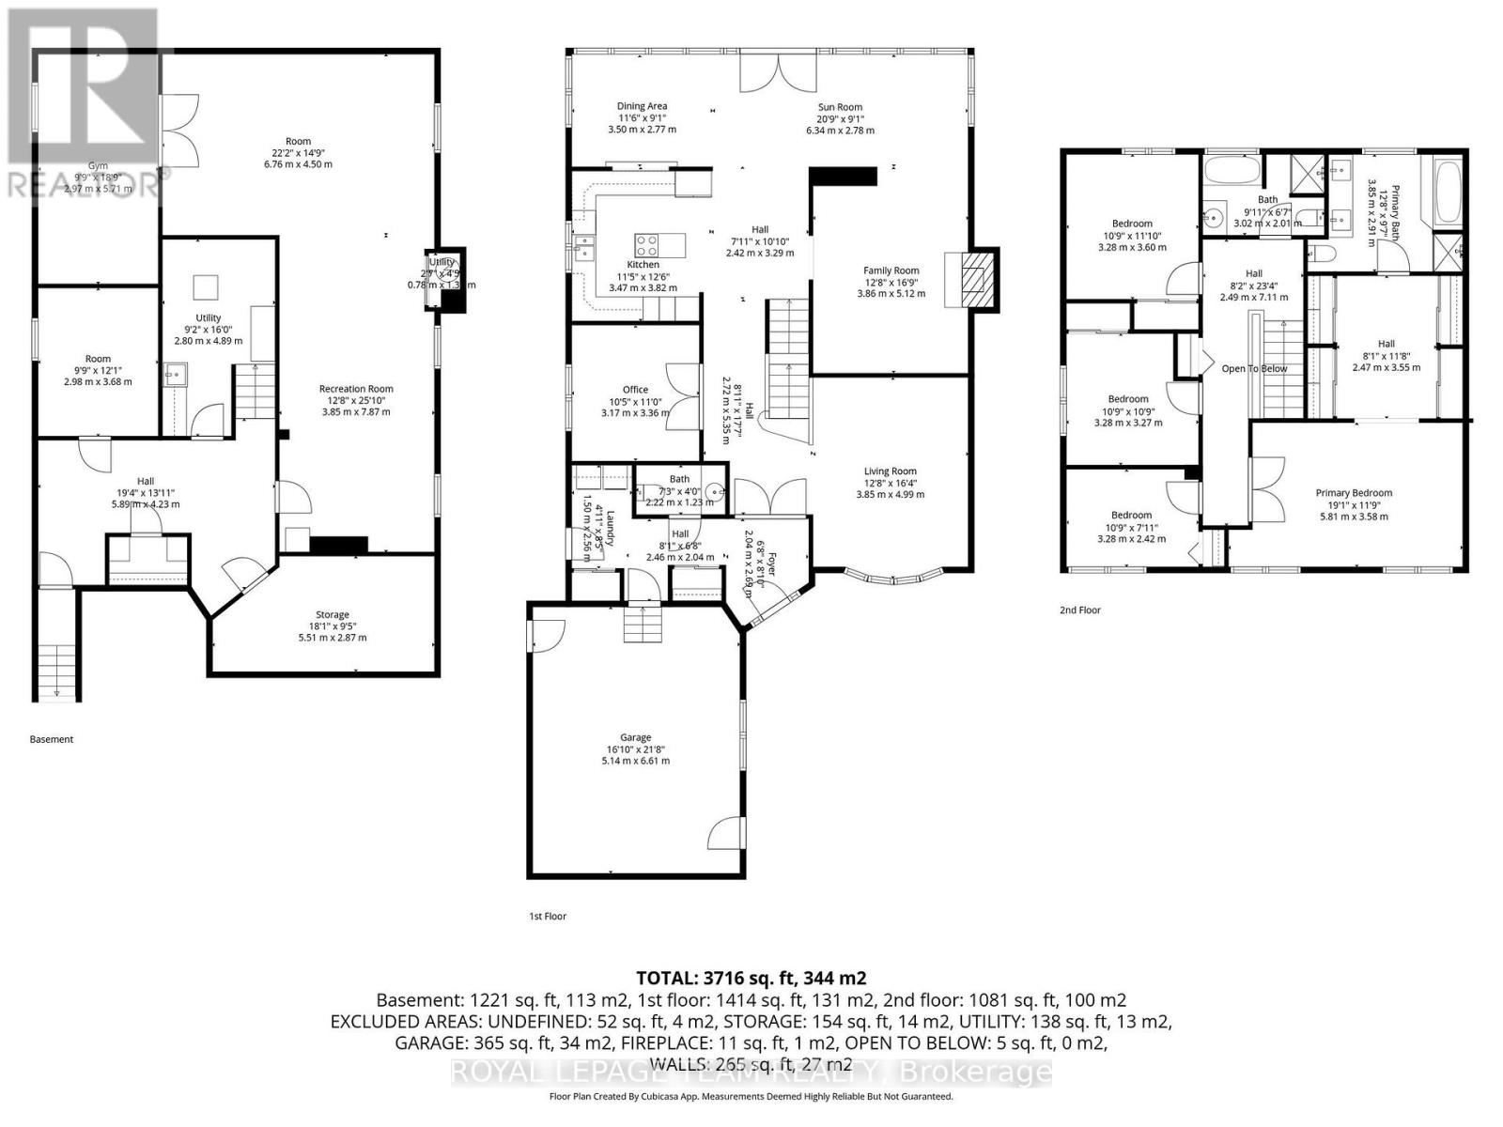
A rare find! This 4-bedroom custom build single-family home features an oversized garage and is situated on an irregular-shaped lot offering plenty of privacy. Hardwood floors run throughout the entire house. The sunken living room creates a separate and welcoming space for guests, while an additional main-floor office provides a functional workspace, perfect for working from home. The cherry wood kitchen, equipped with a JennAir Euro-style built-in stove, brings a stylish and refreshing feel to your cooking experience. The south-facing sunroom is the highlight of the home, seamlessly connected to the dining area, making it the most enjoyable everyday space. Step outside to your private backyard - a true family oasis.On the second floor, you will find 4 spacious bedrooms. The primary bedroom offers generous space, his-and-her closets, and a Jacuzzi ensuite. The other three bedrooms are decent in size and filled with natural light. The finished basement features a separate entrance from the garage, a cold storage room, cedar room and multiple versatile rooms waiting to be explored.Updates: Roof (2019), Furnace (2024), Heat Pump (2025), JennAir Euro-Style Countertop (2022), Quartz Bathroom Countertop (2026), Built-in Microwave & Oven (2020), Dishwasher (2019), Roof Insulation (2022)Side deck rebuilt (2025)New driveway (2025) (id:59524)
Open House
This property has open houses!
2:00 pm
Ends at:4:00 pm
Property Details
| MLS® Number | X13120026 |
| Property Type | Single Family |
| Neigbourhood | Orléans Village - Châteauneuf |
| Community Name | 2010 - Chateauneuf |
| AmenitiesNearBy | Public Transit, Park |
| EquipmentType | Water Heater |
| ParkingSpaceTotal | 6 |
| RentalEquipmentType | Water Heater |
Building
| BathroomTotal | 3 |
| BedroomsAboveGround | 4 |
| BedroomsTotal | 4 |
| Amenities | Fireplace(s) |
| Appliances | Oven - Built-in, Range, Garage Door Opener Remote(s) |
| BasementDevelopment | Finished |
| BasementType | Full (finished) |
| ConstructionStyleAttachment | Detached |
| CoolingType | Central Air Conditioning |
| ExteriorFinish | Brick |
| FireplacePresent | Yes |
| FireplaceTotal | 1 |
| FoundationType | Concrete |
| HalfBathTotal | 1 |
| HeatingFuel | Natural Gas |
| HeatingType | Forced Air |
| StoriesTotal | 2 |
| SizeInterior | 2500 - 3000 Sqft |
| Type | House |
| UtilityWater | Municipal Water |
Parking
| Attached Garage | |
| Garage | |
| Inside Entry |
Land
| Acreage | No |
| LandAmenities | Public Transit, Park |
| Sewer | Sanitary Sewer |
| SizeFrontage | 43 Ft |
| SizeIrregular | 43 Ft ; 0 |
| SizeTotalText | 43 Ft ; 0 |
| ZoningDescription | Residential |
Rooms
| Level | Type | Length | Width | Dimensions |
|---|---|---|---|---|
| Second Level | Primary Bedroom | 5.79 m | 3.65 m | 5.79 m x 3.65 m |
| Second Level | Bedroom | 3.65 m | 3.35 m | 3.65 m x 3.35 m |
| Second Level | Bedroom | 3.35 m | 3.35 m | 3.35 m x 3.35 m |
| Second Level | Bedroom | 3.65 m | 2.43 m | 3.65 m x 2.43 m |
| Main Level | Dining Room | 3.04 m | 2.74 m | 3.04 m x 2.74 m |
| Main Level | Solarium | 4.26 m | 3.04 m | 4.26 m x 3.04 m |
| Main Level | Den | 3.35 m | 3.35 m | 3.35 m x 3.35 m |
| Main Level | Dining Room | 4.26 m | 3.04 m | 4.26 m x 3.04 m |
| Main Level | Family Room | 4.87 m | 3.96 m | 4.87 m x 3.96 m |
| Main Level | Kitchen | 3.55 m | 3.5 m | 3.55 m x 3.5 m |
| Main Level | Living Room | 5.18 m | 3.96 m | 5.18 m x 3.96 m |
https://www.realtor.ca/real-estate/29743474/1360-gaultois-avenue-ottawa-2010-chateauneuf

Get 20+ years of home-buying secrets I’ve used with over 500 clients, so you can get your dream home for the price you want
Access For FreeInterested?
Contact us for more information about this listing.
"*" indicates required fields

The trademarks REALTOR®, REALTORS®, and the REALTOR® logo are controlled by The Canadian Real Estate Association (CREA) and identify real estate professionals who are members of CREA. The trademarks MLS®, Multiple Listing Service® and the associated logos are owned by The Canadian Real Estate Association (CREA) and identify the quality of services provided by real estate professionals who are members of CREA. The trademark DDF® is owned by The Canadian Real Estate Association (CREA) and identifies CREA's Data Distribution Facility (DDF®)
May 30 2026 06:54:43
Royal LePage Team Realty