
21 Lindhurst Crescent Ottawa, Ontario K2G 0T8

$825,000
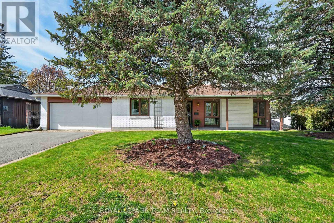
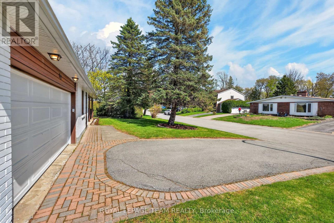
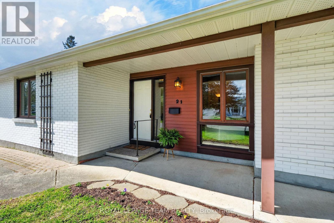
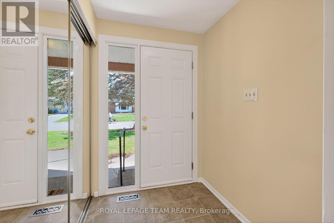
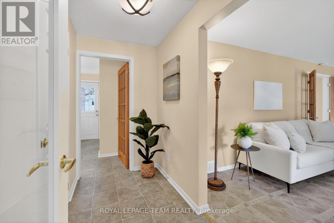
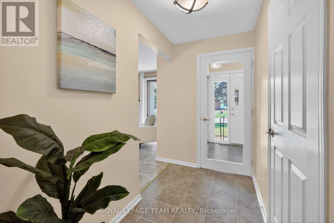
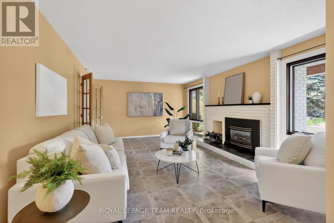
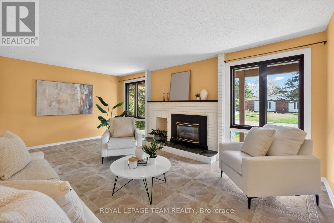
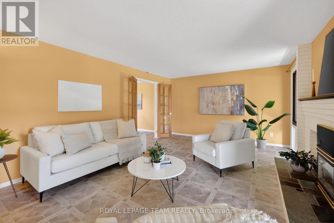
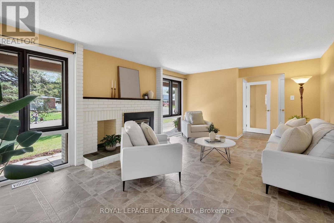
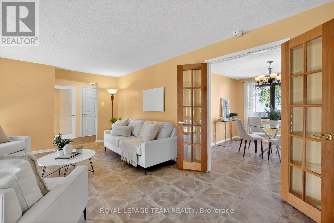
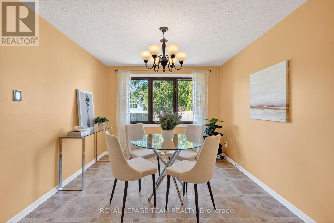
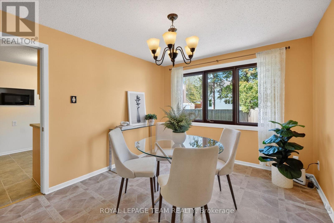
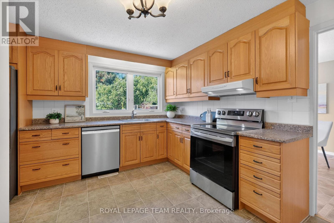
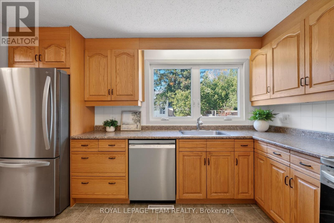
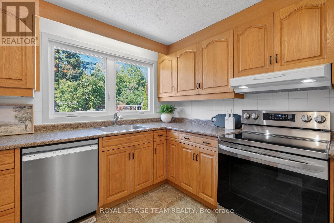
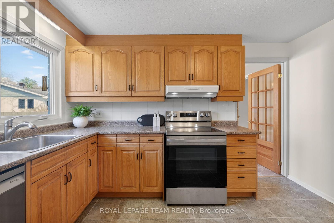
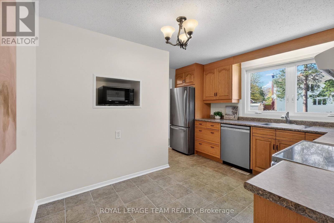
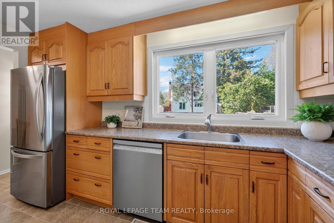
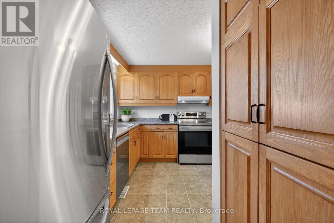
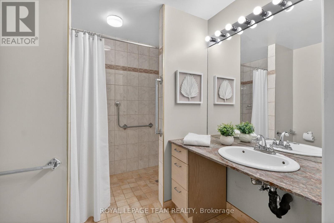
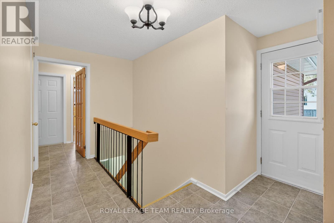
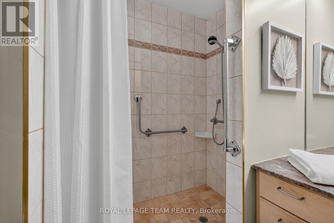
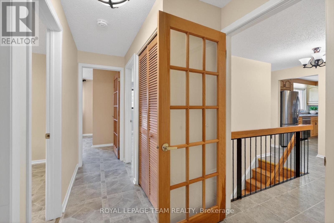
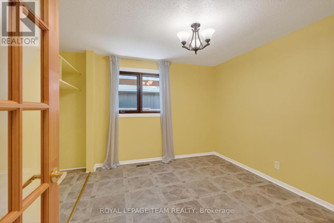
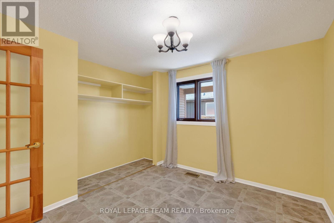
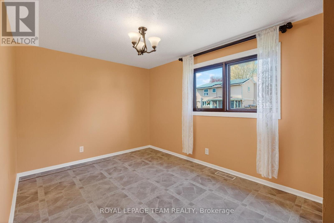
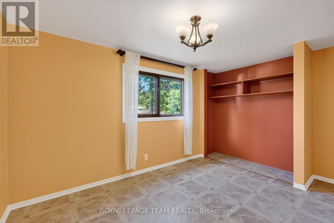
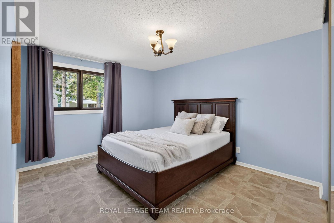
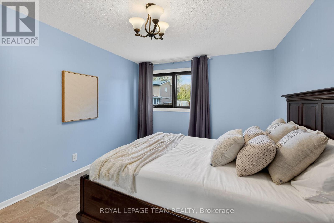
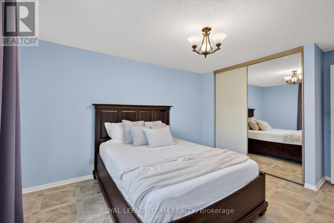
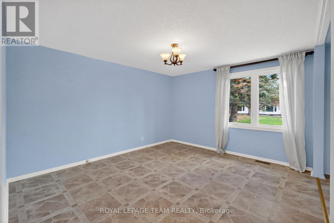
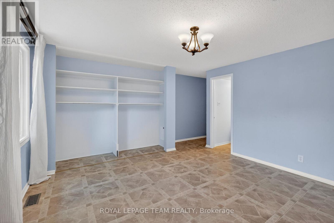
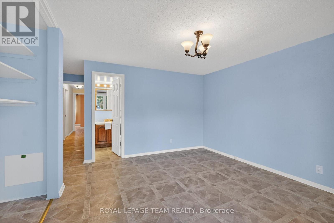
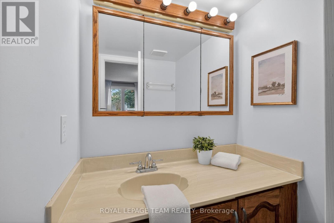
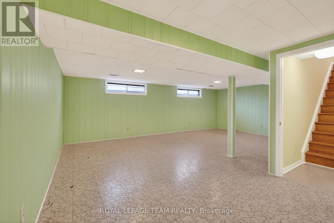
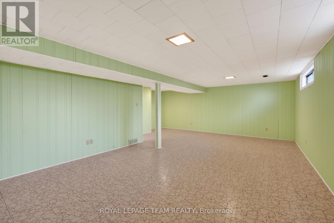
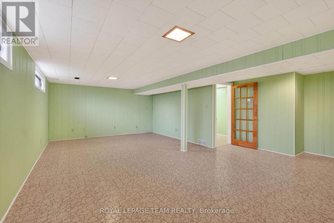
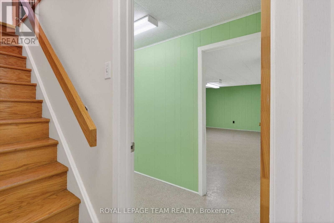
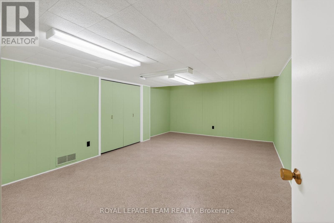
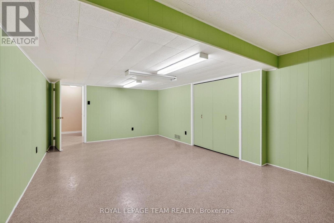
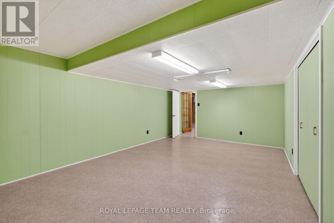
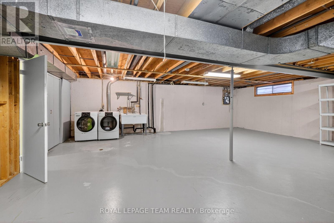
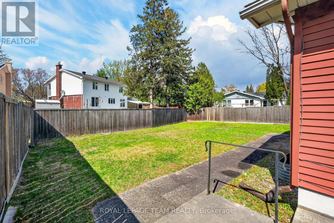
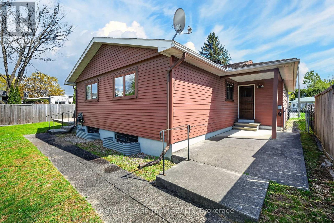
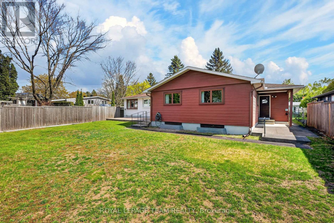
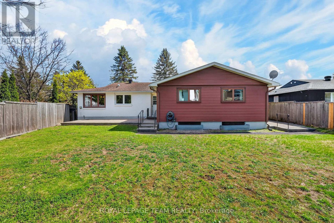
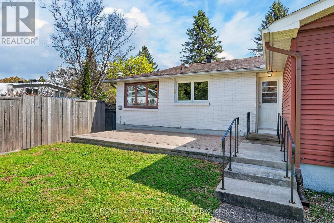
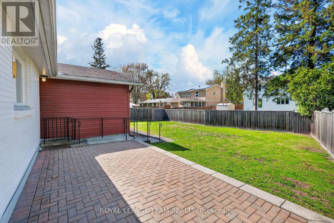
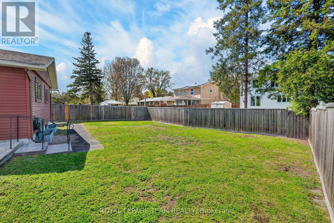
This charming single family bungalow, nestled in a mature family friendly neighborhood, offers exceptional space and comfort. Featuring four bedrooms and double car garage. This well maintained home welcomes you with an enclosed foyer, spacious living room highlighted by a cozy natural gas fireplace. The large dining room, ideal for family gatherings, while the updated kitchen offers ample cabinetry and newer stainless steel appliances. The primary bedroom features a private two piece ensuite, with 3 additional bedrooms good size rooms and 3 pce family bathroom. Fully finished lower level expands your living space with a generous recreation room, and additional versatile room perfect for a home office or home gym. Large storage and laundry area. Enjoy the convenience of inside access to the double car garage, which also provides direct access to the backyard. Step outside to a fully fenced backyard designed for relaxation and entertaining, complete with an interlock patio. Recent updates include a new garage door and front door (2026), adding both curb appeal and peace of mind. This spacious bungalow is a wonderful opportunity to own a beautifully maintained home in an established community. Noteworthy: linoleum flooring has been installed on subfloor covering original hardwood throughout main floors living room, dining room, and bedrooms. Accessibility features include: Wheel chair ramp in garage and accessible bathroom with mobility assistance features. Others rooms: LL storage and laundry area, additional versatile finished space in LL (id:59524)
Property Details
| MLS® Number | X13119590 |
| Property Type | Single Family |
| Neigbourhood | Briargreen |
| Community Name | 7602 - Briargreen |
| EquipmentType | Water Heater |
| ParkingSpaceTotal | 6 |
| RentalEquipmentType | Water Heater |
Building
| BathroomTotal | 2 |
| BedroomsAboveGround | 4 |
| BedroomsTotal | 4 |
| Age | 51 To 99 Years |
| Amenities | Fireplace(s) |
| Appliances | Dishwasher, Dryer, Hood Fan, Stove, Washer, Refrigerator |
| ArchitecturalStyle | Bungalow |
| BasementDevelopment | Finished |
| BasementType | N/a (finished) |
| ConstructionStyleAttachment | Detached |
| CoolingType | Central Air Conditioning |
| ExteriorFinish | Brick, Vinyl Siding |
| FireplacePresent | Yes |
| FireplaceTotal | 1 |
| FlooringType | Ceramic |
| FoundationType | Poured Concrete |
| HalfBathTotal | 1 |
| HeatingFuel | Natural Gas |
| HeatingType | Forced Air |
| StoriesTotal | 1 |
| SizeInterior | 1500 - 2000 Sqft |
| Type | House |
| UtilityWater | Municipal Water |
Parking
| Attached Garage | |
| Garage |
Land
| Acreage | No |
| Sewer | Sanitary Sewer |
| SizeDepth | 113 Ft ,8 In |
| SizeFrontage | 80 Ft |
| SizeIrregular | 80 X 113.7 Ft |
| SizeTotalText | 80 X 113.7 Ft |
Rooms
| Level | Type | Length | Width | Dimensions |
|---|---|---|---|---|
| Lower Level | Other | 6.044 m | 3.786 m | 6.044 m x 3.786 m |
| Lower Level | Other | 6.044 m | 3.786 m | 6.044 m x 3.786 m |
| Lower Level | Family Room | 7.248 m | 4.373 m | 7.248 m x 4.373 m |
| Main Level | Foyer | 1.58 m | 1.838 m | 1.58 m x 1.838 m |
| Main Level | Living Room | 5.955 m | 3.986 m | 5.955 m x 3.986 m |
| Main Level | Dining Room | 3.667 m | 3.086 m | 3.667 m x 3.086 m |
| Main Level | Kitchen | 3.91 m | 3.654 m | 3.91 m x 3.654 m |
| Main Level | Bathroom | 2.38 m | 2.175 m | 2.38 m x 2.175 m |
| Main Level | Primary Bedroom | 4.092 m | 3.626 m | 4.092 m x 3.626 m |
| Main Level | Bedroom 2 | 3.894 m | 2.232 m | 3.894 m x 2.232 m |
| Main Level | Bedroom 3 | 3.649 m | 2.866 m | 3.649 m x 2.866 m |
| Main Level | Bedroom 4 | 3.291 m | 2.915 m | 3.291 m x 2.915 m |
https://www.realtor.ca/real-estate/29742804/21-lindhurst-crescent-ottawa-7602-briargreen

Get 20+ years of home-buying secrets I’ve used with over 500 clients, so you can get your dream home for the price you want
Access For FreeInterested?
Contact us for more information about this listing.
"*" indicates required fields

The trademarks REALTOR®, REALTORS®, and the REALTOR® logo are controlled by The Canadian Real Estate Association (CREA) and identify real estate professionals who are members of CREA. The trademarks MLS®, Multiple Listing Service® and the associated logos are owned by The Canadian Real Estate Association (CREA) and identify the quality of services provided by real estate professionals who are members of CREA. The trademark DDF® is owned by The Canadian Real Estate Association (CREA) and identifies CREA's Data Distribution Facility (DDF®)
July 08 2026 08:21:53
Royal LePage Team Realty