
782 Principale Street Casselman, Ontario K0A 1M0

$529,900
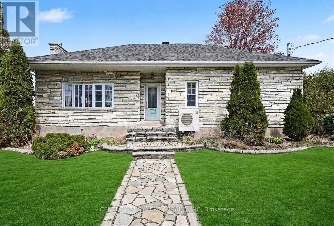
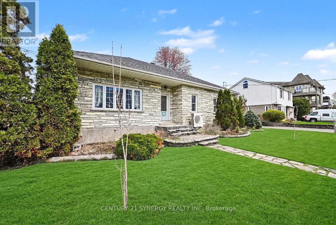
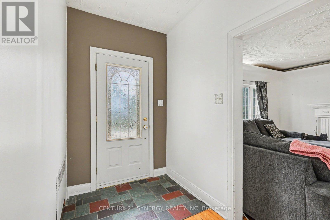
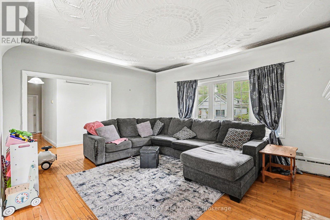
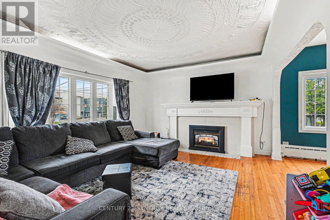
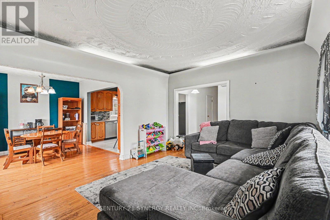
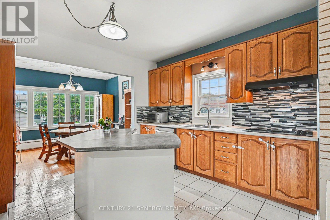
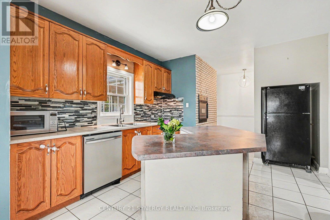
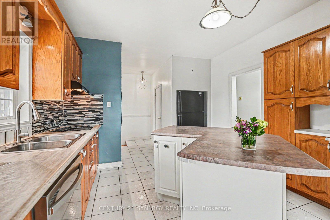
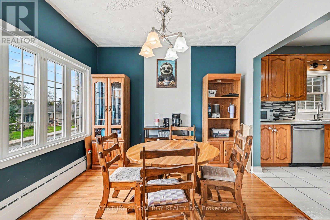
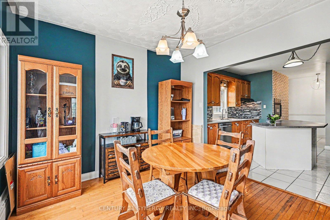
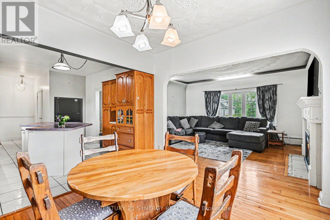
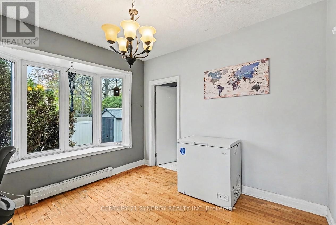
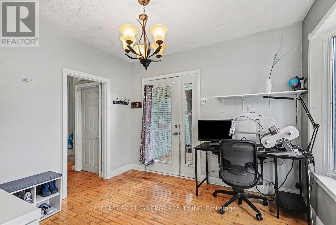
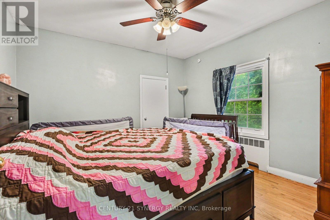
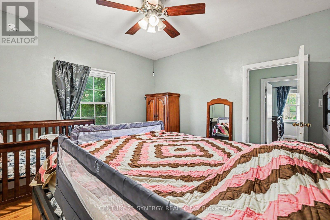
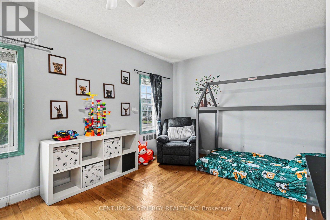
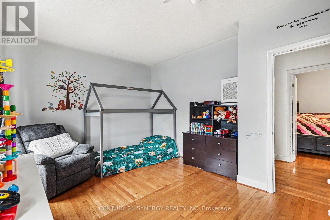
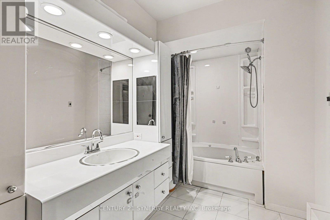
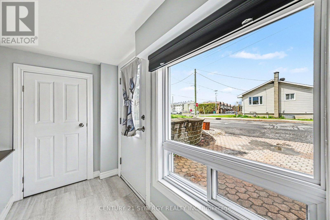
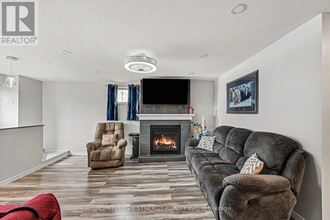
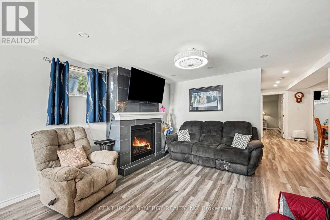
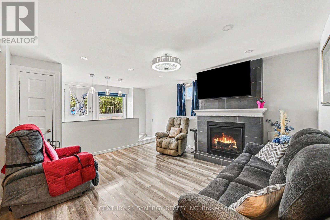
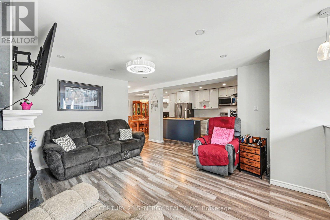
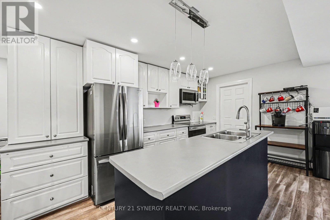
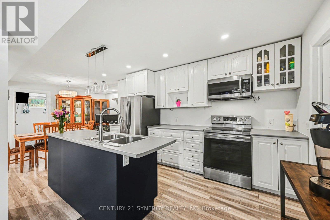
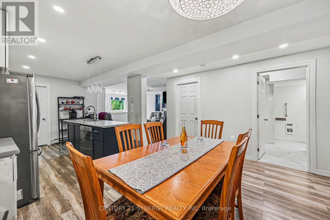
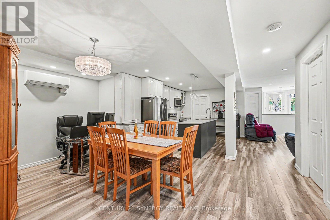
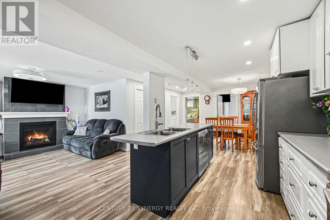
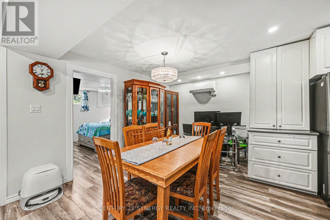
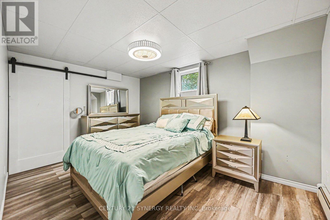
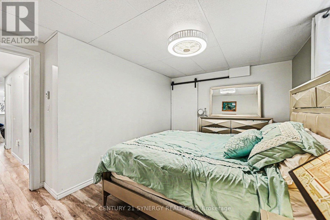
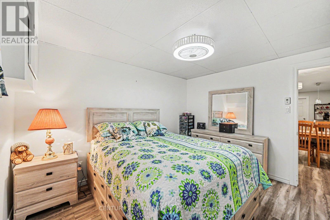
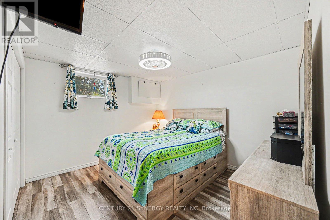
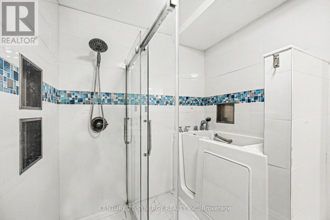
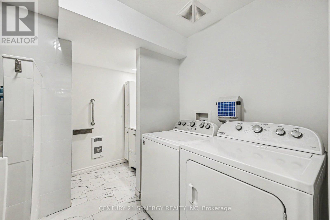
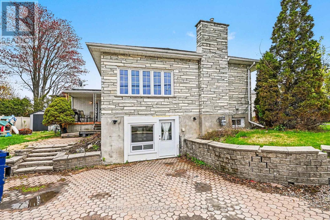
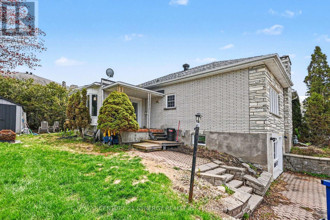
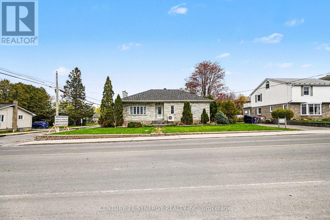
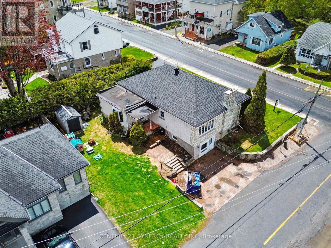
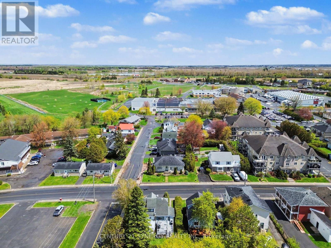
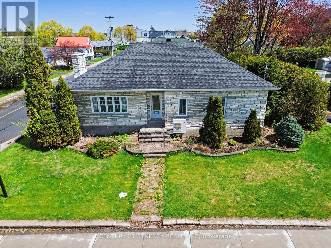
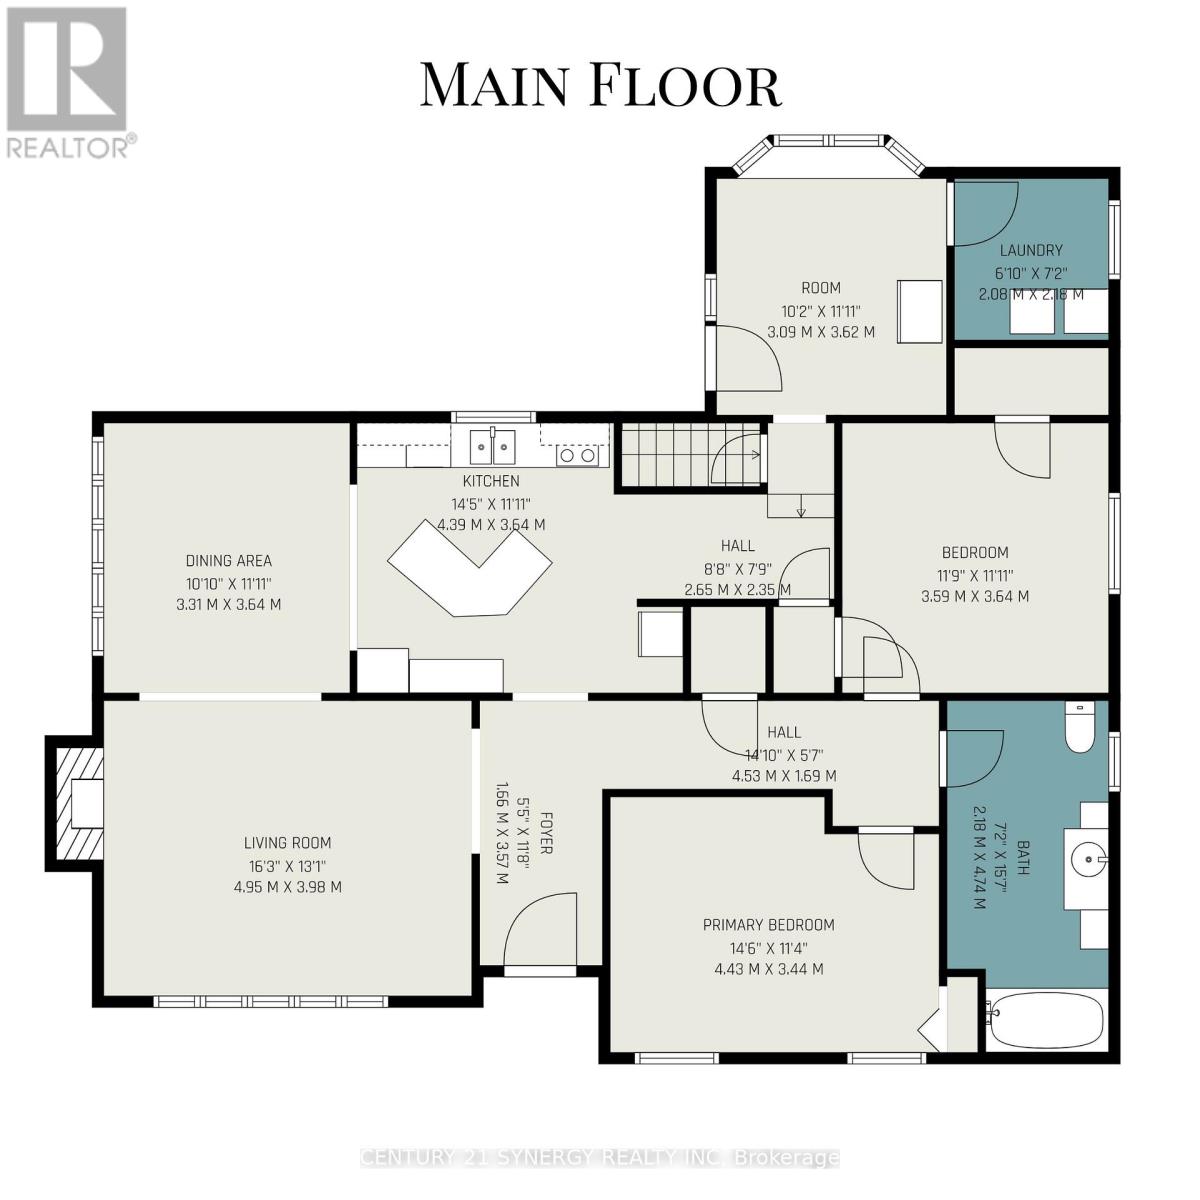
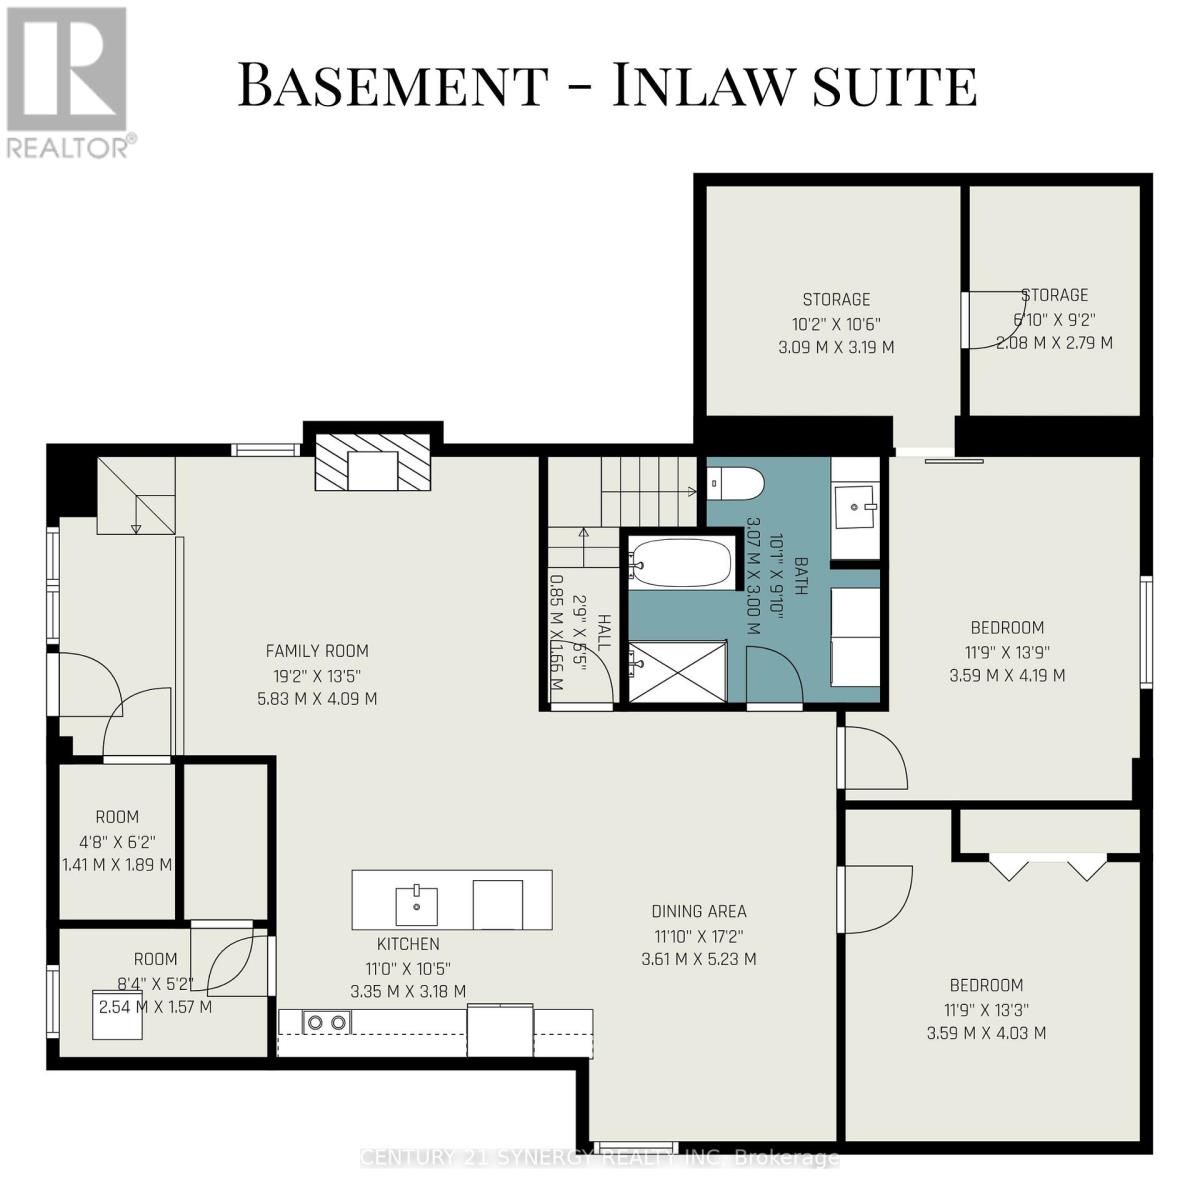
Welcome to this partially renovated home in the heart of Casselman, featuring a fully equipped IN-LAW SUITE - perfect for investors, multi-generational living or extended family. The main level offers 2 spacious bedrooms, a 3-piece bathroom, and a bright, inviting living room complete with a cozy gas fireplace. The kitchen provides ample cabinetry and storage space, while hardwood flooring flows throughout the main level. The generous primary bedroom features both a walk-in closet and an additional closet for extra storage, while the second bedroom offers plenty of space and versatility. The fully finished lower-level in-law suite with a completely separate side entrance includes 2 bedrooms, a 4-piece bathroom, and a spacious kitchen with stainless steel appliances, pantry, and abundant storage. The comfortable living room also features a cozy gas fireplace, creating a warm and welcoming atmosphere. The primary bedroom offers access to a walk-in closet and convenient cold storage, while the second bedroom is generously sized. With Village Core Zoning , this property allows for multiple different uses; A fantastic opportunity for any buyer seeking space, comfort, and flexibility in a desirable location close to all amenities and in walking distances to schools and the arena. (id:59524)
Property Details
| MLS® Number | X13118900 |
| Property Type | Single Family |
| Community Name | 604 - Casselman |
| AmenitiesNearBy | Golf Nearby |
| CommunityFeatures | School Bus |
| Features | Carpet Free, In-law Suite |
| ParkingSpaceTotal | 3 |
Building
| BathroomTotal | 2 |
| BedroomsAboveGround | 2 |
| BedroomsBelowGround | 2 |
| BedroomsTotal | 4 |
| Amenities | Fireplace(s) |
| Appliances | Dishwasher, Dryer, Microwave, Stove, Washer, Refrigerator |
| ArchitecturalStyle | Bungalow |
| BasementDevelopment | Finished |
| BasementFeatures | Apartment In Basement, Separate Entrance |
| BasementType | N/a (finished), N/a, N/a, Full |
| ConstructionStyleAttachment | Detached |
| CoolingType | Wall Unit |
| ExteriorFinish | Brick |
| FireProtection | Smoke Detectors |
| FireplacePresent | Yes |
| FireplaceTotal | 2 |
| FoundationType | Block |
| HeatingFuel | Natural Gas |
| HeatingType | Heat Pump |
| StoriesTotal | 1 |
| SizeInterior | 1500 - 2000 Sqft |
| Type | House |
| UtilityWater | Municipal Water |
Parking
| No Garage |
Land
| Acreage | No |
| LandAmenities | Golf Nearby |
| LandscapeFeatures | Landscaped |
| Sewer | Sanitary Sewer |
| SizeDepth | 72 Ft ,2 In |
| SizeFrontage | 75 Ft ,3 In |
| SizeIrregular | 75.3 X 72.2 Ft |
| SizeTotalText | 75.3 X 72.2 Ft|under 1/2 Acre |
| SurfaceWater | River/stream |
| ZoningDescription | Vc - Village Core |
Rooms
| Level | Type | Length | Width | Dimensions |
|---|---|---|---|---|
| Basement | Kitchen | 3.35 m | 3.18 m | 3.35 m x 3.18 m |
| Basement | Dining Room | 3.61 m | 5.23 m | 3.61 m x 5.23 m |
| Basement | Bedroom | 3.59 m | 4.03 m | 3.59 m x 4.03 m |
| Basement | Bedroom 2 | 3.59 m | 4.19 m | 3.59 m x 4.19 m |
| Basement | Bathroom | 3.07 m | 3 m | 3.07 m x 3 m |
| Basement | Family Room | 5.83 m | 4.09 m | 5.83 m x 4.09 m |
| Main Level | Foyer | 4.43 m | 3.44 m | 4.43 m x 3.44 m |
| Main Level | Living Room | 4.95 m | 3.98 m | 4.95 m x 3.98 m |
| Main Level | Kitchen | 4.39 m | 3.64 m | 4.39 m x 3.64 m |
| Main Level | Dining Room | 3.31 m | 3.54 m | 3.31 m x 3.54 m |
| Main Level | Primary Bedroom | 4.43 m | 3.44 m | 4.43 m x 3.44 m |
| Main Level | Bedroom 2 | 3.59 m | 3.64 m | 3.59 m x 3.64 m |
| Main Level | Bathroom | 2.18 m | 4.74 m | 2.18 m x 4.74 m |
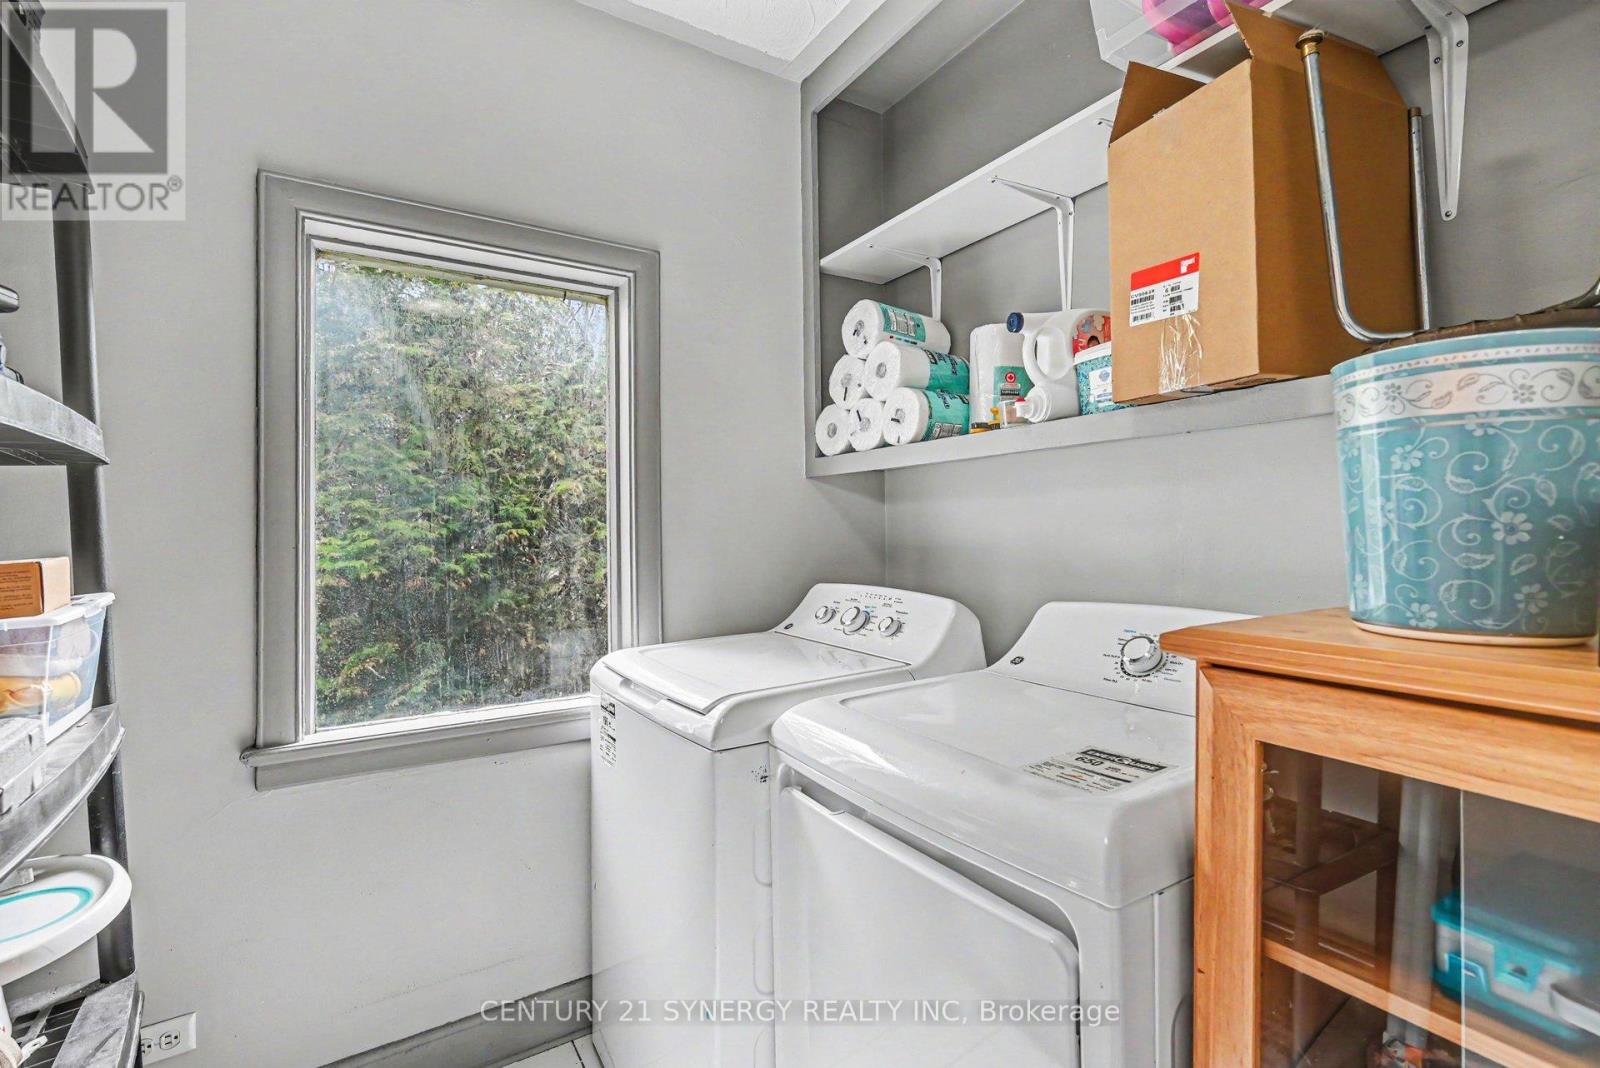
| Main Level | Laundry Room | 2.09 m | 2.18 m | 2.09 m x 2.18 m |
| Main Level | Office | 3.09 m | 3.62 m | 3.09 m x 3.62 m |
Utilities
| Cable | Available |
| Electricity | Installed |
| Sewer | Installed |
https://www.realtor.ca/real-estate/29741673/782-principale-street-casselman-604-casselman

Get 20+ years of home-buying secrets I’ve used with over 500 clients, so you can get your dream home for the price you want
Access For FreeInterested?
Contact us for more information about this listing.
"*" indicates required fields

The trademarks REALTOR®, REALTORS®, and the REALTOR® logo are controlled by The Canadian Real Estate Association (CREA) and identify real estate professionals who are members of CREA. The trademarks MLS®, Multiple Listing Service® and the associated logos are owned by The Canadian Real Estate Association (CREA) and identify the quality of services provided by real estate professionals who are members of CREA. The trademark DDF® is owned by The Canadian Real Estate Association (CREA) and identifies CREA's Data Distribution Facility (DDF®)
May 24 2026 11:18:51
Century 21 Synergy Realty Inc