
507 Filly Terrace Ottawa, Ontario K0A 2Z0

$1,099,000
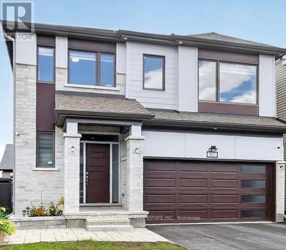
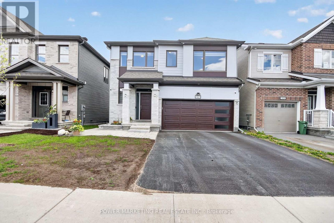
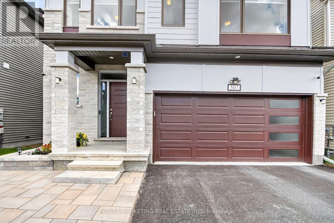
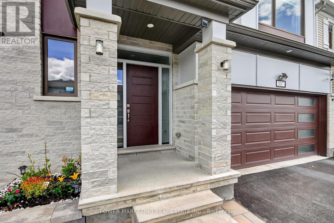
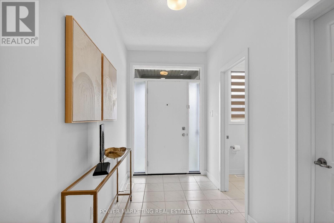
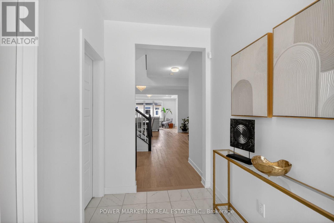
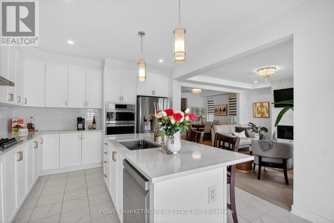
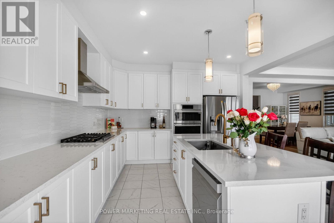
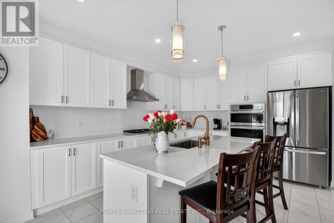
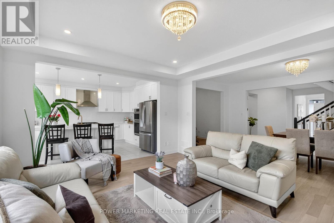
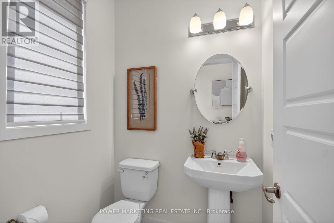
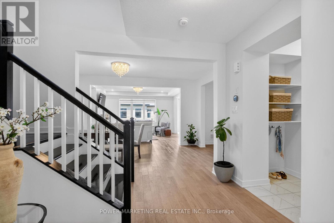
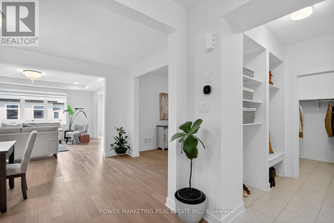
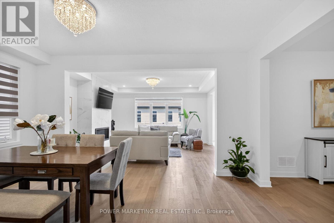
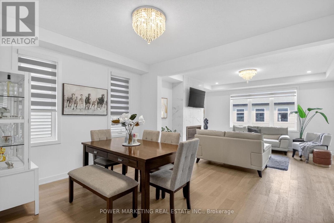
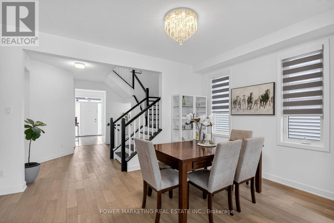
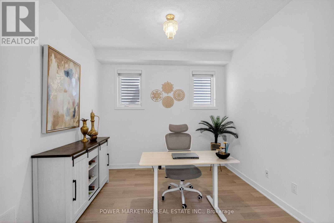
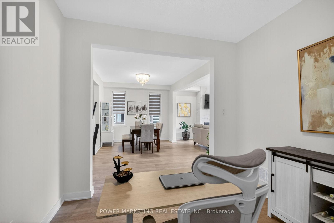
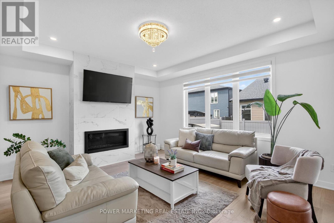
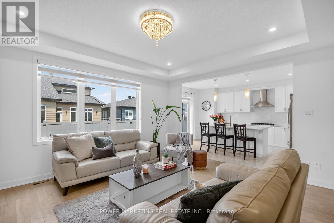
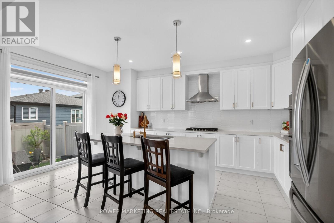
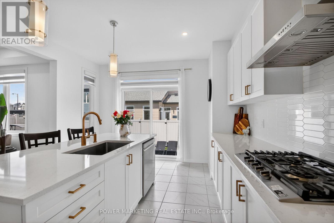
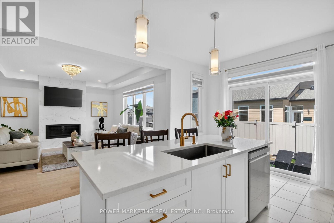
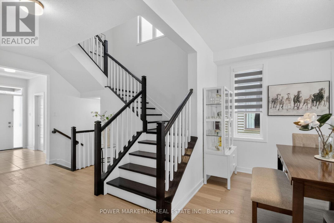
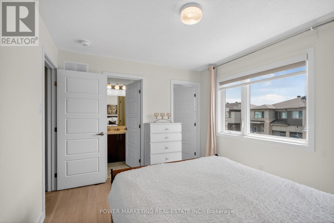
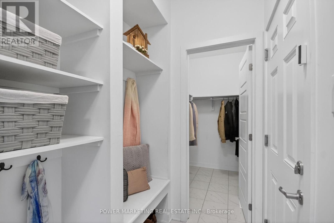
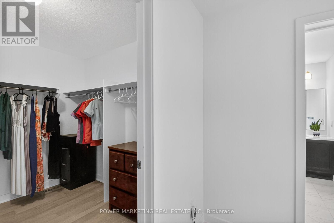
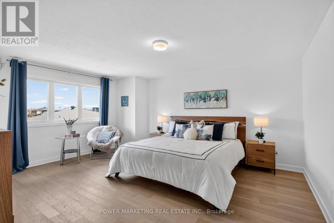
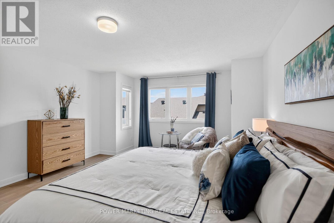
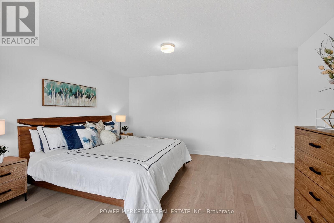
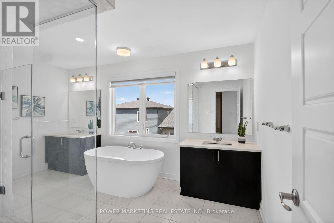
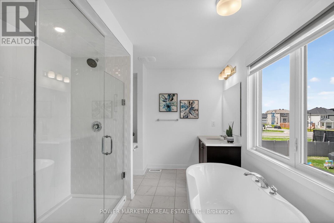
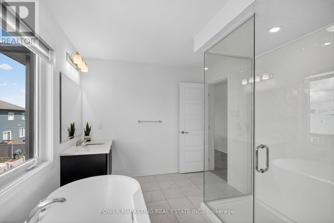
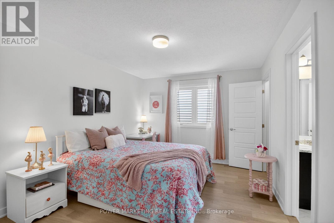
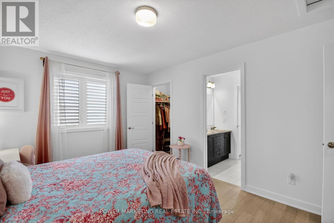
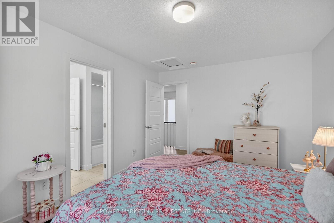
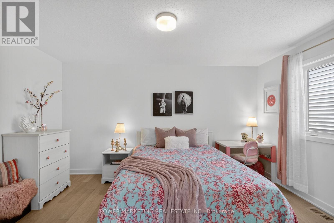
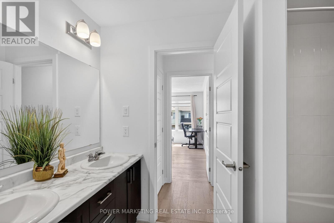
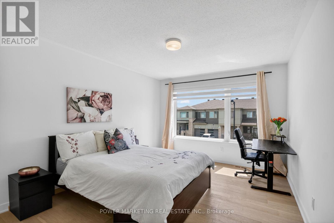
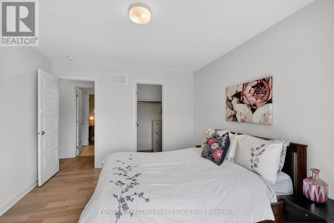
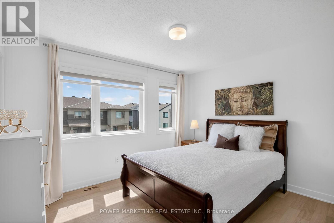
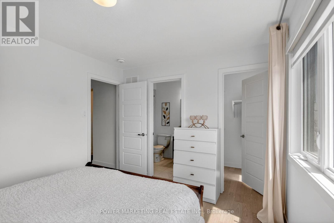
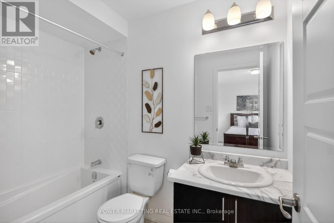
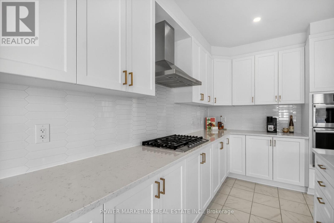
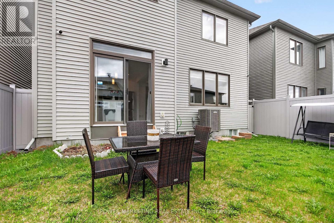
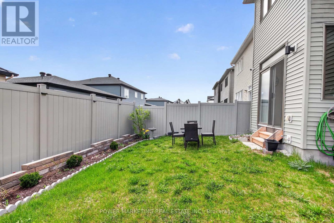
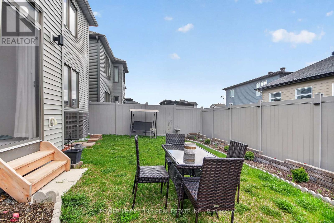
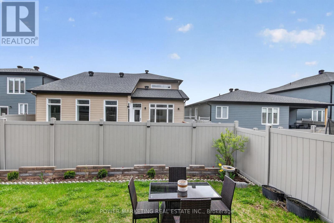
Welcome to this luxurious real estate Masterpiece! Beautiful, bright and spacious 4 Bedrm, 4 Bathroom home, approx 3100 SqFt, With numerous upgrades to name here (over $150,000)! This great home offers you large shef delight kitchen with quartz countertops and ample of deep cupborads, main floor family room with gas fireplace, 2 Main bedrooms with walking closets and 4 piece washrooms, hardwood and ceramic tiles troughout, 9 feet ceilings, large mudroom with big closets for your convinience, custom blinds, unfinished lower level can make a great In-law suit, rough in bathroom & sumppump with backupbattery in lower level, professionally landscaped lot with interlock and fenced back yard and much more! This great property is close to all the amenities including schools shopping center and parks! Make sure you see it today! (id:59524)
Property Details
| MLS® Number | X13117040 |
| Property Type | Single Family |
| Neigbourhood | Rideau-Jock |
| Community Name | 8209 - Goulbourn Twp From Franktown Rd/South To Rideau |
| AmenitiesNearBy | Golf Nearby, Park, Place Of Worship, Public Transit |
| CommunityFeatures | Community Centre |
| Features | Carpet Free |
| ParkingSpaceTotal | 4 |
Building
| BathroomTotal | 4 |
| BedroomsAboveGround | 4 |
| BedroomsTotal | 4 |
| Age | 0 To 5 Years |
| BasementDevelopment | Unfinished |
| BasementType | Full (unfinished) |
| ConstructionStyleAttachment | Detached |
| CoolingType | Central Air Conditioning |
| ExteriorFinish | Aluminum Siding, Stone |
| FireplacePresent | Yes |
| FoundationType | Stone |
| HalfBathTotal | 1 |
| HeatingFuel | Natural Gas |
| HeatingType | Forced Air |
| StoriesTotal | 2 |
| SizeInterior | 2500 - 3000 Sqft |
| Type | House |
| UtilityWater | Municipal Water |
Parking
| Attached Garage | |
| Garage |
Land
| Acreage | No |
| LandAmenities | Golf Nearby, Park, Place Of Worship, Public Transit |
| Sewer | Sanitary Sewer |
| SizeDepth | 87 Ft ,3 In |
| SizeFrontage | 36 Ft ,1 In |
| SizeIrregular | 36.1 X 87.3 Ft |
| SizeTotalText | 36.1 X 87.3 Ft |
| SurfaceWater | River/stream |
Rooms
| Level | Type | Length | Width | Dimensions |
|---|---|---|---|---|
| Second Level | Primary Bedroom | 5.21 m | 4.35 m | 5.21 m x 4.35 m |
| Second Level | Bedroom 2 | 4.39 m | 3.08 m | 4.39 m x 3.08 m |
| Second Level | Bedroom 3 | 3.35 m | 4.27 m | 3.35 m x 4.27 m |
| Second Level | Bedroom 4 | 3.66 m | 3.09 m | 3.66 m x 3.09 m |
| Main Level | Living Room | 4.88 m | 4.27 m | 4.88 m x 4.27 m |
| Main Level | Dining Room | 4.88 m | 3.14 m | 4.88 m x 3.14 m |
| Main Level | Den | 3.17 m | 3.23 m | 3.17 m x 3.23 m |
| Main Level | Eating Area | 3.17 m | 2.53 m | 3.17 m x 2.53 m |
| Main Level | Kitchen | 3.74 m | 3.23 m | 3.74 m x 3.23 m |
Utilities
| Cable | Available |
| Electricity | Available |
| Sewer | Available |

Get 20+ years of home-buying secrets I’ve used with over 500 clients, so you can get your dream home for the price you want
Access For FreeInterested?
Contact us for more information about this listing.
"*" indicates required fields

The trademarks REALTOR®, REALTORS®, and the REALTOR® logo are controlled by The Canadian Real Estate Association (CREA) and identify real estate professionals who are members of CREA. The trademarks MLS®, Multiple Listing Service® and the associated logos are owned by The Canadian Real Estate Association (CREA) and identify the quality of services provided by real estate professionals who are members of CREA. The trademark DDF® is owned by The Canadian Real Estate Association (CREA) and identifies CREA's Data Distribution Facility (DDF®)
May 19 2026 04:35:35
Power Marketing Real Estate Inc.