
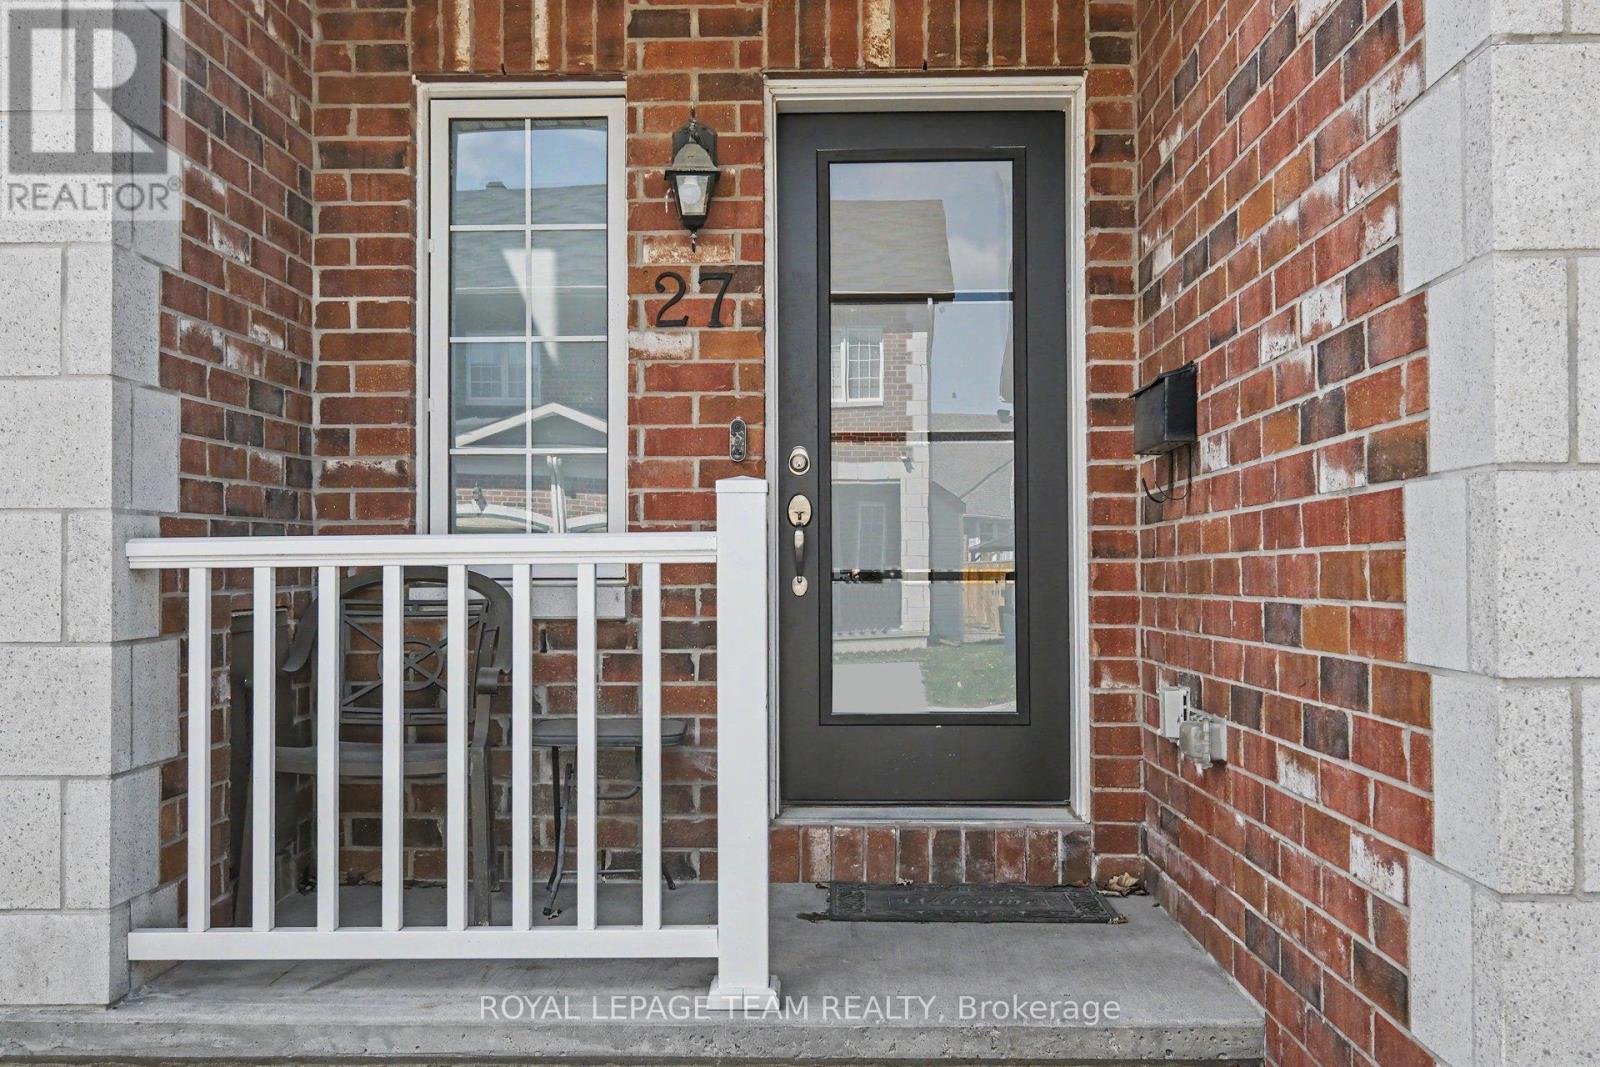
27 Dundalk Private Ottawa, Ontario K2J 0J5

$539,900
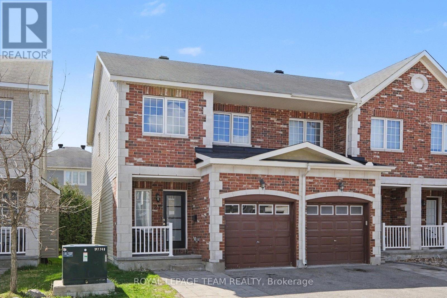
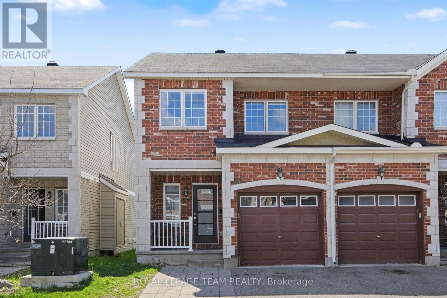
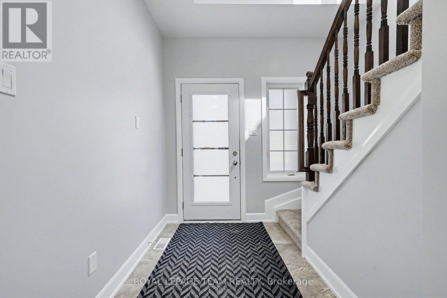
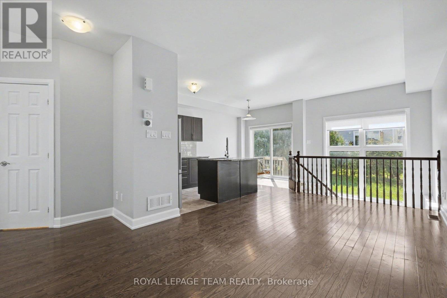
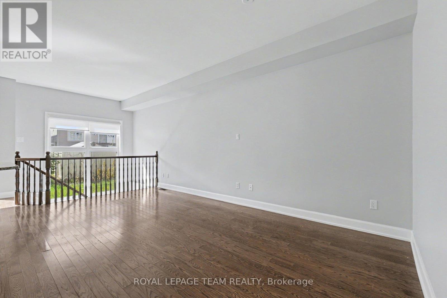
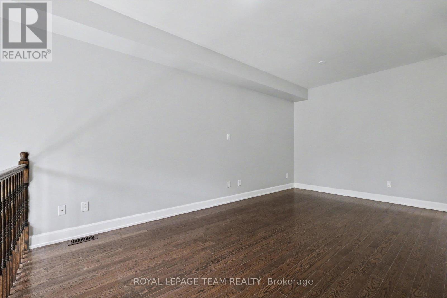
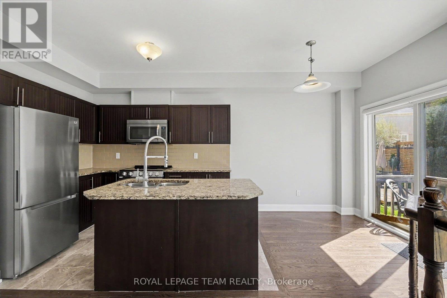
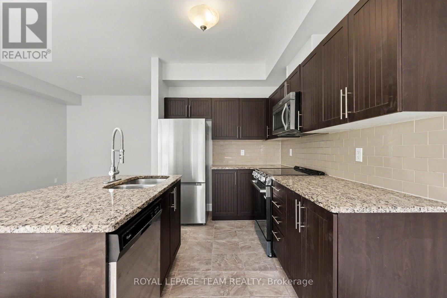
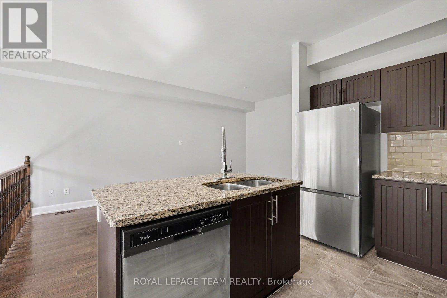
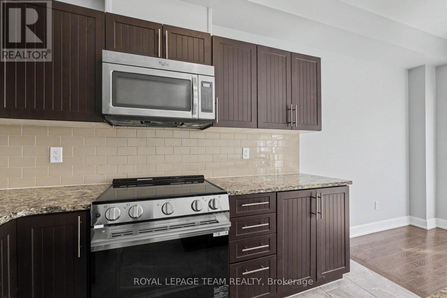
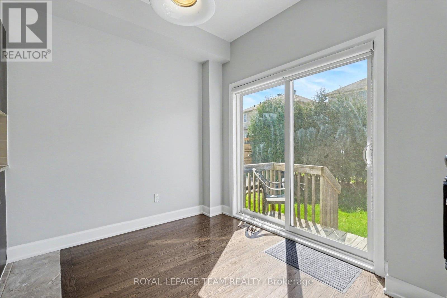
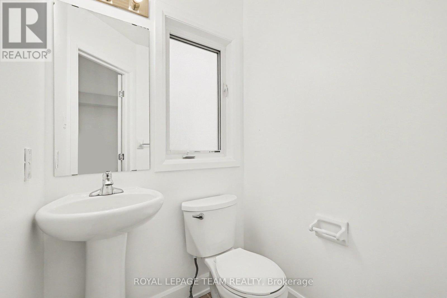
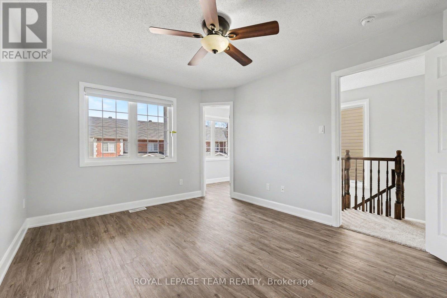
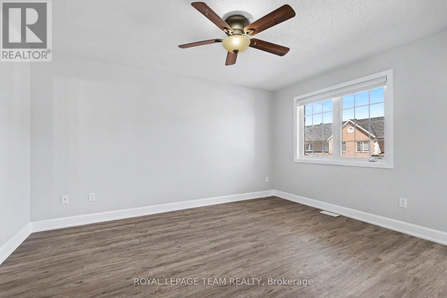
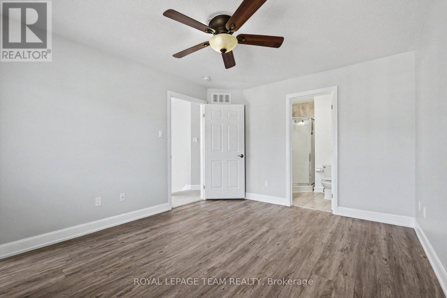
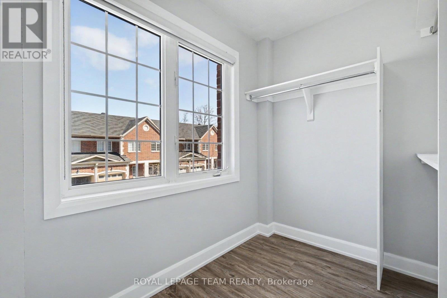
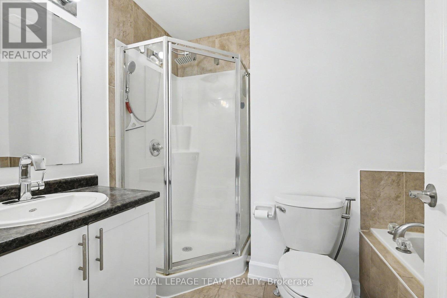
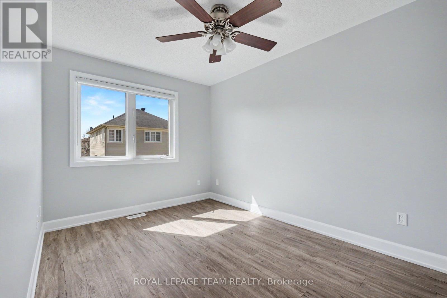
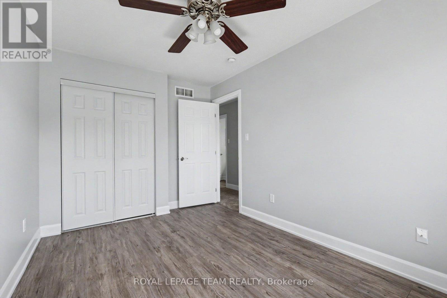
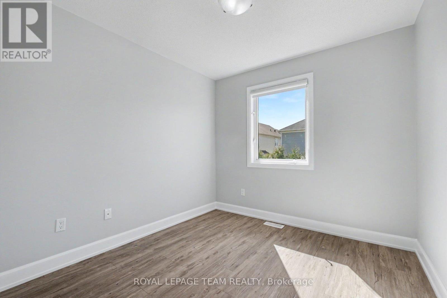
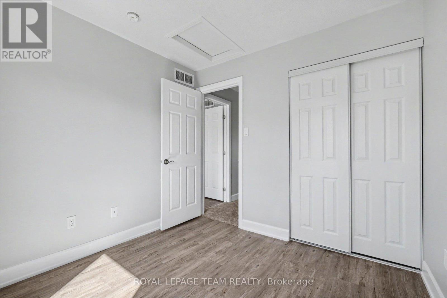
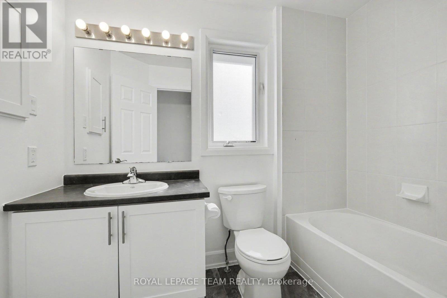
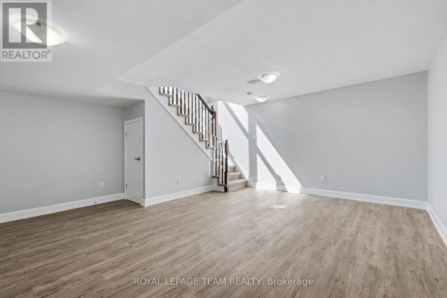
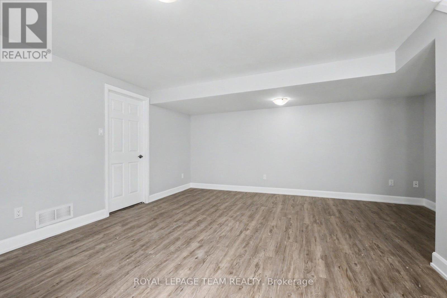
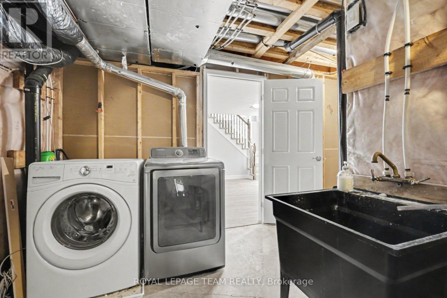
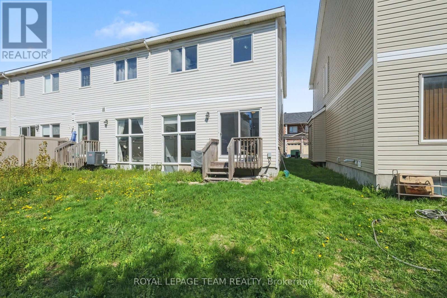
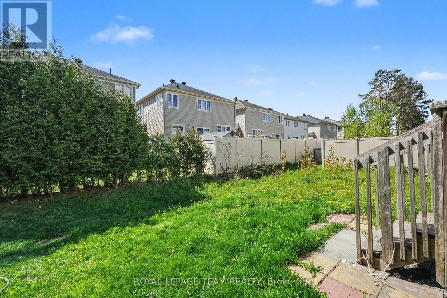
Welcome to this beautifully maintained 3-bedroom, 3-bathroom townhome nestled on a quiet private street in the highly sought-after Stonebridge community of Barrhaven. Offering the perfect blend of comfort, style, and functionality, this bright and spacious home is ideal for families, professionals, or anyone looking to enjoy a vibrant, family-friendly neighbourhood.The open-concept main floor features large windows that fill the home with natural light, a modern kitchen with granite countertops, stainless steel appliances, ample cabinetry, and a convenient centre island perfect for entertaining. The spacious living and dining areas create a warm and inviting atmosphere for both everyday living and hosting guests. Upstairs, you'll find three generously sized bedrooms including a spacious primary retreat complete with a walk-in closet and private ensuite bath. The fully finished lower level offers versatile additional living space ideal for a family room, home office, gym, or play area, along with plenty of storage. Step outside to enjoy the backyard space with room to relax, garden, or entertain during the warmer months. Located steps from parks, walking trails, top-rated schools, Stonebridge Golf Club, and all the amenities Barrhaven has to offer, this home combines suburban tranquility with everyday convenience. (id:59524)
Property Details
| MLS® Number | X13112012 |
| Property Type | Single Family |
| Neigbourhood | Stonebridge |
| Community Name | 7708 - Barrhaven - Stonebridge |
| ParkingSpaceTotal | 2 |
Building
| BathroomTotal | 3 |
| BedroomsAboveGround | 3 |
| BedroomsTotal | 3 |
| BasementDevelopment | Finished |
| BasementType | Full (finished) |
| ConstructionStyleAttachment | Attached |
| CoolingType | Central Air Conditioning |
| ExteriorFinish | Brick |
| FoundationType | Poured Concrete |
| HalfBathTotal | 1 |
| HeatingFuel | Natural Gas |
| HeatingType | Forced Air |
| StoriesTotal | 2 |
| SizeInterior | 1100 - 1500 Sqft |
| Type | Row / Townhouse |
| UtilityWater | Municipal Water |
Parking
| Attached Garage | |
| Garage |
Land
| Acreage | No |
| Sewer | Sanitary Sewer |
| SizeDepth | 92 Ft |
| SizeFrontage | 23 Ft |
| SizeIrregular | 23 X 92 Ft |
| SizeTotalText | 23 X 92 Ft |
Rooms
| Level | Type | Length | Width | Dimensions |
|---|---|---|---|---|
| Second Level | Bedroom | 2.46 m | 3.8 m | 2.46 m x 3.8 m |
| Second Level | Bedroom | 2.74 m | 2.83 m | 2.74 m x 2.83 m |
| Second Level | Primary Bedroom | 3.35 m | 4 m | 3.35 m x 4 m |
| Lower Level | Recreational, Games Room | 5.3 m | 4.4 m | 5.3 m x 4.4 m |
| Main Level | Dining Room | 3.23 m | 2.4 m | 3.23 m x 2.4 m |
| Main Level | Living Room | 3.1 m | 3.1 m | 3.1 m x 3.1 m |
| Main Level | Eating Area | 8.7 m | 2.65 m | 8.7 m x 2.65 m |
https://www.realtor.ca/real-estate/29733038/27-dundalk-private-ottawa-7708-barrhaven-stonebridge

Get 20+ years of home-buying secrets I’ve used with over 500 clients, so you can get your dream home for the price you want
Access For FreeInterested?
Contact us for more information about this listing.
"*" indicates required fields

The trademarks REALTOR®, REALTORS®, and the REALTOR® logo are controlled by The Canadian Real Estate Association (CREA) and identify real estate professionals who are members of CREA. The trademarks MLS®, Multiple Listing Service® and the associated logos are owned by The Canadian Real Estate Association (CREA) and identify the quality of services provided by real estate professionals who are members of CREA. The trademark DDF® is owned by The Canadian Real Estate Association (CREA) and identifies CREA's Data Distribution Facility (DDF®)
July 10 2026 04:22:22
Royal LePage Team Realty