
1221 Anoka Street Ottawa, Ontario K1V 6C5


$774,900
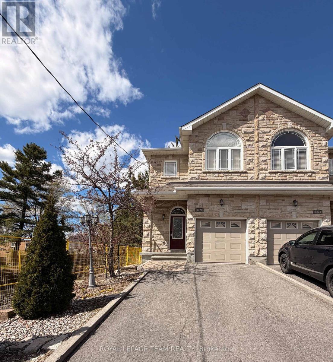
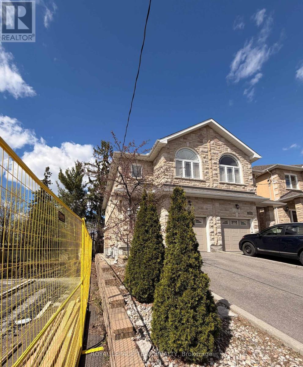
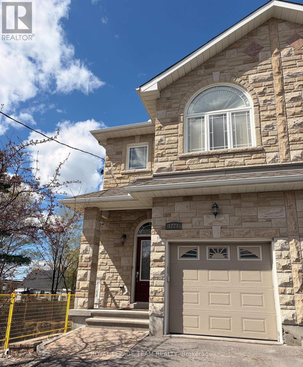
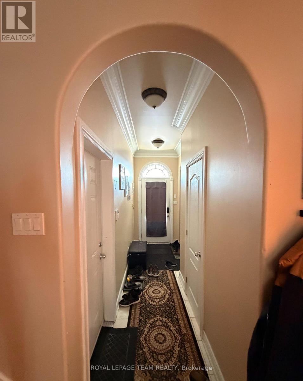
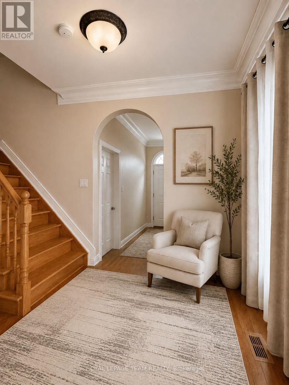
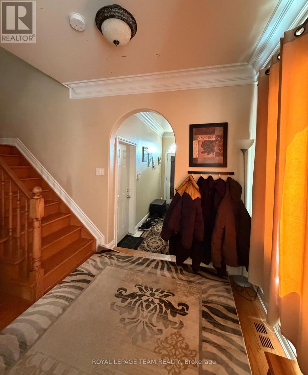
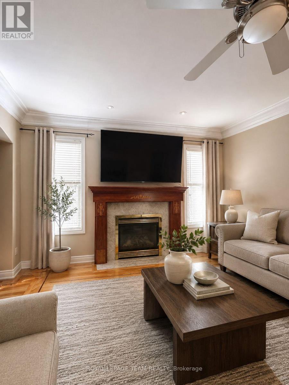
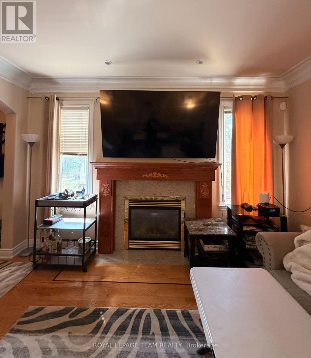
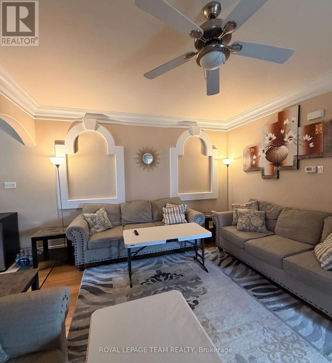
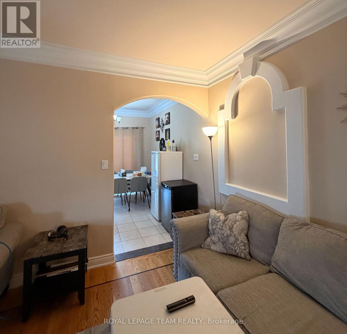
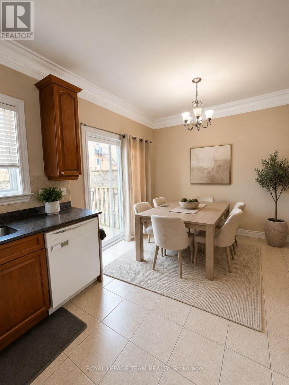
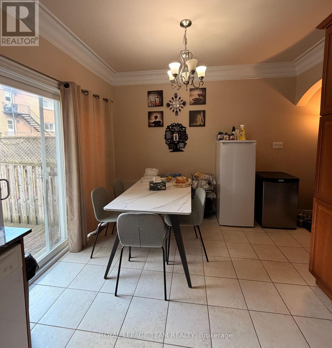
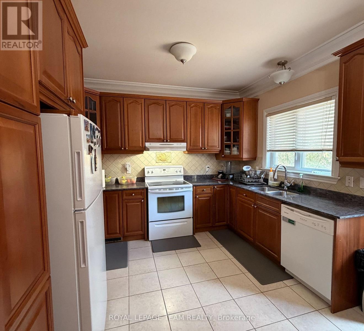
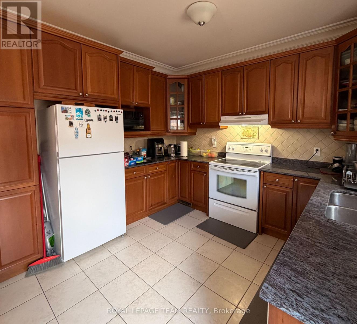
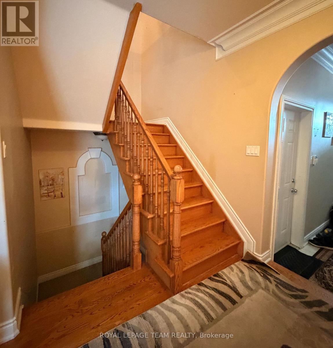
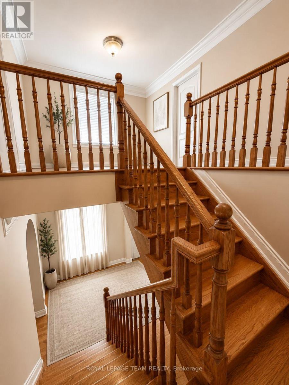
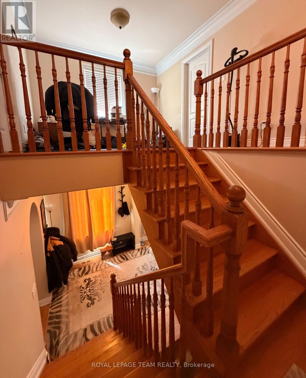
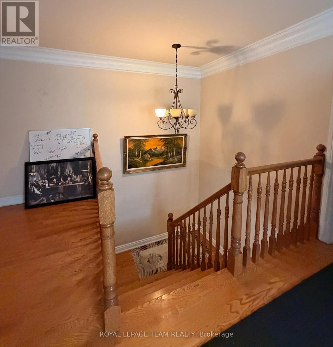
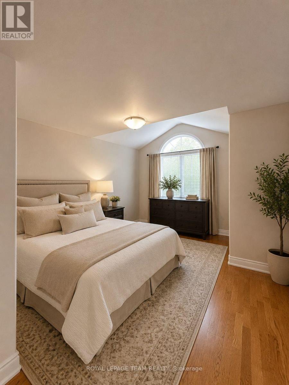
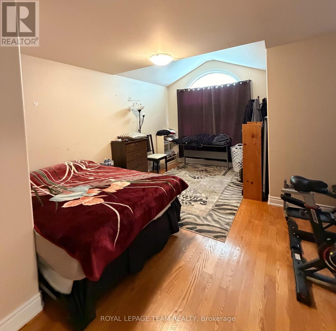
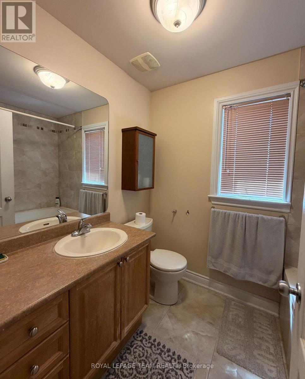
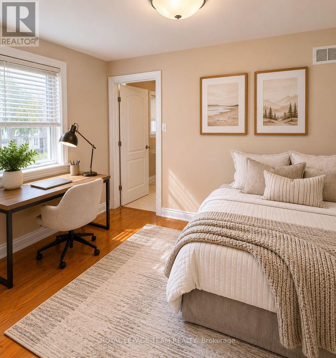
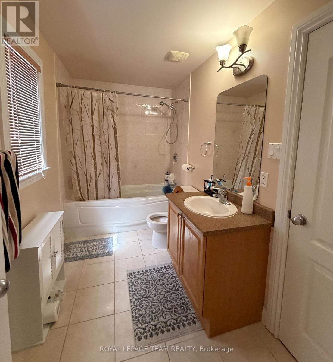
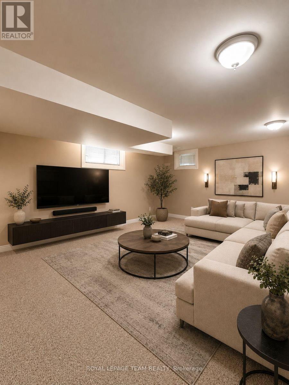
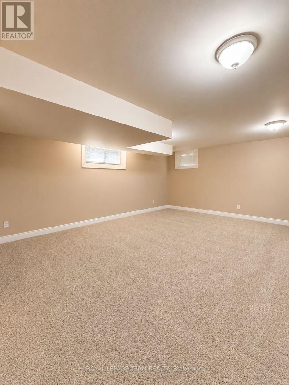
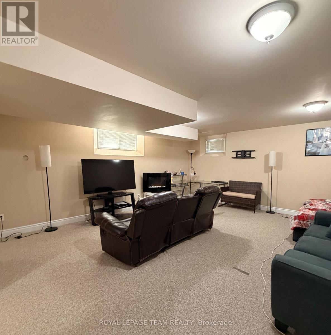
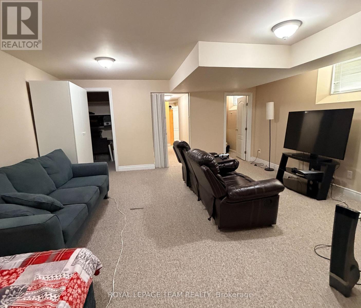
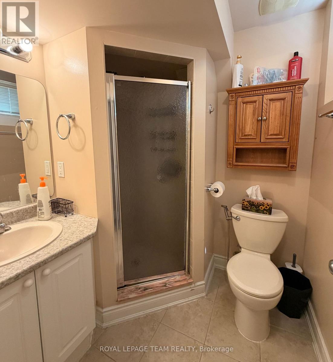
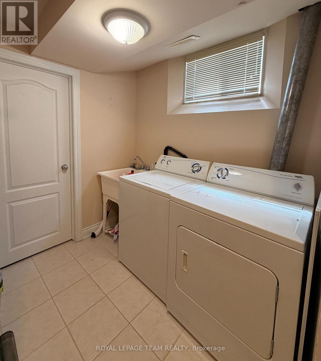
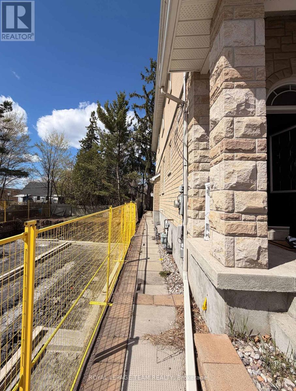
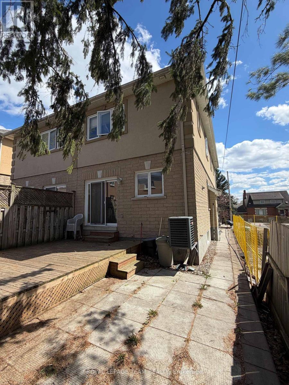
Proudly owner-built, this well-appointed semi-detached home offers quality finishes, functional living space, and timeless curb appeal with a beautiful brick exterior. The welcoming entry features convenient inside access from the garage and a main floor 2-piece bath. The bright living room is enhanced by hardwood flooring, crown moulding, and a cozy gas fireplace, creating an inviting space for everyday living and entertaining. The kitchen offers granite countertops, ceramic tile, an eating area, and direct access to the fenced rear yard with a wood deck, perfect for outdoor dining and relaxation. Hardwood floors and ceramic tile continue throughout the main and second levels, adding warmth and easy maintenance. Upstairs, a spacious landing provides a versatile area ideal for a study, sitting room, or reading nook. The primary bedroom features a walk-in closet and a private 4-piece ensuite. Two additional bedrooms share a convenient Jack and Jill 4-piece bathroom, making this level ideal for families. The finished basement expands the living space with a comfortable recreation room, walk-in closet, and 3-piece bathroom. Additional features include a laundry area, utility closet, cold storage, and extra storage space. Located close to schools, shops, and public transit, this home offers comfort, convenience, and pride of ownership throughout. Tenant occupied. Showings available on Tuesday, Thursday, and Saturdays only. Minimum 24 hours' notice requested for all showings. Property taxes have been estimated using the municipal property tax estimator. Schedule B, attached, must be included with all offers. (id:59524)
Property Details
| MLS® Number | X13111002 |
| Property Type | Single Family |
| Neigbourhood | Ridgemont |
| Community Name | 3801 - Ridgemont |
| EquipmentType | Water Heater |
| ParkingSpaceTotal | 3 |
| RentalEquipmentType | Water Heater |
| Structure | Deck, Patio(s) |
Building
| BathroomTotal | 4 |
| BedroomsAboveGround | 3 |
| BedroomsTotal | 3 |
| Age | 16 To 30 Years |
| Amenities | Fireplace(s) |
| Appliances | Garage Door Opener Remote(s), Water Meter, Dishwasher, Dryer, Hood Fan, Stove, Washer, Refrigerator |
| BasementDevelopment | Finished |
| BasementType | N/a (finished) |
| ConstructionStyleAttachment | Semi-detached |
| CoolingType | Central Air Conditioning |
| ExteriorFinish | Brick |
| FireProtection | Alarm System, Smoke Detectors |
| FireplacePresent | Yes |
| FireplaceTotal | 1 |
| FlooringType | Ceramic, Hardwood |
| FoundationType | Poured Concrete |
| HalfBathTotal | 1 |
| HeatingFuel | Natural Gas |
| HeatingType | Forced Air |
| StoriesTotal | 2 |
| SizeInterior | 1500 - 2000 Sqft |
| Type | House |
| UtilityWater | Municipal Water |
Parking
| Attached Garage | |
| Garage | |
| Tandem |
Land
| Acreage | No |
| FenceType | Fenced Yard |
| Sewer | Sanitary Sewer |
| SizeDepth | 99 Ft ,8 In |
| SizeFrontage | 22 Ft ,4 In |
| SizeIrregular | 22.4 X 99.7 Ft |
| SizeTotalText | 22.4 X 99.7 Ft |
Rooms
| Level | Type | Length | Width | Dimensions |
|---|---|---|---|---|
| Second Level | Bathroom | 3.35 m | 1.52 m | 3.35 m x 1.52 m |
| Second Level | Den | 3.27 m | 2.81 m | 3.27 m x 2.81 m |
| Second Level | Bedroom 2 | 3.47 m | 3.14 m | 3.47 m x 3.14 m |
| Second Level | Bedroom 3 | 3.37 m | 3.35 m | 3.37 m x 3.35 m |
| Second Level | Primary Bedroom | 4.39 m | 2.94 m | 4.39 m x 2.94 m |
| Second Level | Bathroom | 1.52 m | 2.13 m | 1.52 m x 2.13 m |
| Basement | Recreational, Games Room | 5.76 m | 505 m | 5.76 m x 505 m |
| Basement | Laundry Room | 1.82 m | 1.82 m | 1.82 m x 1.82 m |
| Basement | Bathroom | 1.52 m | 1.82 m | 1.52 m x 1.82 m |
| Basement | Cold Room | 0.91 m | 1.82 m | 0.91 m x 1.82 m |
| Main Level | Foyer | 2.71 m | 2.2 m | 2.71 m x 2.2 m |
| Main Level | Bathroom | 0.091 m | 2.13 m | 0.091 m x 2.13 m |
| Main Level | Living Room | 5.18 m | 4.08 m | 5.18 m x 4.08 m |
| Main Level | Eating Area | 3.32 m | 2.05 m | 3.32 m x 2.05 m |
| Main Level | Kitchen | 3.32 m | 2.92 m | 3.32 m x 2.92 m |
Utilities
| Cable | Installed |
| Electricity | Installed |
| Sewer | Installed |
https://www.realtor.ca/real-estate/29732025/1221-anoka-street-ottawa-3801-ridgemont

Get 20+ years of home-buying secrets I’ve used with over 500 clients, so you can get your dream home for the price you want
Access For FreeInterested?
Contact us for more information about this listing.
"*" indicates required fields

The trademarks REALTOR®, REALTORS®, and the REALTOR® logo are controlled by The Canadian Real Estate Association (CREA) and identify real estate professionals who are members of CREA. The trademarks MLS®, Multiple Listing Service® and the associated logos are owned by The Canadian Real Estate Association (CREA) and identify the quality of services provided by real estate professionals who are members of CREA. The trademark DDF® is owned by The Canadian Real Estate Association (CREA) and identifies CREA's Data Distribution Facility (DDF®)
June 30 2026 05:54:18
Royal LePage Team Realty