
250 Bristow Road Montague, Ontario K7A 5B8

$1,149,900
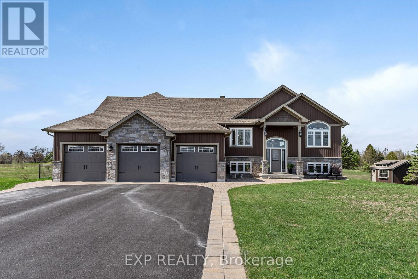
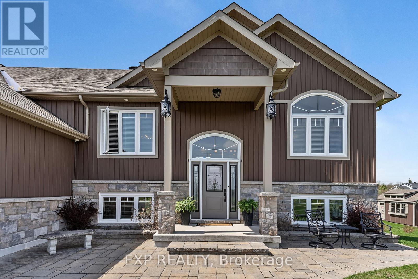
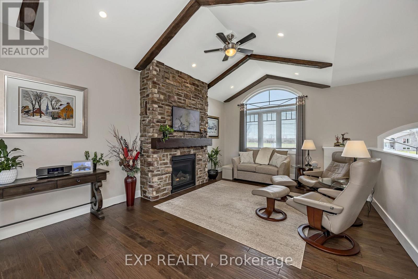
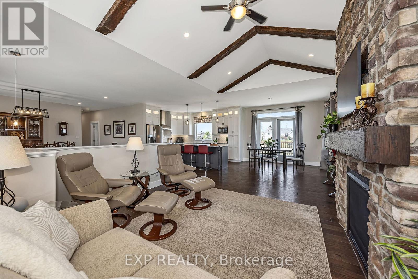
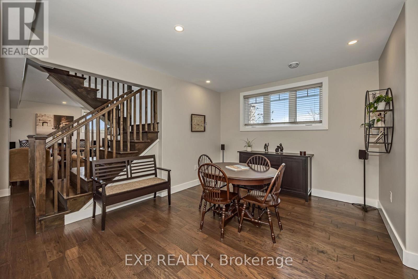
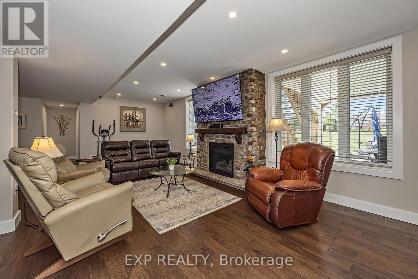
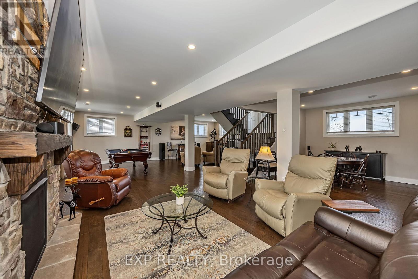
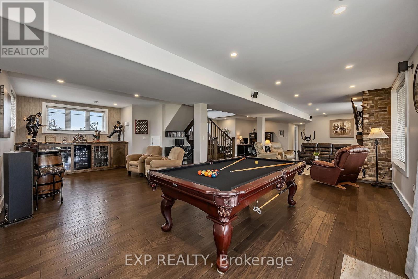
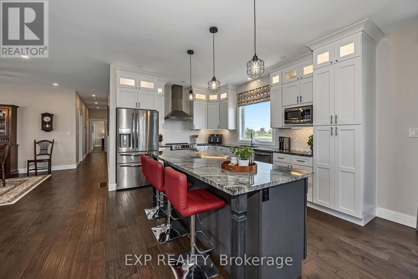
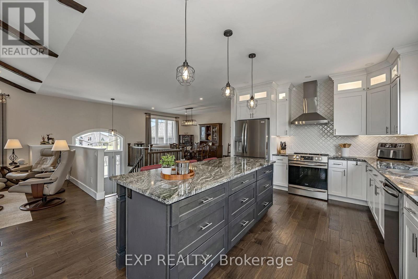
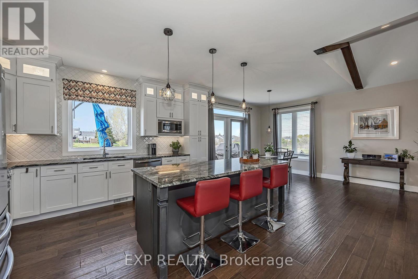
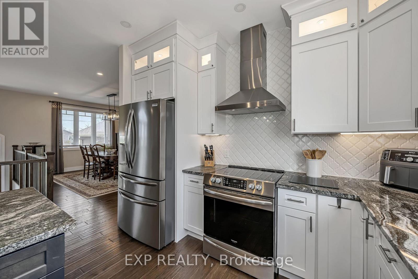
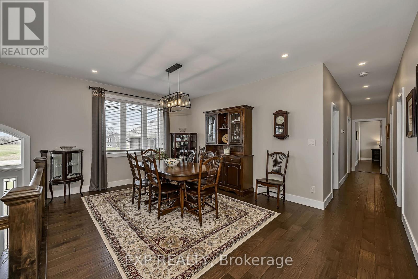
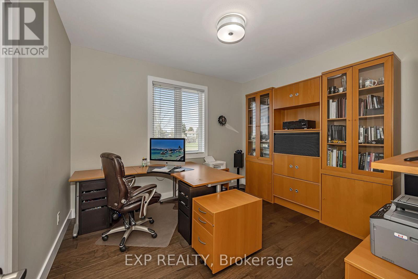
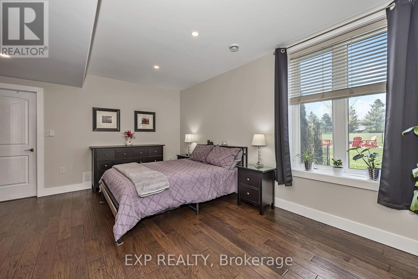
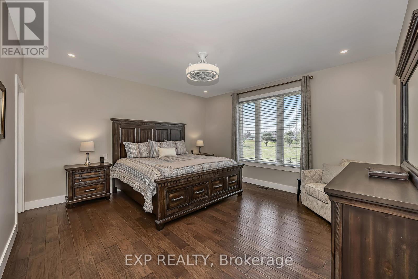
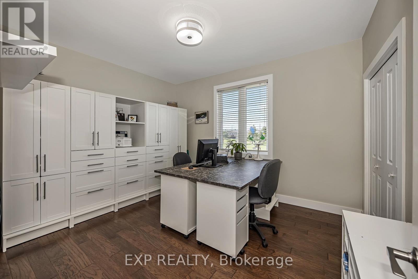
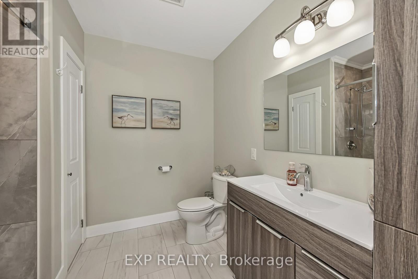
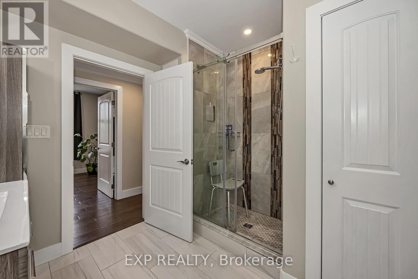
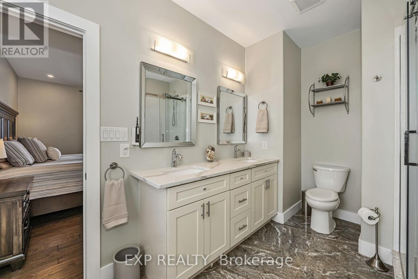
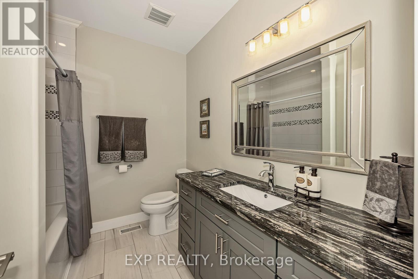
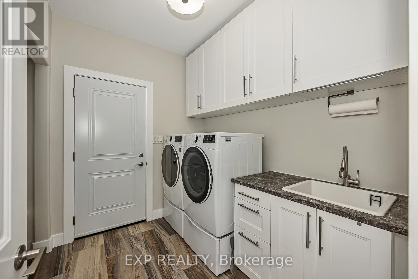
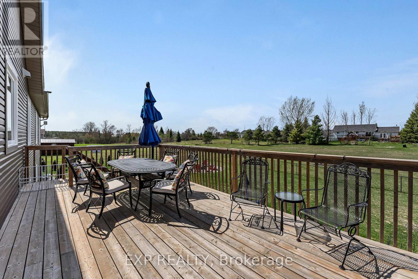
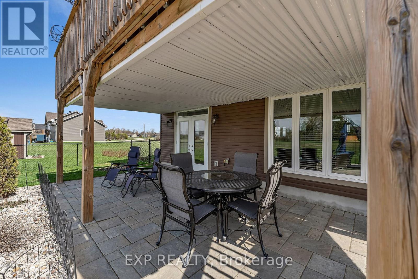
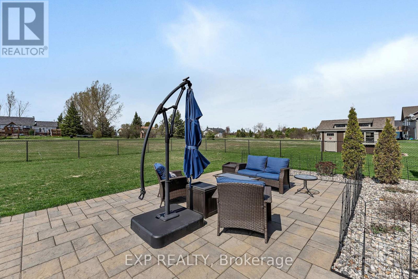
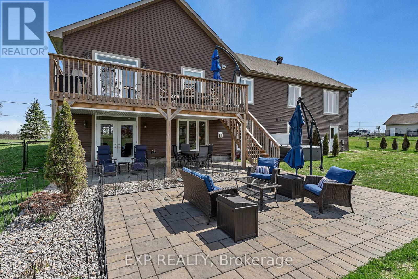
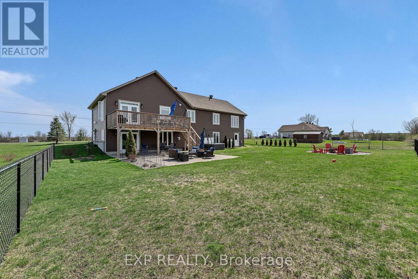
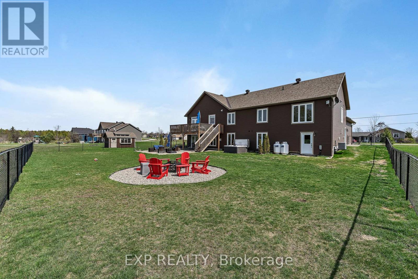
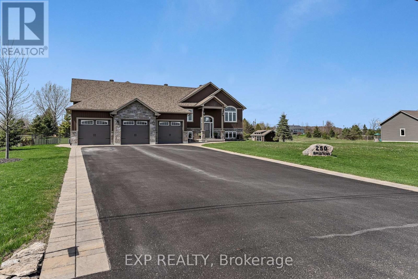
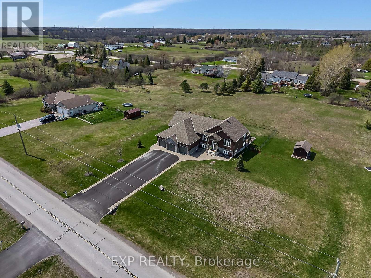
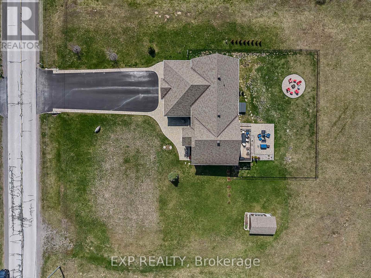
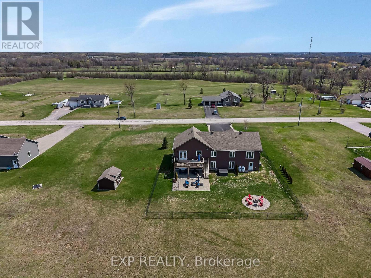
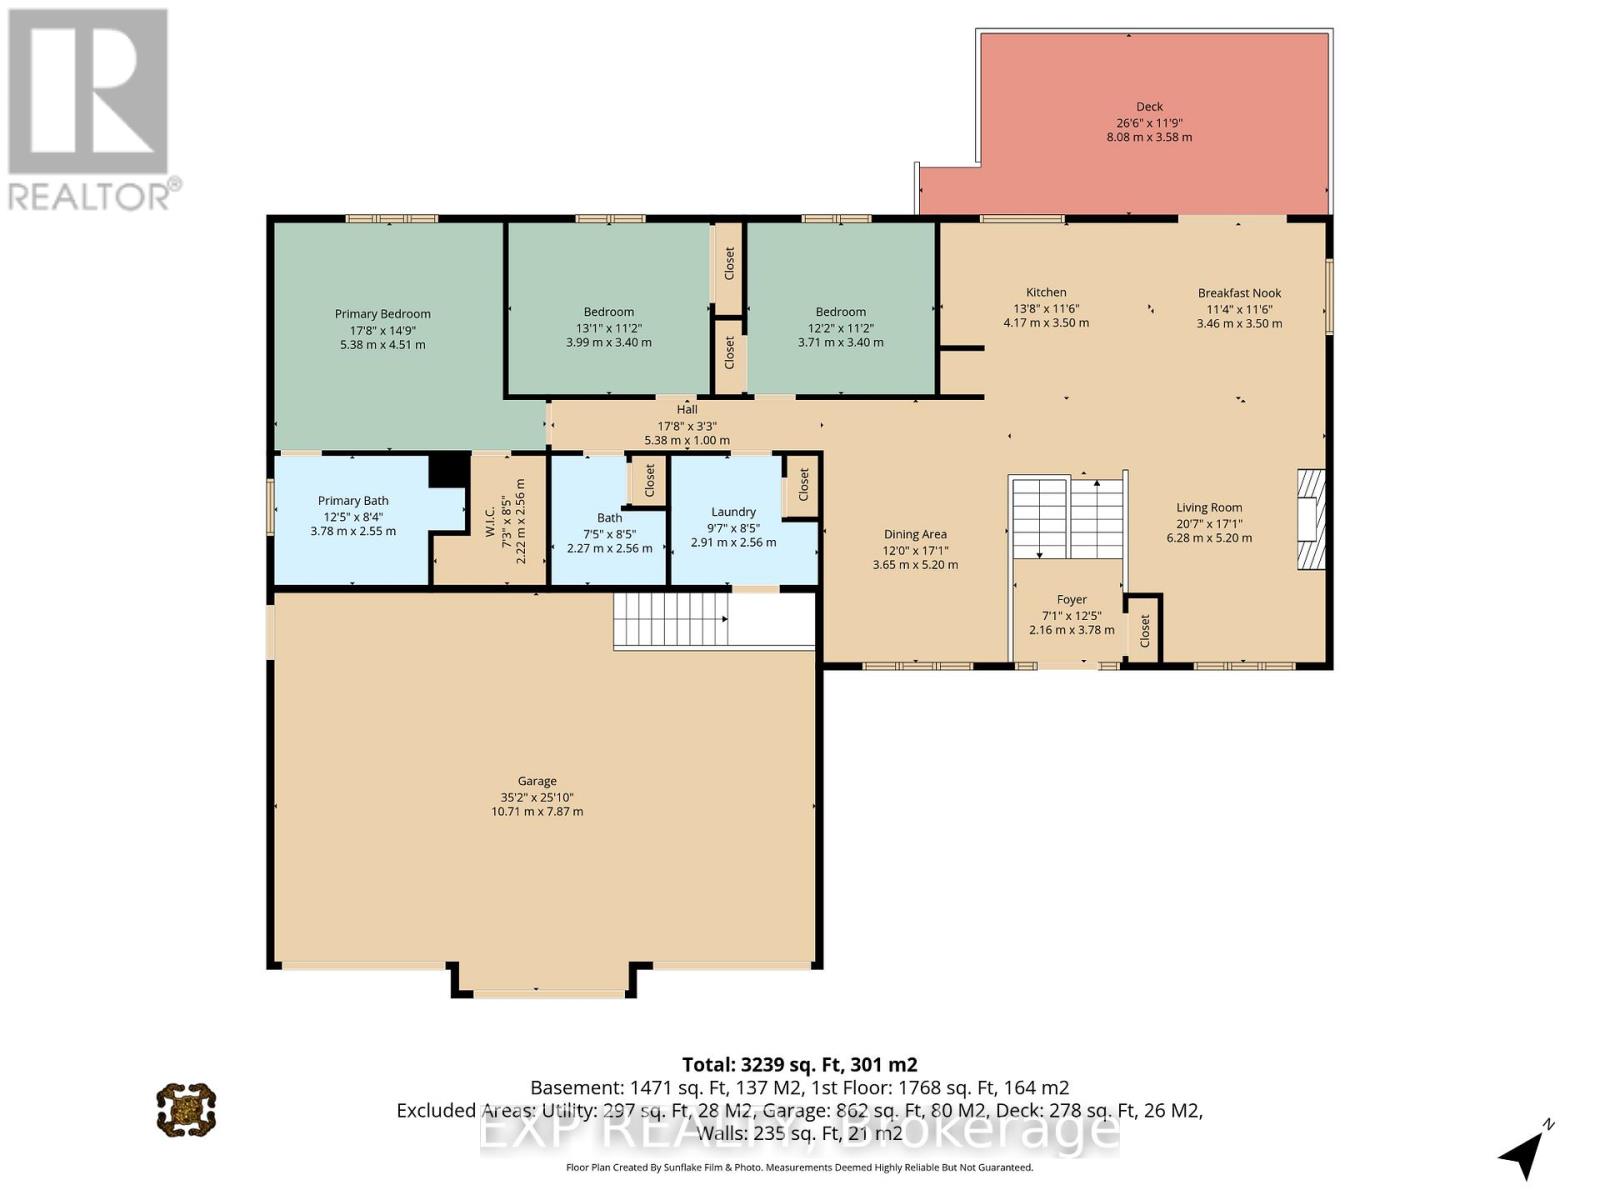
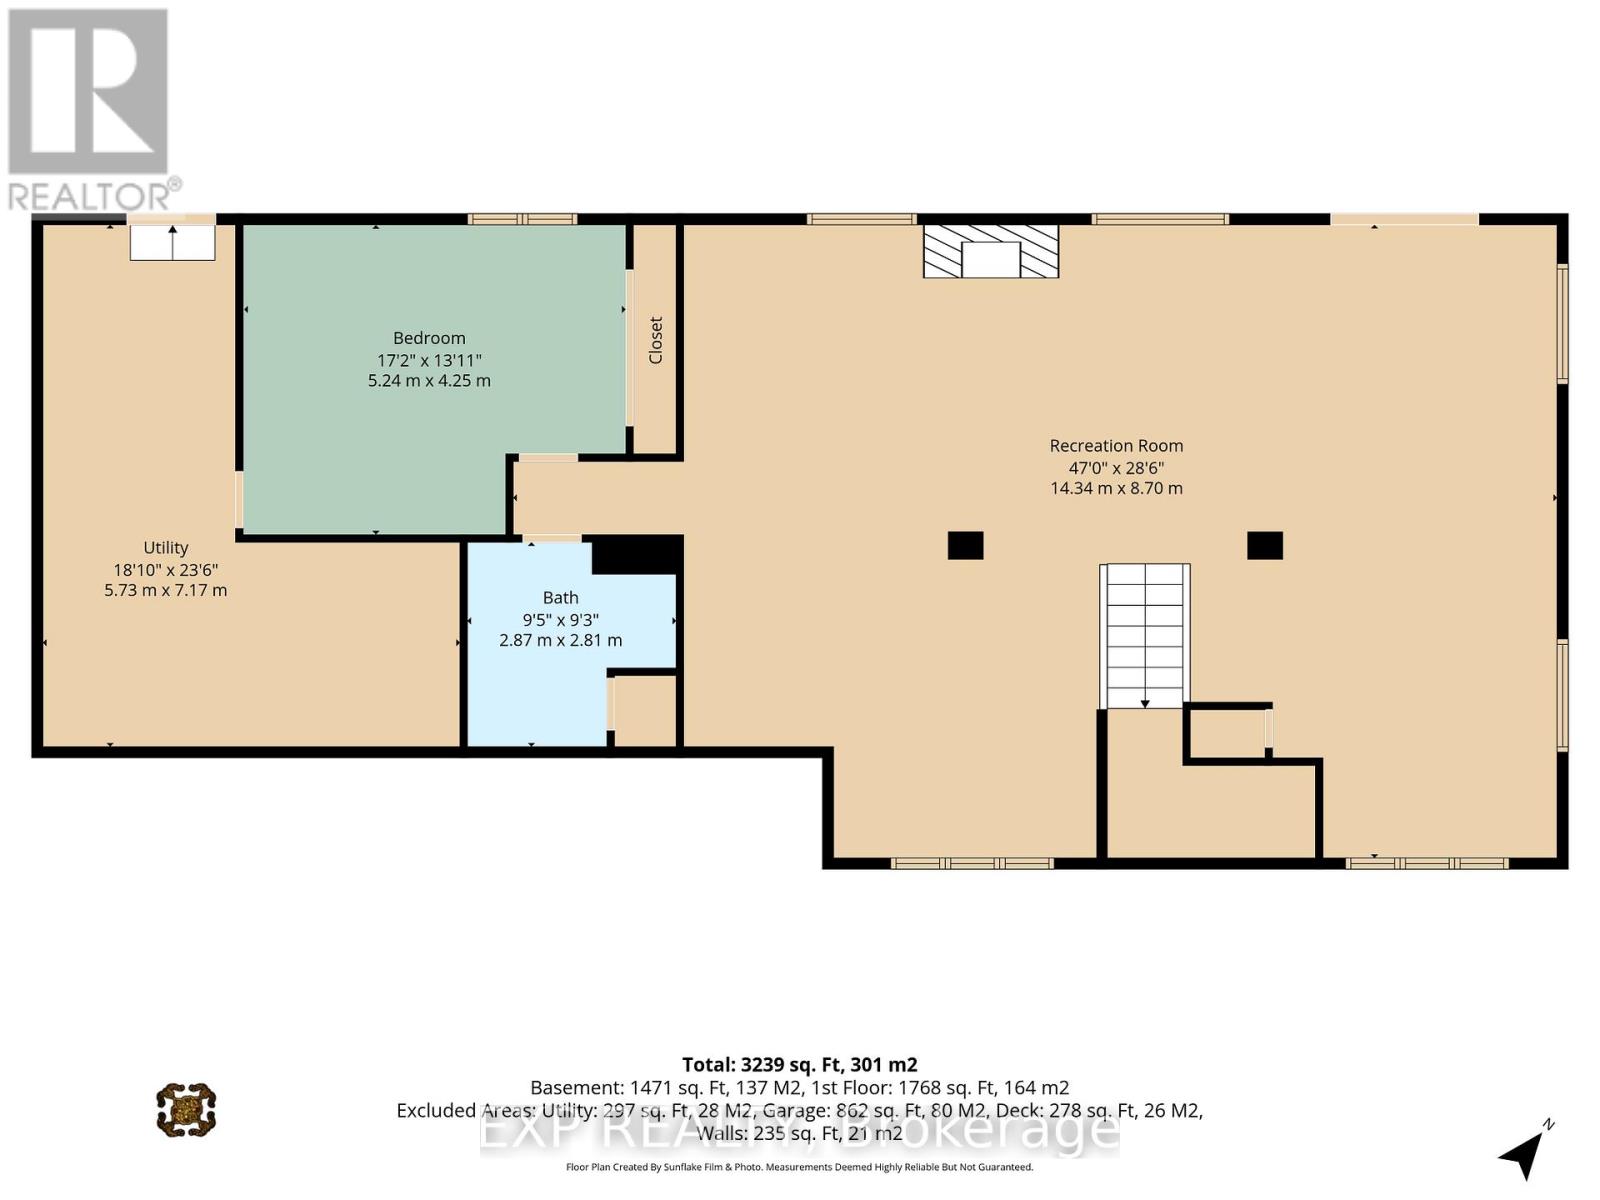
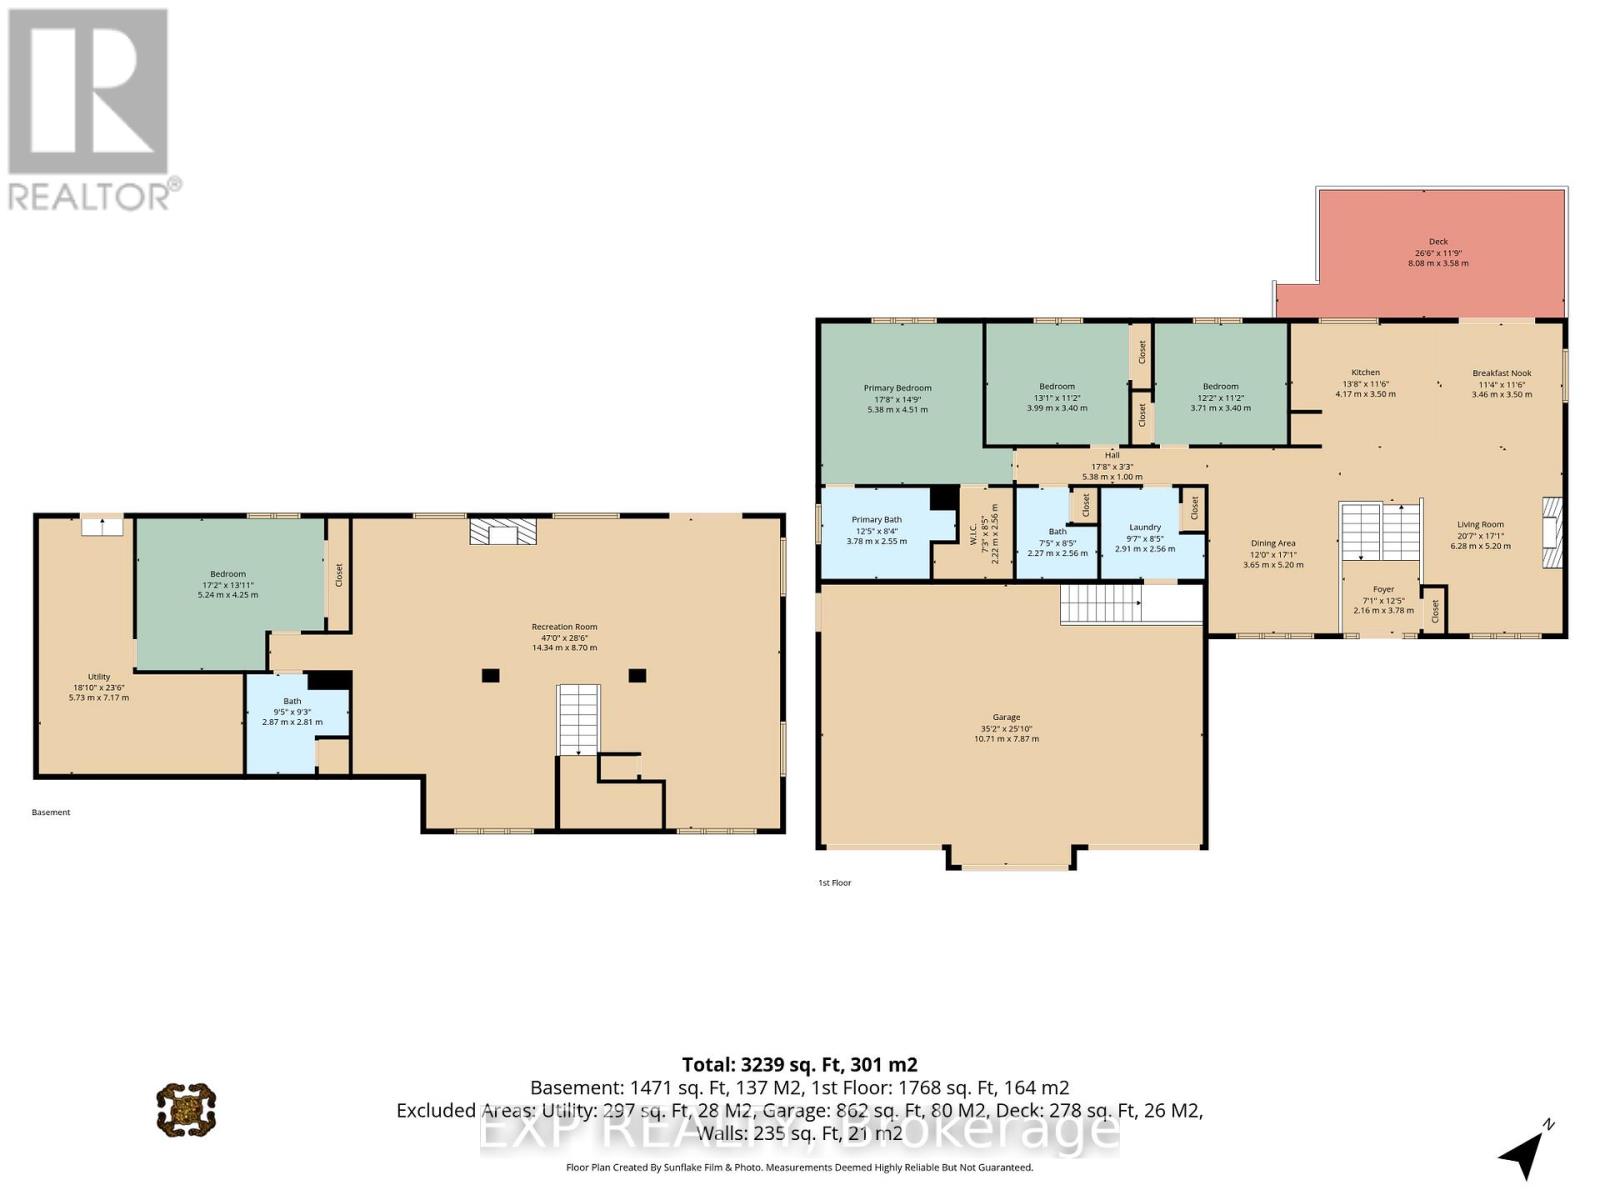
Beautiful WALKOUT: 3+1 bedroom, 3 bathroom on a 1.57-acre Estate Lot in Montague. Bright and inviting throughout, this home features hardwood and tile flooring, 9-ft ceilings, TWO stone fireplaces, and large windows on both levels! The main level offers a spacious kitchen with granite counters, main floor laundry with custom cabinetry and upgraded sink, and a generous primary bedroom with walk-in closets and a 5-piece ensuite. The fully finished walkout lower level includes large windows, a bar area, full bathroom, bedroom, and separate entrance access, offering excellent flexibility for guests, work-from-home space, or entertaining. Outside, enjoy a fenced rear yard, expanded stone patios, covered walkout patio area, 6-person hot tub, circular fire pit, custom shed matched to the home, large deck, and mature landscaping with trees, cedars, shrubs, and garden beds. Attached 3-car garage. A bright, well-appointed bungalow close to Smiths Falls with an easy commute to Ottawa. (id:59524)
Property Details
| MLS® Number | X13111620 |
| Property Type | Single Family |
| Community Name | 902 - Montague Twp |
| AmenitiesNearBy | Schools |
| CommunityFeatures | School Bus |
| EquipmentType | Propane Tank |
| Features | Cul-de-sac, Paved Yard, Carpet Free, In-law Suite |
| ParkingSpaceTotal | 9 |
| RentalEquipmentType | Propane Tank |
| Structure | Patio(s), Shed |
Building
| BathroomTotal | 3 |
| BedroomsAboveGround | 4 |
| BedroomsTotal | 4 |
| Amenities | Fireplace(s) |
| Appliances | Hot Tub, Garage Door Opener Remote(s), Central Vacuum, Water Softener, Blinds, Dishwasher, Dryer, Garage Door Opener, Hood Fan, Microwave, Alarm System, Stove, Washer, Wine Fridge, Refrigerator |
| ArchitecturalStyle | Raised Bungalow |
| BasementDevelopment | Finished |
| BasementFeatures | Walk Out |
| BasementType | Full, N/a (finished) |
| ConstructionStyleAttachment | Detached |
| CoolingType | Central Air Conditioning |
| ExteriorFinish | Stone, Vinyl Siding |
| FireplacePresent | Yes |
| FoundationType | Concrete |
| HeatingFuel | Propane |
| HeatingType | Forced Air |
| StoriesTotal | 1 |
| SizeInterior | 3000 - 3500 Sqft |
| Type | House |
| UtilityWater | Drilled Well |
Parking
| Attached Garage | |
| Garage |
Land
| Acreage | No |
| FenceType | Fenced Yard |
| LandAmenities | Schools |
| Sewer | Septic System |
| SizeDepth | 349 Ft |
| SizeFrontage | 196 Ft ,8 In |
| SizeIrregular | 196.7 X 349 Ft |
| SizeTotalText | 196.7 X 349 Ft |
Rooms
| Level | Type | Length | Width | Dimensions |
|---|---|---|---|---|
| Basement | Bedroom | 5.24 m | 4.25 m | 5.24 m x 4.25 m |
| Basement | Recreational, Games Room | 14.34 m | 8.7 m | 14.34 m x 8.7 m |
| Main Level | Primary Bedroom | 5.38 m | 4.51 m | 5.38 m x 4.51 m |
| Main Level | Bedroom | 3.99 m | 3.4 m | 3.99 m x 3.4 m |
| Main Level | Bedroom | 3.71 m | 3.4 m | 3.71 m x 3.4 m |
| Main Level | Kitchen | 4.17 m | 3.5 m | 4.17 m x 3.5 m |
| Main Level | Dining Room | 3.65 m | 5.2 m | 3.65 m x 5.2 m |
| Main Level | Living Room | 6.28 m | 5.2 m | 6.28 m x 5.2 m |
| Main Level | Eating Area | 3.46 m | 3.5 m | 3.46 m x 3.5 m |
https://www.realtor.ca/real-estate/29732533/250-bristow-road-montague-902-montague-twp

Get 20+ years of home-buying secrets I’ve used with over 500 clients, so you can get your dream home for the price you want
Access For FreeInterested?
Contact us for more information about this listing.
"*" indicates required fields

The trademarks REALTOR®, REALTORS®, and the REALTOR® logo are controlled by The Canadian Real Estate Association (CREA) and identify real estate professionals who are members of CREA. The trademarks MLS®, Multiple Listing Service® and the associated logos are owned by The Canadian Real Estate Association (CREA) and identify the quality of services provided by real estate professionals who are members of CREA. The trademark DDF® is owned by The Canadian Real Estate Association (CREA) and identifies CREA's Data Distribution Facility (DDF®)
May 19 2026 07:34:57
Exp Realty