
107 - 24 Townline Road W Carleton Place, Ontario K7C 4B6

$254,900Maintenance, Water, Insurance, Common Area Maintenance, Parking
$638.55 Monthly
Maintenance, Water, Insurance, Common Area Maintenance, Parking
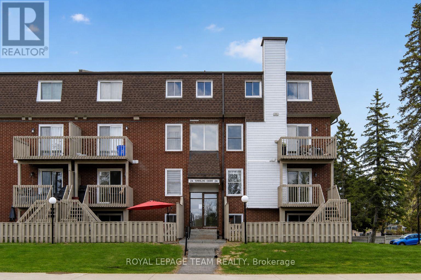
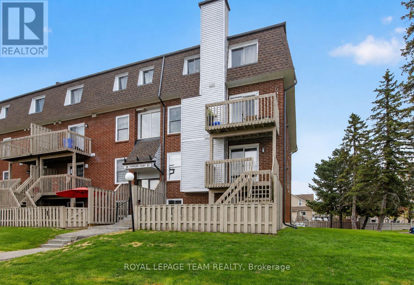
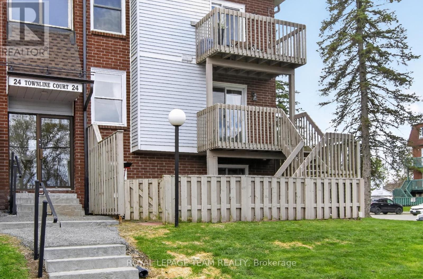
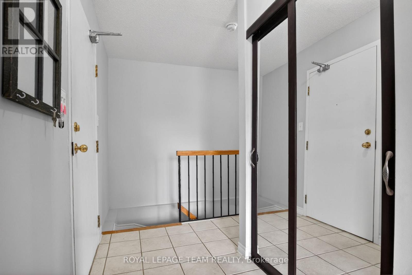
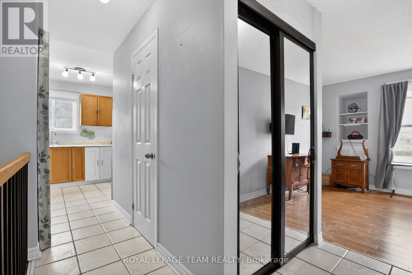
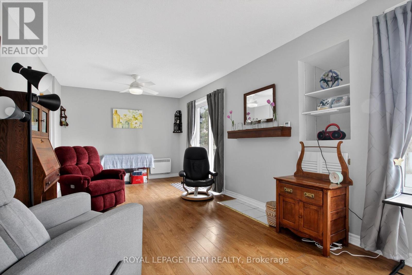
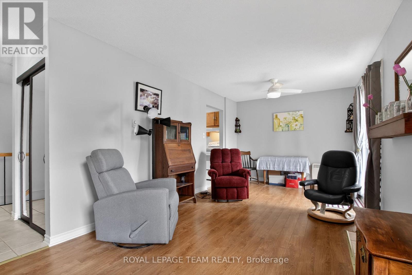
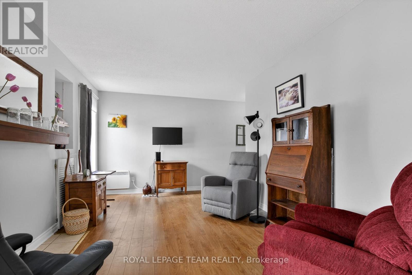
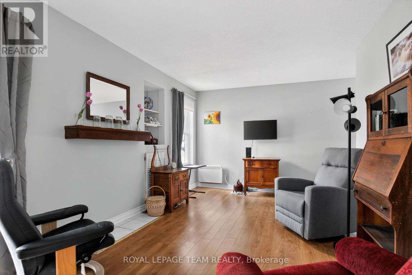
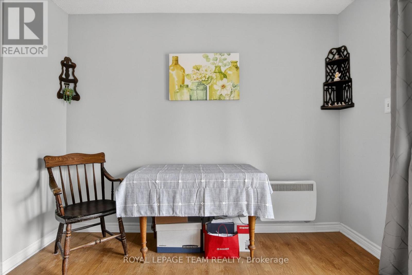
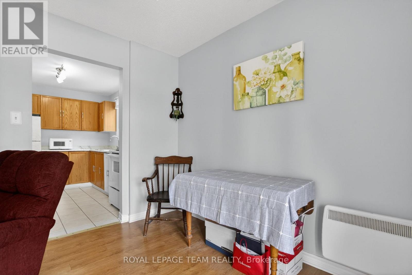
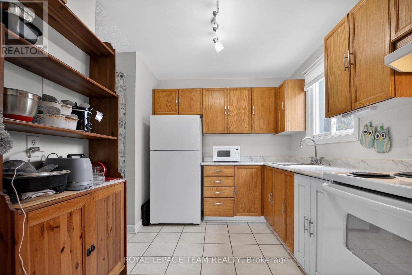
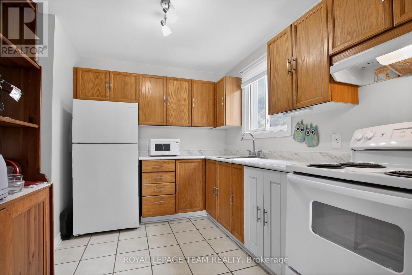
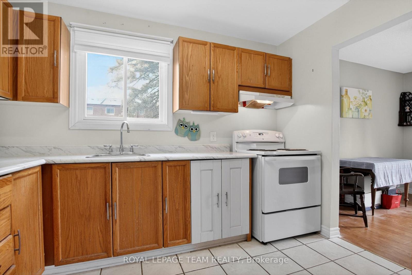
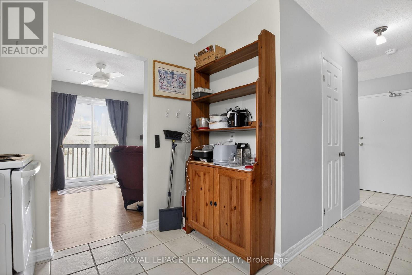
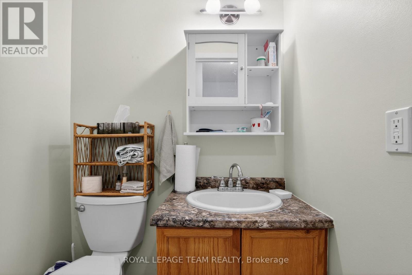
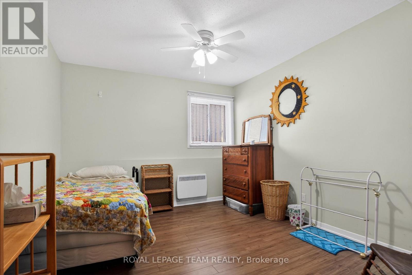
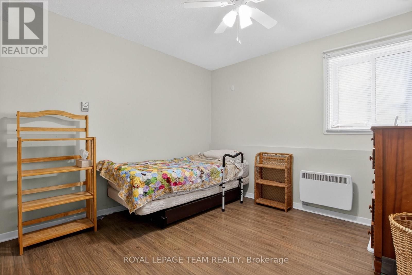
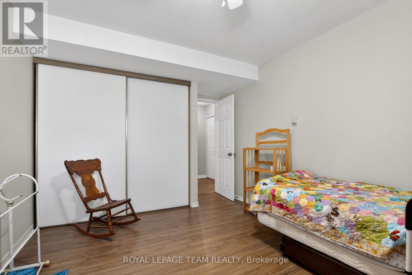
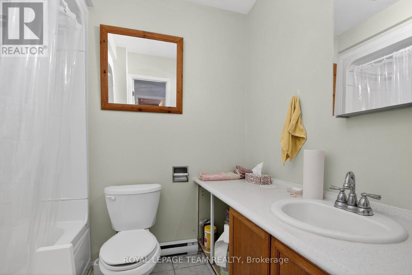
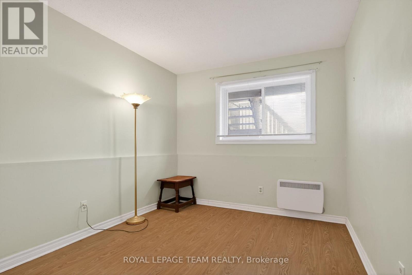
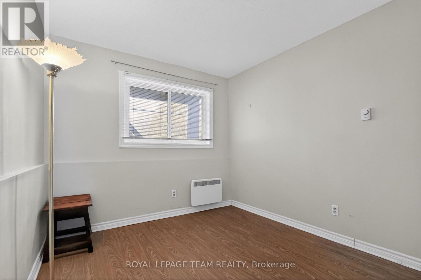
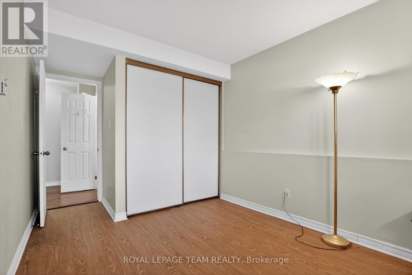
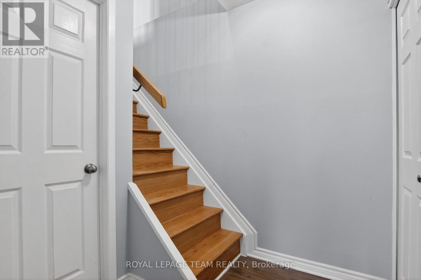
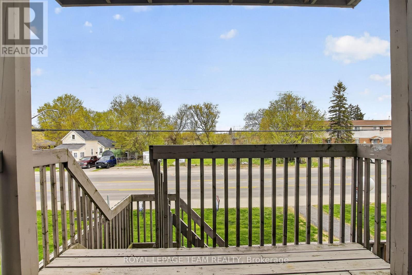
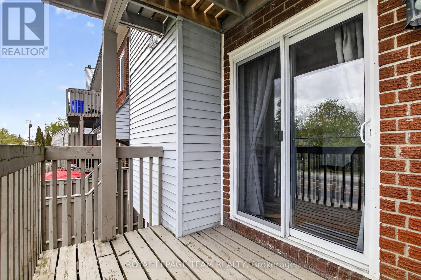
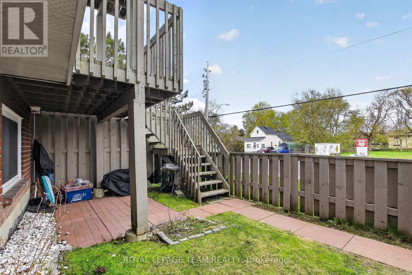
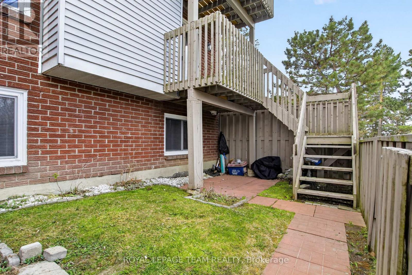
$638.55 Monthly107 - 24 Townline Road. Spacious end unit offers a window in the kitchen. Lovely deck and fenced yard accessed through patio doors in the dining room. Carpet free home with ceramic tile in the entry, kitchen and both bathrooms. Laminate flooring in the living room, dining room and both bedrooms. Note the oak mantle and ceramic hearth in place ready for you to add a wall mounted electric fireplace. Storage niche with shelving. The kitchen offers Oak cabinetry, 2 lazy susans, a window over the sink and a place for a future dishwasher (white cabinet). Stove is 2 years old. Updated electric heaters have been installed. Oak staircase to the bedroom level. Main bathroom has an acrylic tub with a cut out for safe access. Conveniently located stacked laundry just off the kitchen. (2 years old) Other is a storage room located in the lower level. Rental HWT with Carleton Refrigeration approximately 3 years old. Surge protector added to electrical panel. Parking spot # 6. Flexible possession available. (id:59524)
Property Details
| MLS® Number | X13110668 |
| Property Type | Single Family |
| Community Name | 909 - Carleton Place |
| CommunityFeatures | Pets Allowed With Restrictions |
| EquipmentType | Water Heater |
| Features | Balcony, Carpet Free, In Suite Laundry |
| ParkingSpaceTotal | 1 |
| RentalEquipmentType | Water Heater |
| Structure | Patio(s) |
Building
| BathroomTotal | 2 |
| BedroomsAboveGround | 2 |
| BedroomsTotal | 2 |
| Appliances | Dryer, Stove, Washer, Refrigerator |
| BasementDevelopment | Finished |
| BasementType | Full (finished) |
| CoolingType | None |
| ExteriorFinish | Brick |
| FoundationType | Concrete |
| HalfBathTotal | 1 |
| HeatingFuel | Electric |
| HeatingType | Baseboard Heaters |
| SizeInterior | 800 - 899 Sqft |
| Type | Apartment |
Parking
| No Garage |
Land
| Acreage | No |
Rooms
| Level | Type | Length | Width | Dimensions |
|---|---|---|---|---|
| Lower Level | Primary Bedroom | 3.6068 m | 3.175 m | 3.6068 m x 3.175 m |
| Lower Level | Bedroom 2 | 3.2004 m | 2.794 m | 3.2004 m x 2.794 m |
| Lower Level | Other | 2.1844 m | 0.965 m | 2.1844 m x 0.965 m |
| Main Level | Living Room | 3.759 m | 3.099 m | 3.759 m x 3.099 m |
| Main Level | Dining Room | 2.4384 m | 3.099 m | 2.4384 m x 3.099 m |
| Main Level | Kitchen | 3.2004 m | 2.3876 m | 3.2004 m x 2.3876 m |
| Main Level | Laundry Room | 0.762 m | 0.762 m | 0.762 m x 0.762 m |
https://www.realtor.ca/real-estate/29731662/107-24-townline-road-w-carleton-place-909-carleton-place

Get 20+ years of home-buying secrets I’ve used with over 500 clients, so you can get your dream home for the price you want
Access For FreeInterested?
Contact us for more information about this listing.
"*" indicates required fields

The trademarks REALTOR®, REALTORS®, and the REALTOR® logo are controlled by The Canadian Real Estate Association (CREA) and identify real estate professionals who are members of CREA. The trademarks MLS®, Multiple Listing Service® and the associated logos are owned by The Canadian Real Estate Association (CREA) and identify the quality of services provided by real estate professionals who are members of CREA. The trademark DDF® is owned by The Canadian Real Estate Association (CREA) and identifies CREA's Data Distribution Facility (DDF®)
May 26 2026 12:03:59
Royal LePage Team Realty