
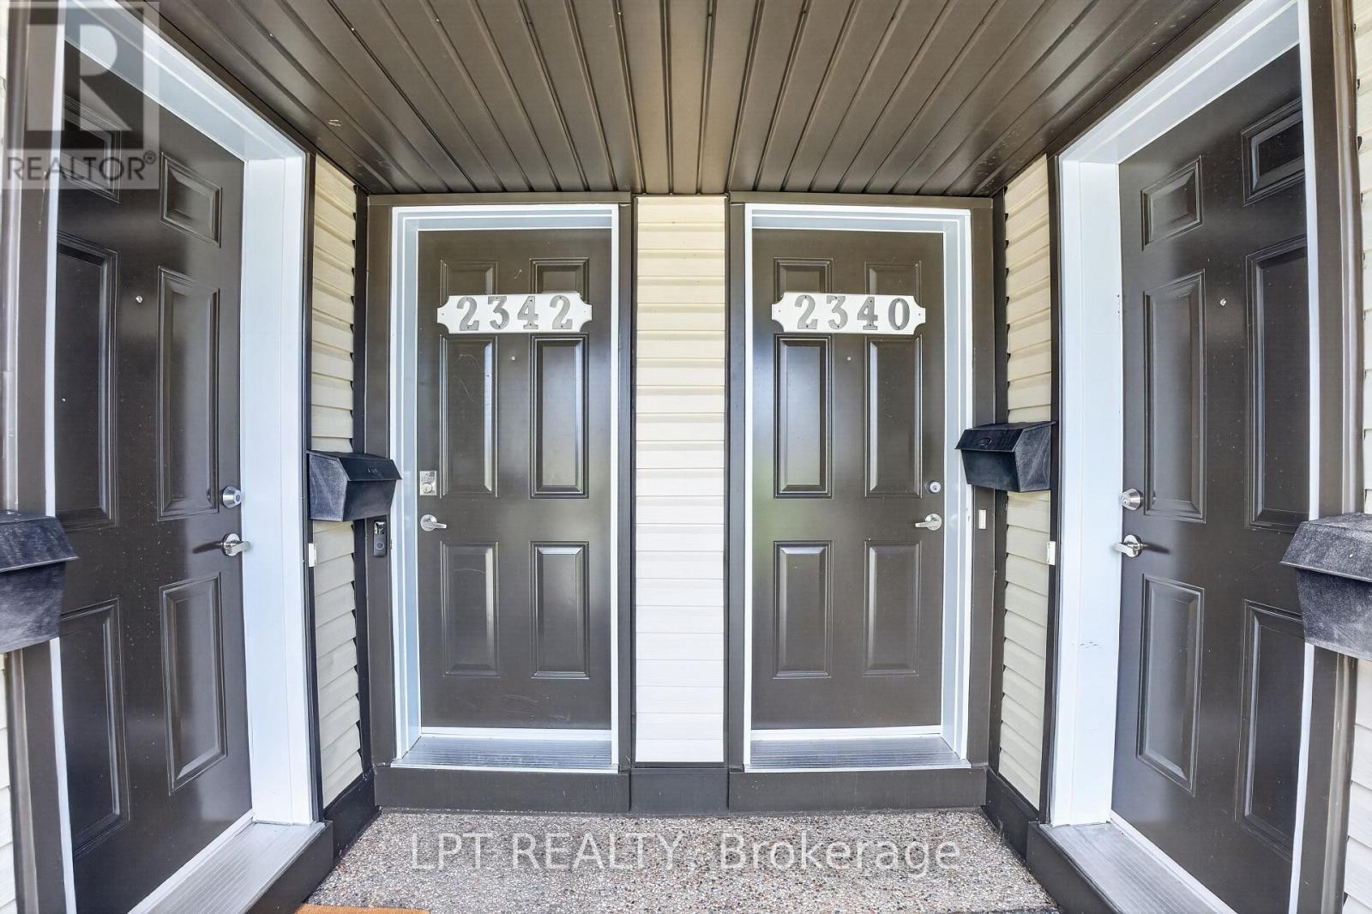
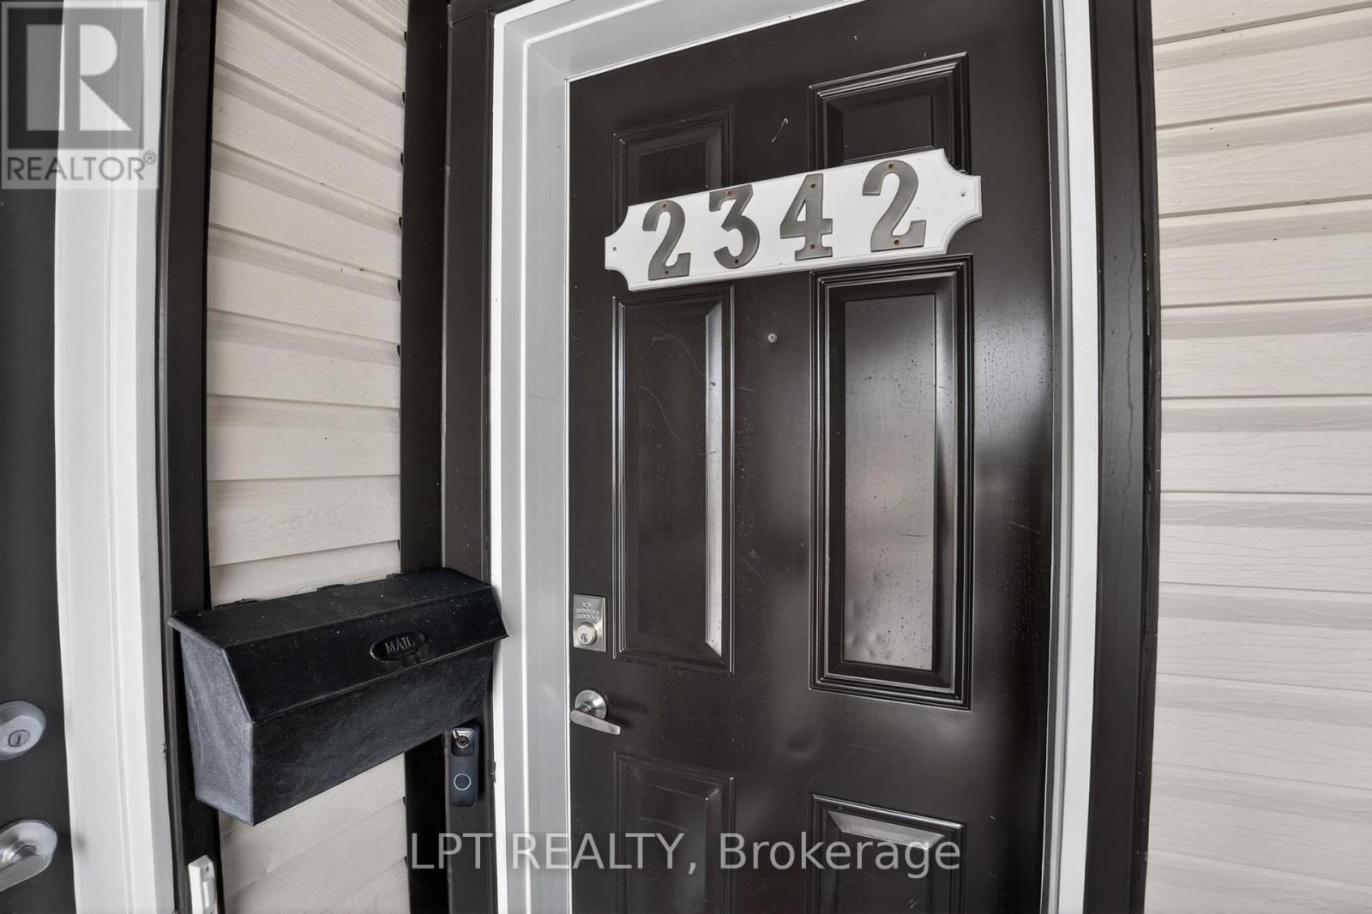
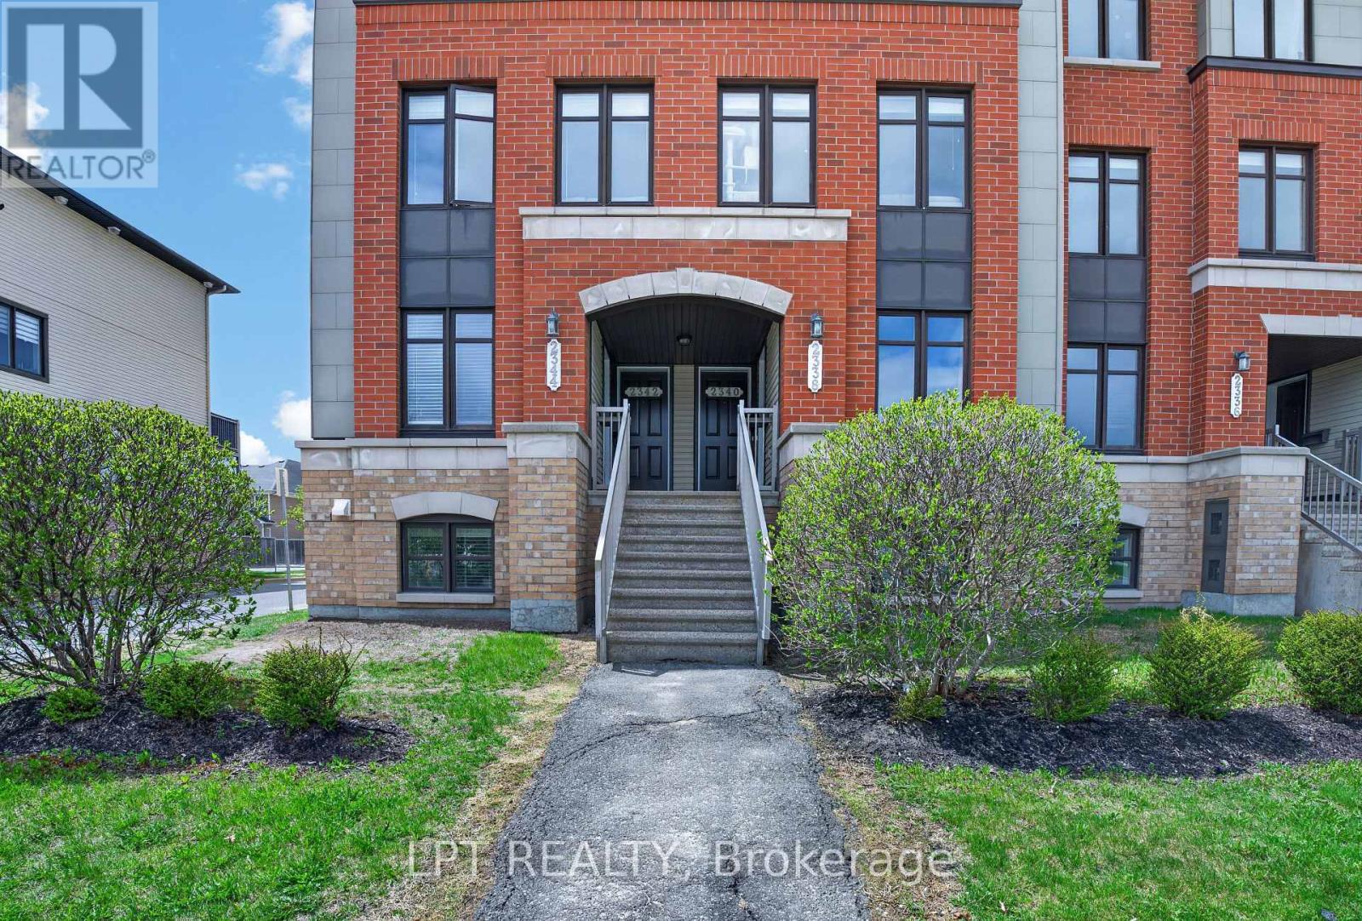
2342 Esprit Drive Ottawa, Ontario K4A 0T5

$434,900Maintenance, Common Area Maintenance, Insurance
$369 Monthly
Maintenance, Common Area Maintenance, Insurance
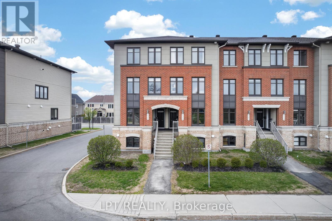
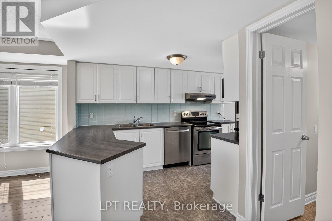
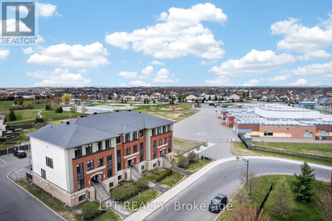
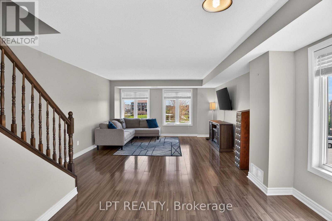
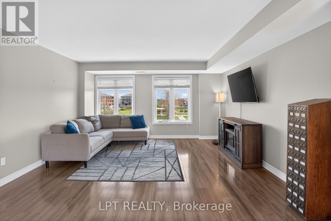
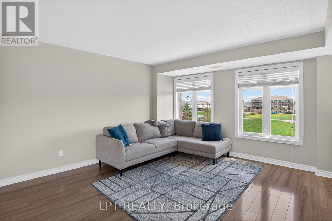
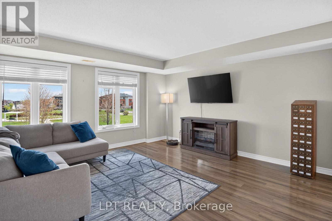
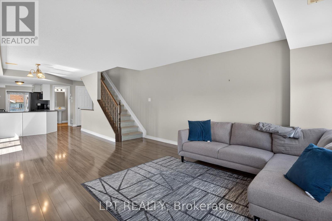
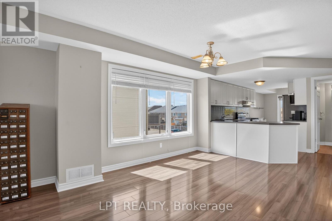
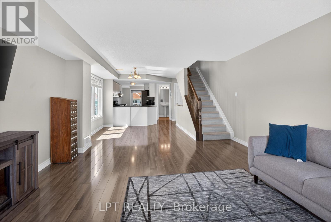
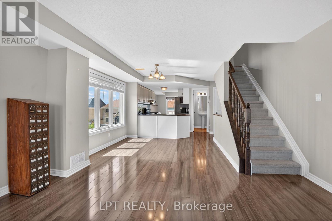
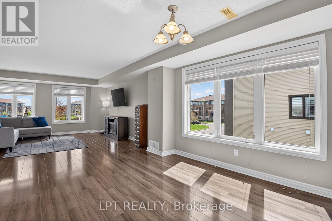
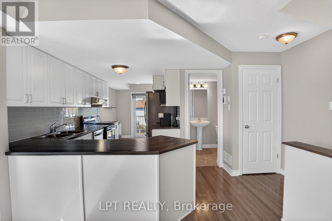
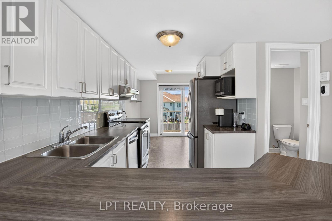
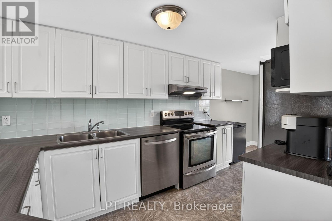
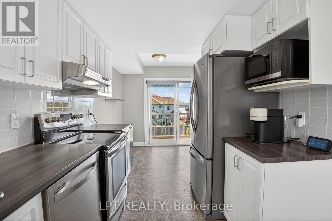
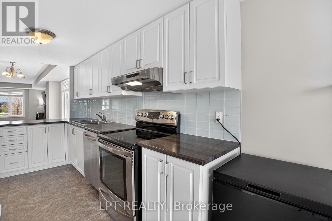
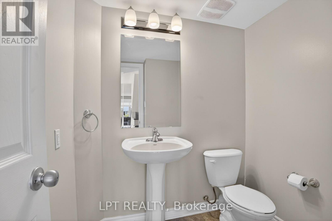
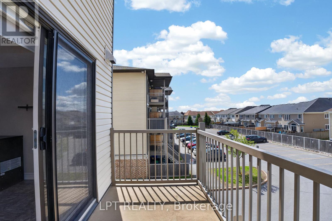
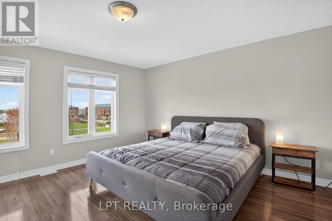
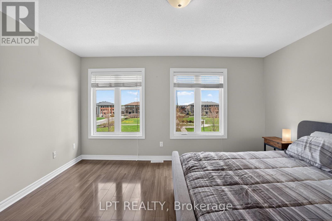
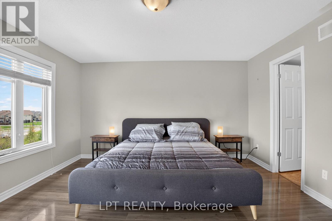
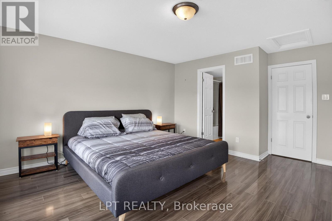
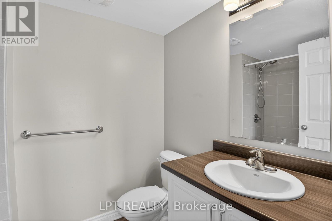
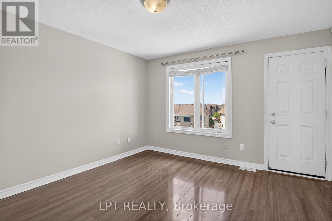
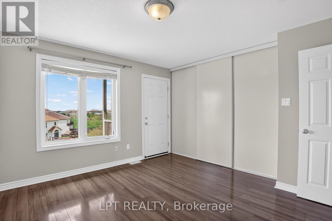
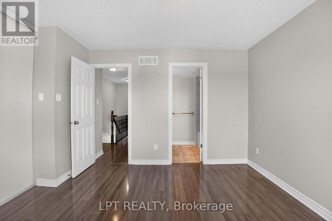
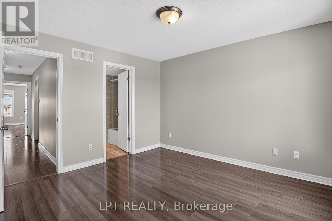
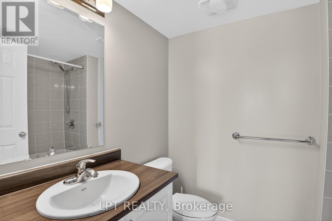
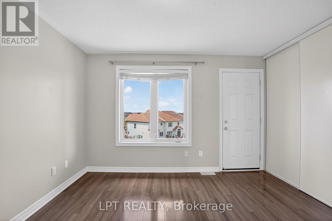
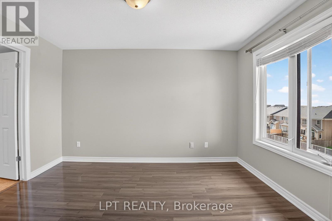
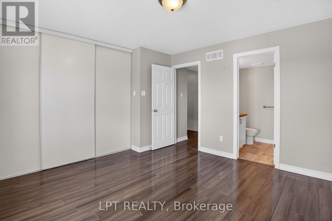
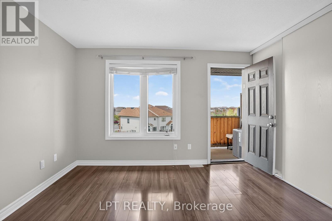
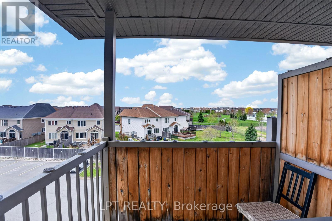
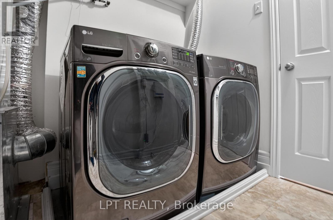
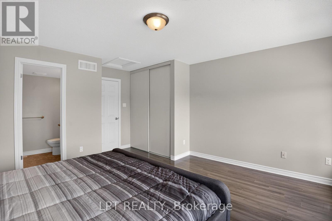
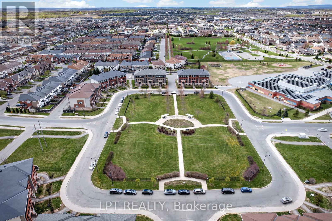
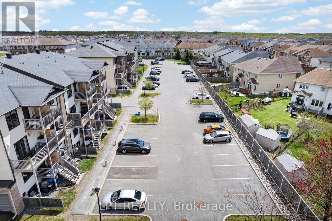
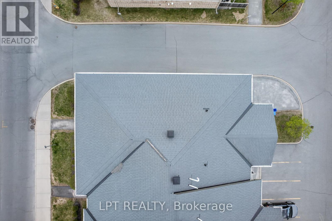
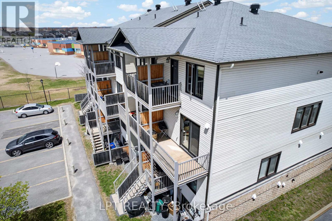
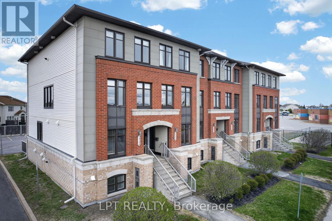
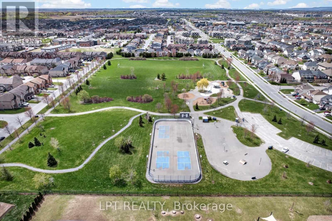
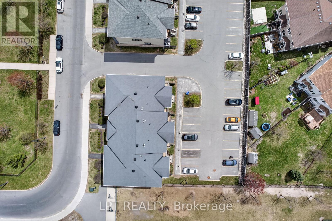
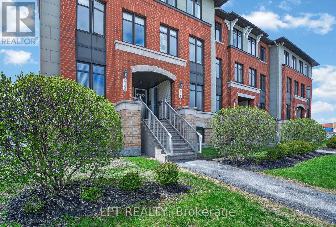
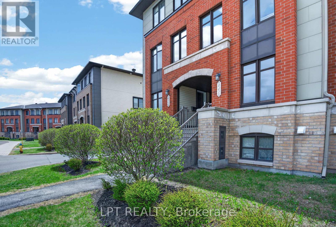
$369 MonthlyWelcome to this beautifully maintained upper-level end-unit stacked condo in the heart of Avalon, one of Avalon most sought-after communities. Bright, stylish, and thoughtfully designed, this 2-bedroom, 3-bathroom home offers an exceptional blend of comfort, functionality, and low-maintenance living.The spacious open-concept main level is filled with natural light thanks to large windows and the added privacy and exposure that only an end unit can provide. The inviting living and dining areas flow seamlessly together, creating an ideal space for entertaining or relaxing at home. The well-appointed kitchen features ample cabinetry, generous counter space, modern finishes, and direct access to a private balcony, perfect for morning coffee or summer evenings outdoors.Upstairs, you'll find two generously sized bedrooms, each complete with its own private 4-piece en-suite bathroom, making this an ideal layout for professionals, roommates, guests, or small families seeking both comfort and privacy. The primary bedroom also features access to its own private balcony retreat. Gleaming laminate flooring runs throughout both levels, complemented by tasteful finishes and a meticulously maintained interior that reflects true pride of ownership.Additional highlights include central air conditioning, central humidifier, in-unit laundry, abundant storage throughout, and the rare bonus of 2 owned parking spaces. This home offers the perfect balance of peaceful residential living while remaining close to parks, schools, walking trails, shopping, restaurants, transit, and all the amenities that make Orleans such a desirable place to call home.Whether you are a first-time buyer, investor, downsizer, or simply looking for a turnkey property in an outstanding location, this rare upper-level terrace home delivers exceptional value and lifestyle. Move-in ready and impeccably cared for, this is condo living at its best. (id:59524)
Open House
This property has open houses!
2:00 pm
Ends at:4:00 pm
Property Details
| MLS® Number | X13109430 |
| Property Type | Single Family |
| Neigbourhood | Avalon |
| Community Name | 1118 - Avalon East |
| AmenitiesNearBy | Park, Public Transit, Schools |
| CommunityFeatures | Pets Allowed With Restrictions, Community Centre |
| EquipmentType | Water Heater, Water Heater - Tankless |
| Features | Flat Site, Balcony, In Suite Laundry |
| ParkingSpaceTotal | 2 |
| RentalEquipmentType | Water Heater, Water Heater - Tankless |
| Structure | Deck |
| ViewType | View |
Building
| BathroomTotal | 3 |
| BedroomsAboveGround | 2 |
| BedroomsTotal | 2 |
| Age | 11 To 15 Years |
| Amenities | Visitor Parking, Separate Heating Controls, Separate Electricity Meters |
| Appliances | Water Heater - Tankless, Water Meter, Blinds, Dryer, Stove, Washer, Refrigerator |
| BasementType | None |
| CoolingType | Central Air Conditioning |
| ExteriorFinish | Brick, Vinyl Siding |
| FireProtection | Smoke Detectors |
| FoundationType | Poured Concrete |
| HalfBathTotal | 1 |
| HeatingFuel | Natural Gas |
| HeatingType | Forced Air |
| StoriesTotal | 2 |
| SizeInterior | 1200 - 1399 Sqft |
| Type | Apartment |
Parking
| No Garage |
Land
| Acreage | No |
| LandAmenities | Park, Public Transit, Schools |
| LandscapeFeatures | Landscaped |
Rooms
| Level | Type | Length | Width | Dimensions |
|---|---|---|---|---|
| Lower Level | Foyer | 1 m | 0.58 m | 1 m x 0.58 m |
| Main Level | Living Room | 4.37 m | 4.8 m | 4.37 m x 4.8 m |
| Main Level | Dining Room | 3.3 m | 2.97 m | 3.3 m x 2.97 m |
| Main Level | Kitchen | 5.89 m | 3.3 m | 5.89 m x 3.3 m |
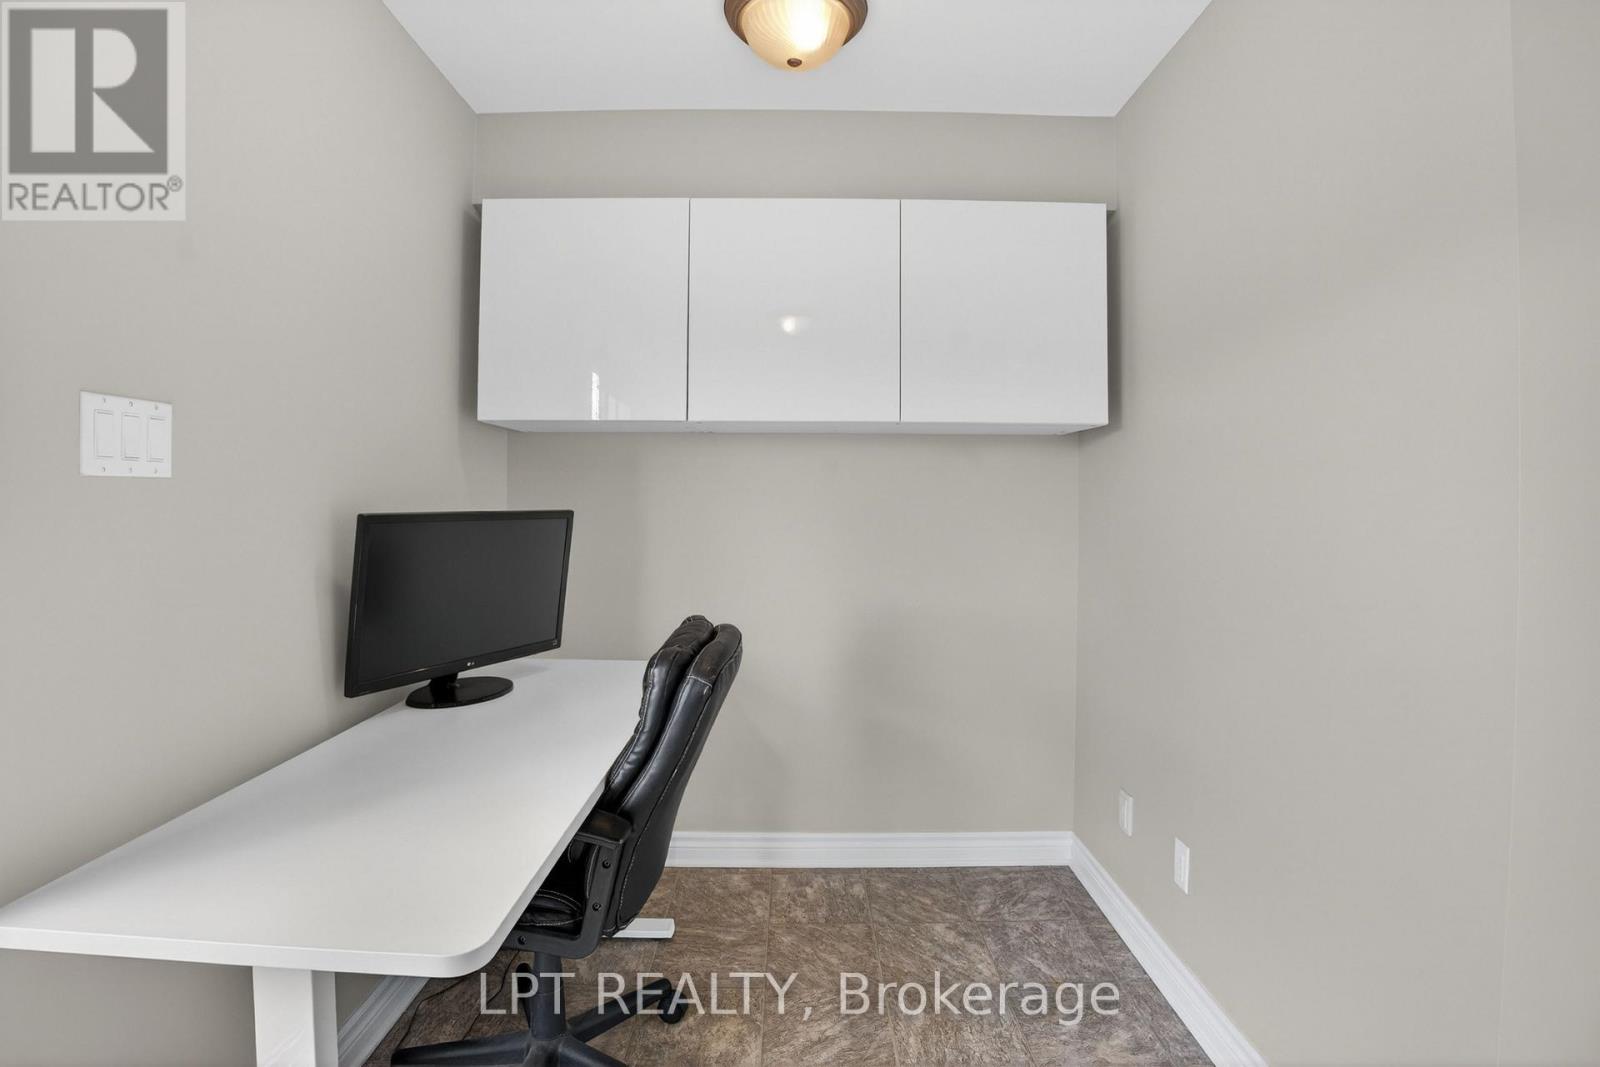
| Main Level | Office | 1.98 m | 1.75 m | 1.98 m x 1.75 m |
| Main Level | Bathroom | 1.91 m | 1.68 m | 1.91 m x 1.68 m |
| Upper Level | Utility Room | 2.39 m | 2.03 m | 2.39 m x 2.03 m |
| Upper Level | Primary Bedroom | 5.05 m | 4.37 m | 5.05 m x 4.37 m |
| Upper Level | Bathroom | 2.39 m | 1.7 m | 2.39 m x 1.7 m |
| Upper Level | Bedroom 2 | 3.73 m | 3.61 m | 3.73 m x 3.61 m |
| Upper Level | Bathroom | 2.39 m | 1.7 m | 2.39 m x 1.7 m |
https://www.realtor.ca/real-estate/29730602/2342-esprit-drive-ottawa-1118-avalon-east

Get 20+ years of home-buying secrets I’ve used with over 500 clients, so you can get your dream home for the price you want
Access For FreeInterested?
Contact us for more information about this listing.
"*" indicates required fields

The trademarks REALTOR®, REALTORS®, and the REALTOR® logo are controlled by The Canadian Real Estate Association (CREA) and identify real estate professionals who are members of CREA. The trademarks MLS®, Multiple Listing Service® and the associated logos are owned by The Canadian Real Estate Association (CREA) and identify the quality of services provided by real estate professionals who are members of CREA. The trademark DDF® is owned by The Canadian Real Estate Association (CREA) and identifies CREA's Data Distribution Facility (DDF®)
May 28 2026 03:03:49
Lpt Realty, Lpt Realty, Brokerage