
2121 Ferguson Falls Road Drummond/north Elmsley, Ontario K0G 1K0

$799,900
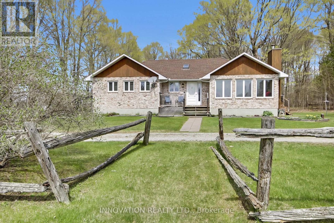
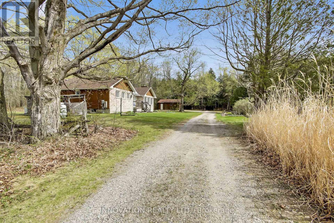
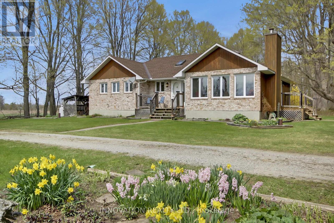
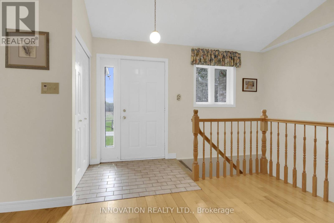
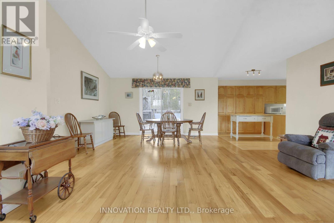
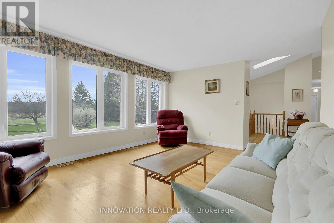
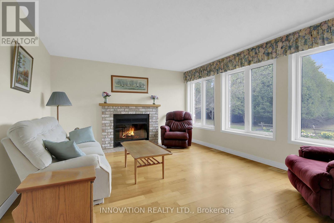
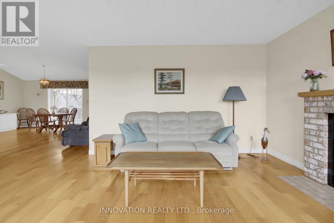
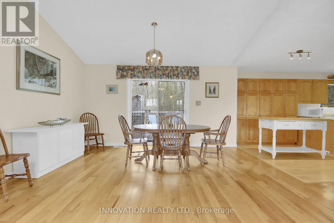
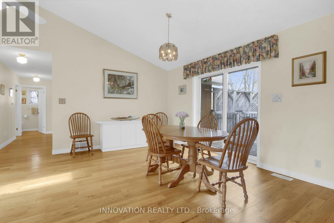
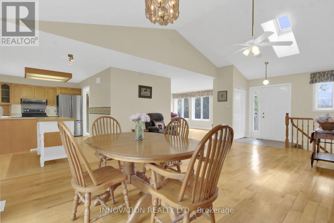
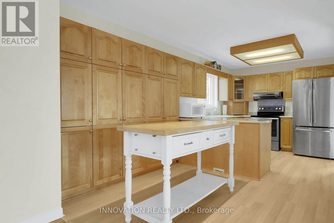
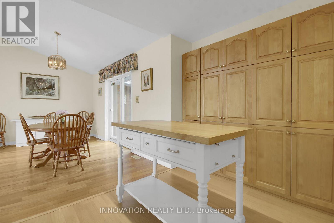
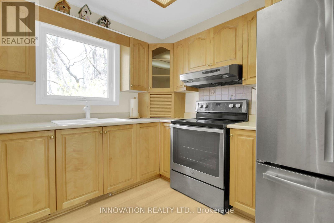
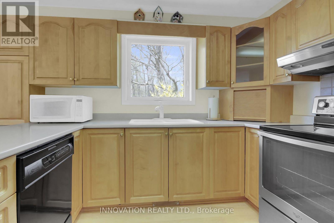
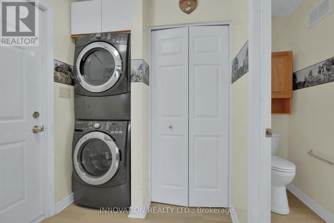
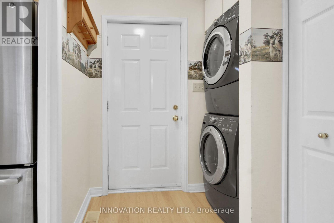
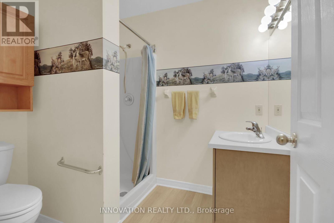
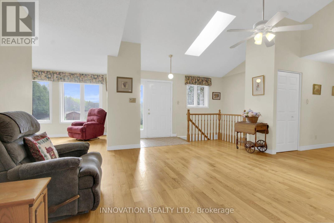
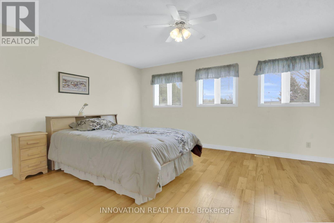
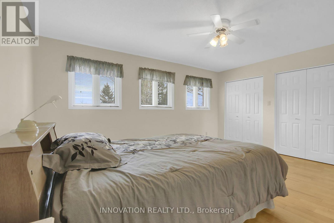
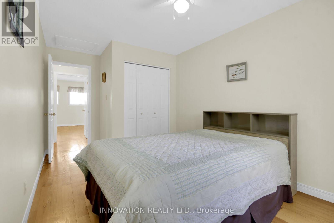
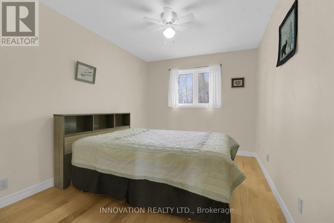
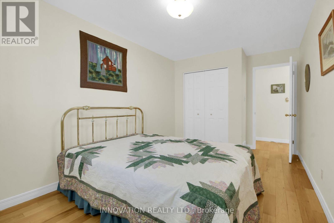
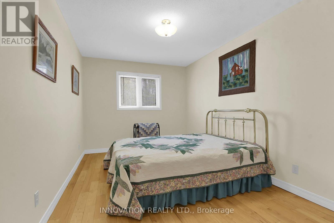
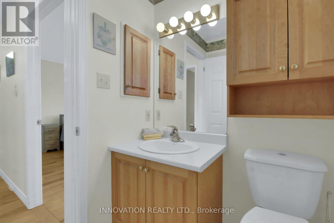
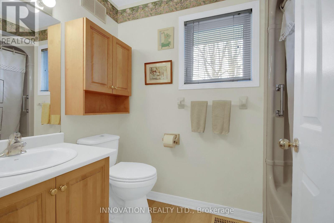
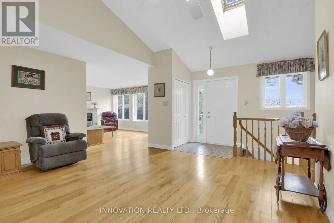
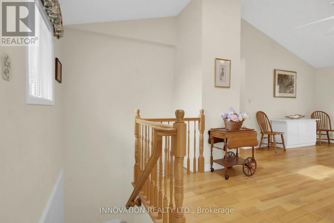
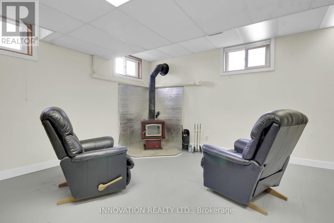
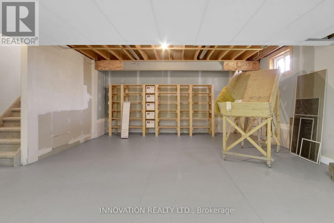
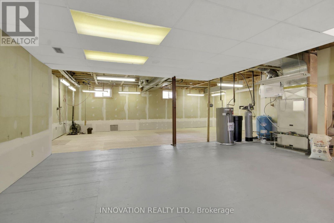
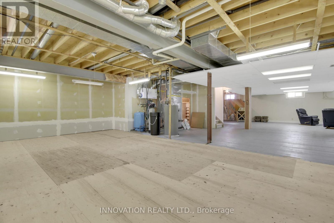
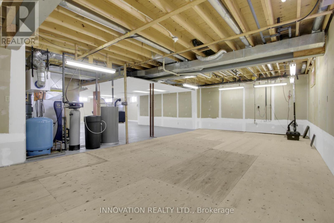
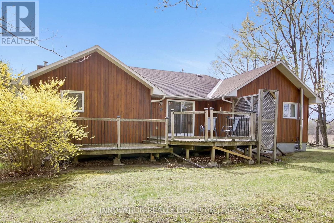
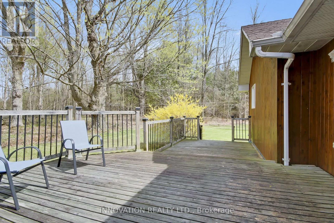
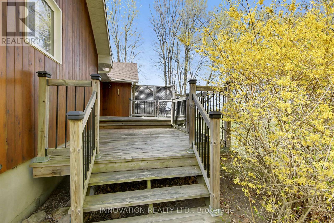
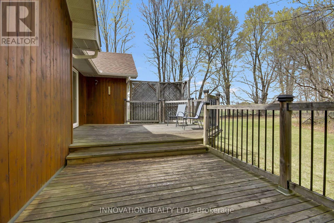
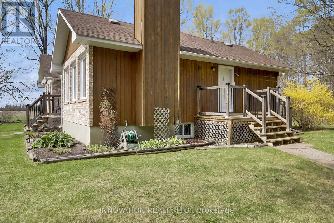
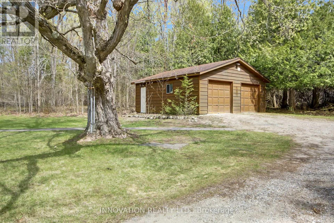
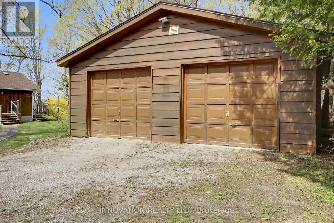
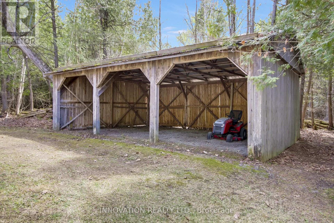
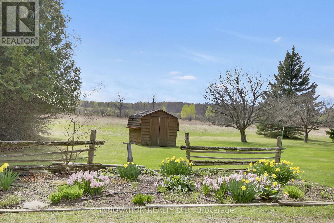
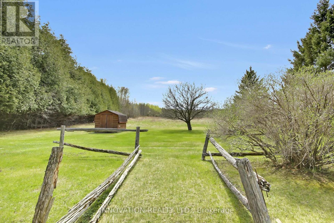
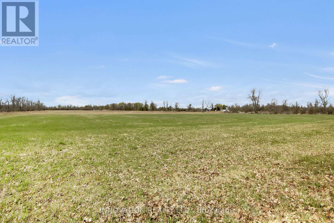
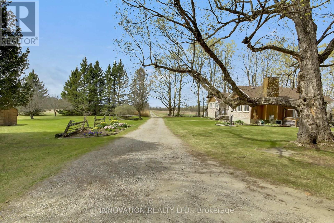
Escape to the peace and privacy of country living on just under 50 acres. This spacious 3-bedroom, 2-bath home offers generously sized rooms throughout, creating a comfortable layout with plenty of room to grow. The kitchen features ample storage, and opens to the dining area with sliding doors to the back deck - an ideal spot to enjoy the quiet surroundings and views of the property. Convenient main floor laundry adds to the home's practical layout, and a wood burning fireplace in the living room makes the space warm and inviting. Downstairs, the partially finished basement adds even more potential, complete with subfloor, drywall and a wood stove, ready for your design ideas! Outside, the property is well equipped for rural living with a Generac system, 2-car detached garage, 3-bay machine shed, and a small garden shed. A beautiful setting with room to roam, work, and unwind. (id:59524)
Property Details
| MLS® Number | X13109522 |
| Property Type | Single Family |
| Community Name | 908 - Drummond N Elmsley (Drummond) Twp |
| EquipmentType | Water Heater |
| Features | Lane |
| ParkingSpaceTotal | 15 |
| RentalEquipmentType | Water Heater |
| Structure | Deck |
Building
| BathroomTotal | 2 |
| BedroomsAboveGround | 3 |
| BedroomsTotal | 3 |
| Amenities | Fireplace(s) |
| Appliances | Water Heater, Central Vacuum, Water Treatment, Dishwasher, Dryer, Stove, Washer, Refrigerator |
| ArchitecturalStyle | Bungalow |
| BasementDevelopment | Partially Finished |
| BasementType | Full (partially Finished) |
| ConstructionStyleAttachment | Detached |
| CoolingType | Central Air Conditioning |
| ExteriorFinish | Brick, Hardboard |
| FireplacePresent | Yes |
| FireplaceTotal | 2 |
| FireplaceType | Woodstove |
| FoundationType | Poured Concrete |
| HalfBathTotal | 1 |
| HeatingFuel | Geo Thermal, Wood |
| HeatingType | Forced Air, Heat Pump |
| StoriesTotal | 1 |
| SizeInterior | 1500 - 2000 Sqft |
| Type | House |
Parking
| Detached Garage | |
| Garage |
Land
| Acreage | Yes |
| Sewer | Septic System |
| SizeDepth | 2137 Ft ,6 In |
| SizeFrontage | 982 Ft ,1 In |
| SizeIrregular | 982.1 X 2137.5 Ft |
| SizeTotalText | 982.1 X 2137.5 Ft|25 - 50 Acres |
Rooms
| Level | Type | Length | Width | Dimensions |
|---|---|---|---|---|
| Basement | Family Room | 598 m | 406 m | 598 m x 406 m |
| Main Level | Foyer | 1.63 m | 1.32 m | 1.63 m x 1.32 m |
| Main Level | Partial Bathroom | 1.85 m | 2.18 m | 1.85 m x 2.18 m |
| Main Level | Kitchen | 5.05 m | 2.87 m | 5.05 m x 2.87 m |
| Main Level | Dining Room | 4.52 m | 3.23 m | 4.52 m x 3.23 m |
| Main Level | Living Room | 4.98 m | 3.86 m | 4.98 m x 3.86 m |
| Main Level | Primary Bedroom | 4.9 m | 3.78 m | 4.9 m x 3.78 m |
| Main Level | Bedroom 2 | 4.93 m | 2.77 m | 4.93 m x 2.77 m |
| Main Level | Bedroom 3 | 4.93 m | 2.82 m | 4.93 m x 2.82 m |
| Main Level | Bathroom | 2.41 m | 2.18 m | 2.41 m x 2.18 m |
| Main Level | Mud Room | 1.83 m | 1.52 m | 1.83 m x 1.52 m |
Utilities
| Electricity | Installed |

Get 20+ years of home-buying secrets I’ve used with over 500 clients, so you can get your dream home for the price you want
Access For FreeInterested?
Contact us for more information about this listing.
"*" indicates required fields

The trademarks REALTOR®, REALTORS®, and the REALTOR® logo are controlled by The Canadian Real Estate Association (CREA) and identify real estate professionals who are members of CREA. The trademarks MLS®, Multiple Listing Service® and the associated logos are owned by The Canadian Real Estate Association (CREA) and identify the quality of services provided by real estate professionals who are members of CREA. The trademark DDF® is owned by The Canadian Real Estate Association (CREA) and identifies CREA's Data Distribution Facility (DDF®)
May 24 2026 11:18:40
Innovation Realty Ltd.