
1729 Bottriell Way Ottawa, Ontario K4A 1N5

$674,900
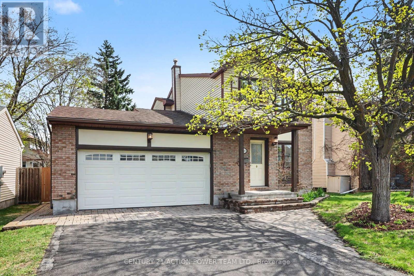
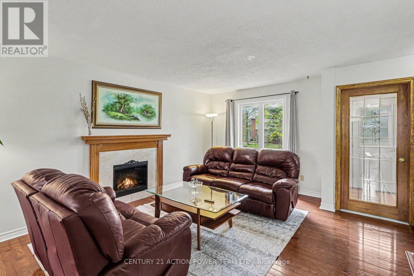
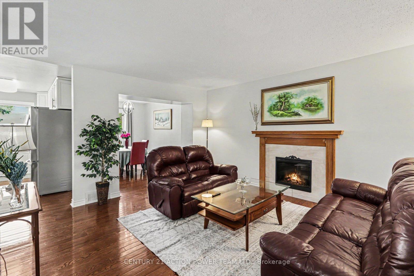
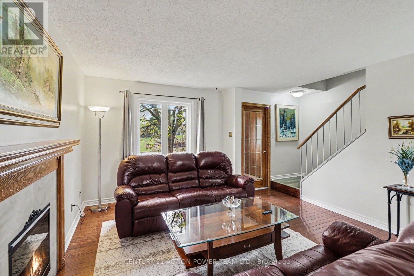
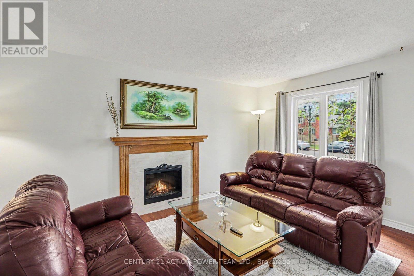
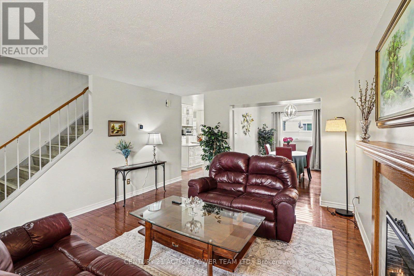
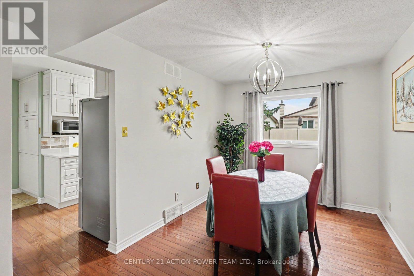
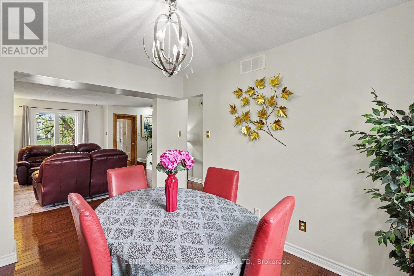
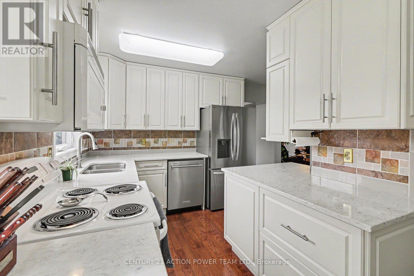
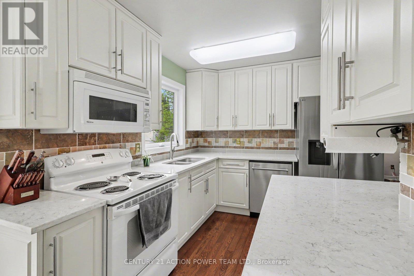
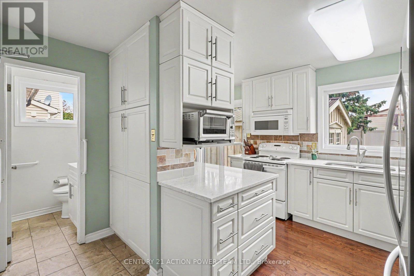
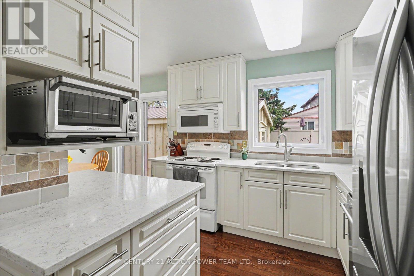
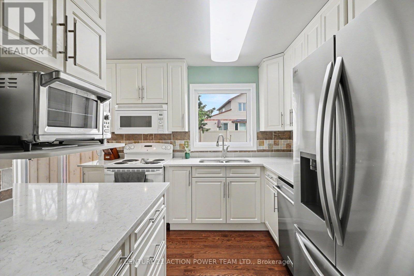
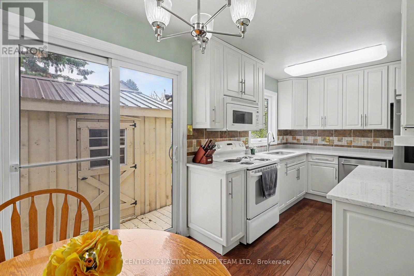
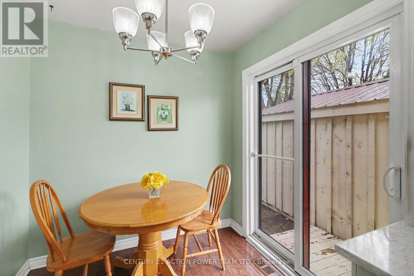
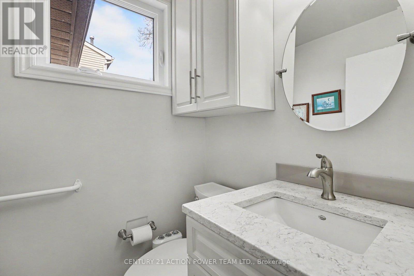
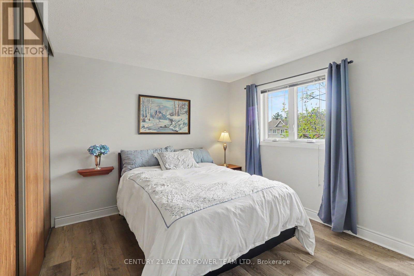
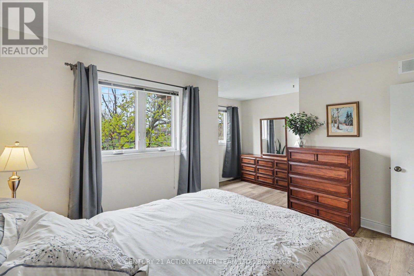
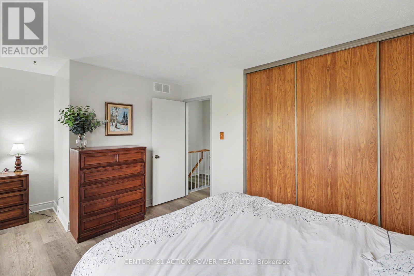
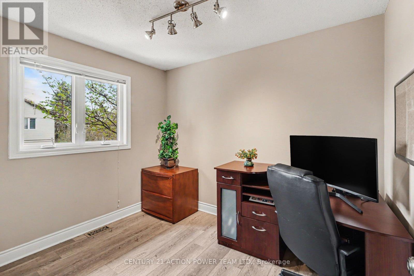
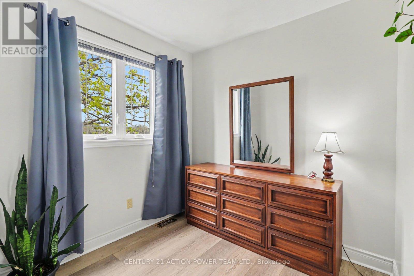
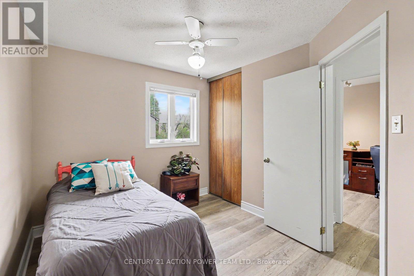
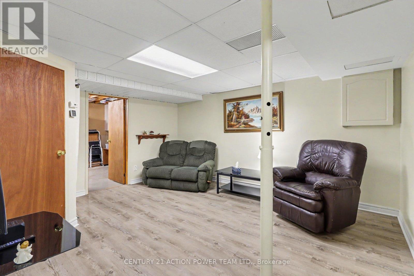
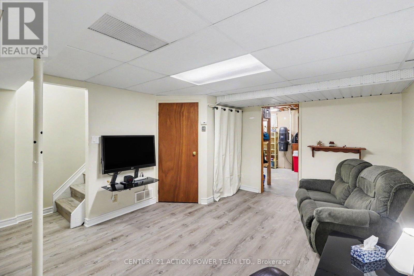
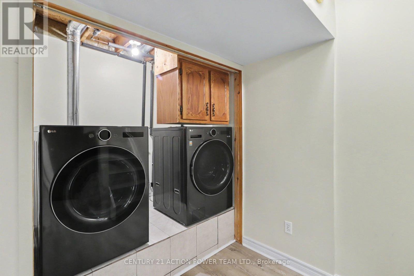
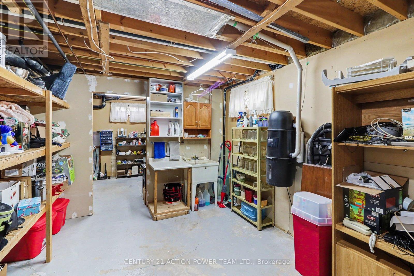
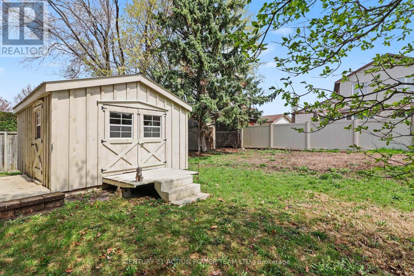
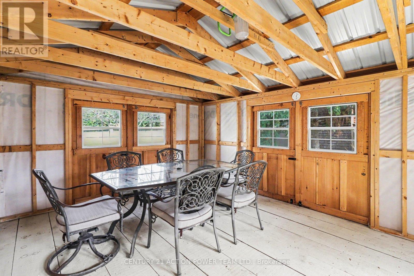
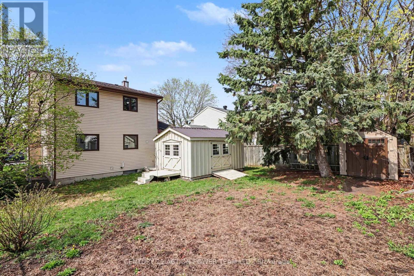
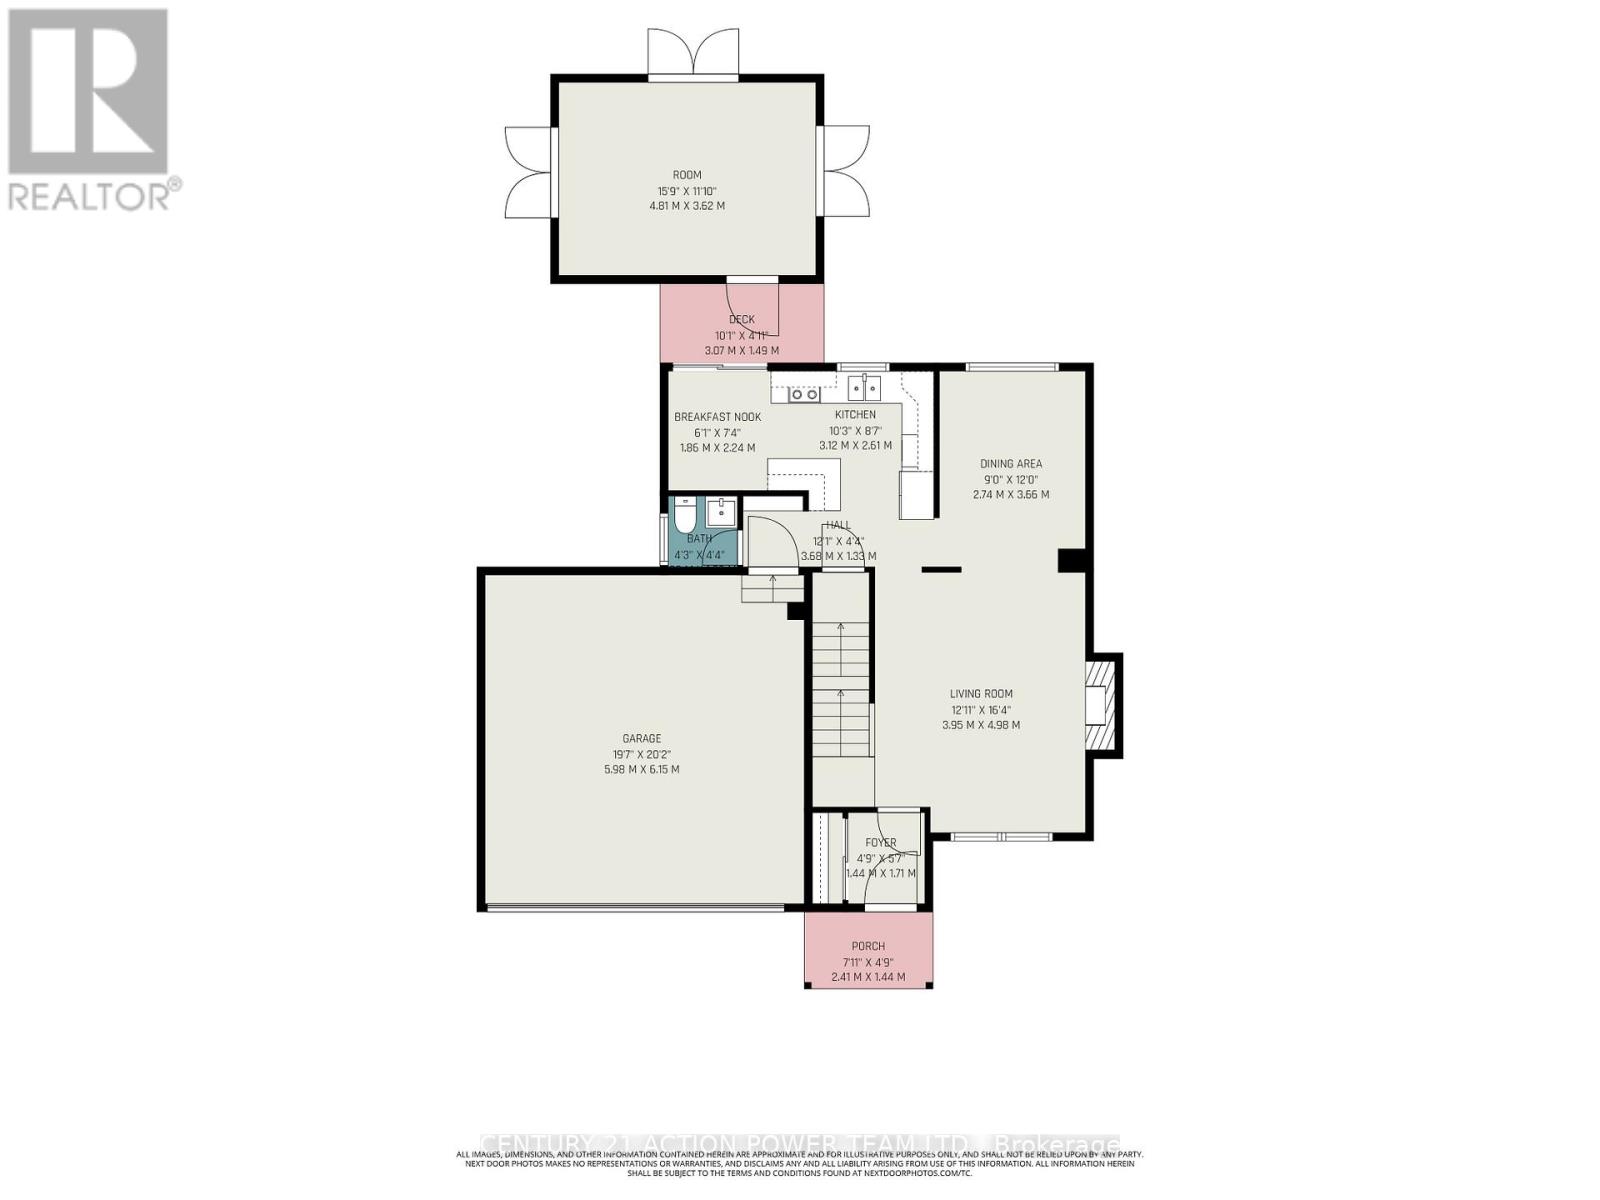
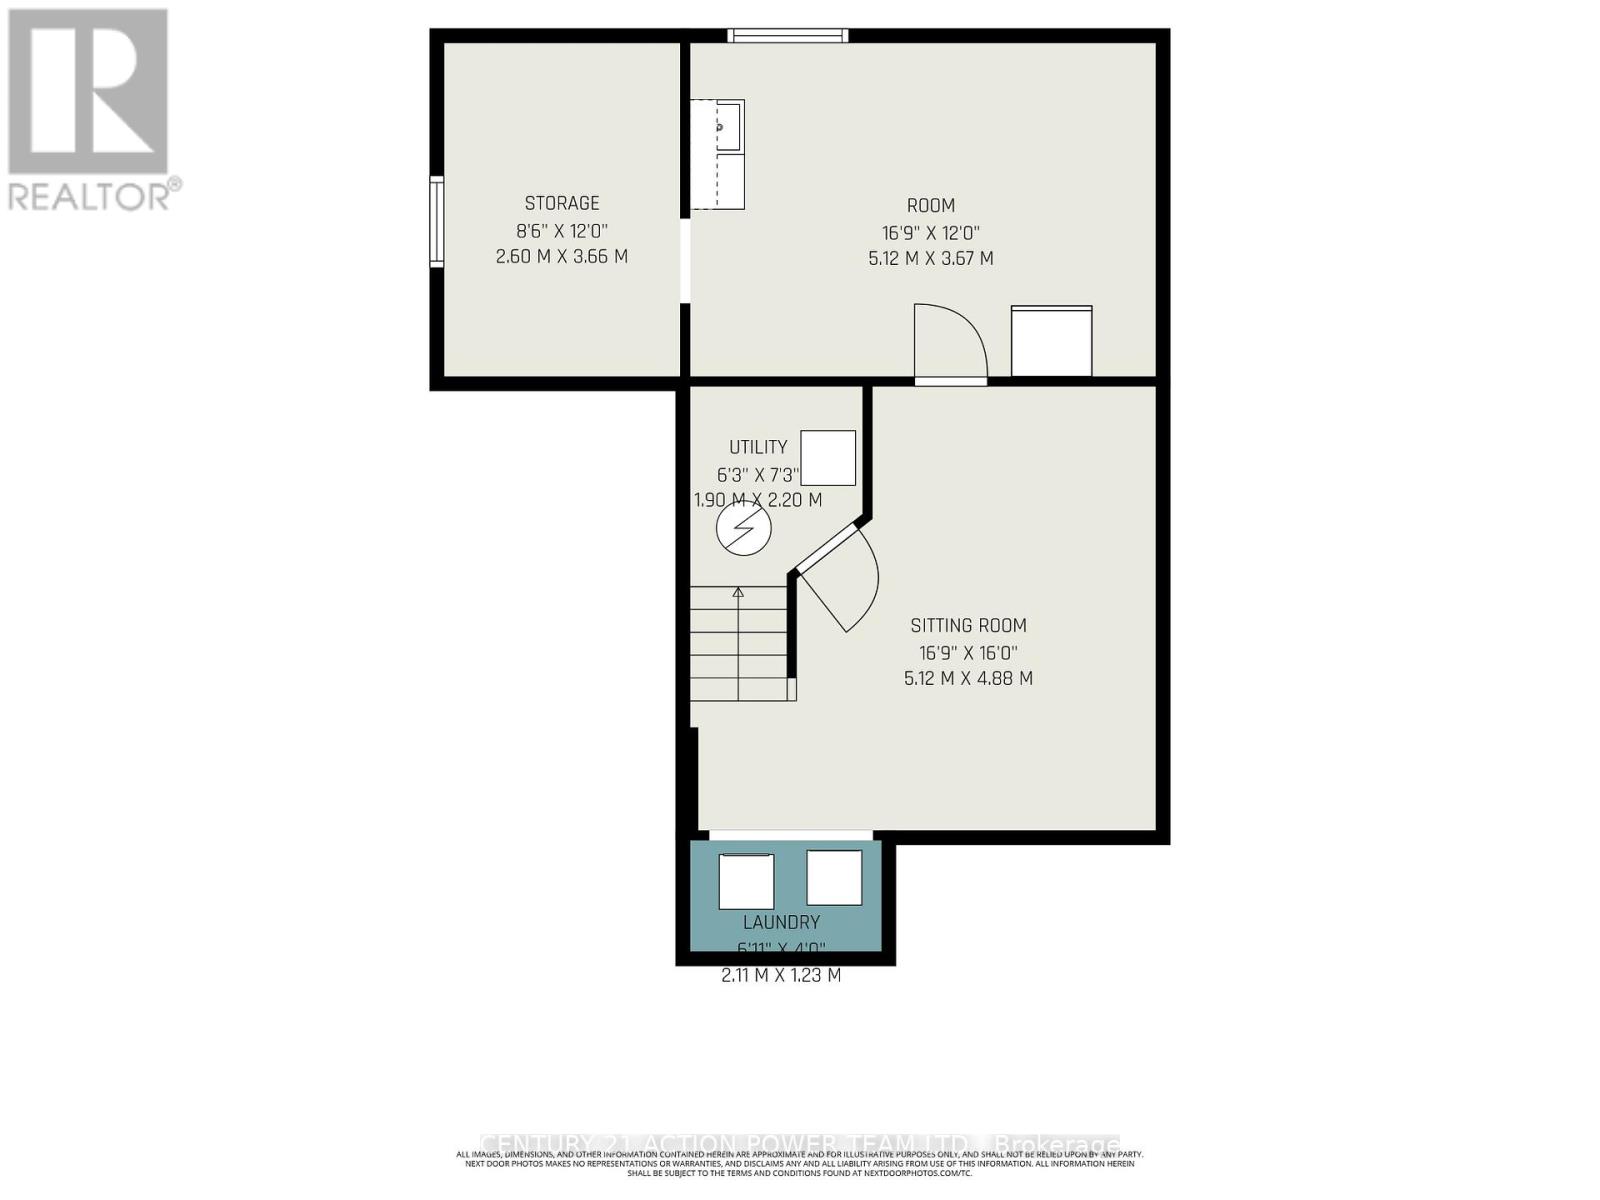
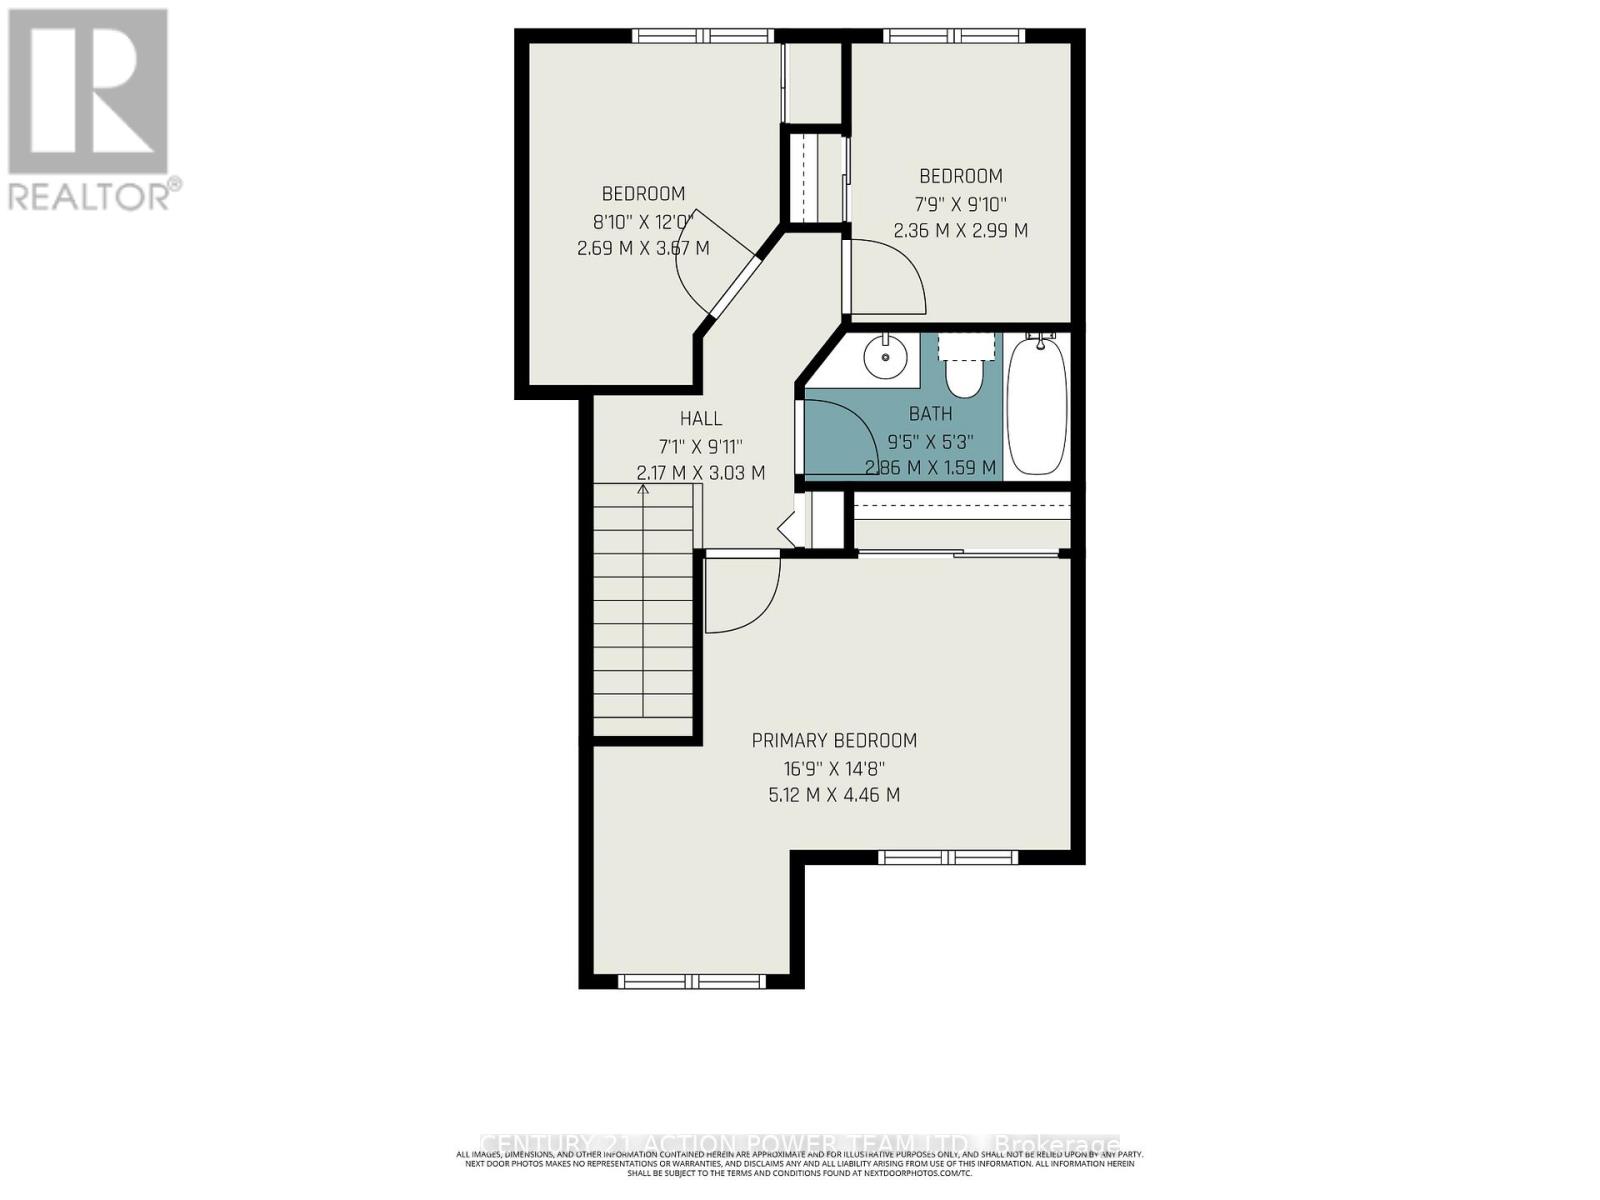
Welcome to 1729 Bottriell Way - this beautifully maintained and thoughtfully updated 3-bedroom, 2-bathroom home offers the perfect blend of comfort, style, and functionality. Bright and inviting, the main level features a spacious living room with a cozy natural gas fireplace, a formal dining area, and an updated eat-in kitchen complete with quartz countertops, ample cabinetry, and gleaming hardwood floors throughout. Patio doors off the kitchen lead directly to a custom-built gazebo, creating the ideal space for entertaining and family gatherings.The fully fenced backyard offers plenty of room for outdoor living, summer BBQs, a children's play area, or even a future pool. Upstairs, you'll find three generously sized bedrooms with new flooring and a beautifully renovated full bathroom.The finished lower level provides excellent additional living space with a warm and inviting rec room, laundry area, workshop space, and abundant storage. Over the years, this home has benefited from numerous quality updates, including the kitchen 2018, bathrooms 2023, furnace, & AC 2025 owned hot water tank 2023 and gazebo 2021. Ideally located close to schools, parks, recreation, transit, and shopping, this move-in ready home is one you won't want to miss. (id:59524)
Property Details
| MLS® Number | X13108144 |
| Property Type | Single Family |
| Neigbourhood | Fallingbrook |
| Community Name | 1105 - Fallingbrook/Pineridge |
| ParkingSpaceTotal | 6 |
| Structure | Deck |
Building
| BathroomTotal | 2 |
| BedroomsAboveGround | 3 |
| BedroomsTotal | 3 |
| Age | 31 To 50 Years |
| Appliances | Garage Door Opener Remote(s), Water Meter, Dishwasher, Dryer, Garage Door Opener, Hood Fan, Stove, Washer, Refrigerator |
| BasementDevelopment | Partially Finished |
| BasementType | Full (partially Finished) |
| ConstructionStyleAttachment | Detached |
| CoolingType | Central Air Conditioning |
| ExteriorFinish | Brick, Vinyl Siding |
| FireplacePresent | Yes |
| FireplaceTotal | 1 |
| FoundationType | Poured Concrete |
| HalfBathTotal | 1 |
| HeatingFuel | Natural Gas |
| HeatingType | Forced Air |
| StoriesTotal | 2 |
| SizeInterior | 1100 - 1500 Sqft |
| Type | House |
| UtilityWater | Municipal Water |
Parking
| Attached Garage | |
| Garage | |
| Inside Entry |
Land
| Acreage | No |
| Sewer | Sanitary Sewer |
| SizeDepth | 100 Ft ,1 In |
| SizeFrontage | 49 Ft ,10 In |
| SizeIrregular | 49.9 X 100.1 Ft |
| SizeTotalText | 49.9 X 100.1 Ft |
Rooms
| Level | Type | Length | Width | Dimensions |
|---|---|---|---|---|
| Second Level | Primary Bedroom | 5.12 m | 4.46 m | 5.12 m x 4.46 m |
| Second Level | Bedroom 2 | 2.69 m | 3.67 m | 2.69 m x 3.67 m |
| Second Level | Bedroom 3 | 2.36 m | 2.99 m | 2.36 m x 2.99 m |
| Second Level | Bathroom | 2.86 m | 1.59 m | 2.86 m x 1.59 m |
| Basement | Recreational, Games Room | 5.12 m | 4.88 m | 5.12 m x 4.88 m |
| Basement | Workshop | 5.12 m | 3.67 m | 5.12 m x 3.67 m |
| Basement | Utility Room | 2.6 m | 3.66 m | 2.6 m x 3.66 m |
| Basement | Laundry Room | 2.11 m | 1.23 m | 2.11 m x 1.23 m |
| Main Level | Foyer | 1.44 m | 1.71 m | 1.44 m x 1.71 m |
| Main Level | Living Room | 3.95 m | 4.98 m | 3.95 m x 4.98 m |
| Main Level | Dining Room | 2.74 m | 3.66 m | 2.74 m x 3.66 m |
| Main Level | Kitchen | 3.12 m | 2.61 m | 3.12 m x 2.61 m |
| Main Level | Eating Area | 1.86 m | 2.24 m | 1.86 m x 2.24 m |
| Main Level | Bathroom | 1.29 m | 1.32 m | 1.29 m x 1.32 m |
Utilities
| Cable | Installed |
| Electricity | Installed |
| Sewer | Installed |
https://www.realtor.ca/real-estate/29729156/1729-bottriell-way-ottawa-1105-fallingbrookpineridge

Get 20+ years of home-buying secrets I’ve used with over 500 clients, so you can get your dream home for the price you want
Access For FreeInterested?
Contact us for more information about this listing.
"*" indicates required fields

The trademarks REALTOR®, REALTORS®, and the REALTOR® logo are controlled by The Canadian Real Estate Association (CREA) and identify real estate professionals who are members of CREA. The trademarks MLS®, Multiple Listing Service® and the associated logos are owned by The Canadian Real Estate Association (CREA) and identify the quality of services provided by real estate professionals who are members of CREA. The trademark DDF® is owned by The Canadian Real Estate Association (CREA) and identifies CREA's Data Distribution Facility (DDF®)
May 18 2026 11:54:54
Century 21 Action Power Team Ltd.