
1 Acklam Terrace Ottawa, Ontario K2K 2H1

$949,000
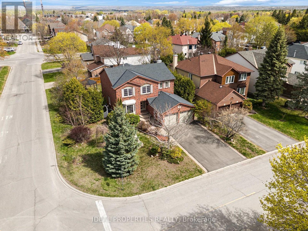
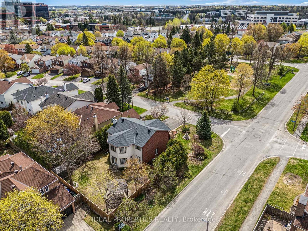
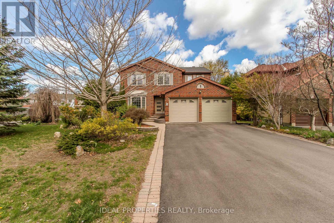
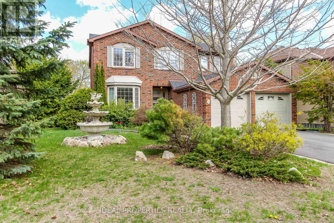
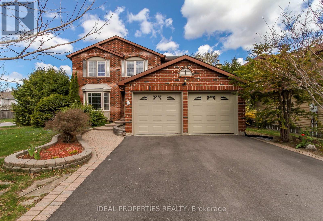
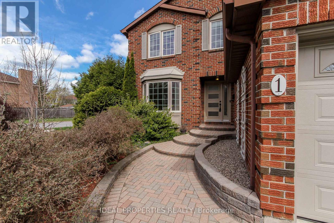
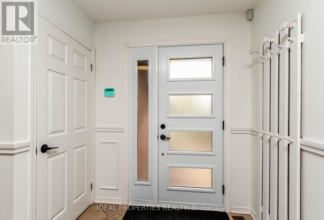
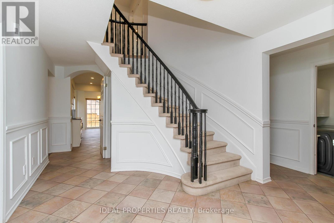
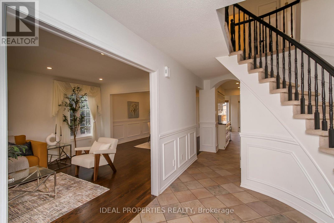
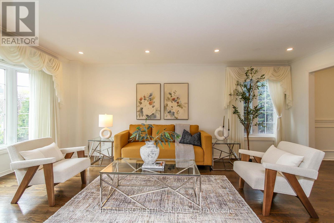
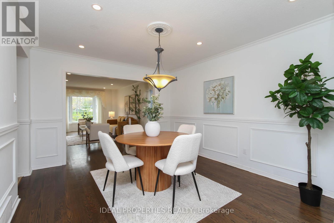
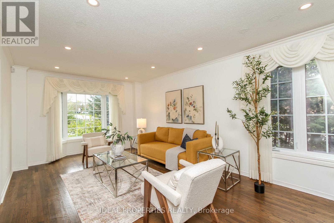
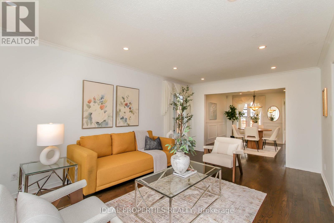
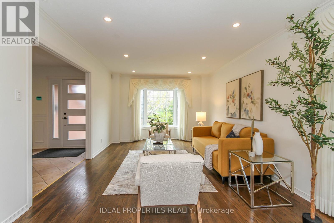
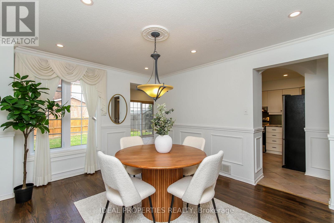
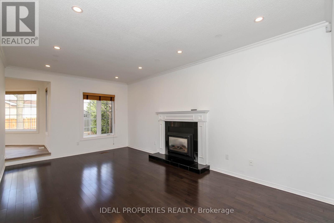
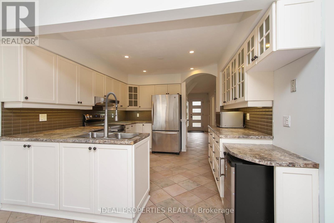
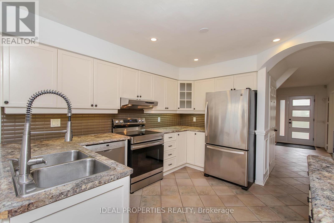
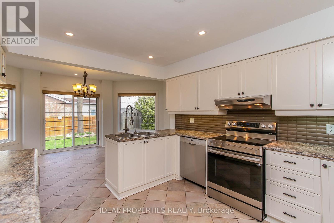
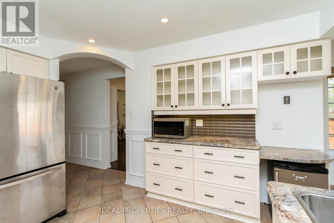
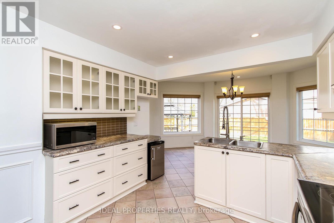
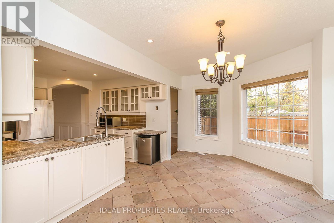
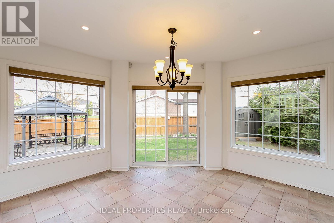
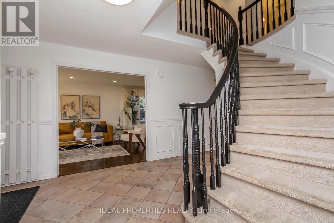
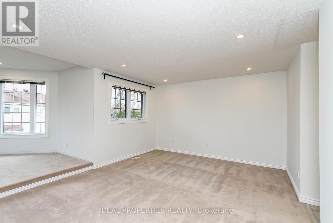
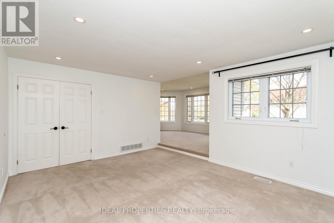
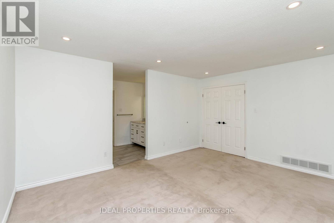
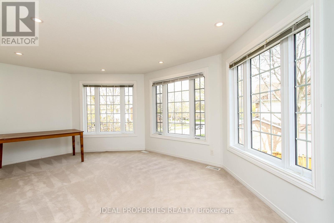
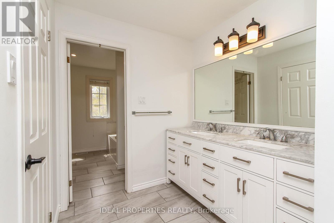
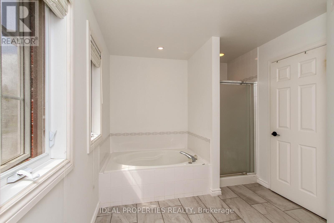
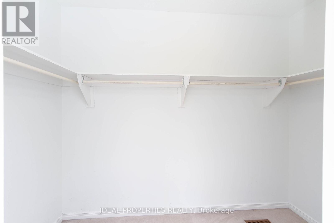
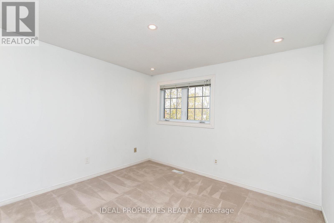
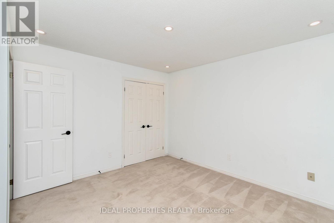
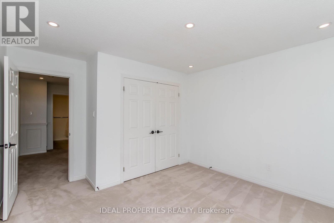
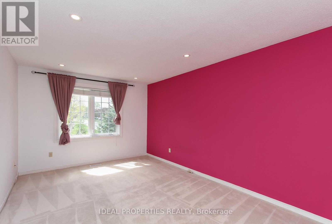
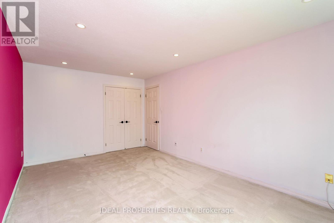
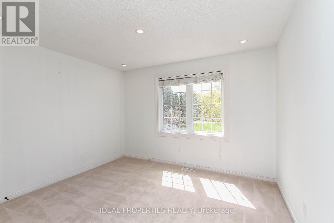
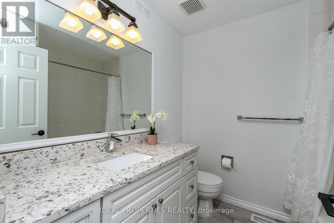
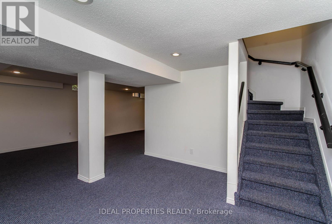
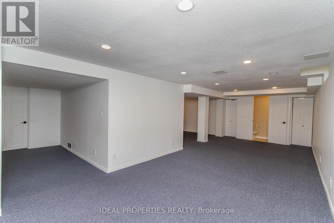
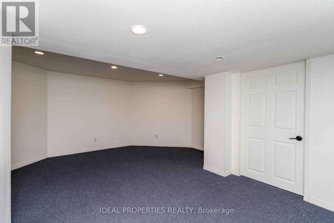
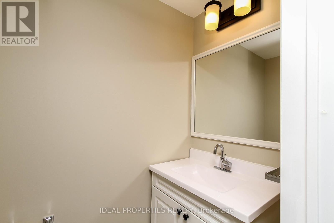
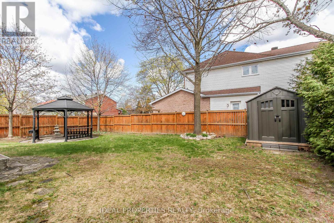
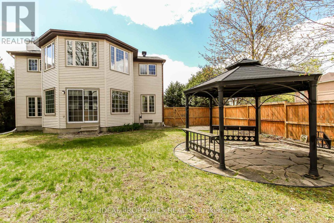
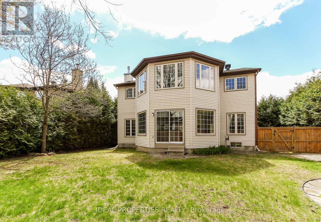
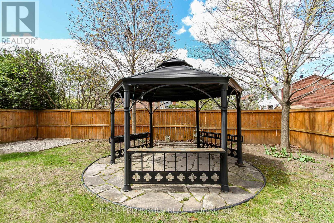
Beautifully upgraded family home in prestigious Morgan's Grant, Kanata North, directly across from Allenby Park. Situated on a rare 120-ft deep private lot with mature trees, this spacious home offers 4 bedrooms, 4 bathrooms, and a fully finished basement. Bright and inviting with oversized windows, hardwood floors, and a renovated kitchen featuring stainless steel appliances. The oversized primary suite includes a private sitting area, perfect for a home office or retreat. Enjoy a fully fenced backyard with gazebo, irrigation system, and exceptional privacy-ideal for entertaining. Double garage with ample parking. Numerous updates completed, including roof, driveway, doors, windows, bathrooms, flooring, furnace, appliances, and more. Prime location close to top schools, parks, shopping, transit, and Kanata's tech hub. (id:59524)
Property Details
| MLS® Number | X13107796 |
| Property Type | Single Family |
| Neigbourhood | Morgan's Grant |
| Community Name | 9008 - Kanata - Morgan's Grant/South March |
| CommunityFeatures | School Bus |
| ParkingSpaceTotal | 6 |
Building
| BathroomTotal | 4 |
| BedroomsAboveGround | 4 |
| BedroomsTotal | 4 |
| Amenities | Fireplace(s) |
| Appliances | Dishwasher, Dryer, Hood Fan, Microwave, Stove, Washer, Refrigerator |
| BasementDevelopment | Finished |
| BasementType | N/a (finished) |
| ConstructionStyleAttachment | Detached |
| CoolingType | Central Air Conditioning |
| ExteriorFinish | Brick, Vinyl Siding |
| FireplacePresent | Yes |
| FoundationType | Poured Concrete |
| HalfBathTotal | 2 |
| HeatingFuel | Natural Gas |
| HeatingType | Forced Air |
| StoriesTotal | 2 |
| SizeInterior | 2500 - 3000 Sqft |
| Type | House |
| UtilityWater | Municipal Water |
Parking
| Attached Garage | |
| Garage |
Land
| Acreage | No |
| FenceType | Fenced Yard |
| LandscapeFeatures | Landscaped |
| Sewer | Sanitary Sewer |
| SizeDepth | 119 Ft ,9 In |
| SizeFrontage | 45 Ft ,1 In |
| SizeIrregular | 45.1 X 119.8 Ft |
| SizeTotalText | 45.1 X 119.8 Ft |
| ZoningDescription | R1nns183 |
Rooms
| Level | Type | Length | Width | Dimensions |
|---|---|---|---|---|
| Second Level | Bedroom 3 | 3.24 m | 5.15 m | 3.24 m x 5.15 m |
| Second Level | Bedroom 4 | 3.46 m | 3.63 m | 3.46 m x 3.63 m |
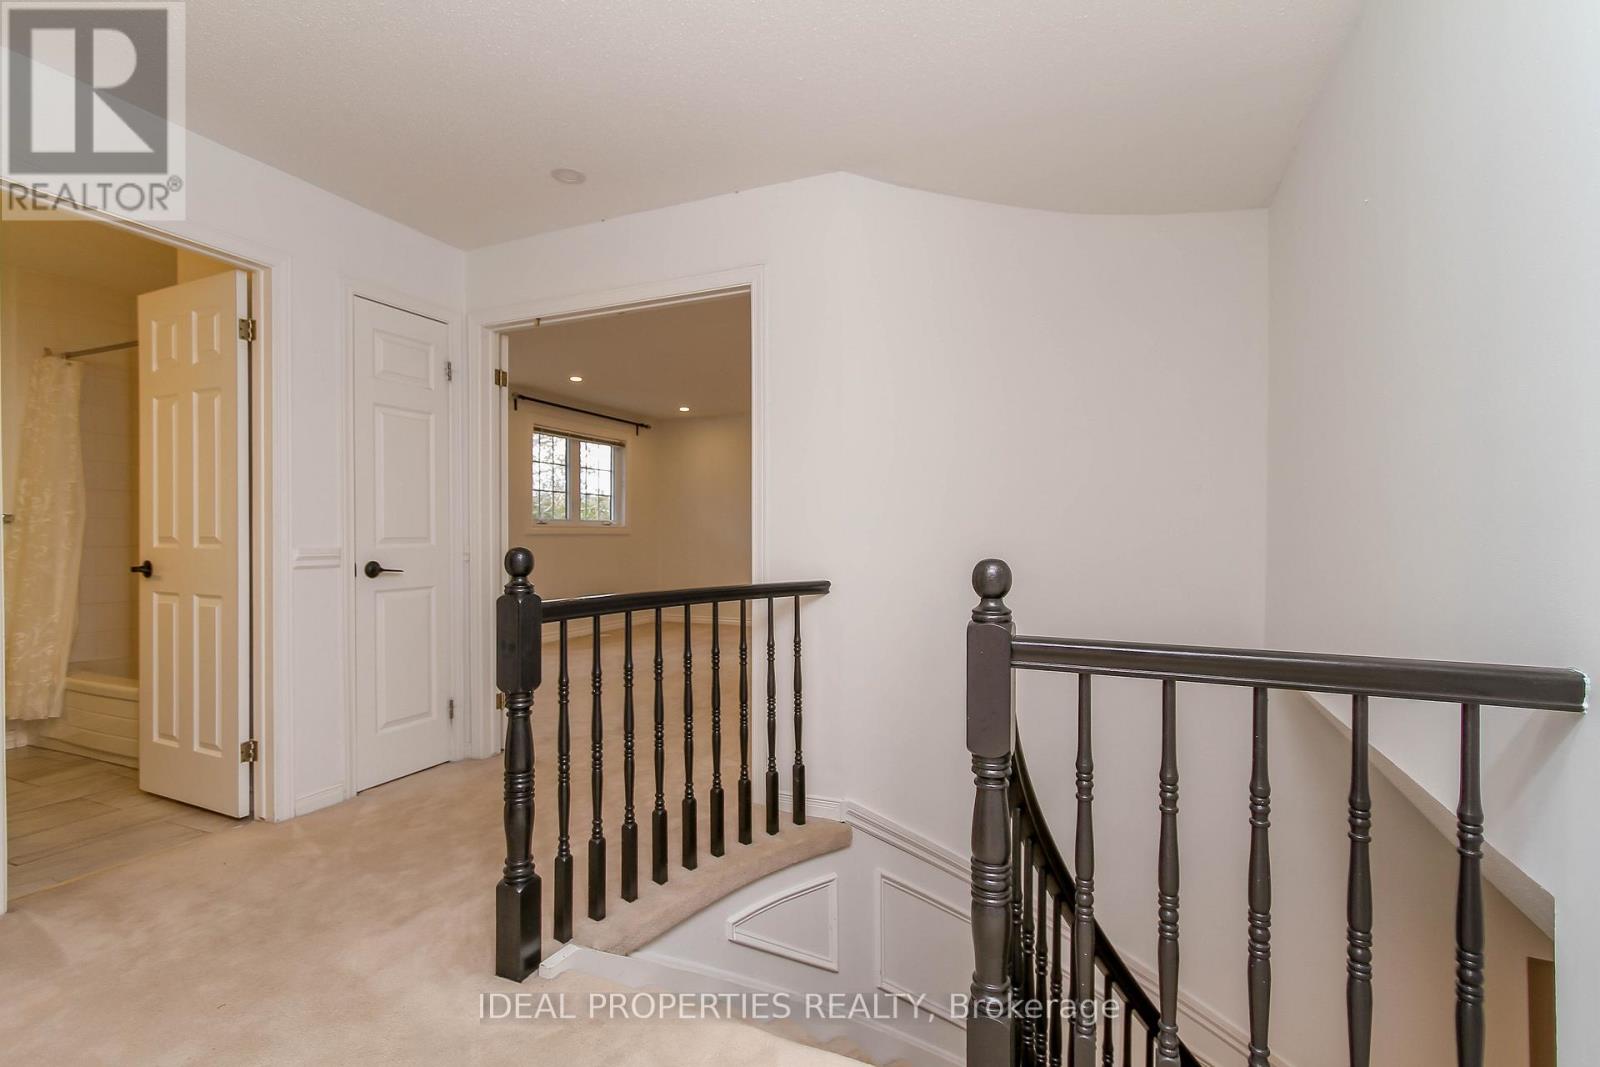
| Second Level | Primary Bedroom | 8.2 m | 7.25 m | 8.2 m x 7.25 m |
| Second Level | Bathroom | 2.25 m | 2.13 m | 2.25 m x 2.13 m |
| Second Level | Bathroom | 3.61 m | 4.81 m | 3.61 m x 4.81 m |
| Second Level | Bedroom 2 | 3.59 m | 3.85 m | 3.59 m x 3.85 m |
| Basement | Bathroom | 1.78 m | 0.96 m | 1.78 m x 0.96 m |
| Basement | Family Room | 6.83 m | 8.5 m | 6.83 m x 8.5 m |
| Basement | Recreational, Games Room | 5.21 m | 5.25 m | 5.21 m x 5.25 m |
| Basement | Utility Room | 3.49 m | 2.5 m | 3.49 m x 2.5 m |
| Basement | Other | 3.44 m | 8.41 m | 3.44 m x 8.41 m |
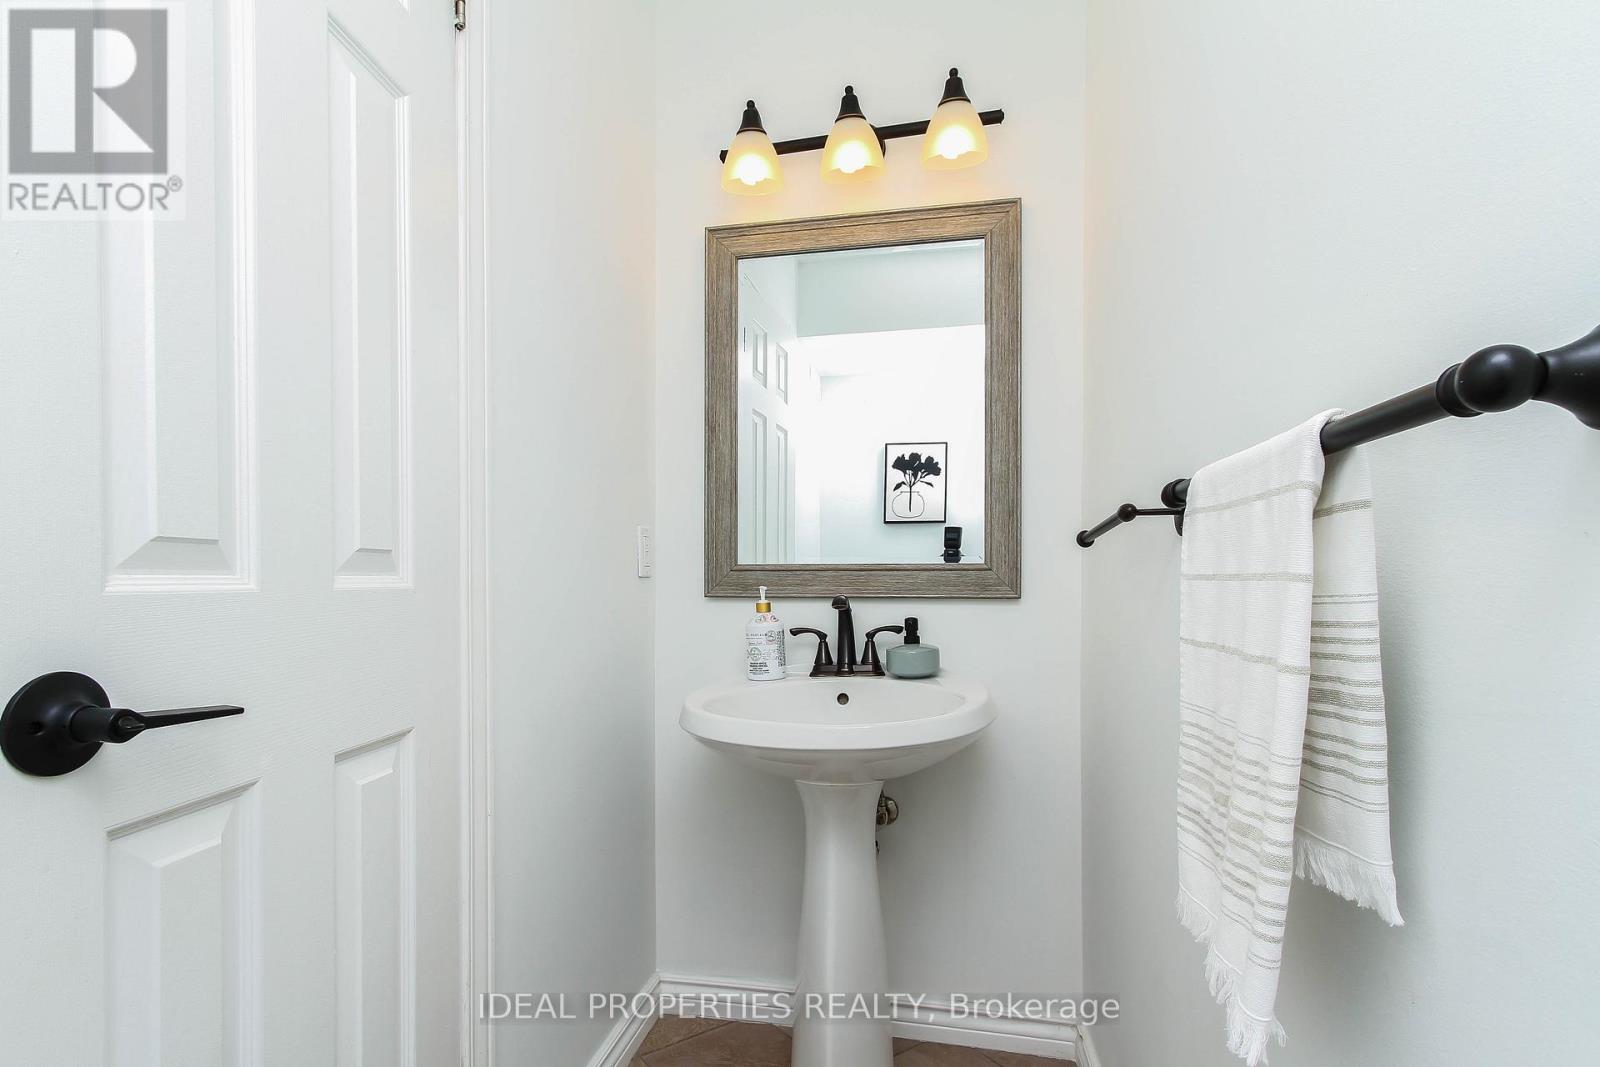
| Main Level | Bathroom | 2.27 m | 0.95 m | 2.27 m x 0.95 m |
| Main Level | Eating Area | 5.61 m | 3.2 m | 5.61 m x 3.2 m |
| Main Level | Dining Room | 3.43 m | 3.96 m | 3.43 m x 3.96 m |
| Main Level | Family Room | 3.58 m | 5.77 m | 3.58 m x 5.77 m |
| Main Level | Kitchen | 3.35 m | 3.89 m | 3.35 m x 3.89 m |
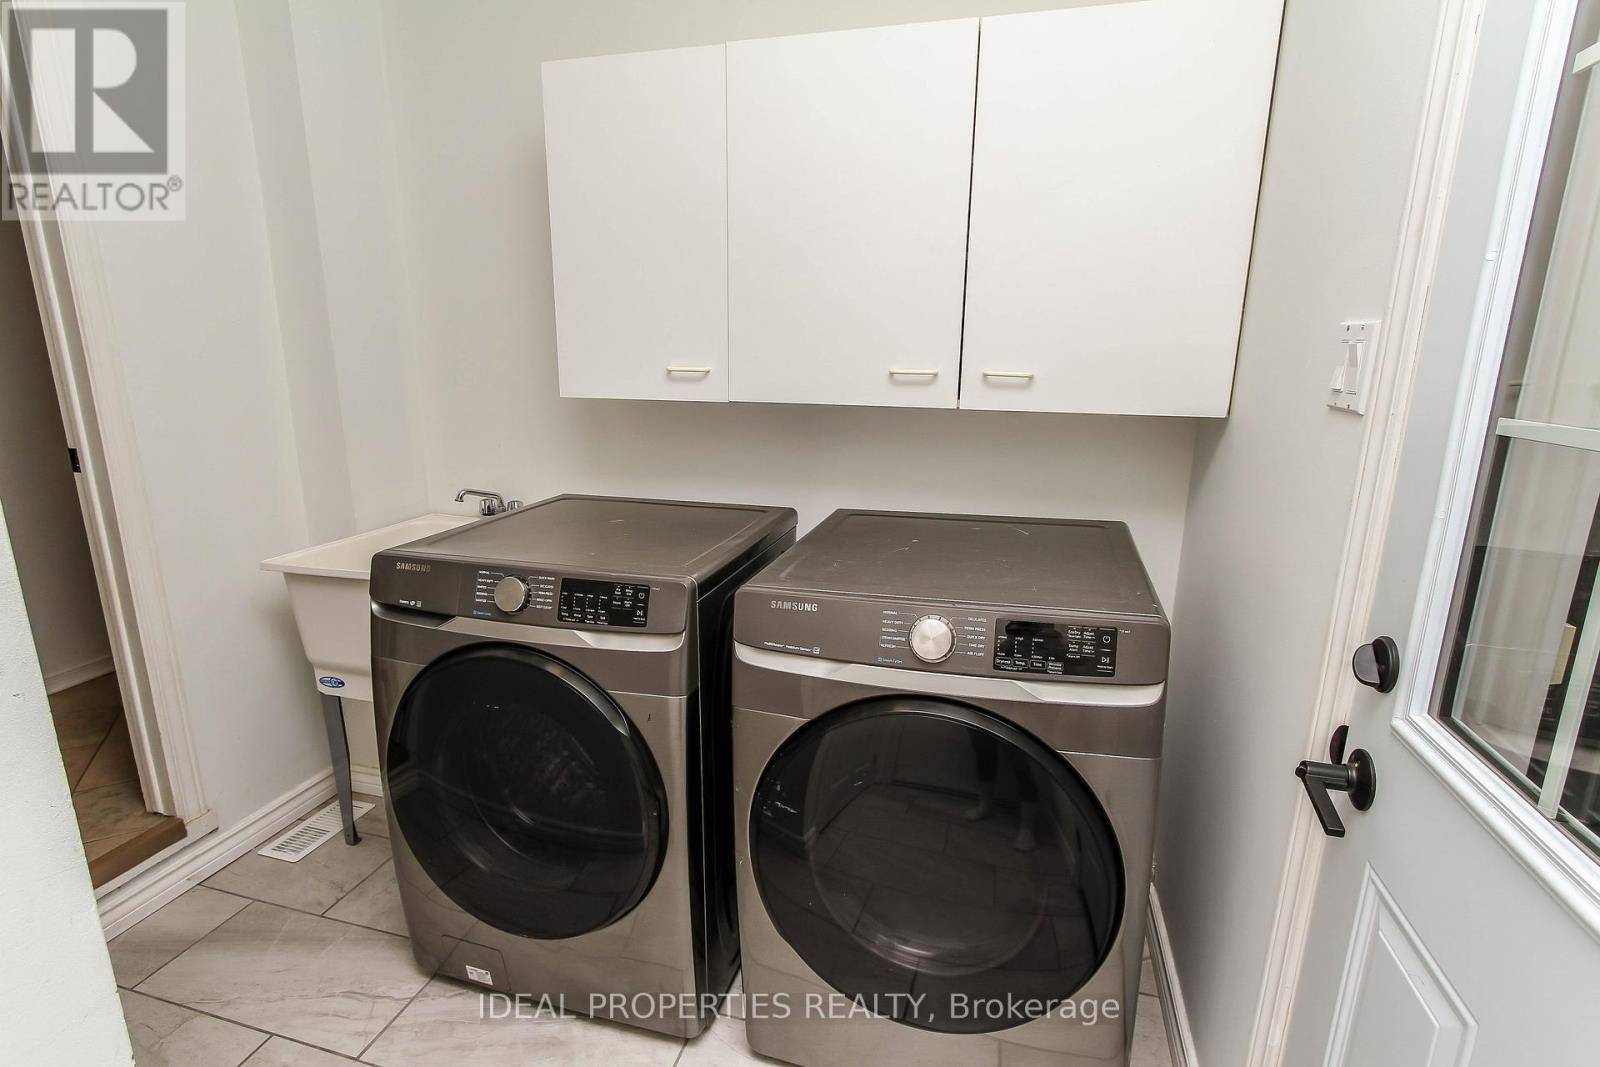
| Main Level | Laundry Room | 2.42 m | 2.82 m | 2.42 m x 2.82 m |
| Main Level | Living Room | 3.48 m | 6.07 m | 3.48 m x 6.07 m |

Get 20+ years of home-buying secrets I’ve used with over 500 clients, so you can get your dream home for the price you want
Access For FreeInterested?
Contact us for more information about this listing.
"*" indicates required fields

The trademarks REALTOR®, REALTORS®, and the REALTOR® logo are controlled by The Canadian Real Estate Association (CREA) and identify real estate professionals who are members of CREA. The trademarks MLS®, Multiple Listing Service® and the associated logos are owned by The Canadian Real Estate Association (CREA) and identify the quality of services provided by real estate professionals who are members of CREA. The trademark DDF® is owned by The Canadian Real Estate Association (CREA) and identifies CREA's Data Distribution Facility (DDF®)
May 18 2026 11:54:53
Ideal Properties Realty