
29 Peacock Crescent Ottawa, Ontario K2J 3P8

$679,900
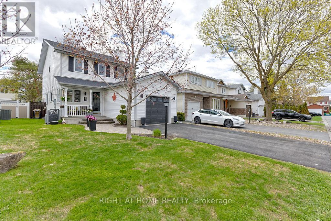
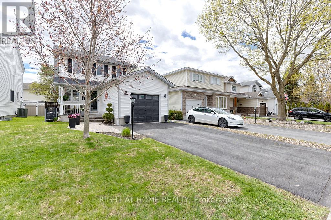
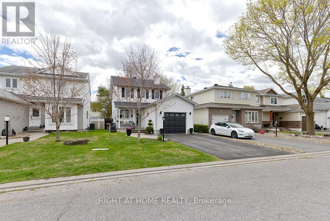
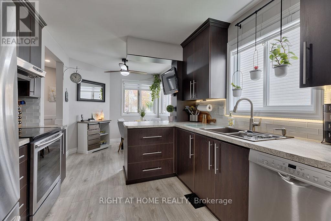
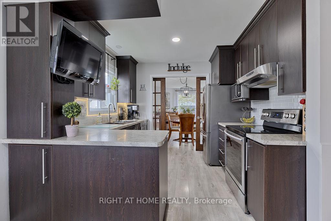
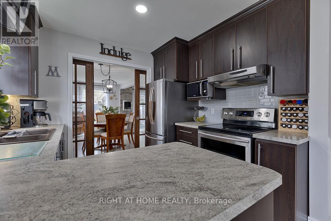
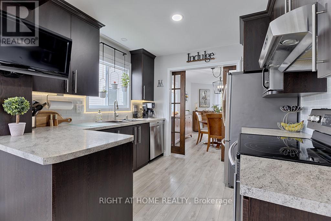
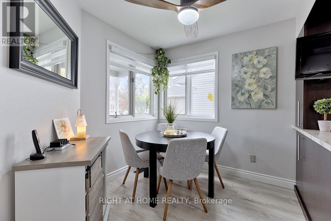
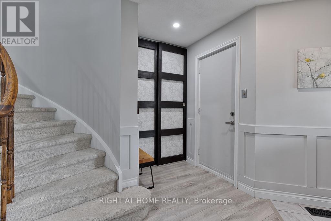
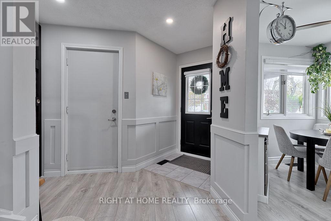
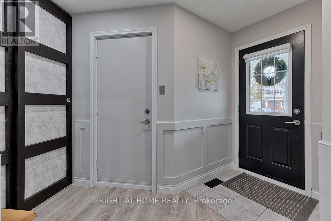
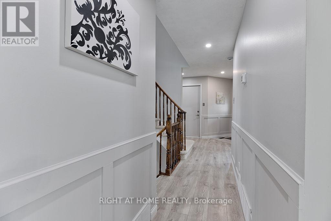
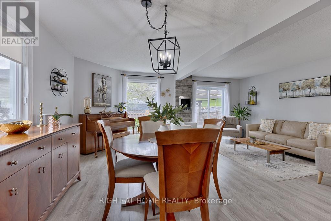
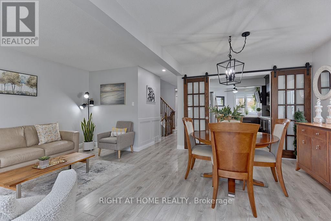
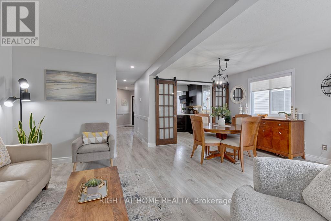
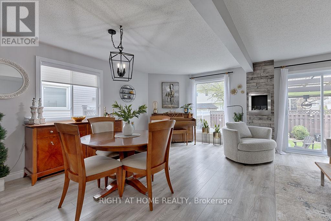
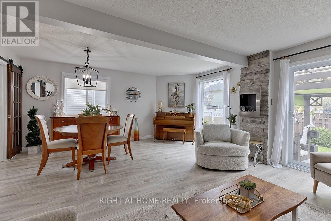
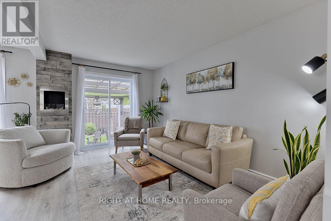
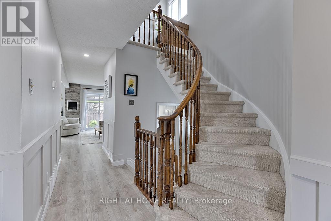
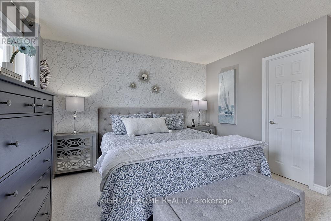
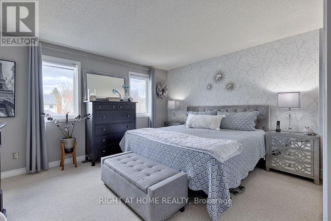
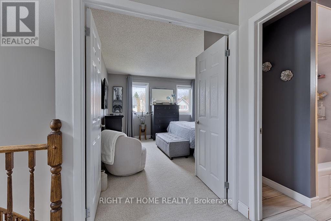
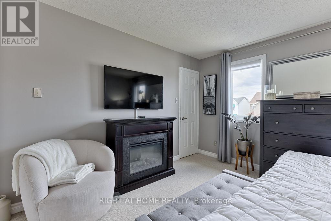
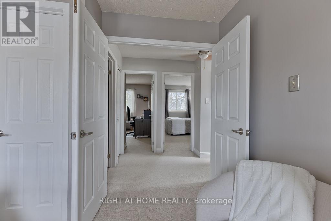
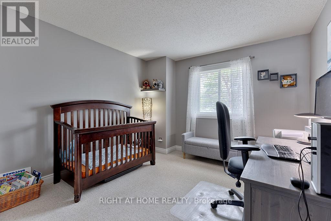
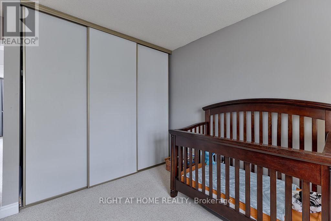
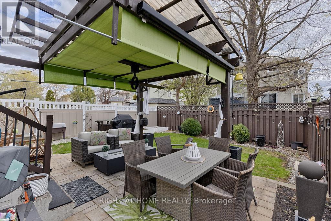
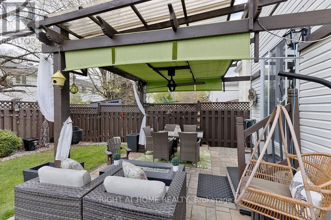
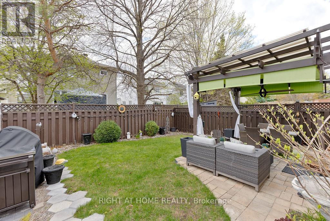
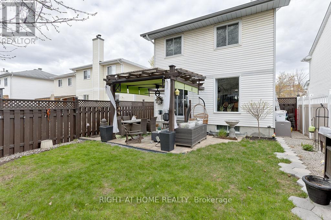
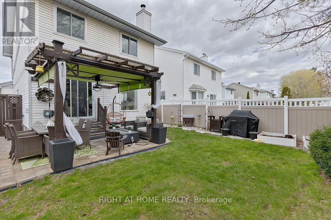
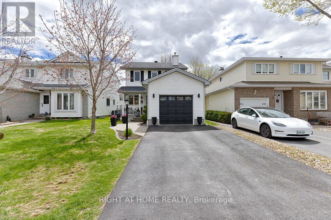
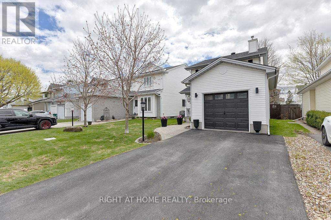
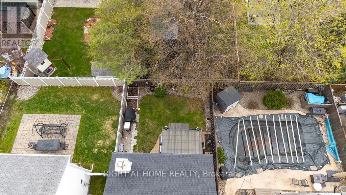
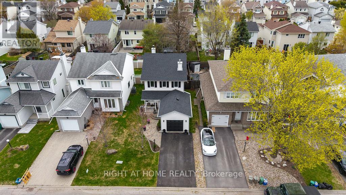
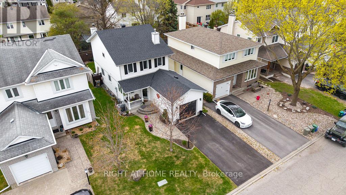
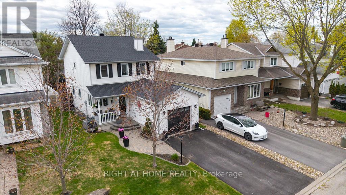
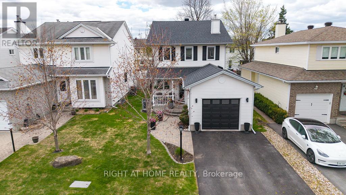
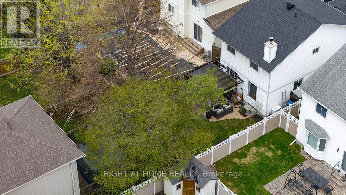
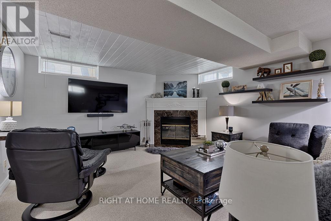
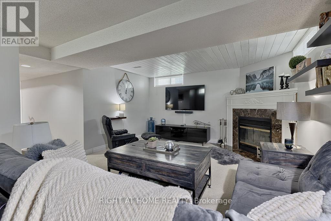
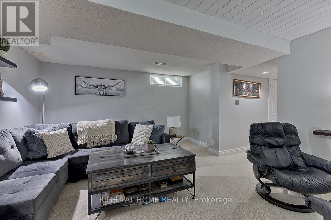
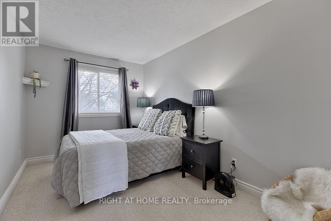
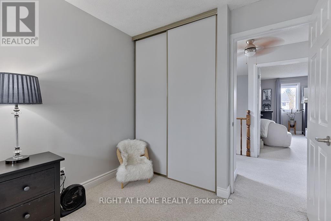
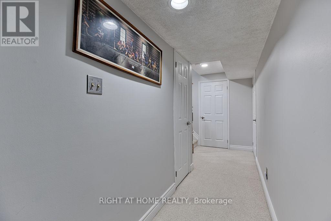
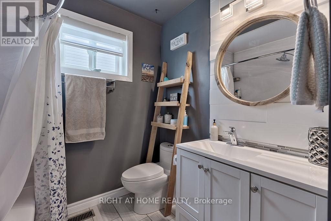
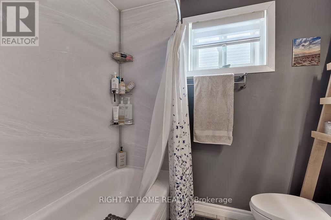
Pristine detached home shows pride of ownership. THREE bedrooms and 1.5 bathrooms. Open style main floor with eat in kitchen and good sized Dining Room. Large main floor living room with access to fenced back yard. Spacious lower Family Room with fireplace. Driveway widened in July 2021 for ease of 2 car family. New roof shingles October 2025, new gas furnace just installed (May 2026). This home is in move in condition. 5 minutes to Costco, 10 minutes to the pool, 5 minutes to Barrhaven Tennis Club and 16 minutes to National Defence HQ!! (id:59524)
Property Details
| MLS® Number | X13106816 |
| Property Type | Single Family |
| Neigbourhood | Fraservale |
| Community Name | 7703 - Barrhaven - Cedargrove/Fraserdale |
| EquipmentType | Water Heater - Gas, Water Heater |
| Features | Flat Site |
| ParkingSpaceTotal | 3 |
| RentalEquipmentType | Water Heater - Gas, Water Heater |
Building
| BathroomTotal | 2 |
| BedroomsAboveGround | 3 |
| BedroomsTotal | 3 |
| Amenities | Fireplace(s) |
| Appliances | Garage Door Opener Remote(s), Water Meter, Dishwasher, Dryer, Microwave, Stove, Washer, Refrigerator |
| BasementDevelopment | Finished |
| BasementType | N/a (finished) |
| ConstructionStyleAttachment | Detached |
| CoolingType | Central Air Conditioning |
| ExteriorFinish | Vinyl Siding |
| FireplacePresent | Yes |
| FireplaceTotal | 1 |
| FoundationType | Block |
| HalfBathTotal | 1 |
| HeatingFuel | Natural Gas |
| HeatingType | Forced Air |
| StoriesTotal | 2 |
| SizeInterior | 1100 - 1500 Sqft |
| Type | House |
| UtilityWater | Municipal Water |
Parking
| Attached Garage | |
| Garage |
Land
| Acreage | No |
| FenceType | Fenced Yard |
| Sewer | Sanitary Sewer |
| SizeDepth | 100 Ft ,1 In |
| SizeFrontage | 30 Ft ,1 In |
| SizeIrregular | 30.1 X 100.1 Ft |
| SizeTotalText | 30.1 X 100.1 Ft |
Rooms
| Level | Type | Length | Width | Dimensions |
|---|---|---|---|---|
| Second Level | Primary Bedroom | 4.11 m | 3.73 m | 4.11 m x 3.73 m |
| Second Level | Bedroom 2 | 3.96 m | 2.54 m | 3.96 m x 2.54 m |
| Second Level | Bedroom 3 | 4.17 m | 3.35 m | 4.17 m x 3.35 m |
| Second Level | Bathroom | 2.44 m | 2.21 m | 2.44 m x 2.21 m |
| Basement | Family Room | 5.61 m | 4.19 m | 5.61 m x 4.19 m |
| Basement | Laundry Room | 5.61 m | 2.57 m | 5.61 m x 2.57 m |
| Ground Level | Dining Room | 4.7 m | 2.74 m | 4.7 m x 2.74 m |
| Ground Level | Living Room | 4.42 m | 3.1 m | 4.42 m x 3.1 m |
| Ground Level | Kitchen | 5.72 m | 2.79 m | 5.72 m x 2.79 m |
| Ground Level | Bathroom | 1.6 m | 1.27 m | 1.6 m x 1.27 m |
Utilities
| Cable | Installed |
| Electricity | Installed |
| Sewer | Installed |

Get 20+ years of home-buying secrets I’ve used with over 500 clients, so you can get your dream home for the price you want
Access For FreeInterested?
Contact us for more information about this listing.
"*" indicates required fields

The trademarks REALTOR®, REALTORS®, and the REALTOR® logo are controlled by The Canadian Real Estate Association (CREA) and identify real estate professionals who are members of CREA. The trademarks MLS®, Multiple Listing Service® and the associated logos are owned by The Canadian Real Estate Association (CREA) and identify the quality of services provided by real estate professionals who are members of CREA. The trademark DDF® is owned by The Canadian Real Estate Association (CREA) and identifies CREA's Data Distribution Facility (DDF®)
May 19 2026 01:23:46
Right At Home Realty