
171 Peter Street Carleton Place, Ontario K7C 1C7

$675,000
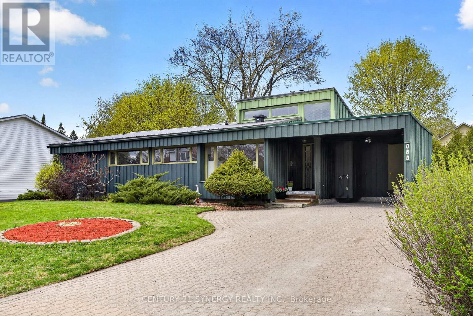
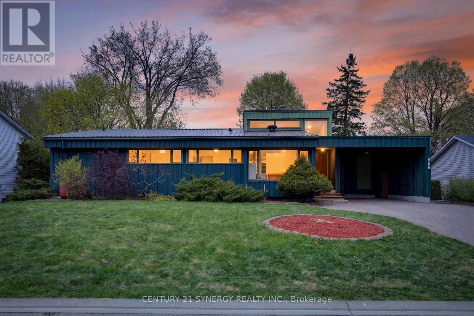
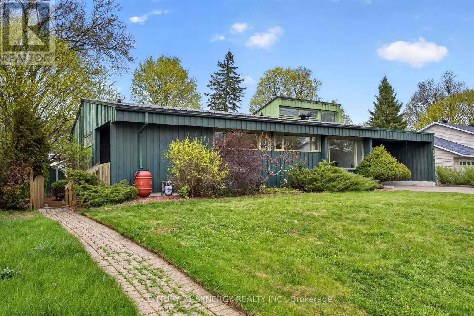
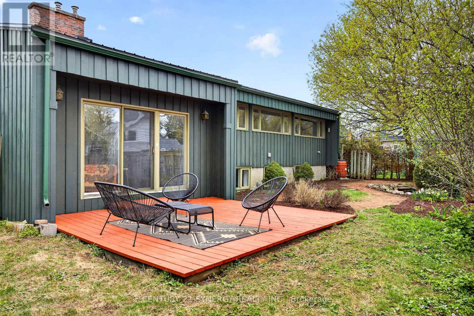
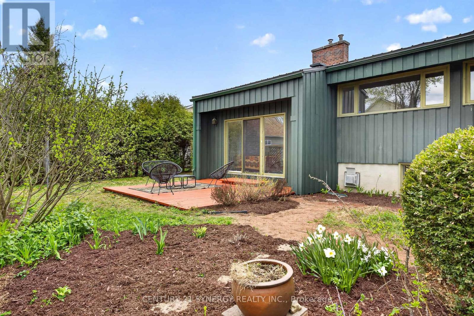
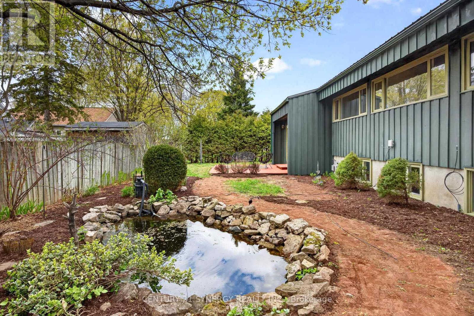
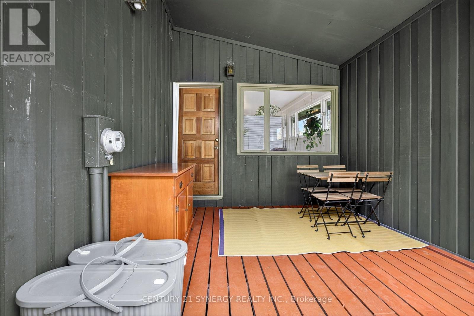
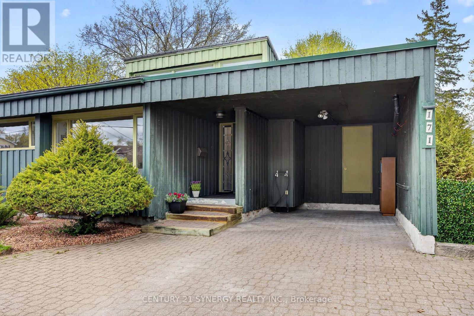
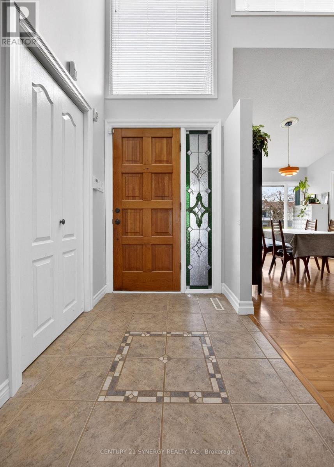
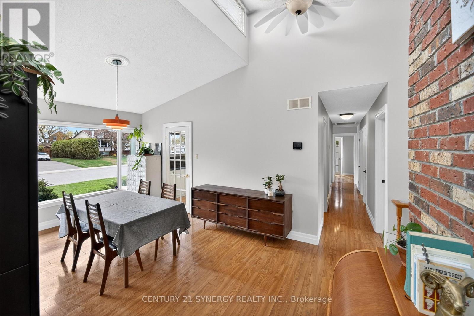
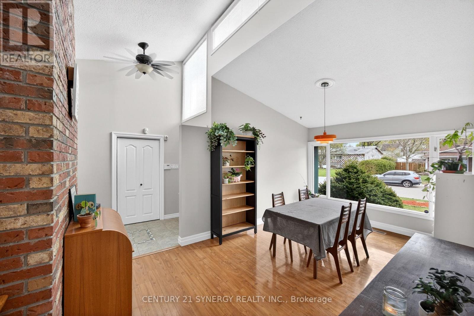
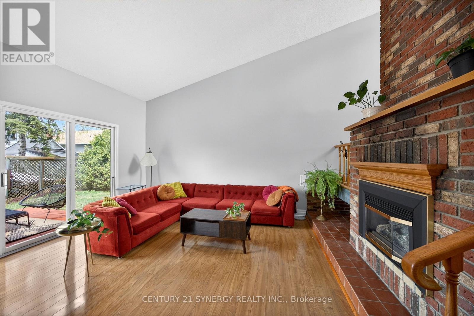
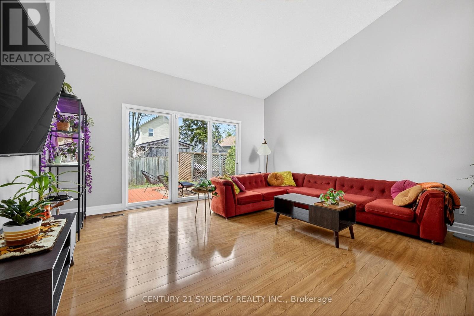
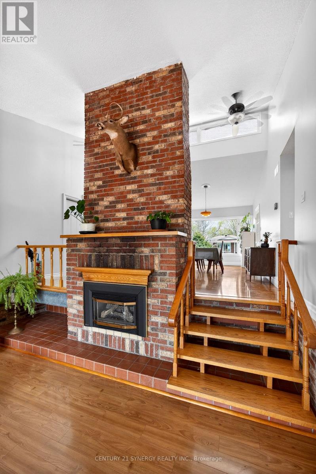
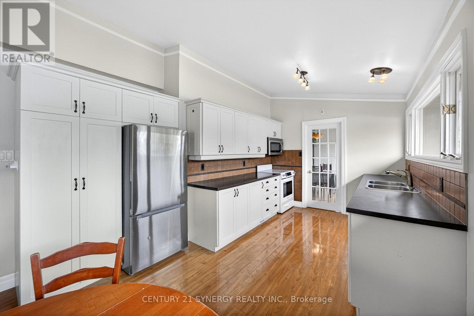
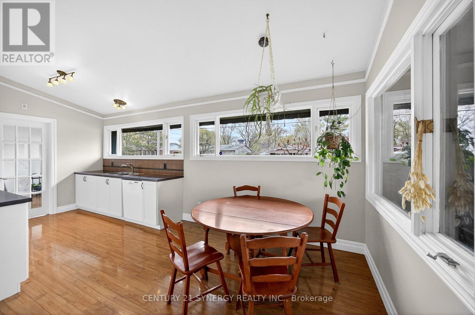
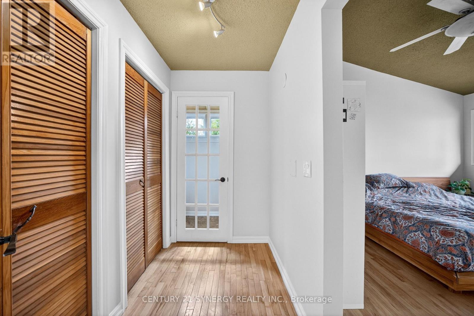
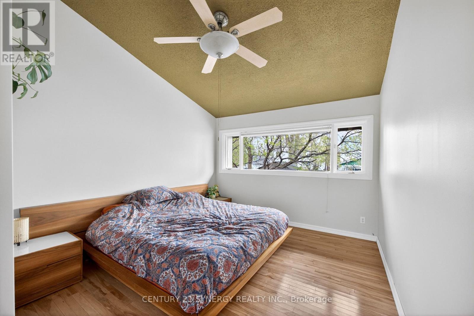
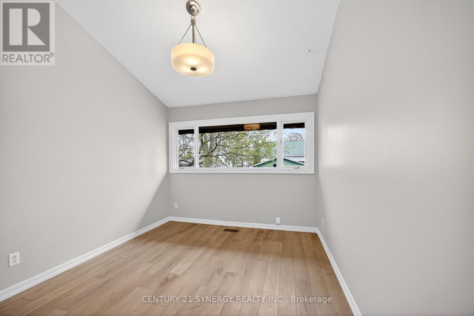
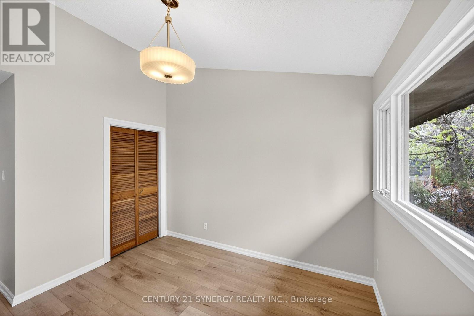
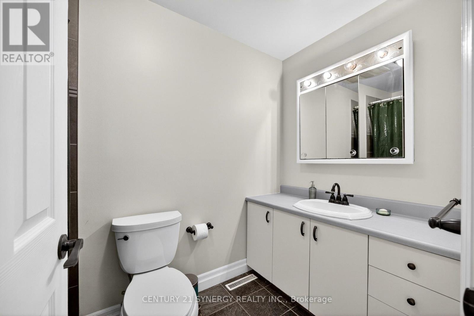
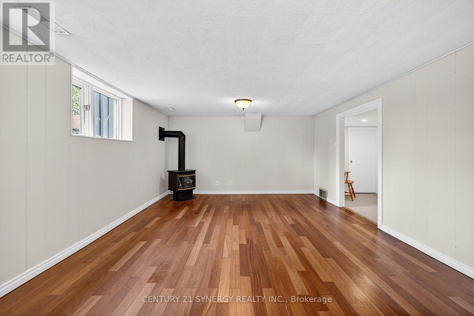
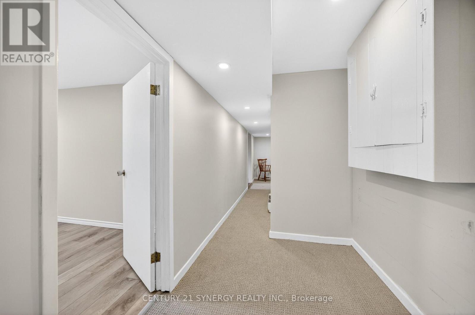
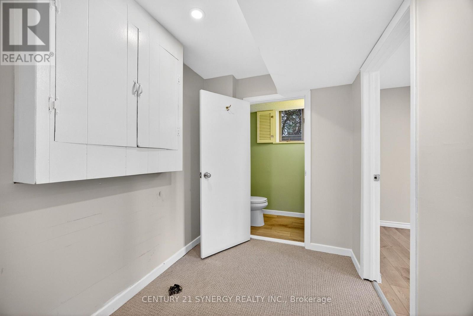
Beautiful Contemporary 1970's 4 bedroom Bungalow in Carleton Place, OPEN HOUSE Sunday May 24,12:00-2:00. You will love entertaining friends and family in the spacious living room sunken living room with vaulted ceiling and gas fireplace. Bedrooms on the main level have vaulted ceilings, and have been freshly painted and new laminate flooring. Large Primary bedroom has private 2 piece ensuite and dressing area. Flooring in dining and kitchen area along with the living room was replaced by previous owner. Furnace replaced 2024 new steel roof 2023, basement washroom 2026, New on demand Hot Water 2023. Potential to make basement apartment. Private enclosed deck off kitchen is perfect for those warm summer nights with a glass of your favorite beverage. This is a very spacious home, perfect for a growing family. Attic insulation removed and replaced with modern insulation to code for 2009. No rental equipment and have your mail delivered to your door. Interlocking brick driveway and walkway. (id:59524)
Property Details
| MLS® Number | X13106548 |
| Property Type | Single Family |
| Community Name | 909 - Carleton Place |
| AmenitiesNearBy | Hospital |
| ParkingSpaceTotal | 4 |
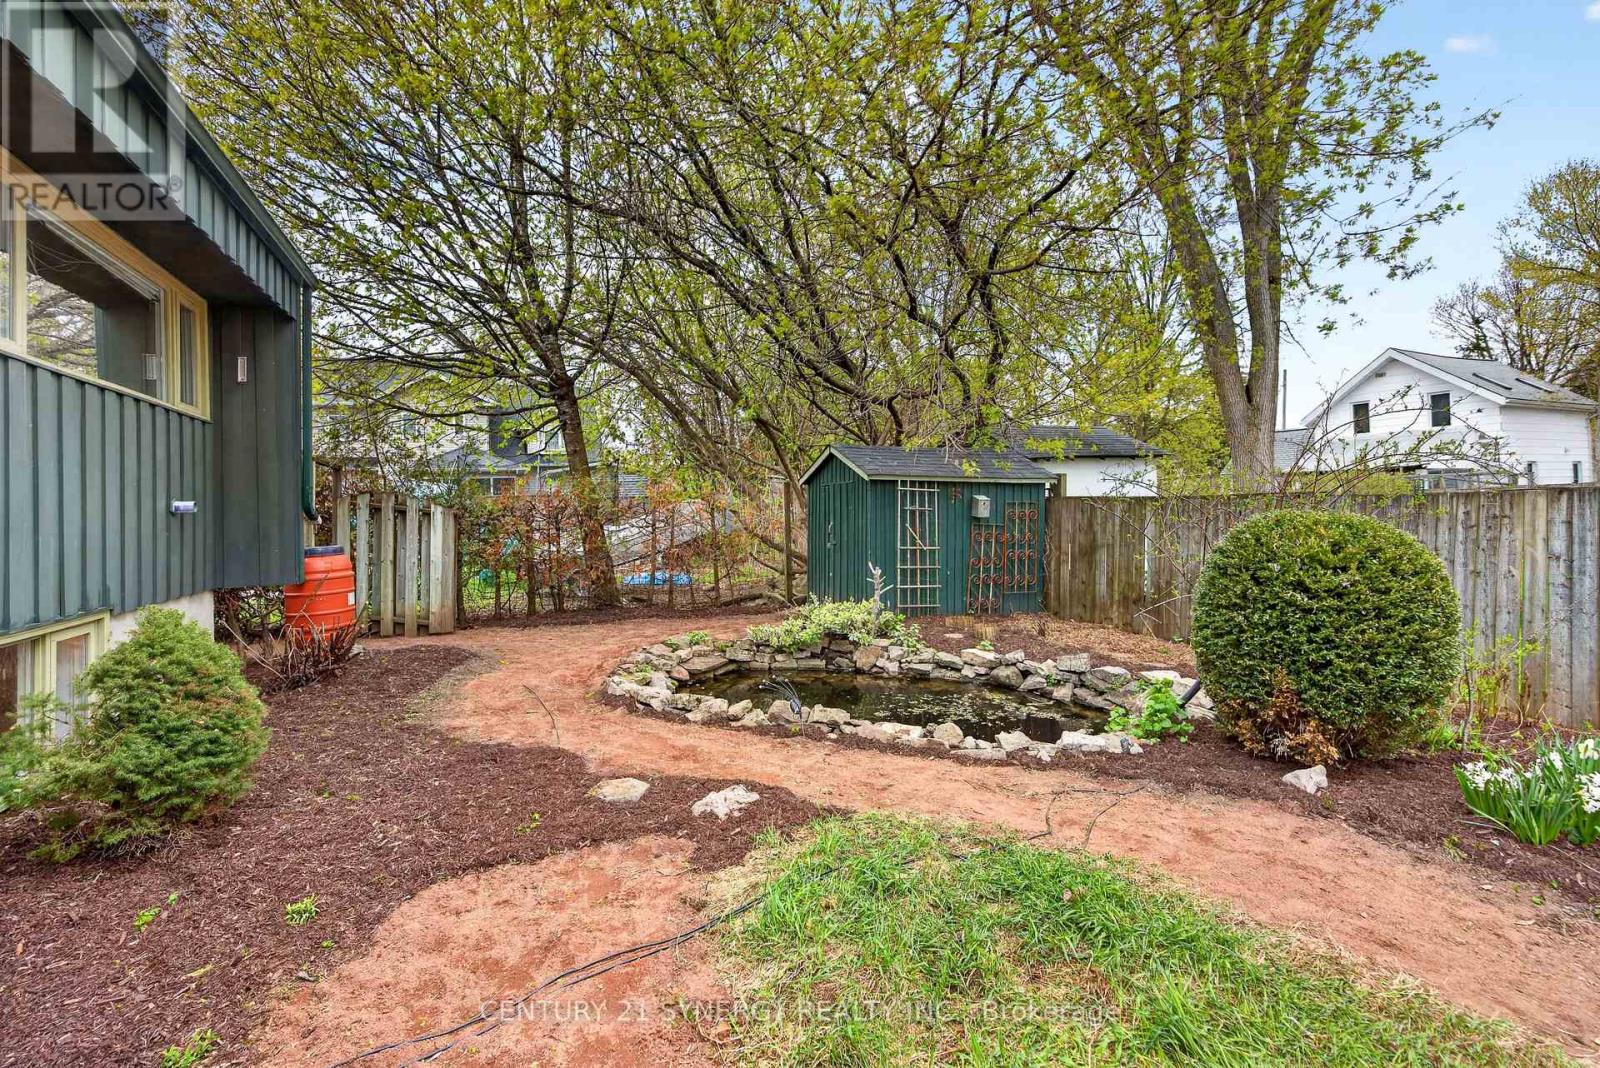
| Structure | Deck, Patio(s), Shed |
Building
| BathroomTotal | 3 |
| BedroomsAboveGround | 3 |
| BedroomsBelowGround | 1 |
| BedroomsTotal | 4 |
| Age | 51 To 99 Years |
| Amenities | Fireplace(s) |
| Appliances | Water Heater - Tankless, Dishwasher, Dryer, Microwave, Gas Stove(s), Washer, Refrigerator |
| ArchitecturalStyle | Bungalow |
| BasementDevelopment | Finished |
| BasementType | Full (finished) |
| ConstructionStyleAttachment | Detached |
| CoolingType | Central Air Conditioning, Air Exchanger |
| ExteriorFinish | Wood |
| FireplacePresent | Yes |
| FireplaceTotal | 2 |
| FoundationType | Block |
| HalfBathTotal | 2 |
| HeatingFuel | Natural Gas |
| HeatingType | Forced Air |
| StoriesTotal | 1 |
| SizeInterior | 1100 - 1500 Sqft |
| Type | House |
| UtilityWater | Municipal Water |
Parking
| Carport | |
| Garage |
Land
| Acreage | No |
| FenceType | Partially Fenced, Fenced Yard |
| LandAmenities | Hospital |
| Sewer | Sanitary Sewer |
| SizeDepth | 100 Ft |
| SizeFrontage | 74 Ft |
| SizeIrregular | 74 X 100 Ft |
| SizeTotalText | 74 X 100 Ft |
Rooms
| Level | Type | Length | Width | Dimensions |
|---|---|---|---|---|
| Basement | Family Room | 5.95 m | 4.23 m | 5.95 m x 4.23 m |
| Basement | Bathroom | 1.78 m | 1.05 m | 1.78 m x 1.05 m |
| Basement | Laundry Room | 5.36 m | 3.13 m | 5.36 m x 3.13 m |
| Basement | Workshop | 3.24 m | 2.9 m | 3.24 m x 2.9 m |
| Basement | Bedroom 4 | 4 m | 3.33 m | 4 m x 3.33 m |
| Lower Level | Living Room | 5.2 m | 4.82 m | 5.2 m x 4.82 m |
| Main Level | Foyer | 2.5 m | 1.6 m | 2.5 m x 1.6 m |
| Main Level | Dining Room | 5.3 m | 3.16 m | 5.3 m x 3.16 m |
| Main Level | Kitchen | 5.93 m | 2.79 m | 5.93 m x 2.79 m |
| Main Level | Bathroom | 2.84 m | 1.51 m | 2.84 m x 1.51 m |
| Main Level | Primary Bedroom | 4.11 m | 3.46 m | 4.11 m x 3.46 m |
| Main Level | Bathroom | 2.08 m | 1 m | 2.08 m x 1 m |
| Main Level | Bedroom 2 | 4.17 m | 2.96 m | 4.17 m x 2.96 m |
| Main Level | Bedroom 3 | 4.15 m | 2.97 m | 4.15 m x 2.97 m |
Utilities
| Cable | Installed |
| Electricity | Installed |
| Sewer | Installed |
https://www.realtor.ca/real-estate/29727481/171-peter-street-carleton-place-909-carleton-place

Get 20+ years of home-buying secrets I’ve used with over 500 clients, so you can get your dream home for the price you want
Access For FreeInterested?
Contact us for more information about this listing.
"*" indicates required fields

The trademarks REALTOR®, REALTORS®, and the REALTOR® logo are controlled by The Canadian Real Estate Association (CREA) and identify real estate professionals who are members of CREA. The trademarks MLS®, Multiple Listing Service® and the associated logos are owned by The Canadian Real Estate Association (CREA) and identify the quality of services provided by real estate professionals who are members of CREA. The trademark DDF® is owned by The Canadian Real Estate Association (CREA) and identifies CREA's Data Distribution Facility (DDF®)
May 25 2026 11:55:54
Century 21 Synergy Realty Inc.