
38 Mudminnow Crescent Ottawa, Ontario K4A 5H8

$1,349,998
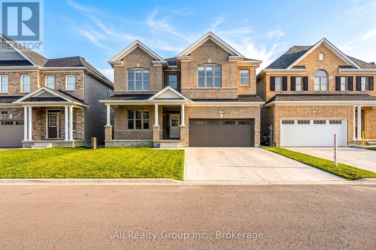
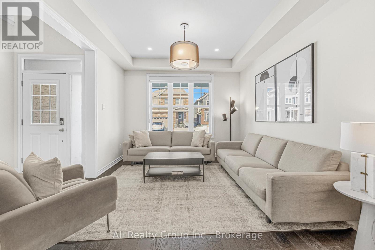
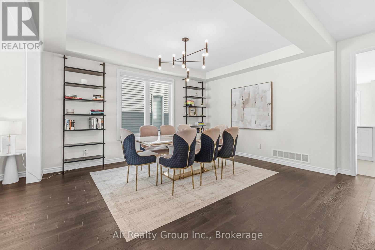
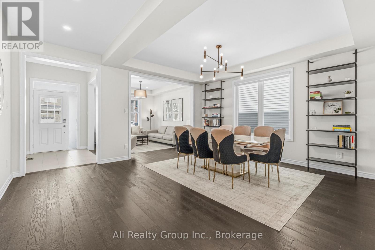
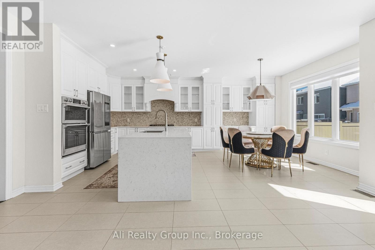
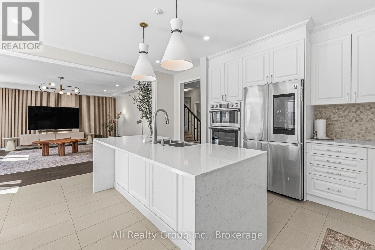
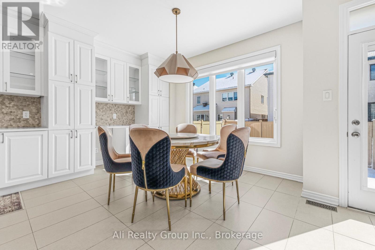
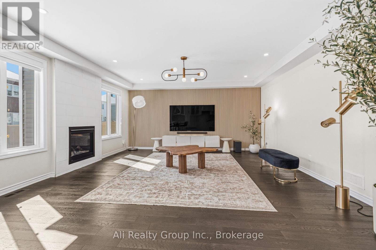
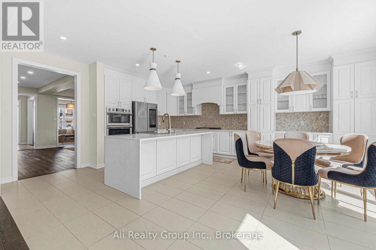
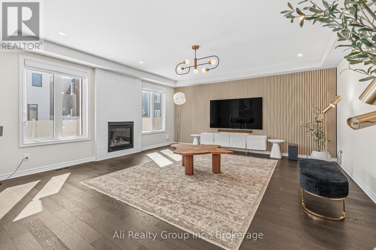
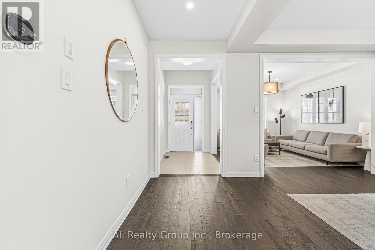
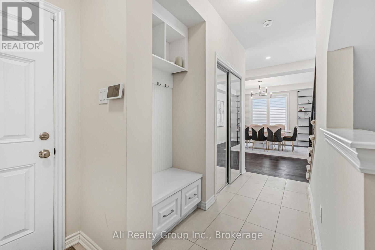
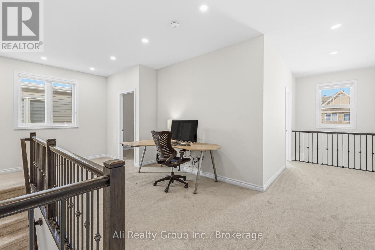
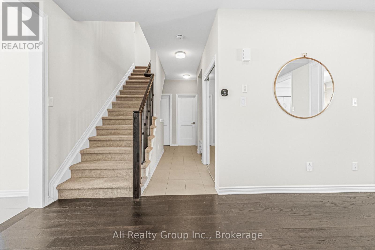
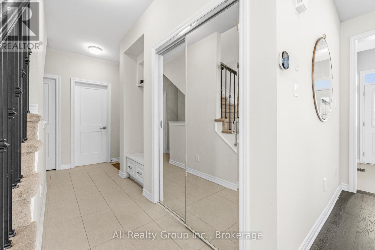
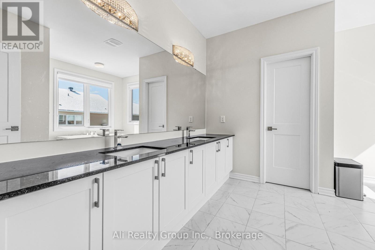
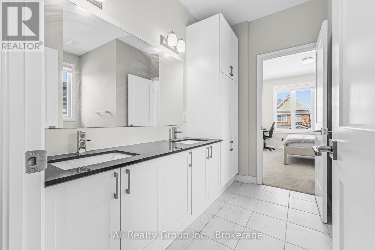
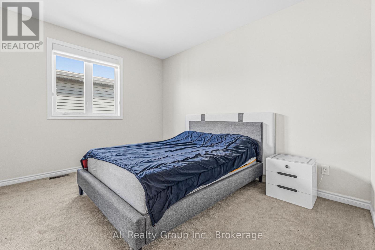
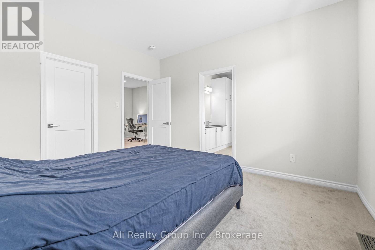
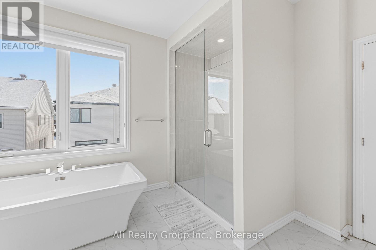
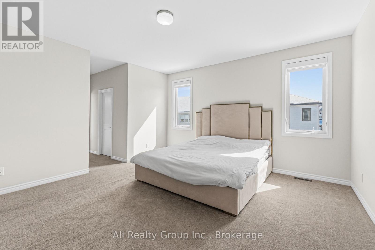
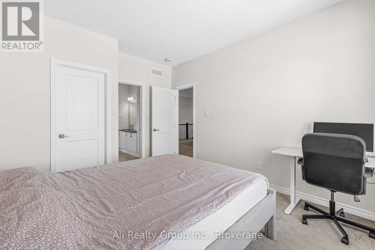
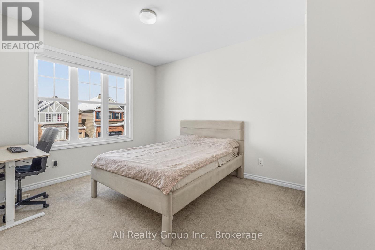
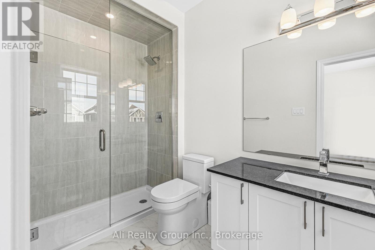
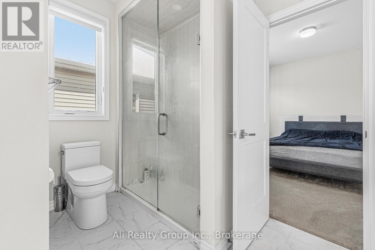
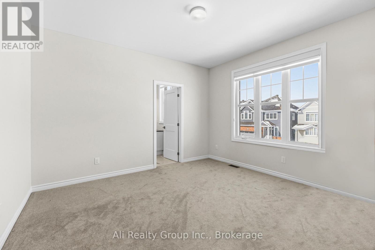
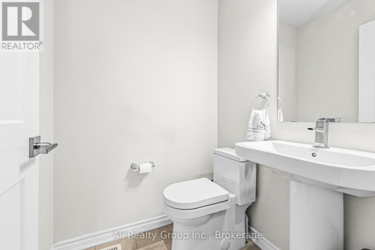
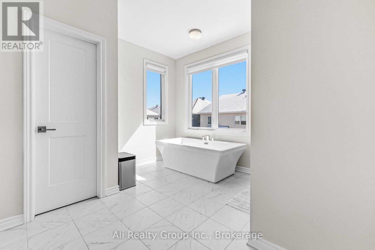
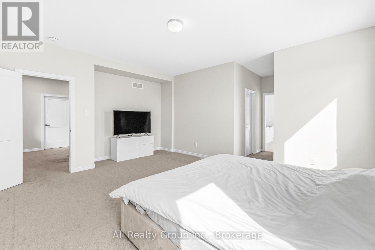
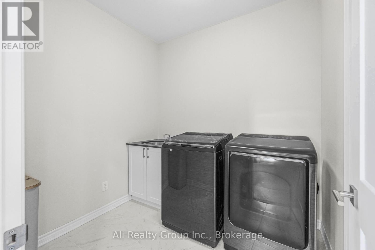
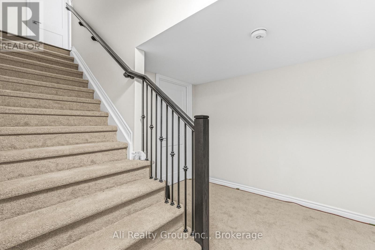
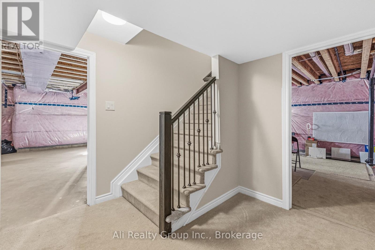
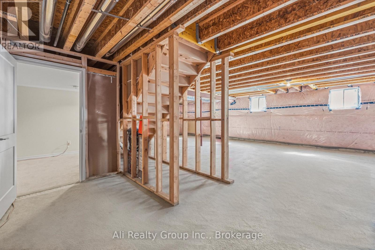
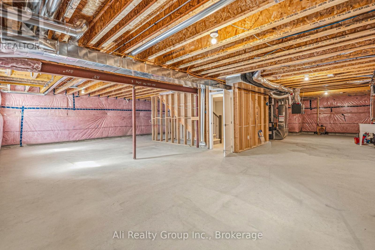
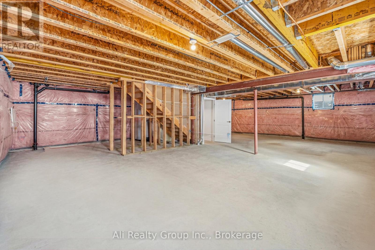
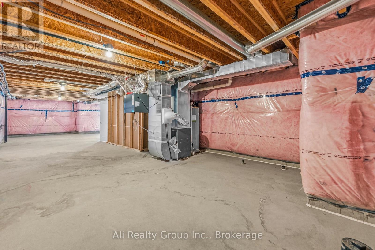
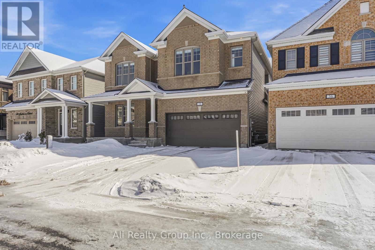
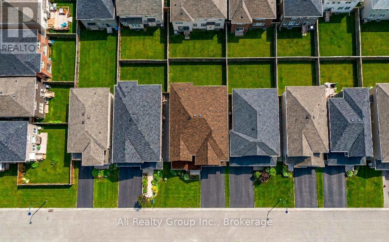
Experience unparalleled luxury in the heart of Avalon West with this breathtaking Mattamy Walnut executive home. Spanning over 3,200 sq. ft. of meticulously curated above-grade living space, this 2021-built residence showcases over $250,000 in premium upgrades, offering a sophisticated lifestyle that far surpasses new construction standards. The grand interior is defined by a rare "Double 9" configuration-9-foot smooth ceilings on both the main and second levels-creating an incredible sense of volume and light. The main floor is a showcase of high-end finishes, from the rich hardwood flooring and upgraded oak railings with metal pickets to the designer pot lighting that illuminates the open-concept layout. Culinary enthusiasts will marvel at the chef's kitchen, featuring floor-to-ceiling soft-close cabinetry, quartz countertops, a custom-enclosed hood fan, a gas cooktop, and a dedicated wall-oven/microwave prep area. The adjacent Great Room serves as the home's centerpiece, anchored by a stunning tiled fireplace wall and integrated sound-proofed panels for the ultimate media experience. The second floor is equally impressive, hosting a versatile loft and spacious bedrooms, including a primary retreat with "his and her" walk-in closets and a spa-like 5-piece ensuite with a glass-enclosed shower and separate soaking tub. Every bathroom in the home has been elevated with granite countertops, luxury tile, and upgraded fixtures, including a Jack-and-Jill bath with a custom cabinet pantry. The unfinished basement is a blank canvas of potential, featuring a finished stairwell, deeper windows for natural light, and rough-ins for both a bathroom and laundry. Outside, the property is fully turn-key with a finished fence, eavestroughs, and elegant exterior potlights. From the luxury dual-layer privacy blinds to the high-end hardware throughout, no detail has been overlooked. Your dream home is officially here. Schedule your visit today and step into the lifestyle you want! (id:59524)
Property Details
| MLS® Number | X13105852 |
| Property Type | Single Family |
| Neigbourhood | Avalon |
| Community Name | 1117 - Avalon West |
| EquipmentType | Water Heater |
| ParkingSpaceTotal | 46 |
| RentalEquipmentType | Water Heater |
Building
| BathroomTotal | 4 |
| BedroomsAboveGround | 4 |
| BedroomsTotal | 4 |
| Amenities | Fireplace(s) |
| Appliances | Dishwasher, Stove, Refrigerator |
| BasementDevelopment | Unfinished |
| BasementType | N/a (unfinished) |
| ConstructionStyleAttachment | Detached |
| CoolingType | Central Air Conditioning |
| ExteriorFinish | Brick Veneer, Vinyl Siding |
| FireplacePresent | Yes |
| FireplaceTotal | 1 |
| FoundationType | Poured Concrete |
| HalfBathTotal | 1 |
| HeatingFuel | Natural Gas |
| HeatingType | Forced Air |
| StoriesTotal | 2 |
| SizeInterior | 3000 - 3500 Sqft |
| Type | House |
| UtilityWater | Municipal Water |
Parking
| Attached Garage | |
| Garage |
Land
| Acreage | No |
| Sewer | Sanitary Sewer |
| SizeDepth | 90 Ft ,9 In |
| SizeFrontage | 42 Ft ,10 In |
| SizeIrregular | 42.9 X 90.8 Ft |
| SizeTotalText | 42.9 X 90.8 Ft |
https://www.realtor.ca/real-estate/29726628/38-mudminnow-crescent-ottawa-1117-avalon-west

Get 20+ years of home-buying secrets I’ve used with over 500 clients, so you can get your dream home for the price you want
Access For FreeInterested?
Contact us for more information about this listing.
"*" indicates required fields

The trademarks REALTOR®, REALTORS®, and the REALTOR® logo are controlled by The Canadian Real Estate Association (CREA) and identify real estate professionals who are members of CREA. The trademarks MLS®, Multiple Listing Service® and the associated logos are owned by The Canadian Real Estate Association (CREA) and identify the quality of services provided by real estate professionals who are members of CREA. The trademark DDF® is owned by The Canadian Real Estate Association (CREA) and identifies CREA's Data Distribution Facility (DDF®)
June 28 2026 11:53:43
Ali Realty Group Inc.