
2128 Kingsley Road Ottawa, Ontario K2C 2X5

$595,000
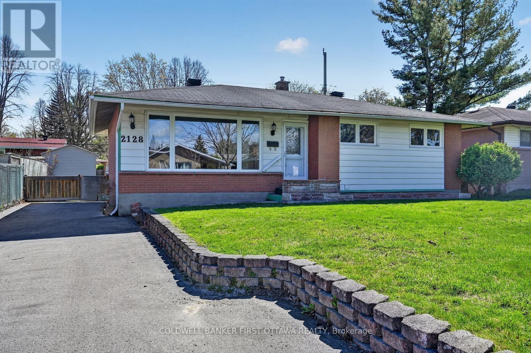
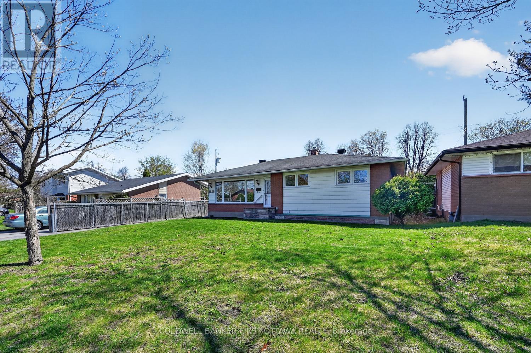
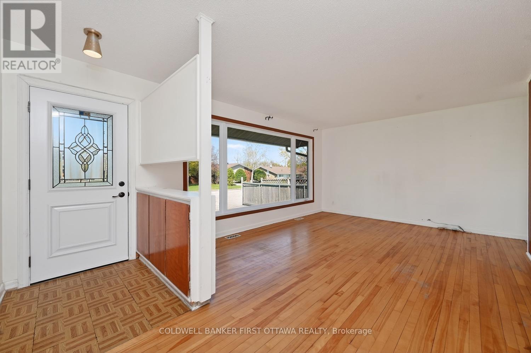
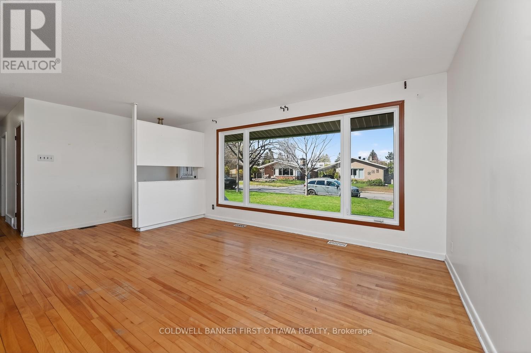
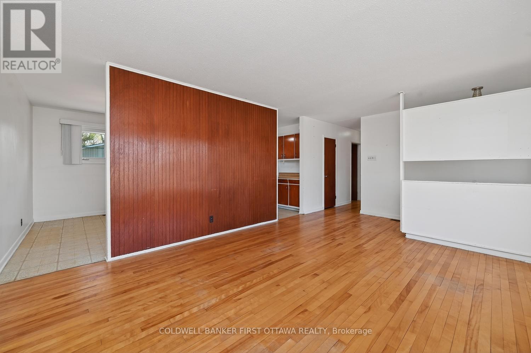
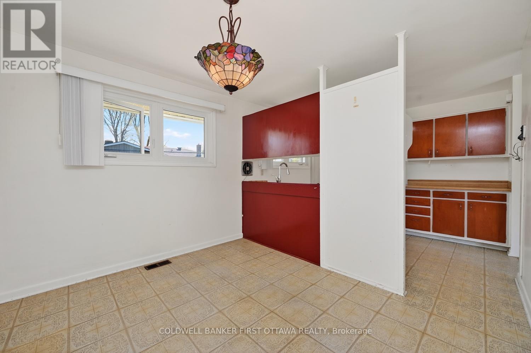
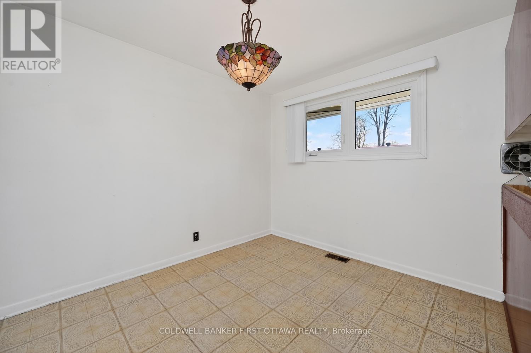
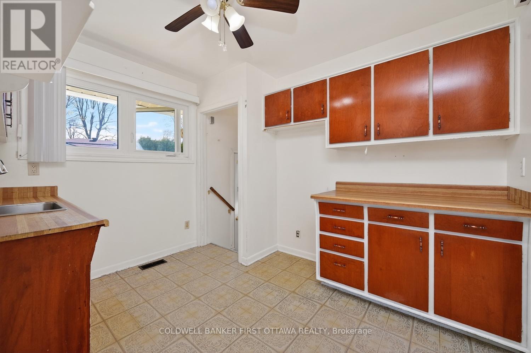
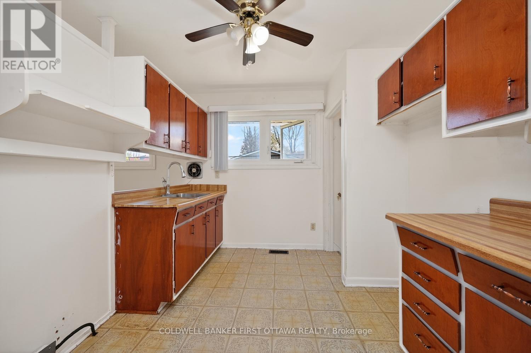
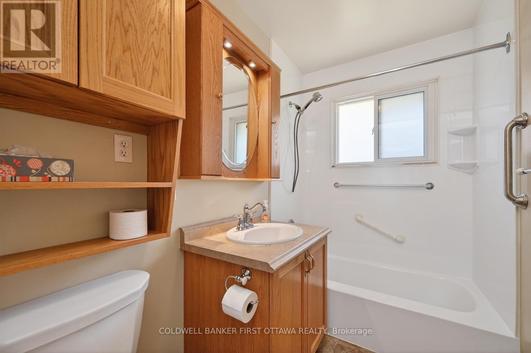
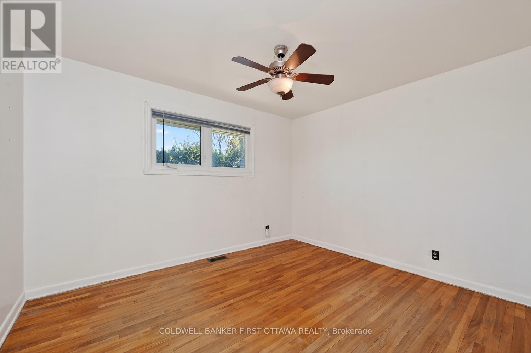
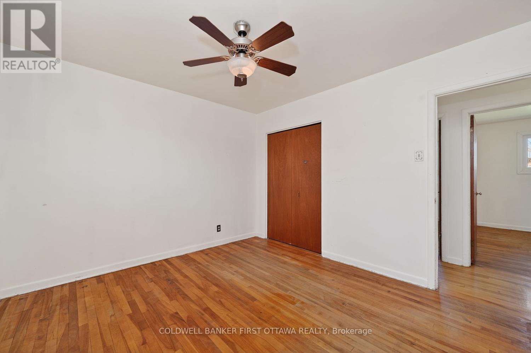
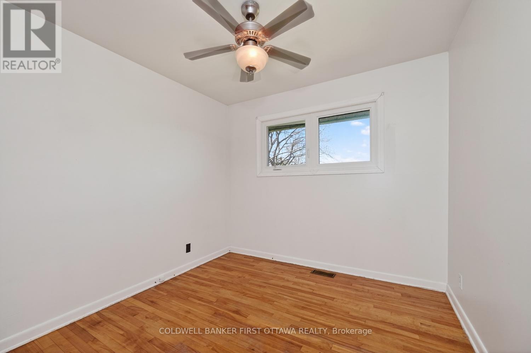
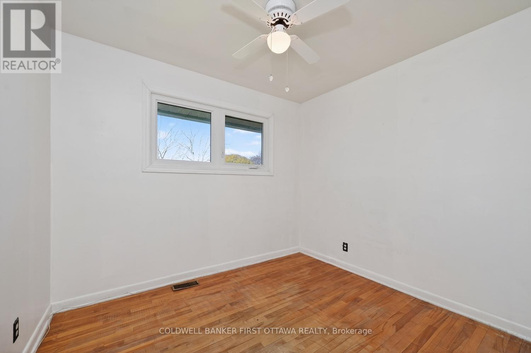
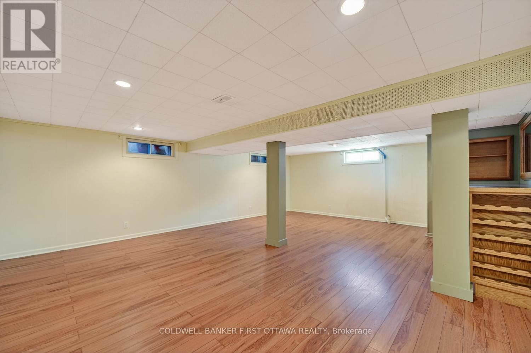
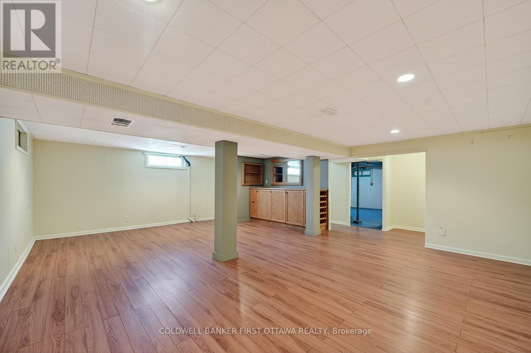
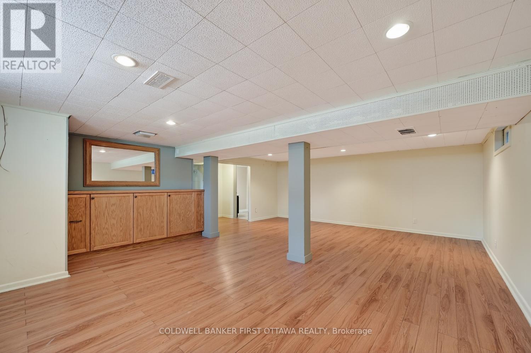
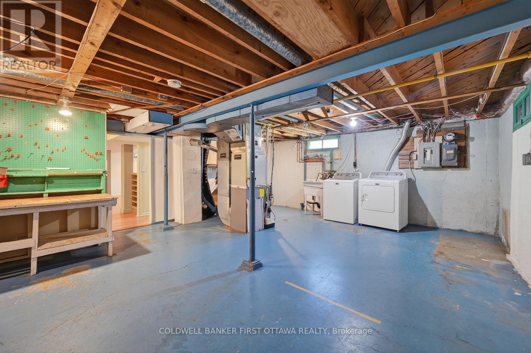
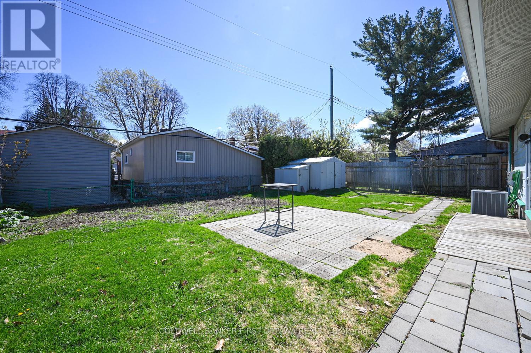
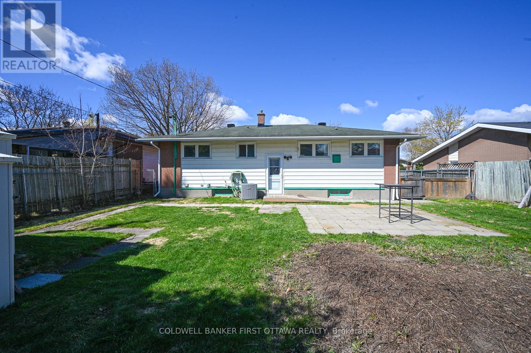
Opportunity not to be missed! This 3-bedroom, 1.5-bath bungalow offers incredible value for first-time home buyers, downsizers, or savvy investors! This home features a functional layout with bright living spaces, spacious bedrooms, and plenty of potential to make it your own. The main floor offers comfortable everyday living, while the lower level provides additional space for a family room, home office, and storage. Ideally located close to public transit, parks, recreation facilities, shopping, restaurants, and Algonquin College, this property offers convenience and strong investment appeal. Whether you're looking to enter the market, add to your portfolio, or enjoy easy bungalow living in a central location, this home is a fantastic opportunity not to be missed! (id:59524)
Open House
This property has open houses!
2:00 pm
Ends at:4:00 pm
Property Details
| MLS® Number | X13105096 |
| Property Type | Single Family |
| Neigbourhood | Parkway Park |
| Community Name | 6302 - Parkway Park |
| EquipmentType | Water Heater |
| Features | Carpet Free |
| ParkingSpaceTotal | 3 |
| RentalEquipmentType | Water Heater |
Building
| BathroomTotal | 2 |
| BedroomsAboveGround | 3 |
| BedroomsTotal | 3 |
| Appliances | Dryer, Washer |
| ArchitecturalStyle | Bungalow |
| BasementDevelopment | Partially Finished |
| BasementType | N/a (partially Finished) |
| ConstructionStyleAttachment | Detached |
| CoolingType | Central Air Conditioning |
| ExteriorFinish | Brick, Aluminum Siding |
| FlooringType | Hardwood, Vinyl, Laminate |
| FoundationType | Concrete |
| HalfBathTotal | 1 |
| HeatingFuel | Natural Gas |
| HeatingType | Forced Air |
| StoriesTotal | 1 |
| SizeInterior | 700 - 1100 Sqft |
| Type | House |
| UtilityWater | Municipal Water |
Parking
| No Garage |
Land
| Acreage | No |
| Sewer | Sanitary Sewer |
| SizeDepth | 90 Ft |
| SizeFrontage | 56 Ft |
| SizeIrregular | 56 X 90 Ft |
| SizeTotalText | 56 X 90 Ft |
Rooms
| Level | Type | Length | Width | Dimensions |
|---|---|---|---|---|
| Basement | Utility Room | 7.62 m | 4.87 m | 7.62 m x 4.87 m |
| Basement | Family Room | 6.85 m | 5.36 m | 6.85 m x 5.36 m |
| Basement | Bathroom | 2.13 m | 1.82 m | 2.13 m x 1.82 m |
| Main Level | Foyer | 1.6 m | 1.12 m | 1.6 m x 1.12 m |
| Main Level | Living Room | 4.66 m | 3.75 m | 4.66 m x 3.75 m |
| Main Level | Dining Room | 3.23 m | 2.69 m | 3.23 m x 2.69 m |
| Main Level | Kitchen | 3.23 m | 2.74 m | 3.23 m x 2.74 m |
| Main Level | Bathroom | 2.43 m | 1.52 m | 2.43 m x 1.52 m |
| Main Level | Primary Bedroom | 3.65 m | 3.29 m | 3.65 m x 3.29 m |
| Main Level | Bedroom 2 | 2.98 m | 2.62 m | 2.98 m x 2.62 m |
| Main Level | Bedroom 3 | 2.8 m | 2.92 m | 2.8 m x 2.92 m |
https://www.realtor.ca/real-estate/29725774/2128-kingsley-road-ottawa-6302-parkway-park

Get 20+ years of home-buying secrets I’ve used with over 500 clients, so you can get your dream home for the price you want
Access For FreeInterested?
Contact us for more information about this listing.
"*" indicates required fields

The trademarks REALTOR®, REALTORS®, and the REALTOR® logo are controlled by The Canadian Real Estate Association (CREA) and identify real estate professionals who are members of CREA. The trademarks MLS®, Multiple Listing Service® and the associated logos are owned by The Canadian Real Estate Association (CREA) and identify the quality of services provided by real estate professionals who are members of CREA. The trademark DDF® is owned by The Canadian Real Estate Association (CREA) and identifies CREA's Data Distribution Facility (DDF®)
May 27 2026 06:54:47
Coldwell Banker First Ottawa Realty