
207 - 980 Gulf Place Ottawa, Ontario K1K 3Y1

$449,900Maintenance, Insurance, Water
$560 Monthly
Maintenance, Insurance, Water
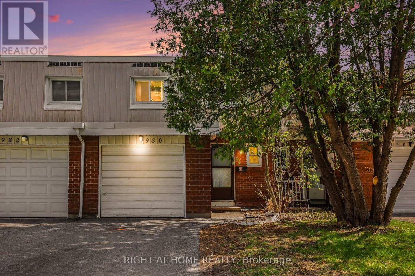
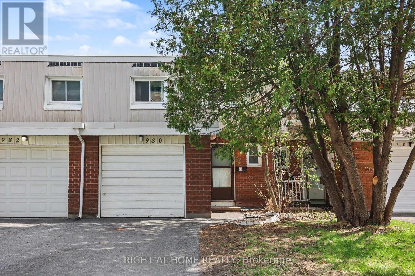
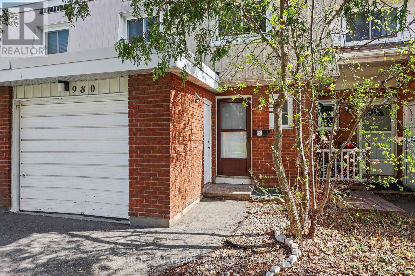
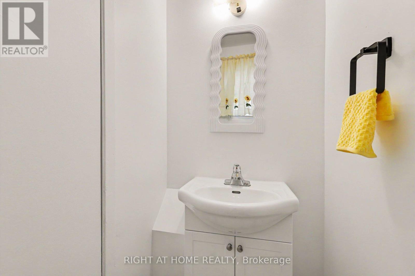
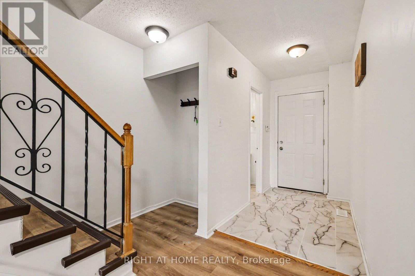
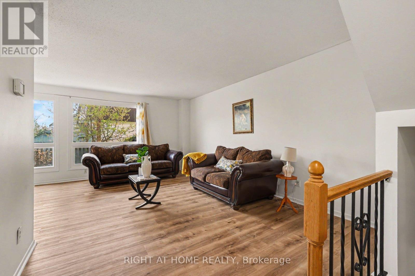
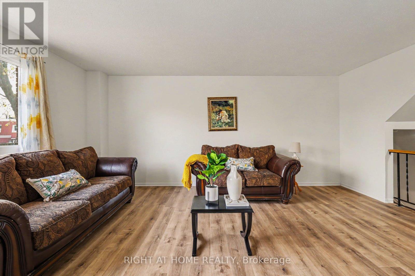
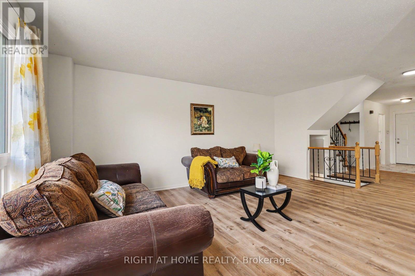
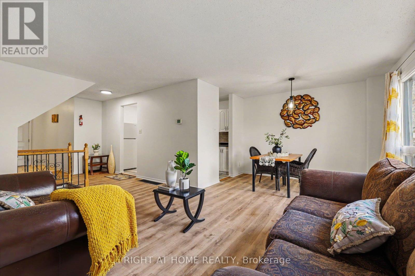
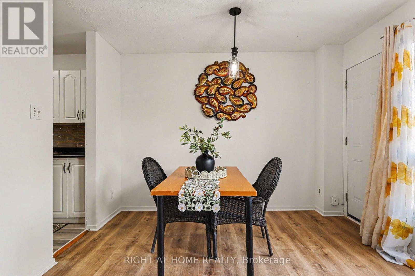
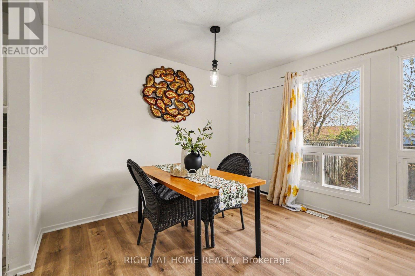
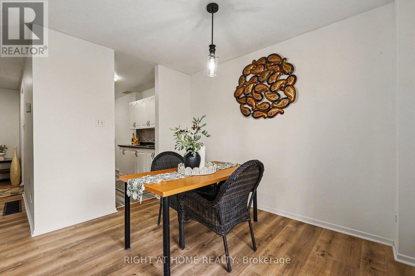
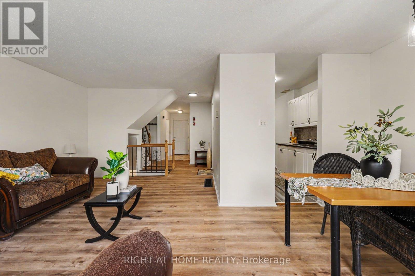
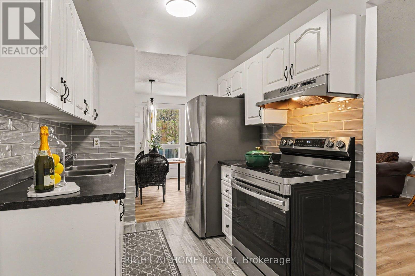
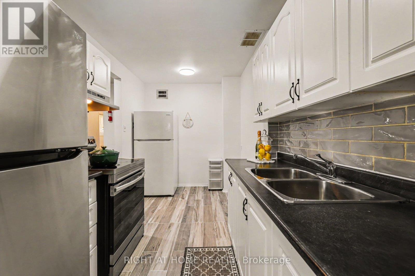
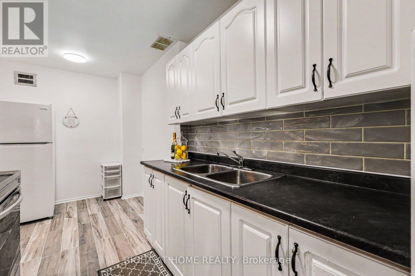
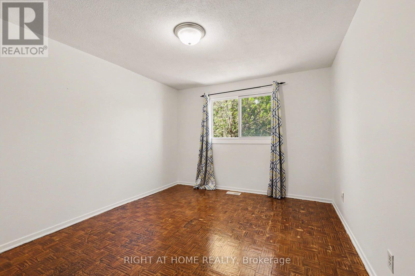
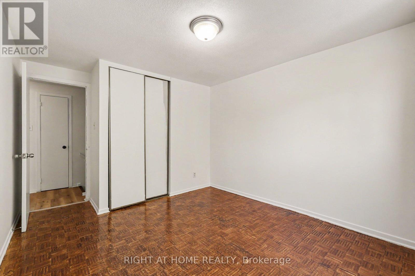
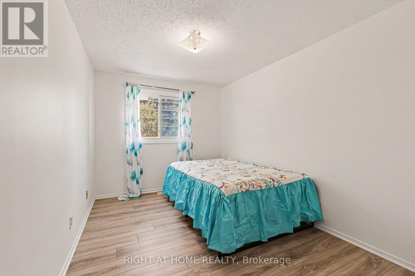
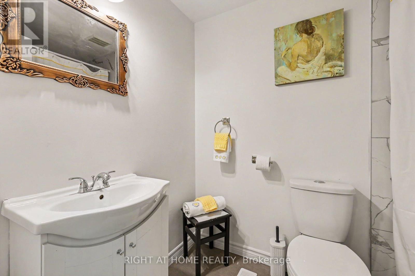
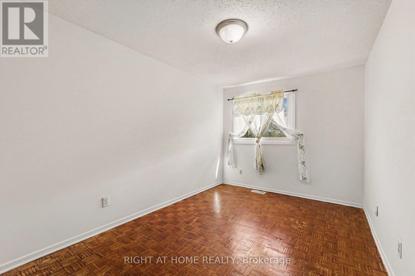
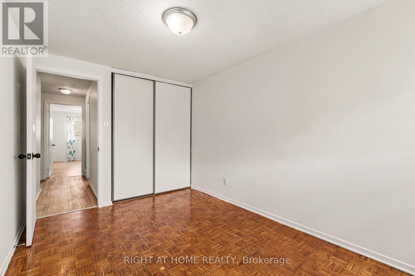
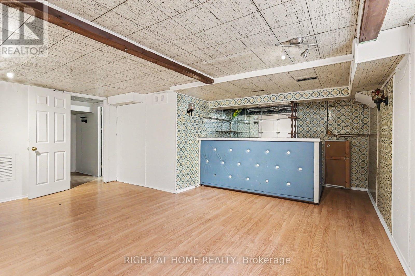
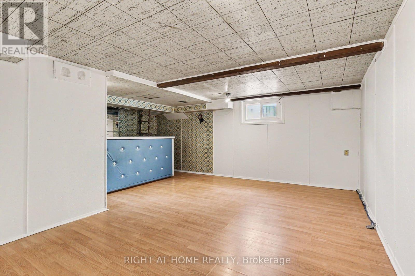
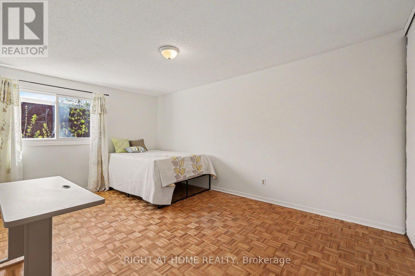
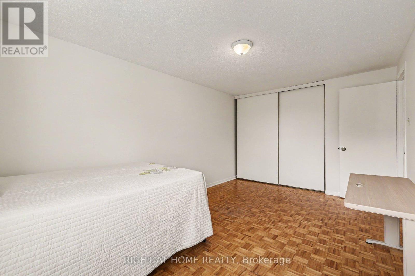
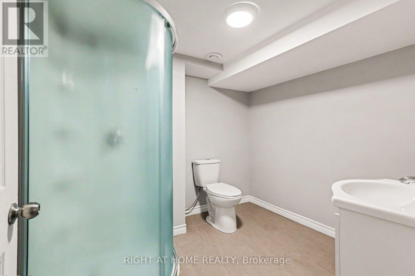
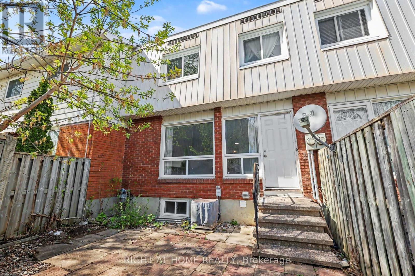
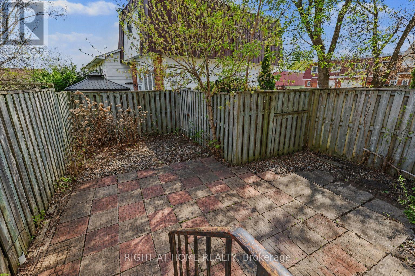
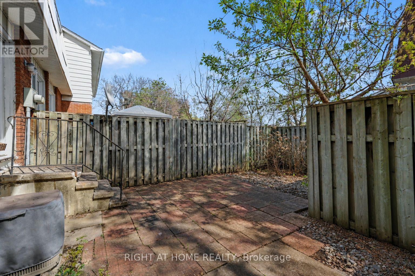
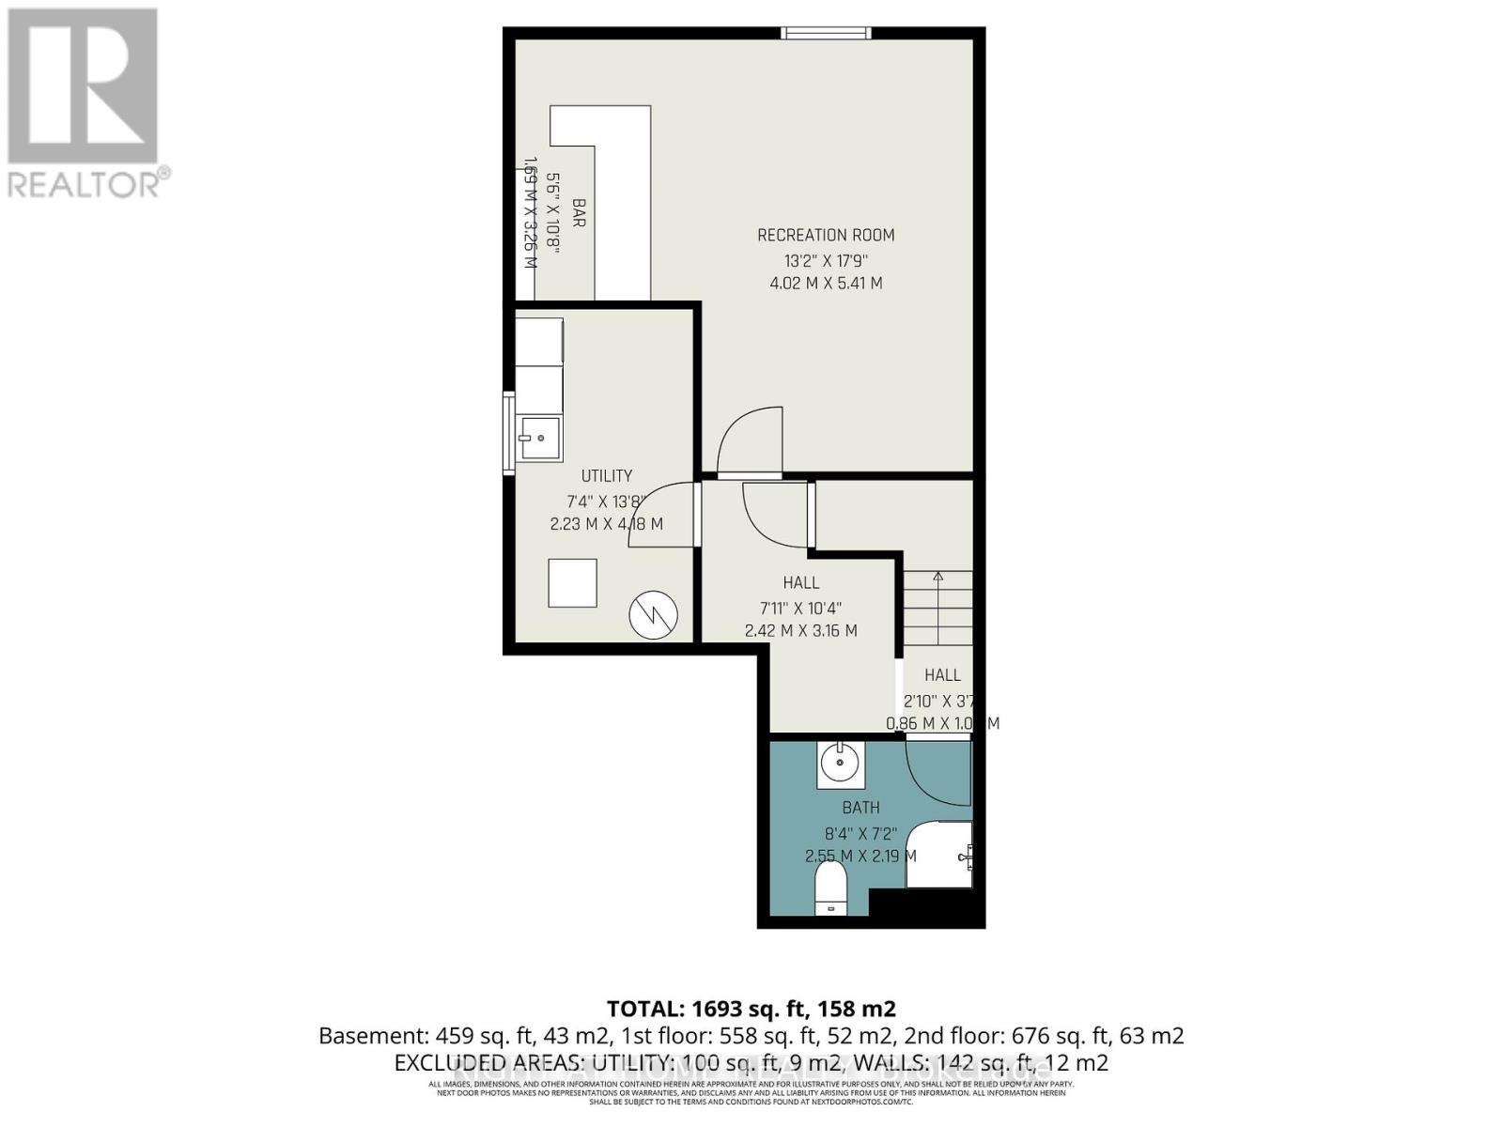
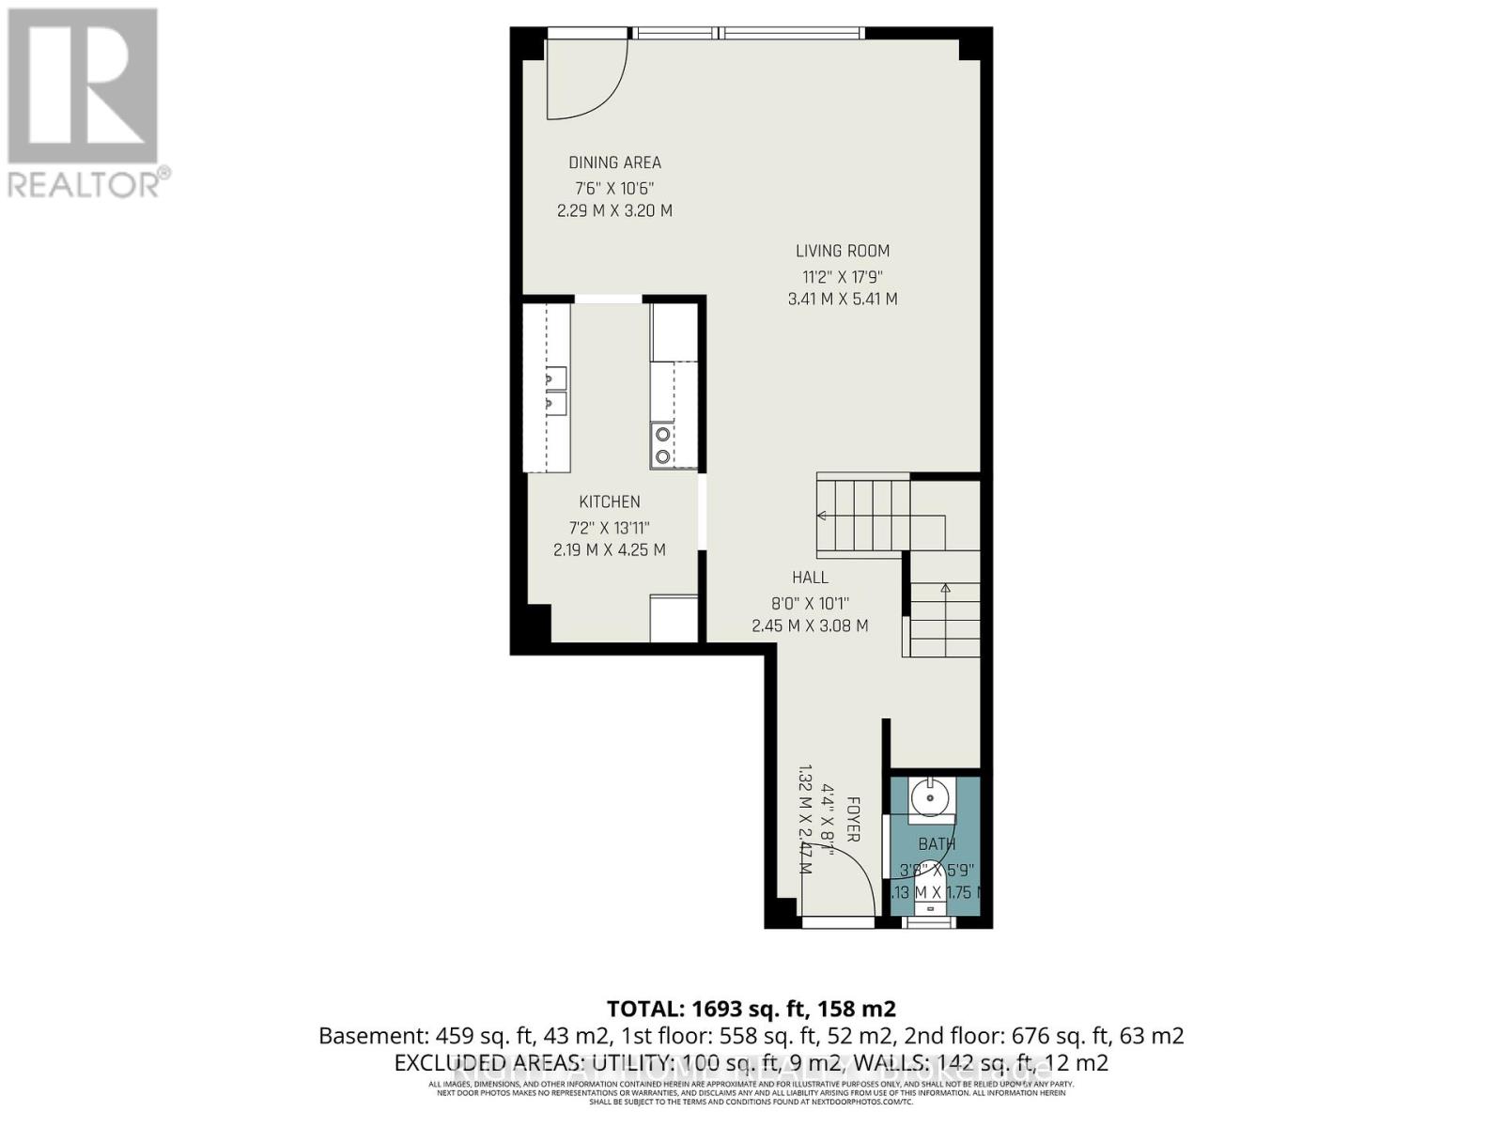
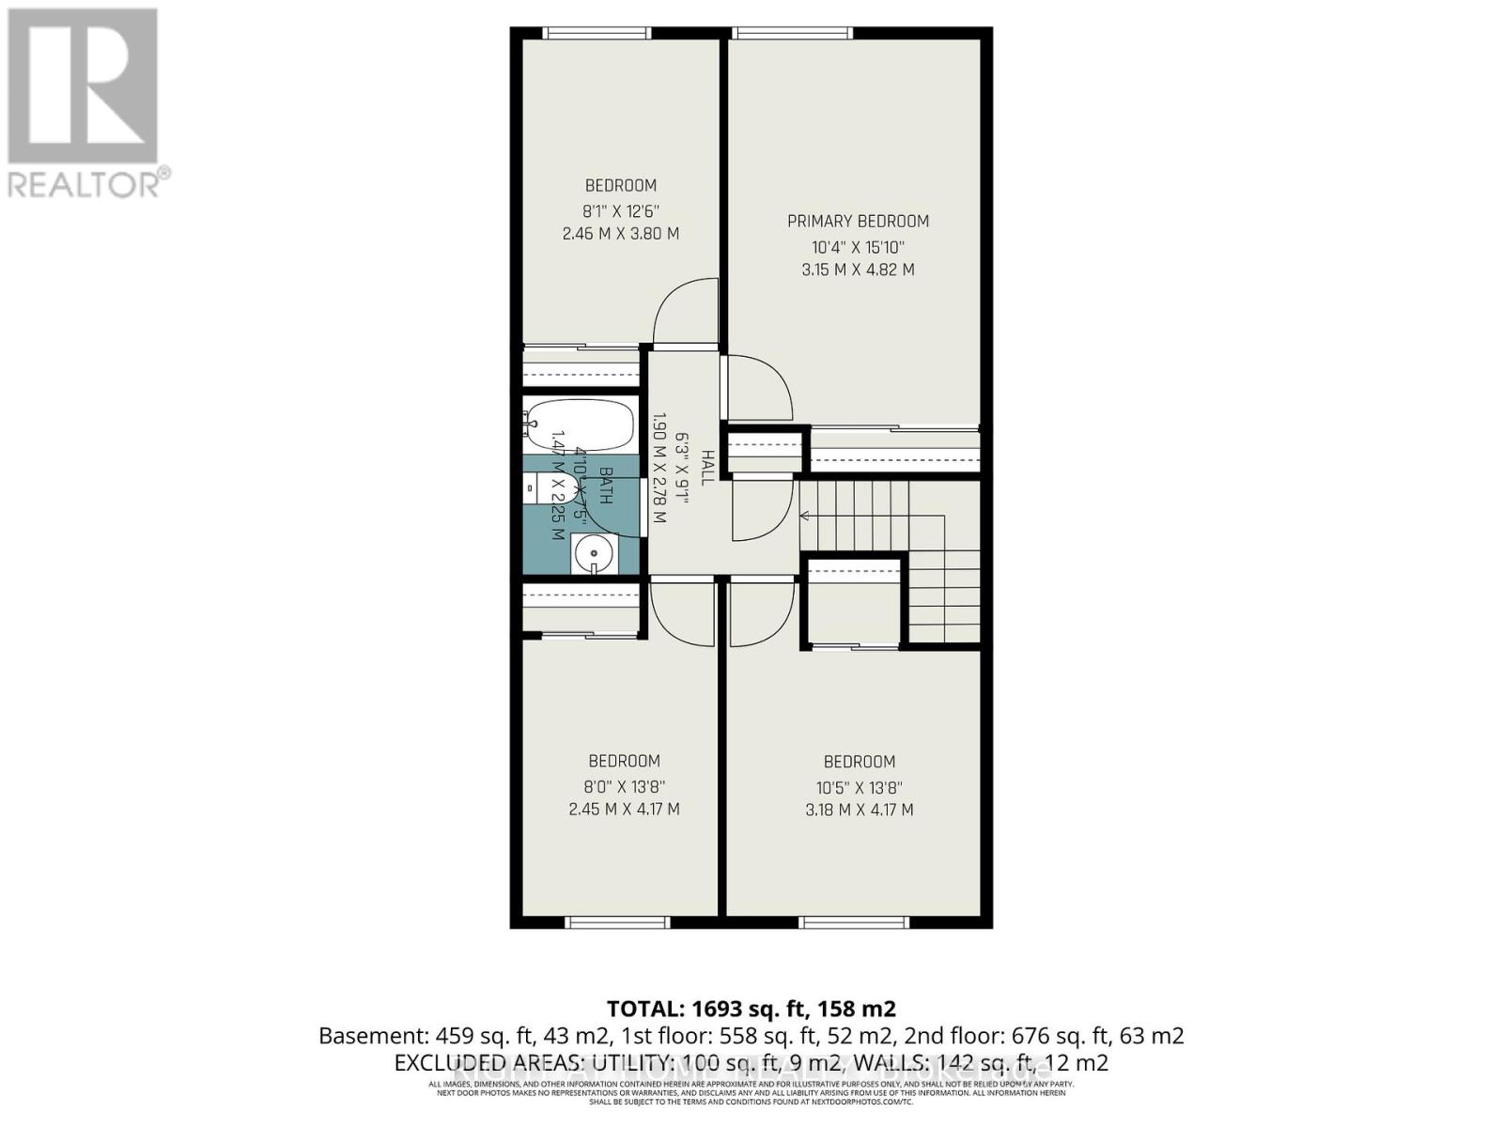
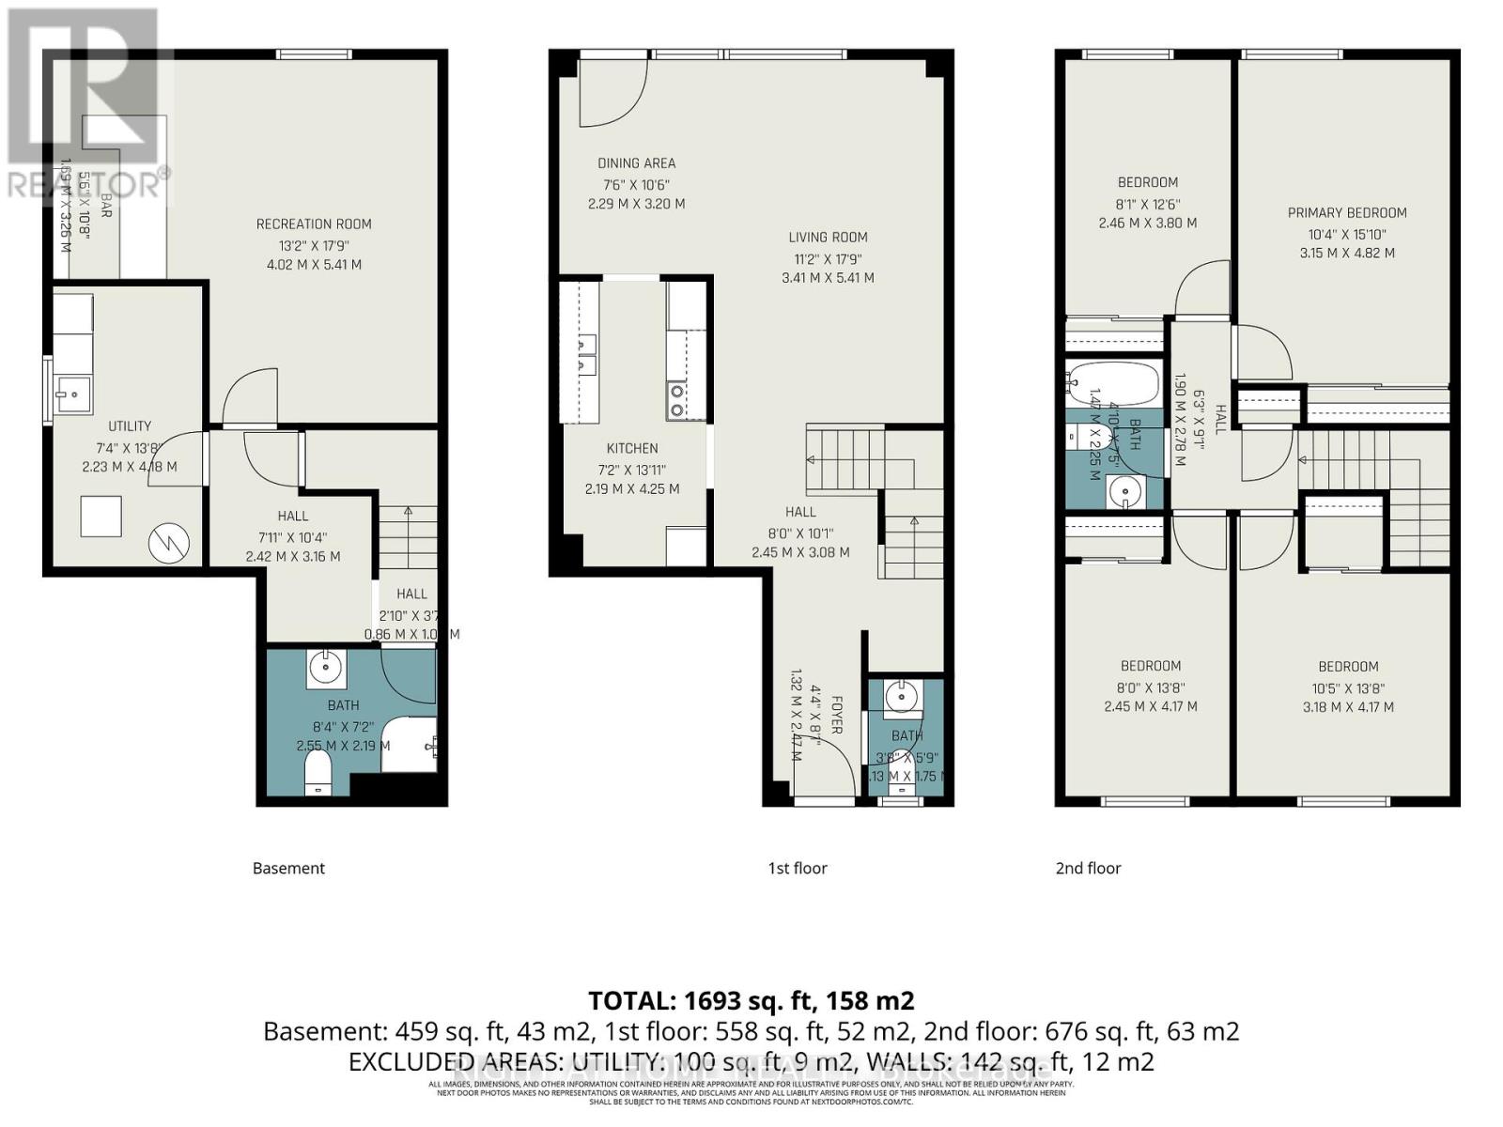
$560 Monthly***LOCATION*** LOCATION*** Welcome to 980 Gulf Place - a rare opportunity for first-time buyers, growing families, or savvy investors looking for space, flexibility, and convenience in one of Ottawa's well-connected communities. This spacious home offers 4 generously sized bedrooms above grade, plus an additional bedroom in the fully finished basement, along with 3 bathrooms, including a full bathroom on the lower level. The basement is thoughtfully designed for independent living, making it ideal for extended family, guests, or potential rental income opportunities. Step inside and discover a functional layout filled with natural light, comfortable living spaces, and the versatility today's buyers are searching for. Whether you're looking to offset your mortgage, accommodate multigenerational living, or simply enjoy extra space, this property delivers exceptional value and flexibility. Perfectly situated in a desirable neighbourhood, this home places you close to everything you need - including shopping, parks, schools, recreation facilities, and major employers. Enjoy easy access to La Cité Collégiale, National Research Council Canada and Montfort Hospital, while St. Laurent Shopping Centre and downtown Ottawa are just minutes away. A location that offers both everyday convenience and excellent long-term investment potential. Whether you are purchasing your first home or expanding your investment portfolio, 980 Gulf Place offers comfort, flexibility, and a prime location in one exceptional package. Updates :Painting: all rooms in the house (2025)Tiles: kitchen, hallway, and powder room (2025)Lighting: new chandelier and ceiling light throughout the house (2025)Kitchen: new range hood and faucet (2025)Powder room: new toilet and vanity (2025)New mirror and accessoriesFlooring: new hardwood flooring in the living room, dining room, and one of the bedroomsStair treads leading to the basement and first floor have also been renovatedNew doors (front and back) (id:59524)
Property Details
| MLS® Number | X13104876 |
| Property Type | Single Family |
| Community Name | 3505 - Carson Meadows |
| CommunityFeatures | Pets Allowed With Restrictions |
| EquipmentType | Water Heater |
| ParkingSpaceTotal | 3 |
| RentalEquipmentType | Water Heater |
Building
| BathroomTotal | 3 |
| BedroomsAboveGround | 4 |
| BedroomsBelowGround | 1 |
| BedroomsTotal | 5 |
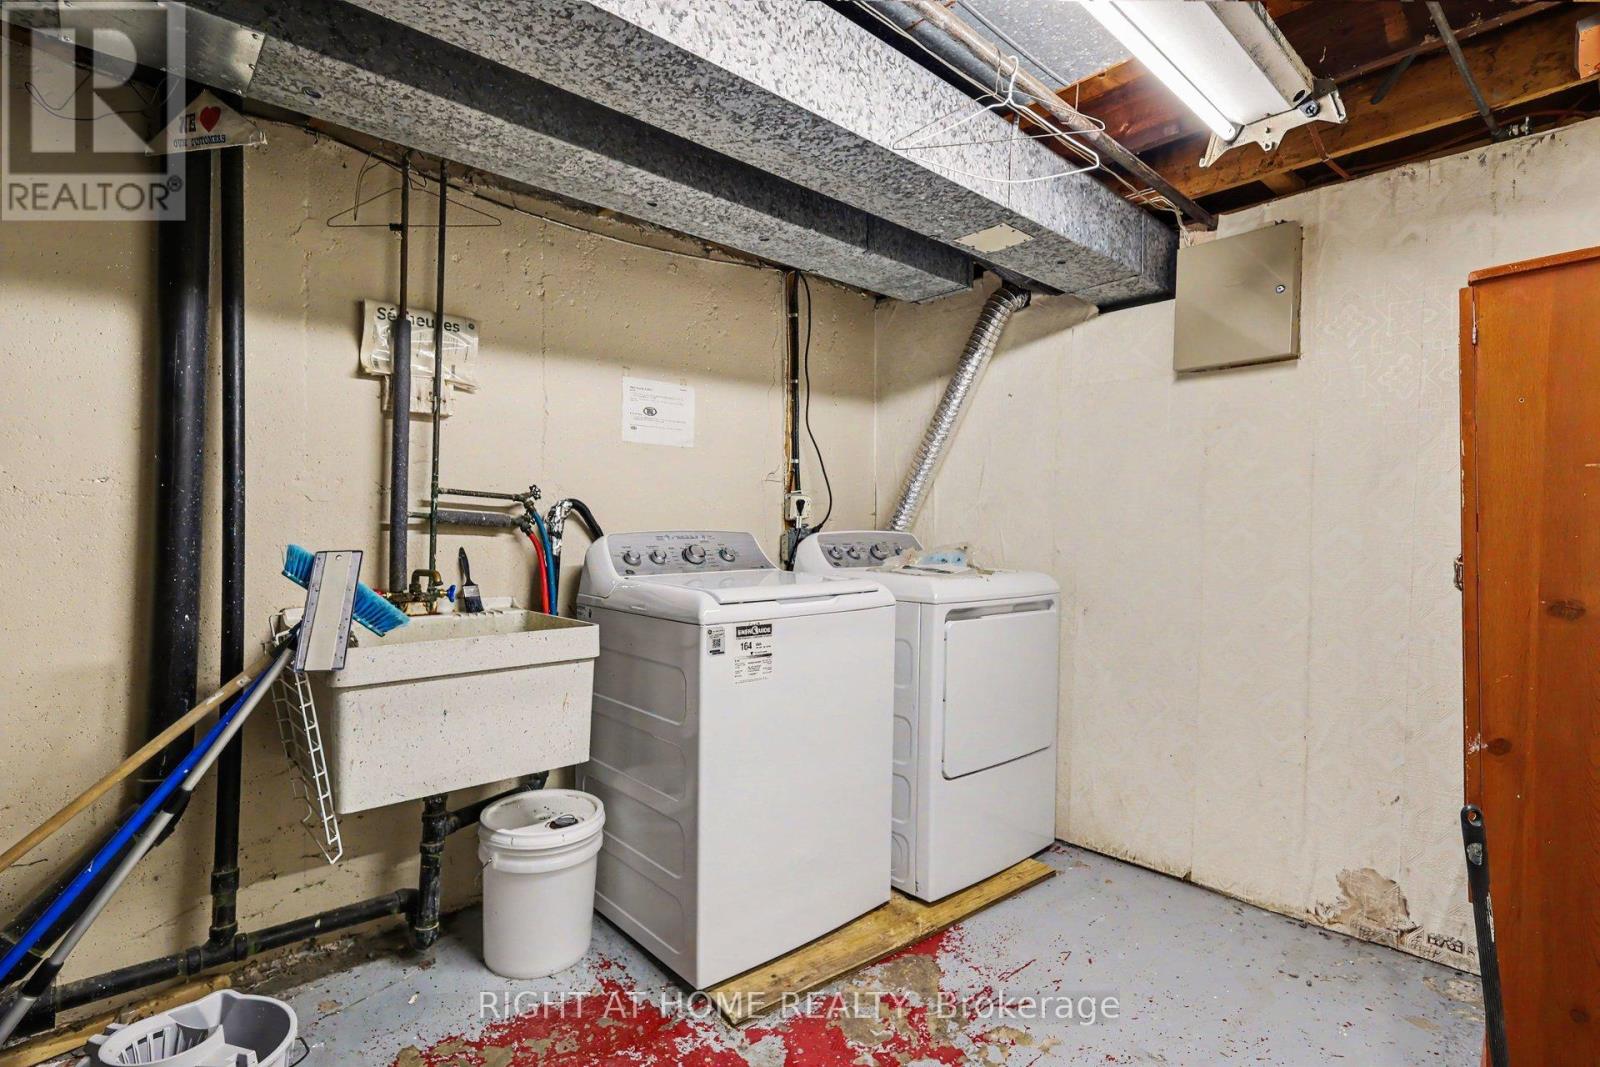
| Appliances | Dryer, Stove, Washer, Refrigerator |
| BasementDevelopment | Finished |
| BasementType | Full (finished) |
| CoolingType | Central Air Conditioning |
| ExteriorFinish | Brick |
| HalfBathTotal | 1 |
| HeatingFuel | Natural Gas |
| HeatingType | Forced Air |
| StoriesTotal | 2 |
| SizeInterior | 1400 - 1599 Sqft |
| Type | Row / Townhouse |
Parking
| Attached Garage | |
| Garage |
Land
| Acreage | No |
Rooms
| Level | Type | Length | Width | Dimensions |
|---|---|---|---|---|
| Second Level | Bathroom | 1.47 m | 2.25 m | 1.47 m x 2.25 m |
| Second Level | Primary Bedroom | 4.82 m | 3.15 m | 4.82 m x 3.15 m |
| Second Level | Bedroom 2 | 3.8 m | 2.46 m | 3.8 m x 2.46 m |
| Second Level | Bedroom 3 | 2.45 m | 4.17 m | 2.45 m x 4.17 m |
| Second Level | Bedroom 4 | 3.18 m | 4.17 m | 3.18 m x 4.17 m |
| Basement | Bathroom | 2.55 m | 2.19 m | 2.55 m x 2.19 m |
| Basement | Utility Room | 2.23 m | 4.38 m | 2.23 m x 4.38 m |
| Basement | Bedroom | 5.41 m | 4.02 m | 5.41 m x 4.02 m |
| Ground Level | Partial Bathroom | 1.13 m | 1.75 m | 1.13 m x 1.75 m |
| Ground Level | Foyer | 1.32 m | 2.27 m | 1.32 m x 2.27 m |
| Ground Level | Kitchen | 2.19 m | 4.25 m | 2.19 m x 4.25 m |
| Ground Level | Dining Room | 2.29 m | 3.2 m | 2.29 m x 3.2 m |
| Ground Level | Living Room | 3.41 m | 5.41 m | 3.41 m x 5.41 m |
https://www.realtor.ca/real-estate/29725304/207-980-gulf-place-ottawa-3505-carson-meadows

Get 20+ years of home-buying secrets I’ve used with over 500 clients, so you can get your dream home for the price you want
Access For FreeInterested?
Contact us for more information about this listing.
"*" indicates required fields

The trademarks REALTOR®, REALTORS®, and the REALTOR® logo are controlled by The Canadian Real Estate Association (CREA) and identify real estate professionals who are members of CREA. The trademarks MLS®, Multiple Listing Service® and the associated logos are owned by The Canadian Real Estate Association (CREA) and identify the quality of services provided by real estate professionals who are members of CREA. The trademark DDF® is owned by The Canadian Real Estate Association (CREA) and identifies CREA's Data Distribution Facility (DDF®)
May 12 2026 03:58:08
Right At Home Realty