
511 Fraser Avenue Ottawa, Ontario K2A 2R1

$3,499,000
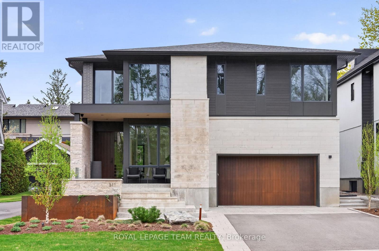
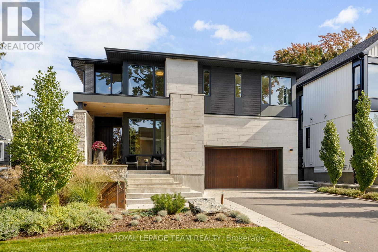
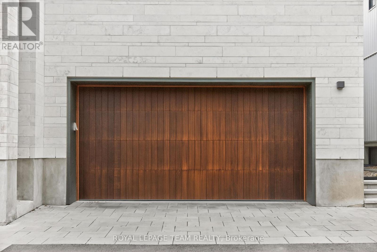
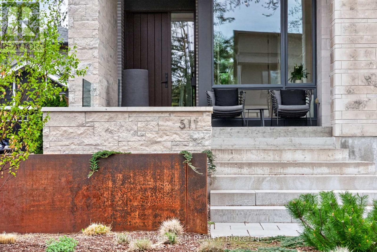
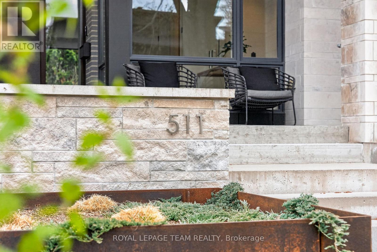
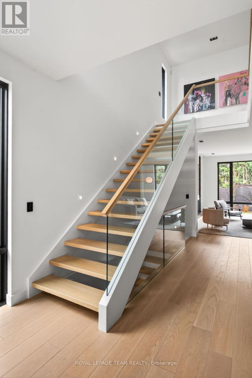
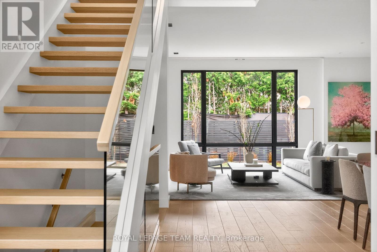
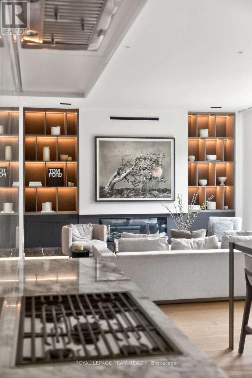
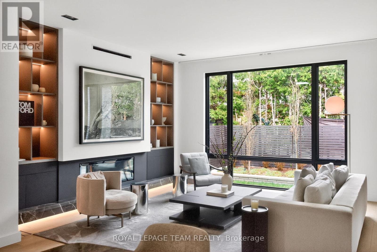
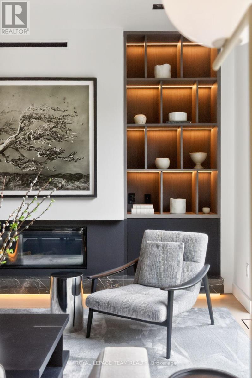
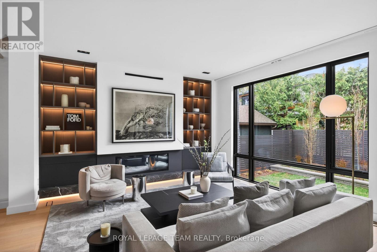
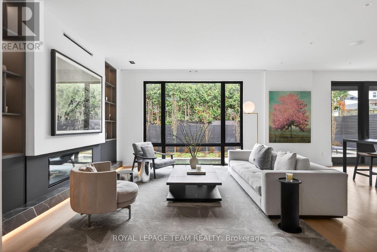
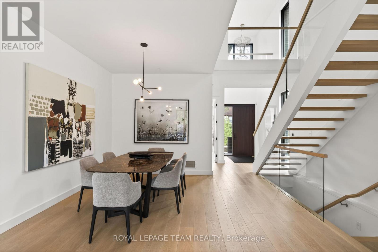
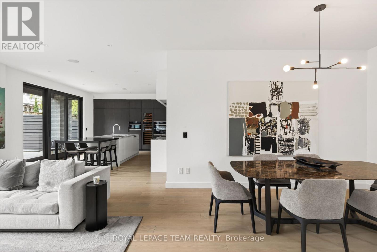
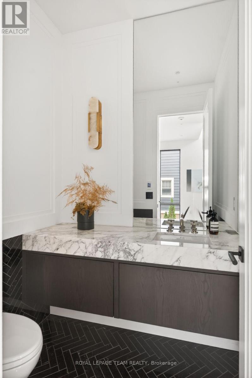
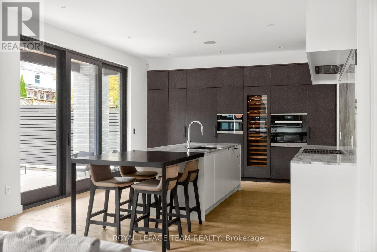
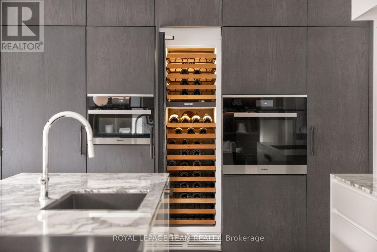
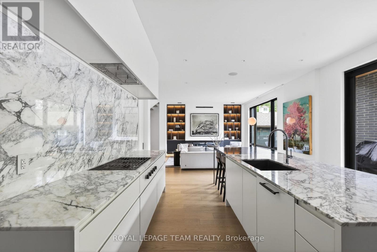
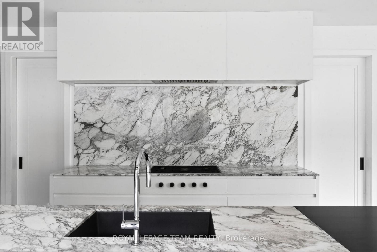
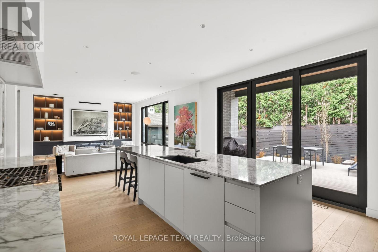
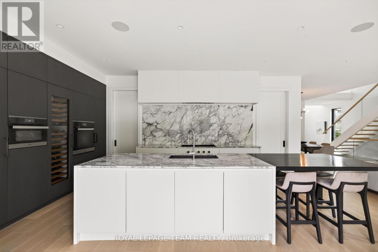
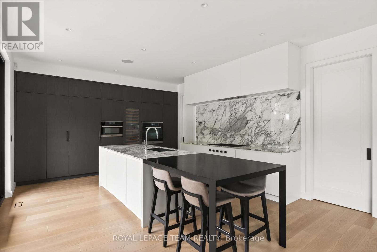
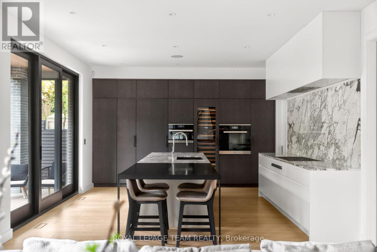
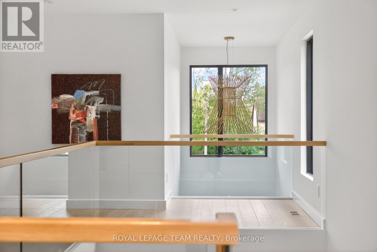
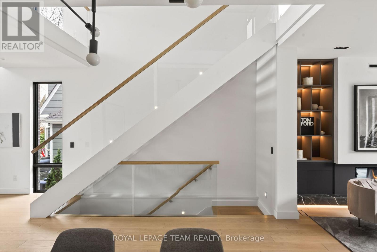
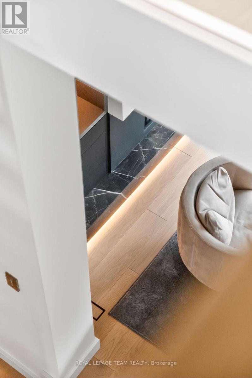
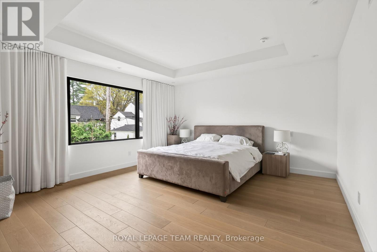
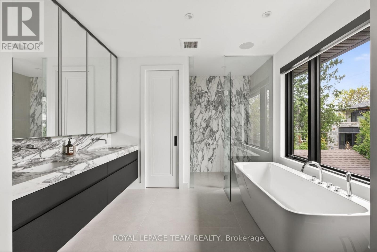
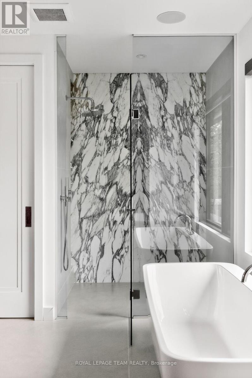
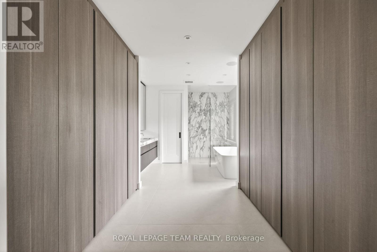
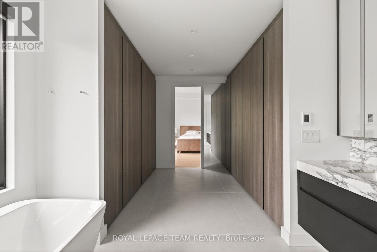
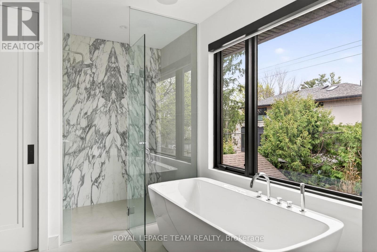
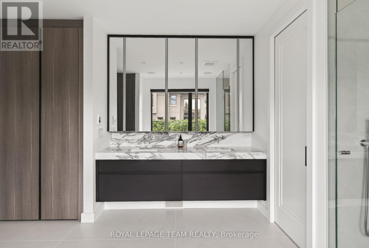
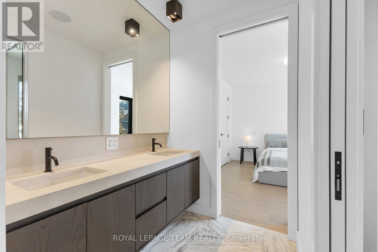
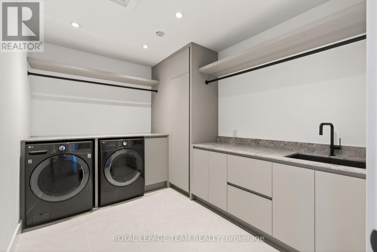
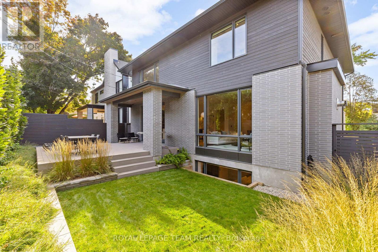
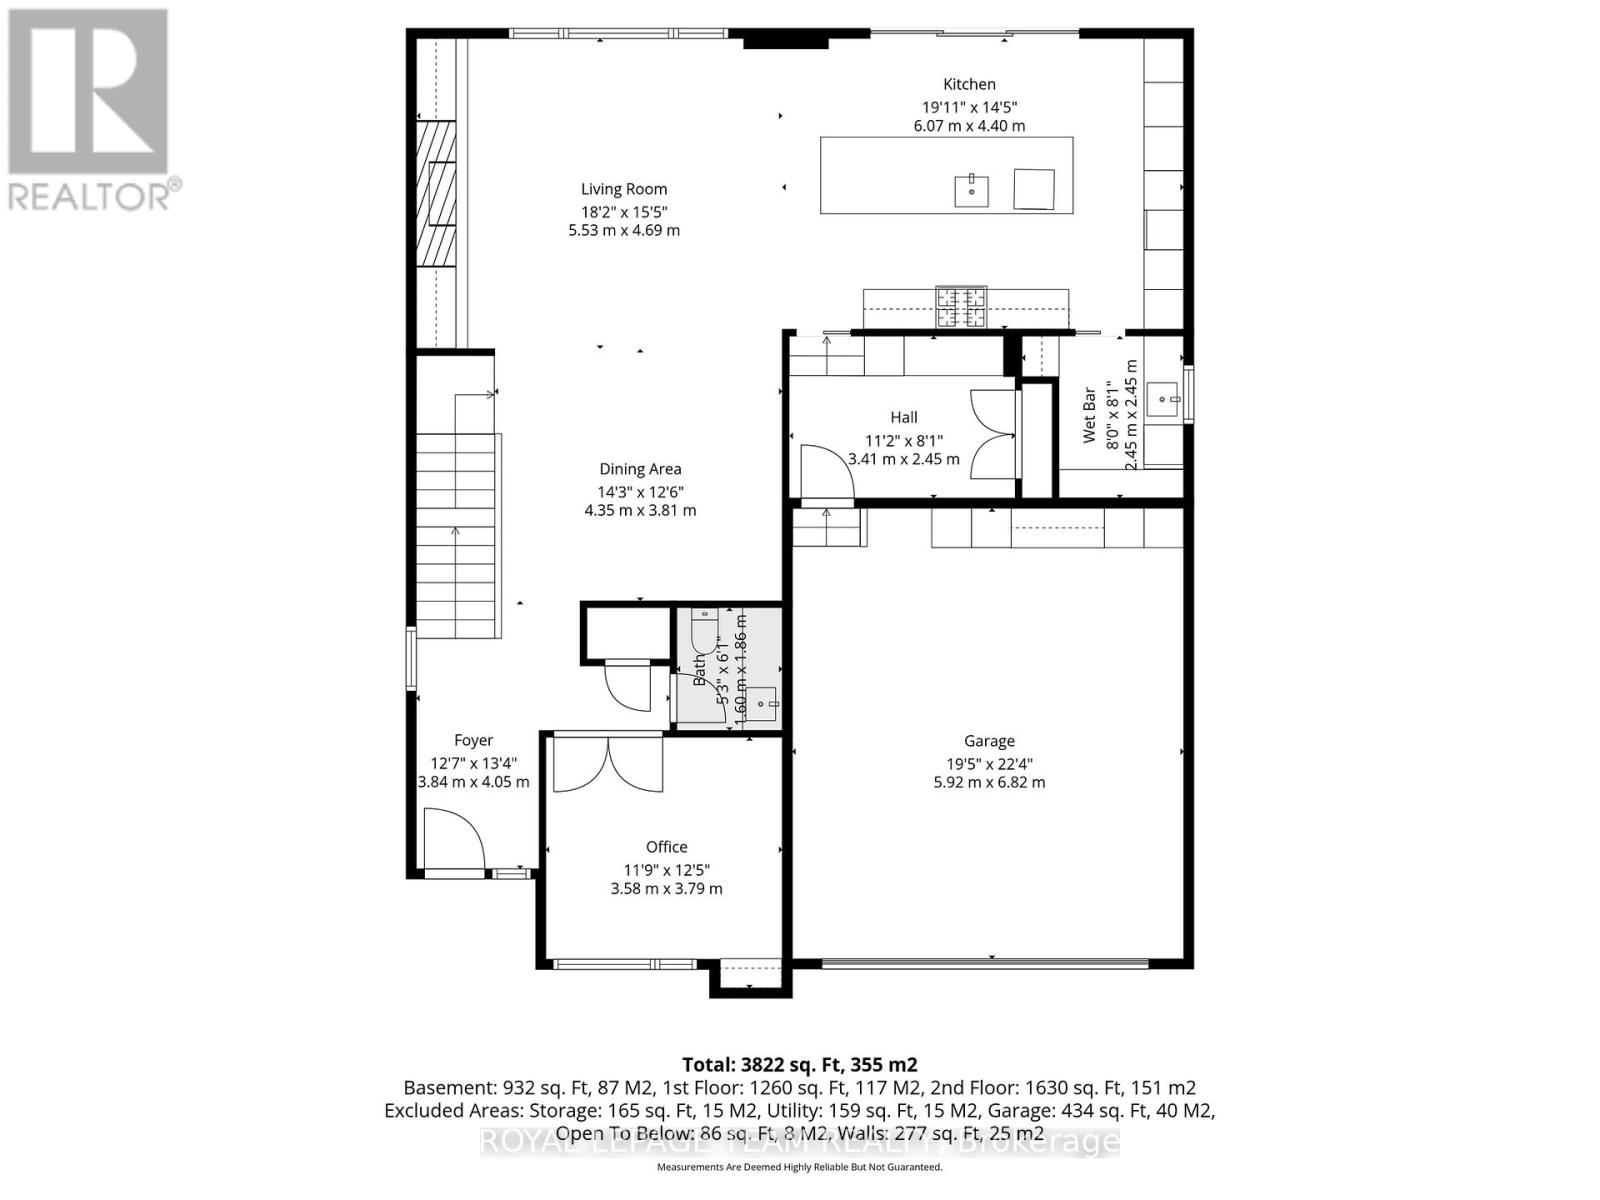
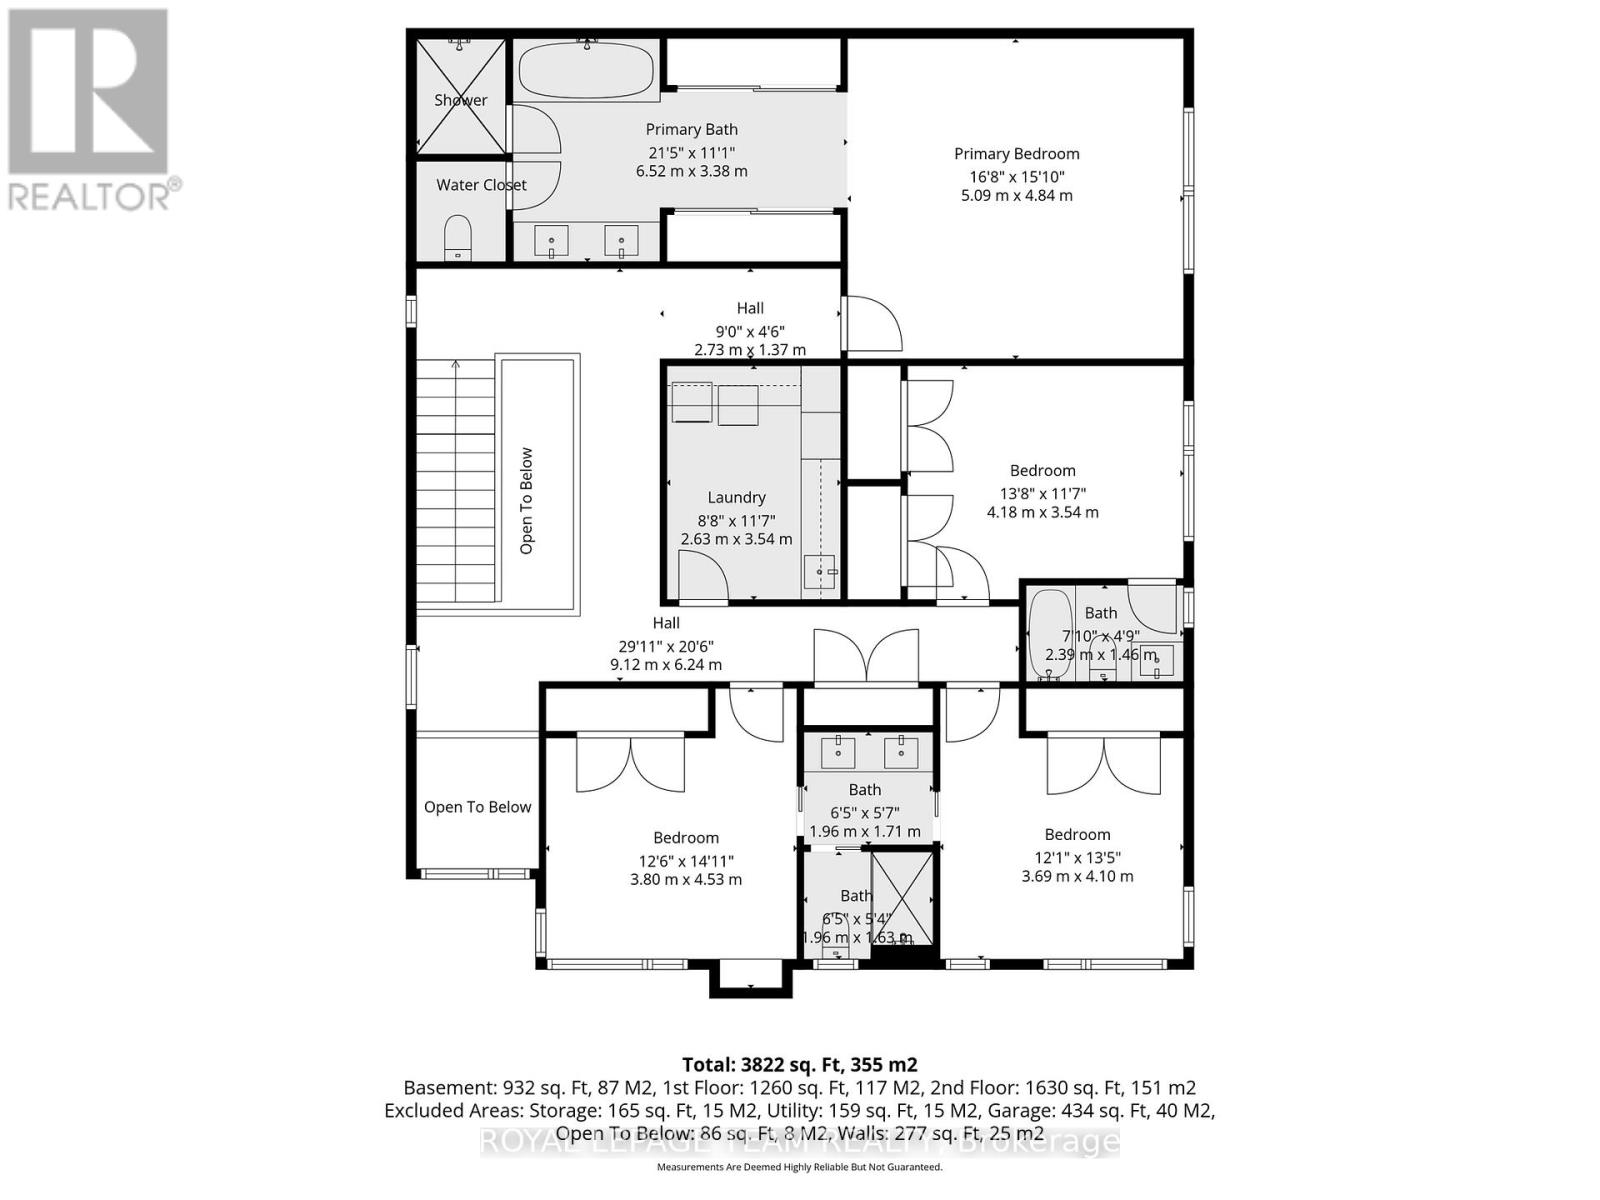
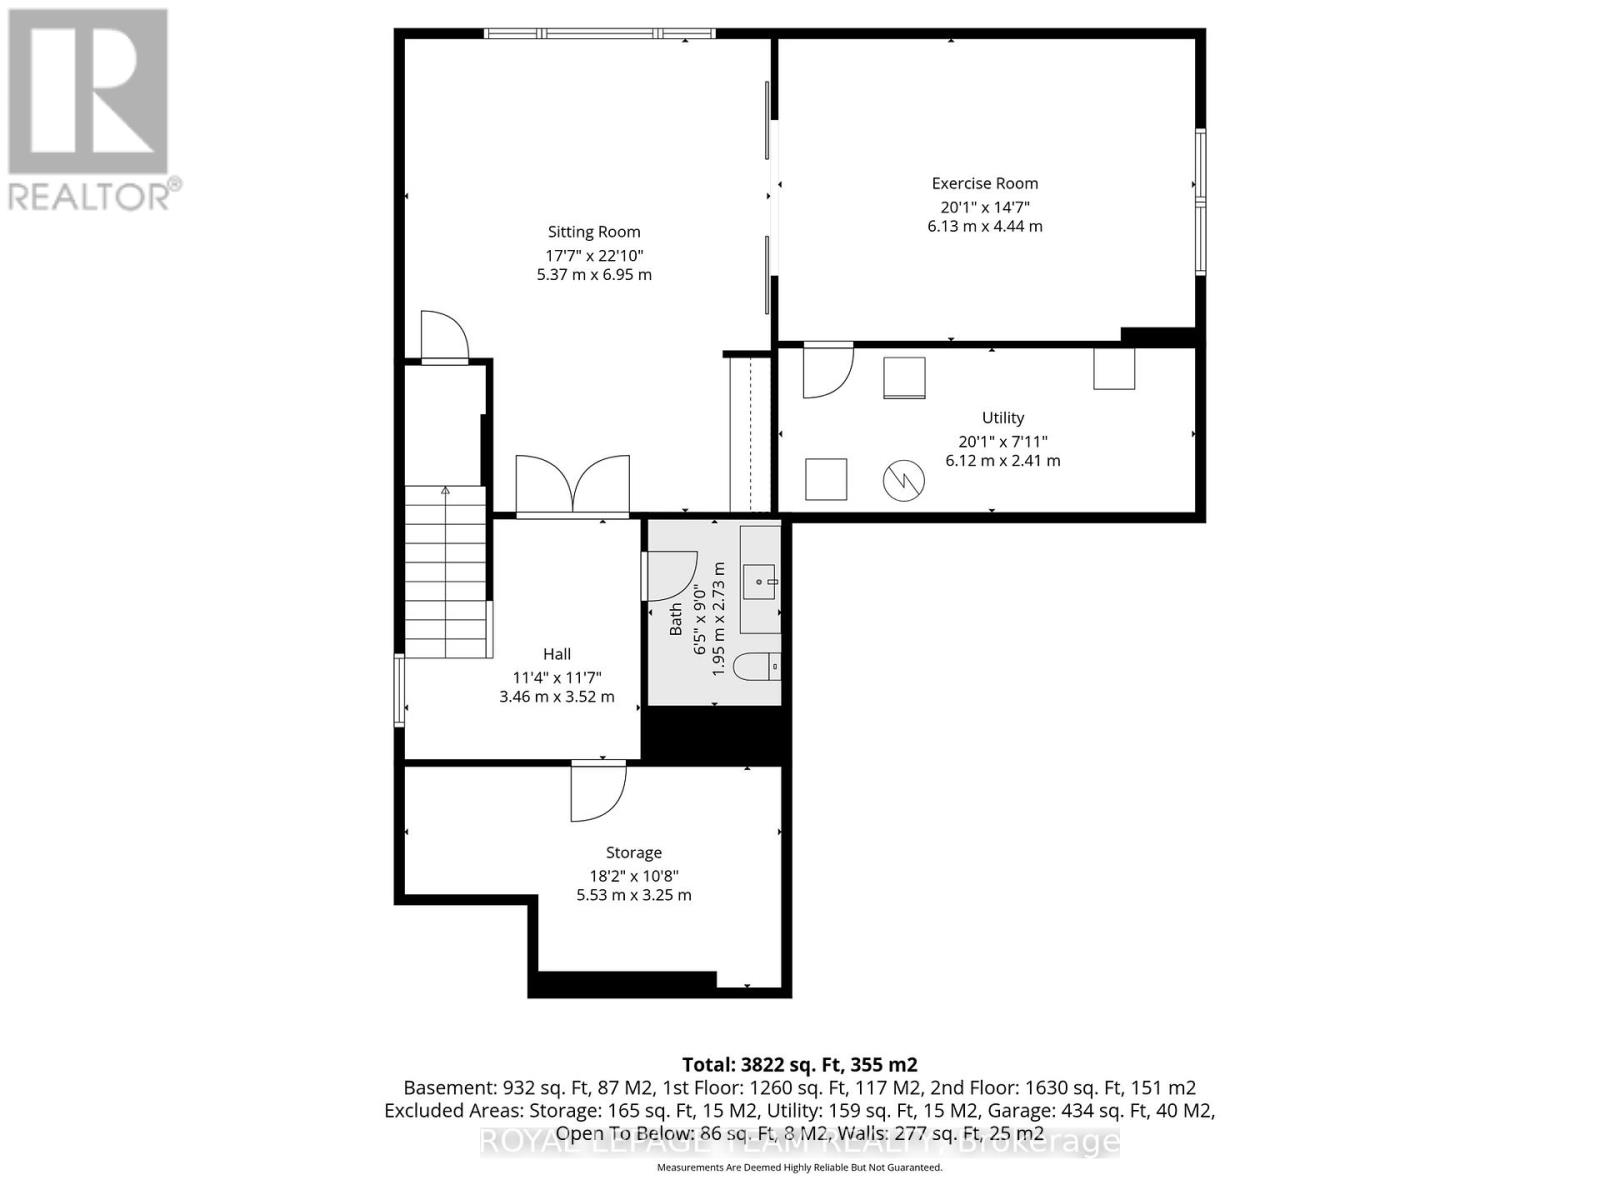
Conceived by the acclaimed O'Keefe Fiorenza Design Group, this stunning custom residence in McKellar Park represents the pinnacle of Ottawa luxury living. From its limestone and brick façade to its meticulously appointed lower level, every detail has been sourced from the world's finest suppliers and finished to an exacting standard. A bespoke solid African mahogany front door is framed by Marvin windows in aluminum grey with black wood interiors. The fully landscaped yard features a corten steel planter, landscape lighting, Azek decking, full irrigation, and a custom-stained fence. A double-car garage with epoxied floor and ceiling racks completes the picture, alongside a driveway that fits four vehicles. Inside, 9.5-foot main floor ceilings, 7-inch clear white oak hardwood floors with custom stain, Miralis millwork throughout, and solid core 8-foot doors with Emtek hardware set the tone. The kitchen is extraordinary - full slab Italian marble countertops and backsplash, Wolf rangetop, Miele integrated fridge, freezer, dishwasher, oven and speed oven, Sub-Zero wine fridge, plus a full pantry with marble counters, Silgranit sink, custom black shelving and Sub-Zero beverage fridge. The primary ensuite stuns with a full Italian marble slab shower, 48"x48" heated tile floors, integrated mirror lighting, and a Poliform Italian closet system. The home runs on Control4 automation - speakers, theatre, lighting, shades, alarm, cameras, and network, all unified. The finished basement offers heated white oak hardwood, a built-in home theatre with in-wall speakers, and a large gym convertible to a nanny suite with shower rough-in already in place. McKellar Park is one of Ottawa's most sought-after mature neighbourhoods - quiet, tree-lined streets, minutes from Westboro's boutique shops and restaurants, the Ottawa River pathways, and top-rated schools. A rare opportunity to own an architecturally significant home in a location that needs no introduction. (id:59524)
Property Details
| MLS® Number | X13104116 |
| Property Type | Single Family |
| Neigbourhood | McKellar Park |
| Community Name | 5104 - McKellar/Highland |
| ParkingSpaceTotal | 6 |
Building
| BathroomTotal | 5 |
| BedroomsAboveGround | 4 |
| BedroomsBelowGround | 1 |
| BedroomsTotal | 5 |
| Appliances | Garage Door Opener Remote(s), Oven - Built-in, Dishwasher, Dryer, Oven, Stove, Washer, Wine Fridge, Refrigerator |
| BasementDevelopment | Finished |
| BasementType | Full (finished) |
| ConstructionStyleAttachment | Detached |
| CoolingType | Central Air Conditioning |
| ExteriorFinish | Brick, Stone |
| FireplacePresent | Yes |
| FireplaceTotal | 1 |
| FoundationType | Poured Concrete |
| HalfBathTotal | 2 |
| HeatingFuel | Natural Gas |
| HeatingType | Forced Air |
| StoriesTotal | 2 |
| SizeInterior | 3000 - 3500 Sqft |
| Type | House |
| UtilityWater | Municipal Water |
Parking
| Attached Garage | |
| Garage |
Land
| Acreage | No |
| Sewer | Sanitary Sewer |
| SizeDepth | 91 Ft |
| SizeFrontage | 50 Ft |
| SizeIrregular | 50 X 91 Ft |
| SizeTotalText | 50 X 91 Ft |
Rooms
| Level | Type | Length | Width | Dimensions |
|---|---|---|---|---|
| Second Level | Primary Bedroom | 5.09 m | 4.84 m | 5.09 m x 4.84 m |
| Second Level | Bedroom 2 | 4.18 m | 3.54 m | 4.18 m x 3.54 m |
| Second Level | Bedroom 3 | 4.53 m | 3.8 m | 4.53 m x 3.8 m |
| Second Level | Bedroom 4 | 4.1 m | 3.69 m | 4.1 m x 3.69 m |
| Second Level | Laundry Room | 3.54 m | 2.63 m | 3.54 m x 2.63 m |
| Lower Level | Family Room | 6.95 m | 5.37 m | 6.95 m x 5.37 m |
| Lower Level | Exercise Room | 6.13 m | 4.44 m | 6.13 m x 4.44 m |
| Lower Level | Bathroom | 2.73 m | 1.95 m | 2.73 m x 1.95 m |
| Main Level | Living Room | 5.53 m | 4.69 m | 5.53 m x 4.69 m |
| Main Level | Dining Room | 4.35 m | 3.81 m | 4.35 m x 3.81 m |
| Main Level | Kitchen | 6.07 m | 4.4 m | 6.07 m x 4.4 m |
| Main Level | Office | 3.79 m | 3.58 m | 3.79 m x 3.58 m |
| Main Level | Partial Bathroom | 1.86 m | 1.6 m | 1.86 m x 1.6 m |
https://www.realtor.ca/real-estate/29724557/511-fraser-avenue-ottawa-5104-mckellarhighland

Get 20+ years of home-buying secrets I’ve used with over 500 clients, so you can get your dream home for the price you want
Access For FreeInterested?
Contact us for more information about this listing.
"*" indicates required fields

The trademarks REALTOR®, REALTORS®, and the REALTOR® logo are controlled by The Canadian Real Estate Association (CREA) and identify real estate professionals who are members of CREA. The trademarks MLS®, Multiple Listing Service® and the associated logos are owned by The Canadian Real Estate Association (CREA) and identify the quality of services provided by real estate professionals who are members of CREA. The trademark DDF® is owned by The Canadian Real Estate Association (CREA) and identifies CREA's Data Distribution Facility (DDF®)
May 12 2026 03:58:07
Royal LePage Team Realty