
28 Mendoza Way Ottawa, Ontario K2S 2S6

$879,000
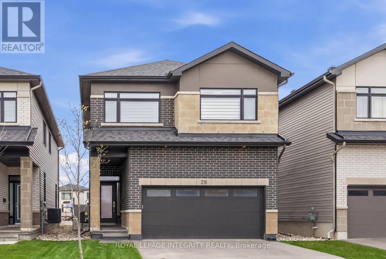
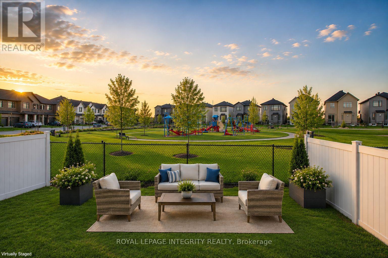
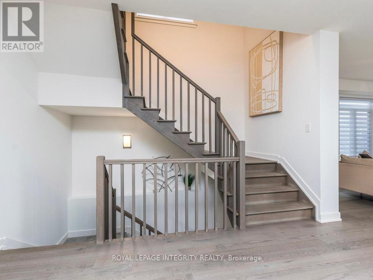
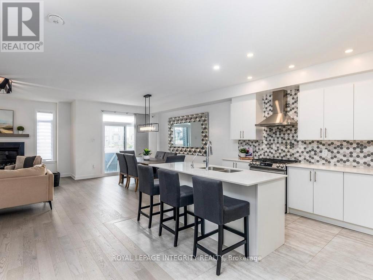
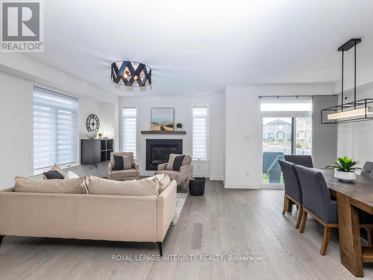
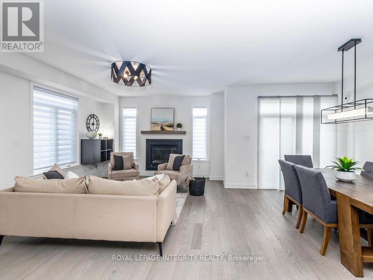
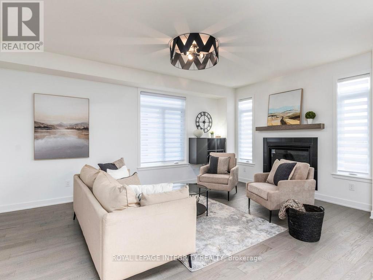
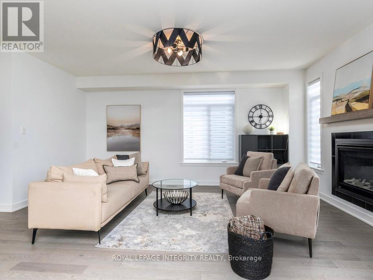
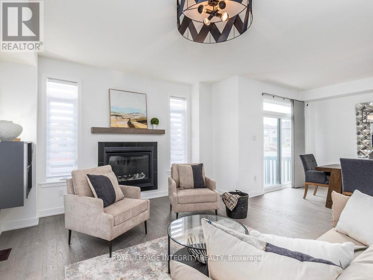
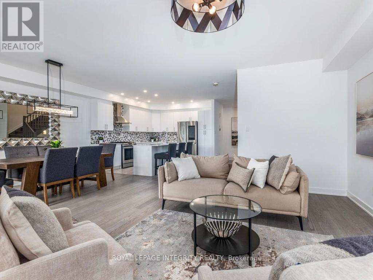
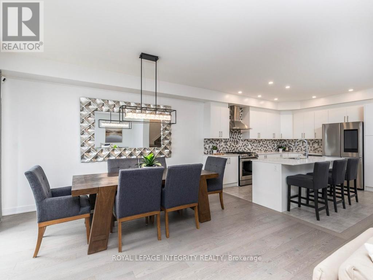
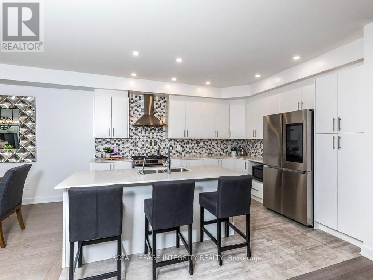
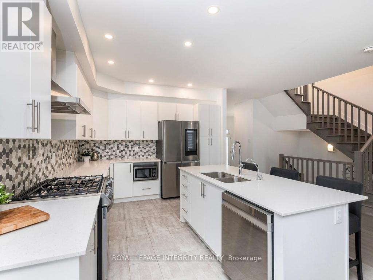
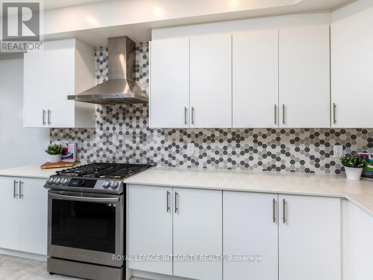
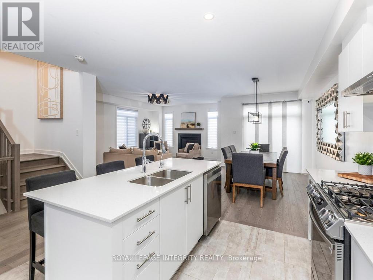
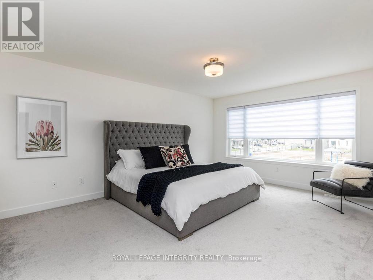
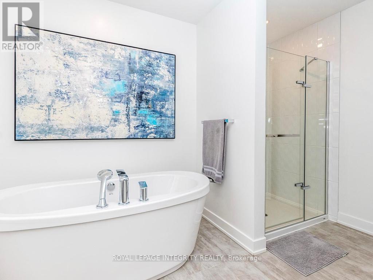
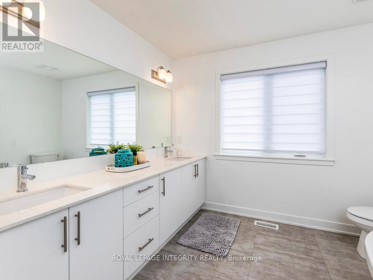
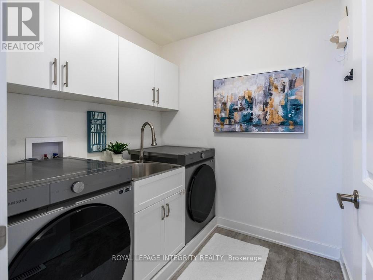
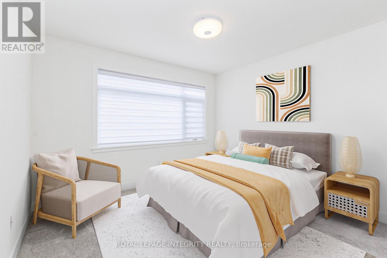
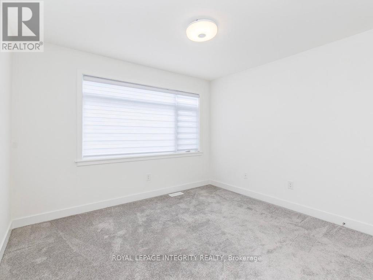
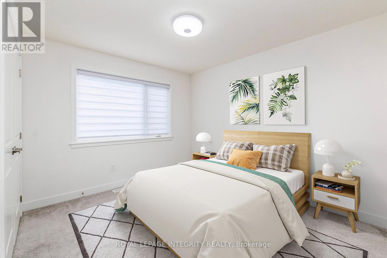
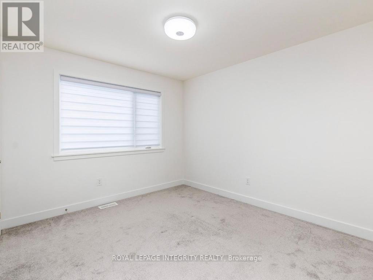
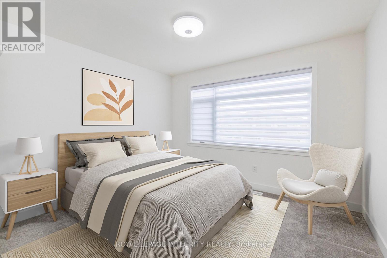
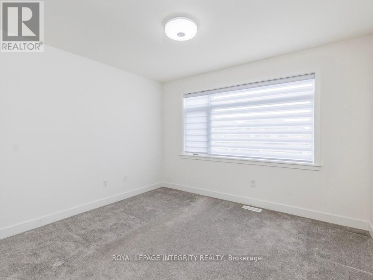
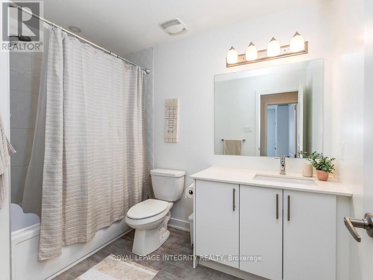
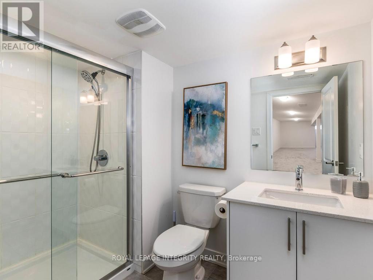
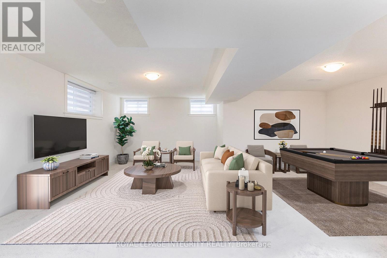
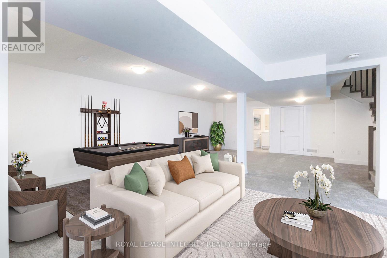
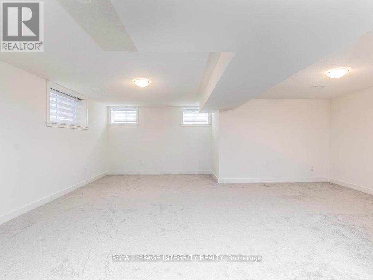
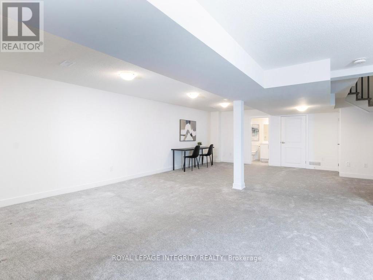
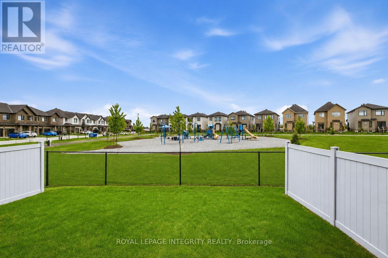
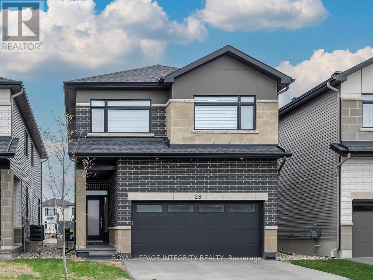
Backing onto a brand-new park that will become even more beautiful as the trees mature, this stunning 2-storey home offers the perfect blend of style, function, and location. Built in 2022, the home features 4 spacious bedrooms and 2 full bathrooms on the upper level, including a gorgeous primary suite with a huge walk-in closet and a spa-inspired ensuite with a stand-alone tub. Convenient second-floor laundry with a handy sink adds everyday practicality. The home is finished with high-end appliances, very high-end window treatments, and thoughtful upgrades throughout. The fully finished basement includes an additional full bathroom, providing excellent extra living space for family or guests. The double garage is complete with a professionally finished epoxy floor and EV Charger. Other features include quartz countertops, slow-close drawers, fenced yard. Ideally located just minutes from amenities, schools, and all the wonderful things Kanata has to offer. Some pictures virtually staged. (id:59524)
Property Details
| MLS® Number | X13101122 |
| Property Type | Single Family |
| Community Name | 9010 - Kanata - Emerald Meadows/Trailwest |
| AmenitiesNearBy | Park |
| EquipmentType | Water Heater |
| ParkingSpaceTotal | 6 |
| RentalEquipmentType | Water Heater |
Building
| BathroomTotal | 4 |
| BedroomsAboveGround | 4 |
| BedroomsTotal | 4 |
| Amenities | Fireplace(s) |
| Appliances | Garage Door Opener Remote(s), Dishwasher, Dryer, Garage Door Opener, Stove, Washer, Refrigerator |
| BasementDevelopment | Finished |
| BasementType | N/a (finished) |
| ConstructionStyleAttachment | Detached |
| CoolingType | Central Air Conditioning |
| ExteriorFinish | Brick, Vinyl Siding |
| FireplacePresent | Yes |
| FireplaceTotal | 1 |
| FoundationType | Poured Concrete |
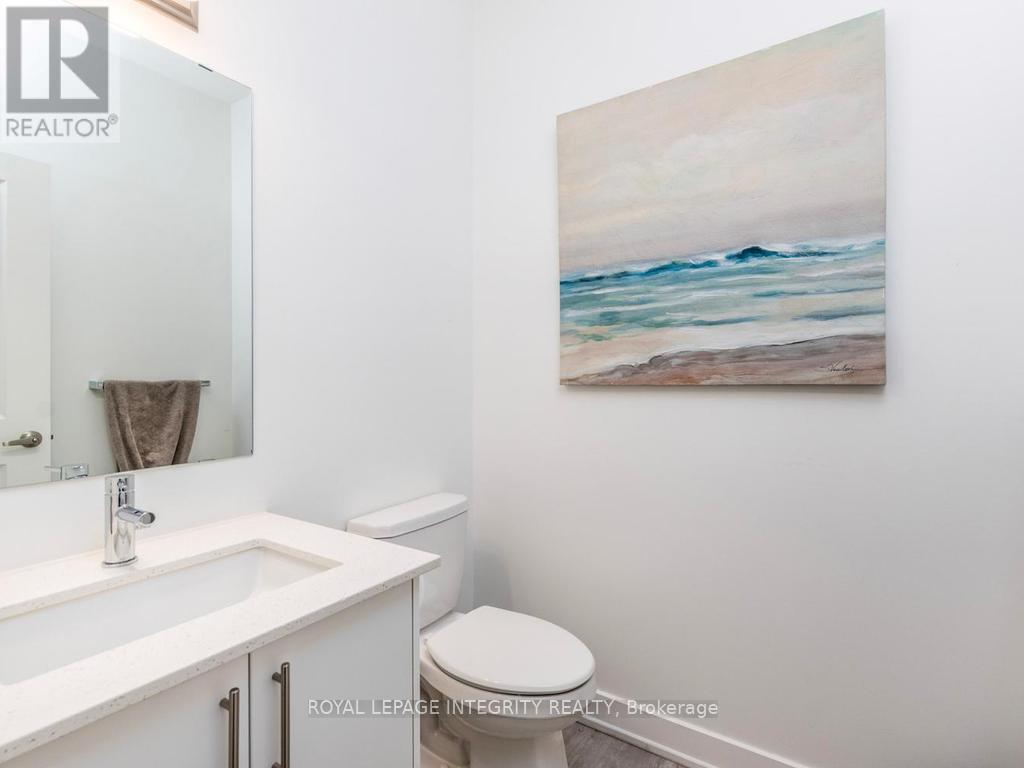
| HalfBathTotal | 1 |
| HeatingFuel | Natural Gas |
| HeatingType | Forced Air |
| StoriesTotal | 2 |
| SizeInterior | 2000 - 2500 Sqft |
| Type | House |
| UtilityWater | Municipal Water |
Parking
| Attached Garage | |
| Garage |
Land
| Acreage | No |
| FenceType | Fenced Yard |
| LandAmenities | Park |
| Sewer | Sanitary Sewer |
| SizeDepth | 30 M |
| SizeFrontage | 9.85 M |
| SizeIrregular | 9.9 X 30 M |
| SizeTotalText | 9.9 X 30 M |
| ZoningDescription | Residential |
Rooms
| Level | Type | Length | Width | Dimensions |
|---|---|---|---|---|
| Second Level | Laundry Room | 2 m | 2.08 m | 2 m x 2.08 m |
| Second Level | Primary Bedroom | 4.74 m | 4.16 m | 4.74 m x 4.16 m |
| Second Level | Other | 3.51 m | 2.2 m | 3.51 m x 2.2 m |
| Second Level | Bedroom 2 | 3.42 m | 3.47 m | 3.42 m x 3.47 m |
| Second Level | Bedroom 3 | 3.52 m | 3.55 m | 3.52 m x 3.55 m |
| Second Level | Bedroom 4 | 3.42 m | 4.16 m | 3.42 m x 4.16 m |
| Lower Level | Recreational, Games Room | 6.53 m | 9.3 m | 6.53 m x 9.3 m |
| Lower Level | Bathroom | 1.52 m | 1.52 m | 1.52 m x 1.52 m |
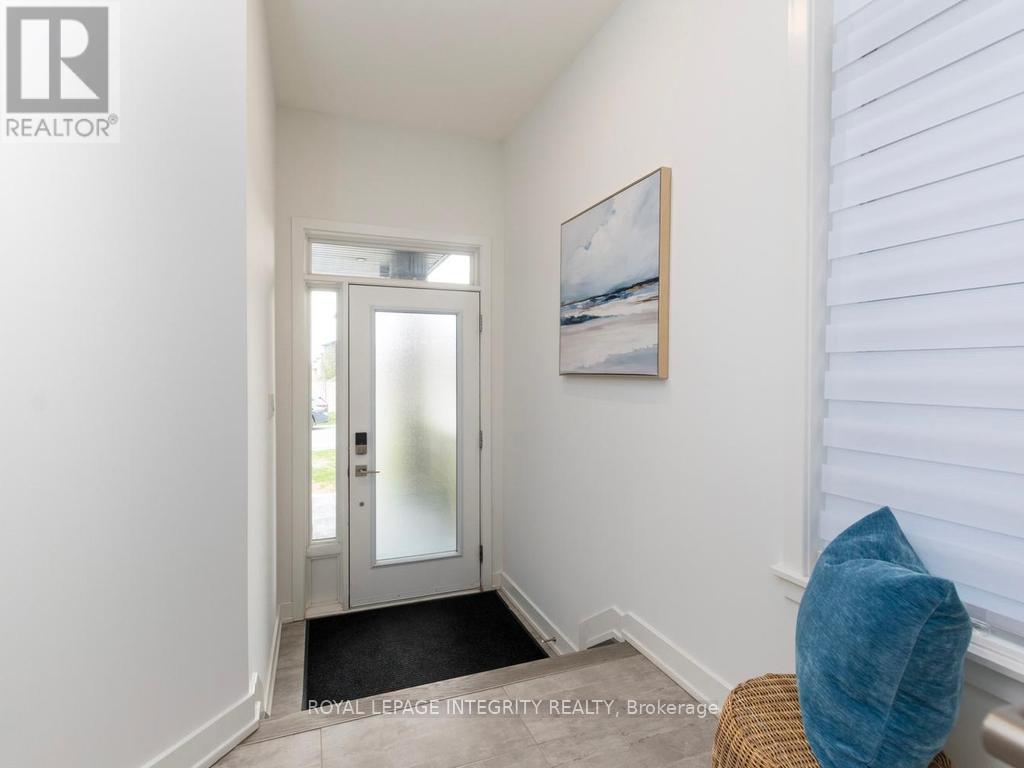
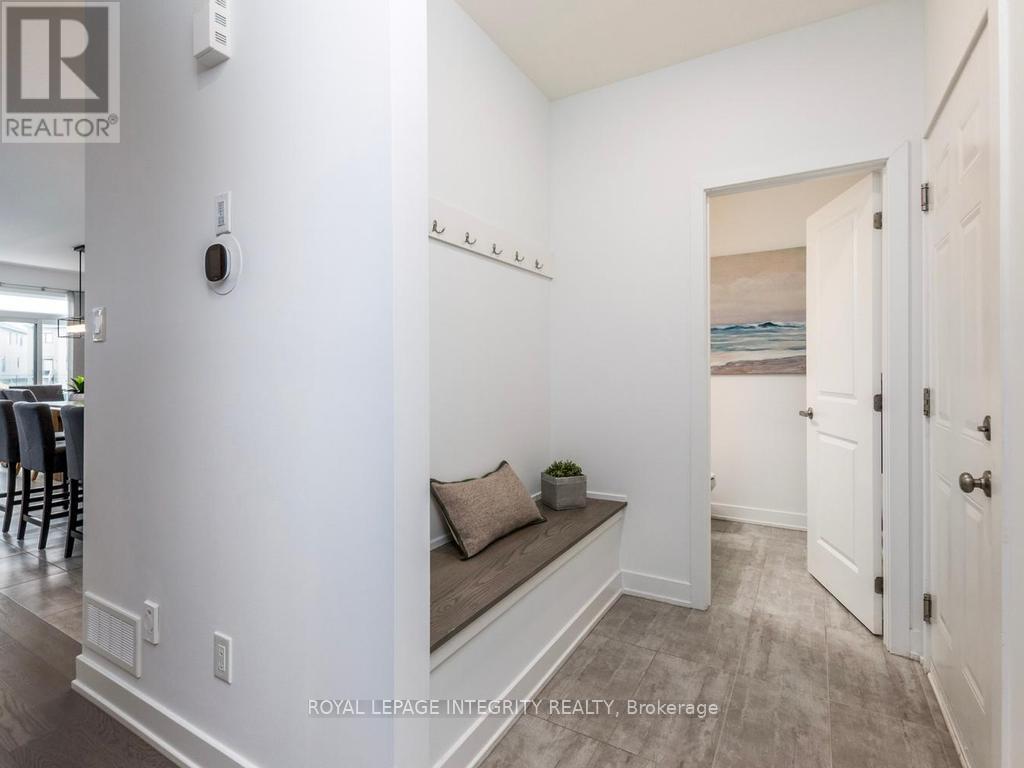
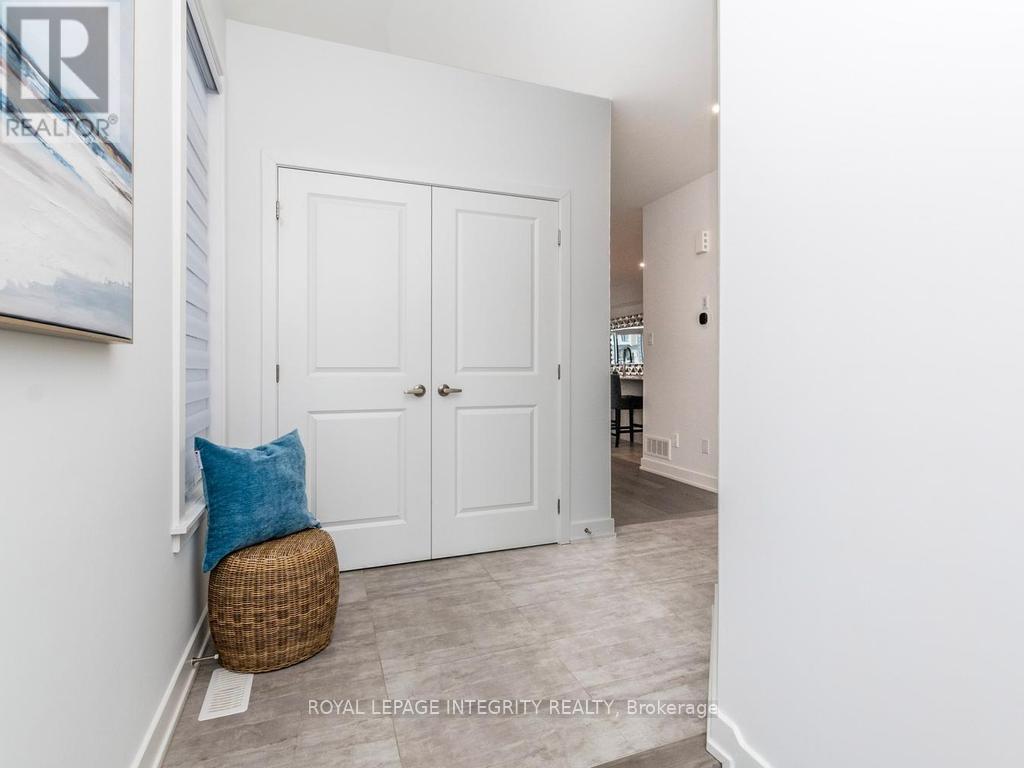
| Main Level | Foyer | 2.74 m | 1.52 m | 2.74 m x 1.52 m |
| Main Level | Kitchen | 3.34 m | 4.14 m | 3.34 m x 4.14 m |
| Main Level | Dining Room | 3.05 m | 4.42 m | 3.05 m x 4.42 m |
| Main Level | Living Room | 3.97 m | 5.68 m | 3.97 m x 5.68 m |

Get 20+ years of home-buying secrets I’ve used with over 500 clients, so you can get your dream home for the price you want
Access For FreeInterested?
Contact us for more information about this listing.
"*" indicates required fields

The trademarks REALTOR®, REALTORS®, and the REALTOR® logo are controlled by The Canadian Real Estate Association (CREA) and identify real estate professionals who are members of CREA. The trademarks MLS®, Multiple Listing Service® and the associated logos are owned by The Canadian Real Estate Association (CREA) and identify the quality of services provided by real estate professionals who are members of CREA. The trademark DDF® is owned by The Canadian Real Estate Association (CREA) and identifies CREA's Data Distribution Facility (DDF®)
July 10 2026 12:51:31
Royal LePage Integrity Realty