
1206 Checkers Road Ottawa, Ontario K2C 2S7

$749,990
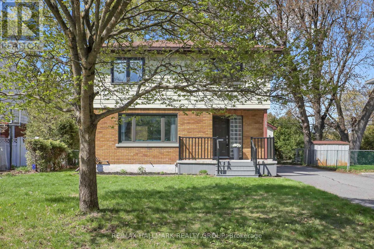
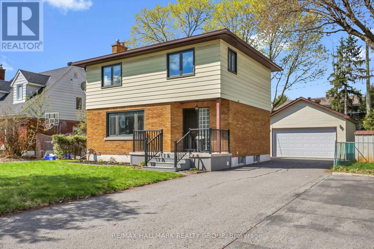
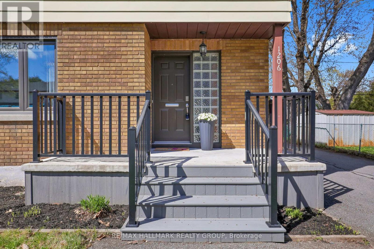
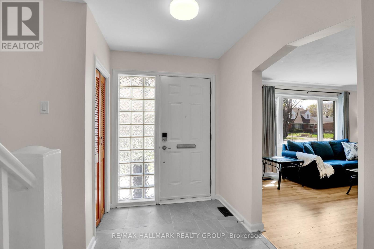
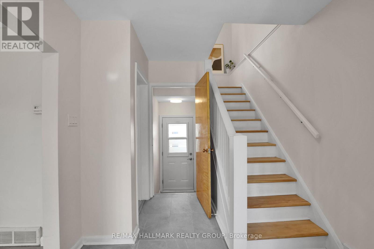
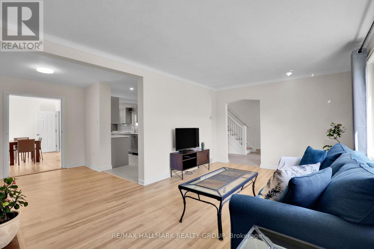
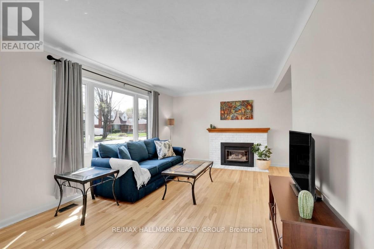
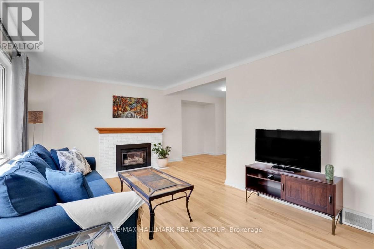
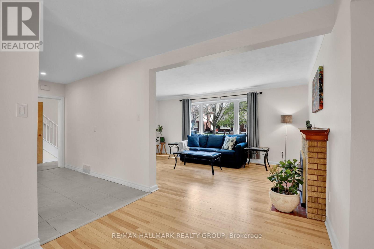
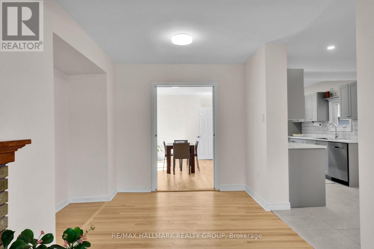
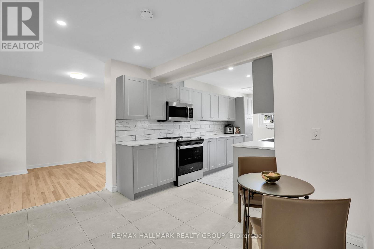
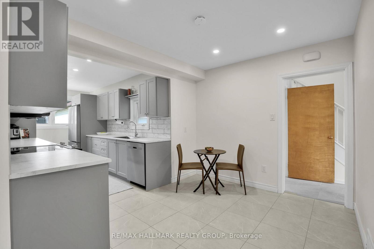
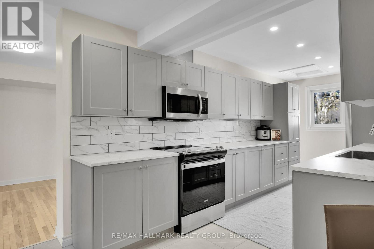
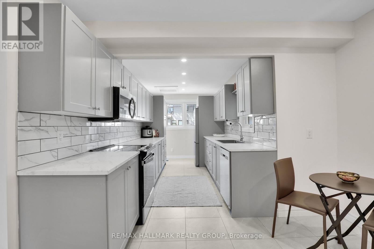
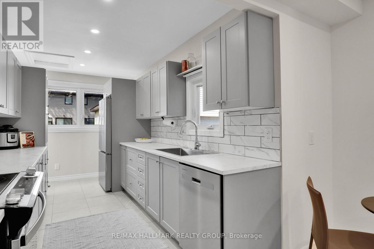
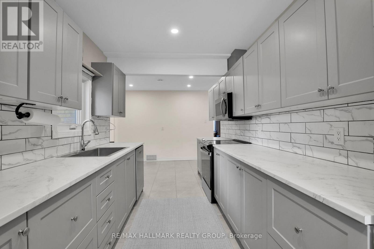
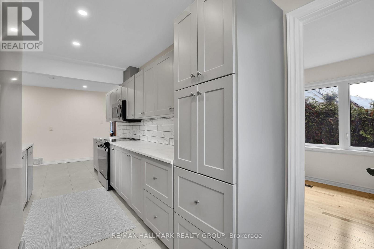
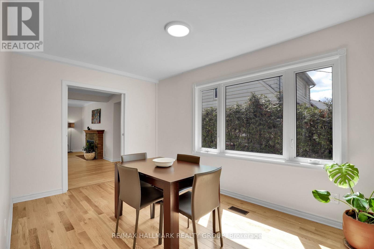
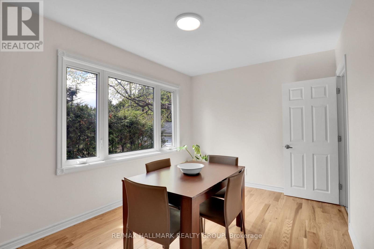
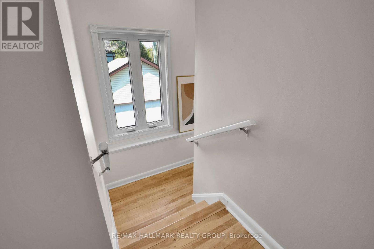
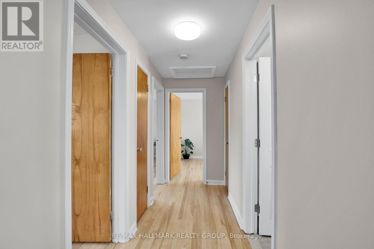
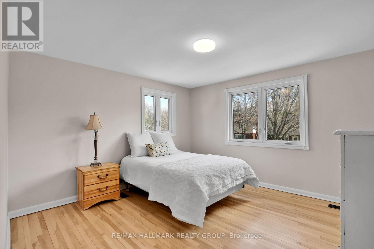
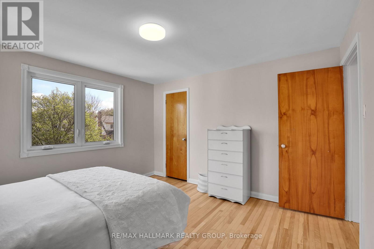
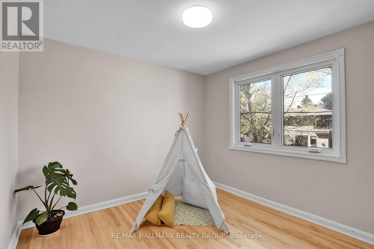
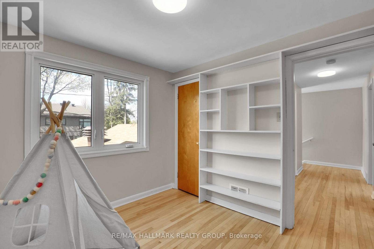
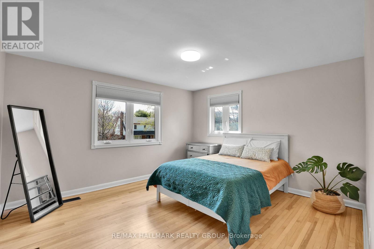
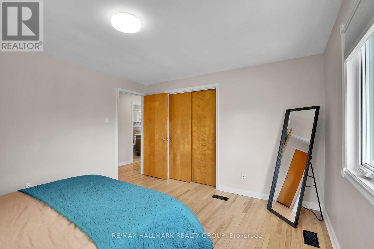
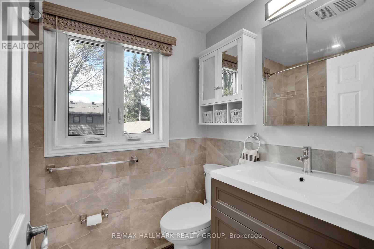
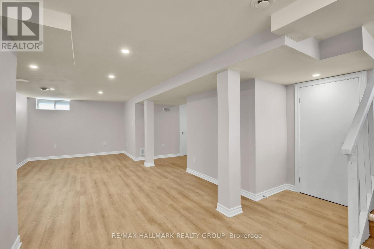
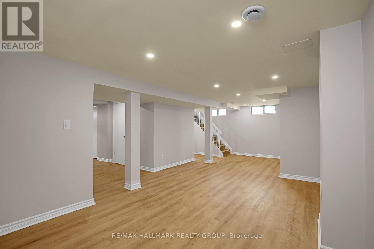
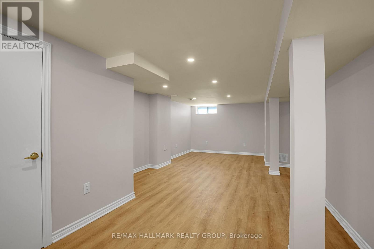
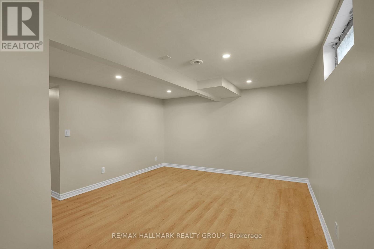
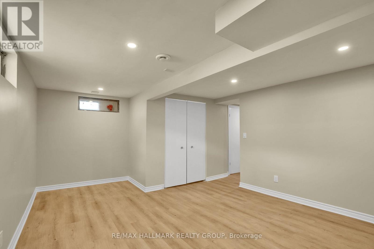
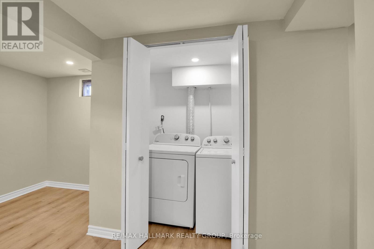
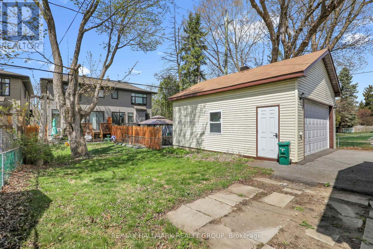
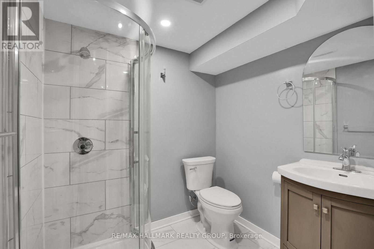
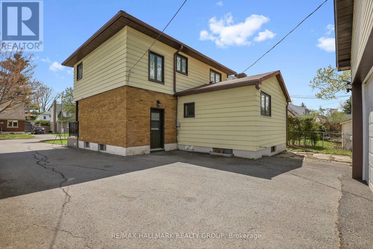
Check out this fully updated detached home in popular Belair Park... With an addition, and massive 2 car garage to boot! Fully remodelled basement with separate entrance, and natural bedroom with laundry, leaves the opportunity for an in-law suite. Additional updates to the home include front steps, foyer, kitchen with brand new appliances, all hardwood refinished, and fresh paint throughout. 3 spacious bedroom upstairs with updated bath. Just move in and love your new home in a great neighbourhood. Garage, windows, kitchen and bath approx 6 years. Roof 2021. Basement 2026. (id:59524)
Property Details
| MLS® Number | X13100854 |
| Property Type | Single Family |
| Neigbourhood | Bel Air Park |
| Community Name | 5401 - Bel Air Park |
| AmenitiesNearBy | Public Transit |
| Features | Carpet Free |
| ParkingSpaceTotal | 6 |
| Structure | Porch |
Building
| BathroomTotal | 2 |
| BedroomsAboveGround | 3 |
| BedroomsTotal | 3 |
| Amenities | Fireplace(s) |
| Appliances | Garage Door Opener Remote(s), Water Heater, Water Meter |
| BasementDevelopment | Finished |
| BasementType | N/a (finished) |
| ConstructionStyleAttachment | Detached |
| ExteriorFinish | Aluminum Siding, Brick |
| FireplacePresent | Yes |
| FireplaceTotal | 1 |
| FoundationType | Poured Concrete |
| HeatingFuel | Natural Gas |
| HeatingType | Forced Air |
| StoriesTotal | 2 |
| SizeInterior | 1500 - 2000 Sqft |
| Type | House |
| UtilityWater | Municipal Water |
Parking
| Detached Garage | |
| Garage |
Land
| Acreage | No |
| LandAmenities | Public Transit |
| Sewer | Sanitary Sewer |
| SizeDepth | 100 Ft |
| SizeFrontage | 50 Ft |
| SizeIrregular | 50 X 100 Ft |
| SizeTotalText | 50 X 100 Ft |
Rooms
| Level | Type | Length | Width | Dimensions |
|---|---|---|---|---|
| Second Level | Primary Bedroom | 3.94 m | 3.59 m | 3.94 m x 3.59 m |
| Second Level | Bedroom 2 | 3.66 m | 3.59 m | 3.66 m x 3.59 m |
| Second Level | Bedroom 3 | 2.87 m | 2.6 m | 2.87 m x 2.6 m |
| Basement | Recreational, Games Room | 8.01 m | 3.92 m | 8.01 m x 3.92 m |
| Basement | Bedroom 4 | 4.98 m | 3.84 m | 4.98 m x 3.84 m |
| Main Level | Foyer | 2.45 m | 2.4 m | 2.45 m x 2.4 m |
| Ground Level | Living Room | 5.54 m | 3.43 m | 5.54 m x 3.43 m |
| Ground Level | Dining Room | 3.13 m | 2.94 m | 3.13 m x 2.94 m |
| Ground Level | Eating Area | 3.23 m | 2.8 m | 3.23 m x 2.8 m |
| Ground Level | Family Room | 4.25 m | 2.7 m | 4.25 m x 2.7 m |
Utilities
| Electricity | Installed |
| Sewer | Installed |
https://www.realtor.ca/real-estate/29721129/1206-checkers-road-ottawa-5401-bel-air-park

Get 20+ years of home-buying secrets I’ve used with over 500 clients, so you can get your dream home for the price you want
Access For FreeInterested?
Contact us for more information about this listing.
"*" indicates required fields

The trademarks REALTOR®, REALTORS®, and the REALTOR® logo are controlled by The Canadian Real Estate Association (CREA) and identify real estate professionals who are members of CREA. The trademarks MLS®, Multiple Listing Service® and the associated logos are owned by The Canadian Real Estate Association (CREA) and identify the quality of services provided by real estate professionals who are members of CREA. The trademark DDF® is owned by The Canadian Real Estate Association (CREA) and identifies CREA's Data Distribution Facility (DDF®)
May 27 2026 11:54:37
RE/MAX Hallmark Realty Group