
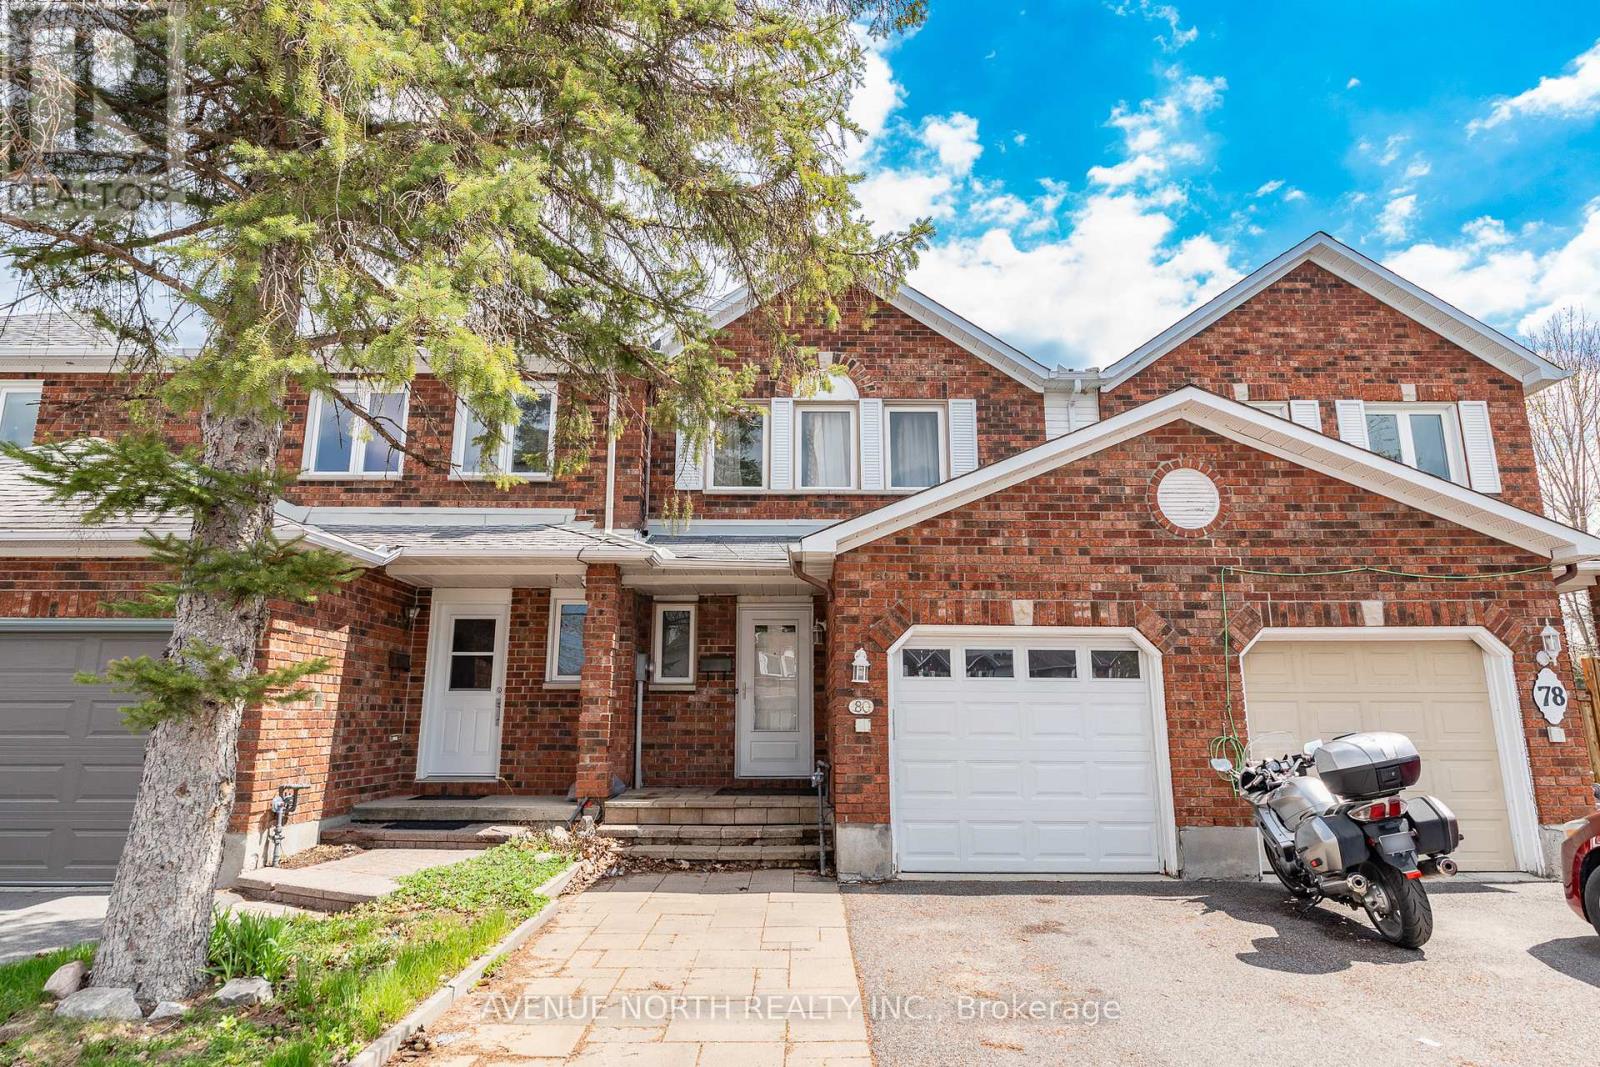
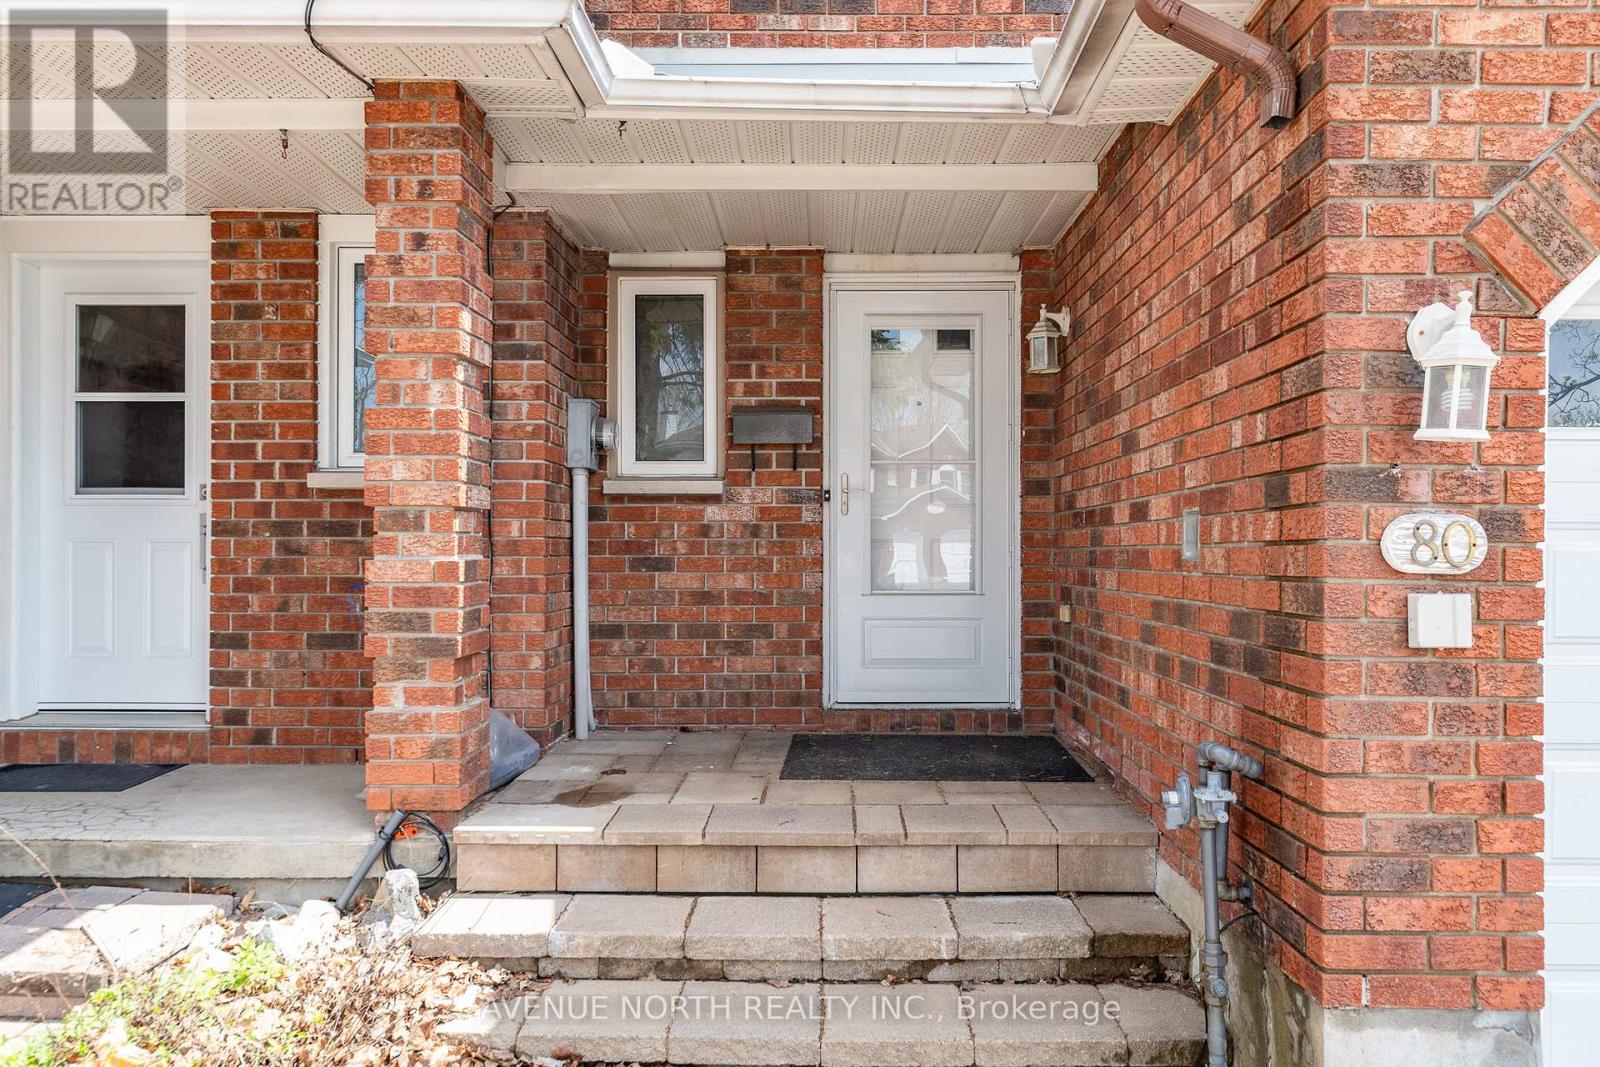
80 Woodbury Crescent Ottawa, Ontario K1G 5E1

$524,900
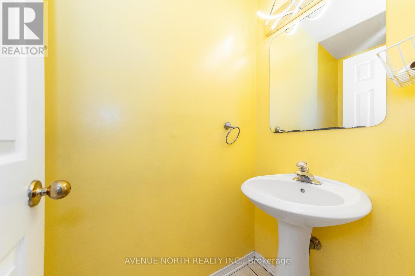
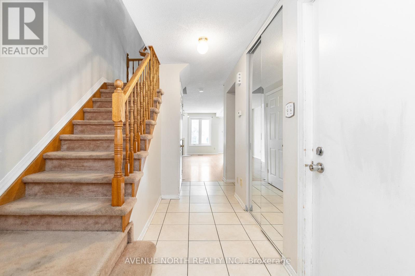
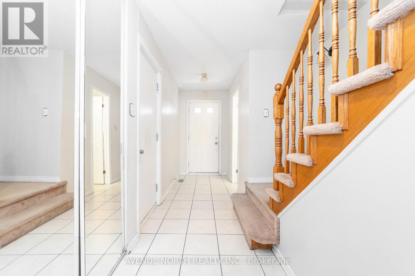
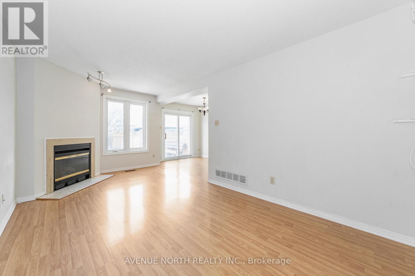
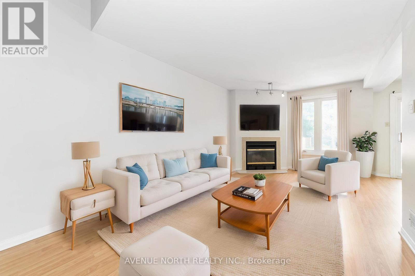
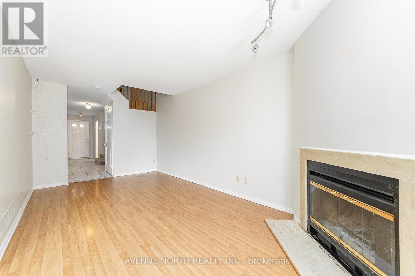
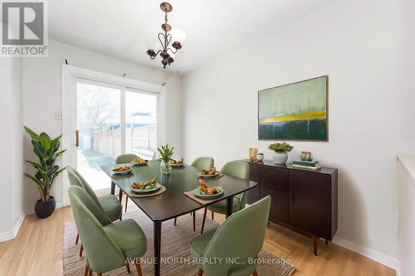
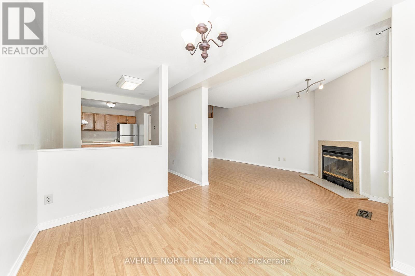
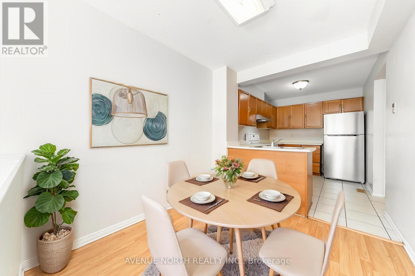
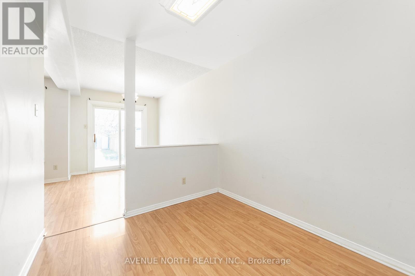
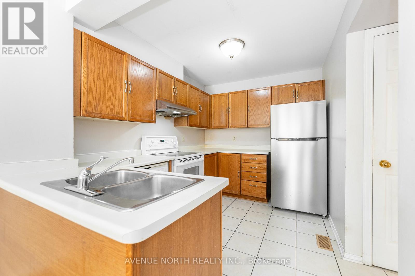
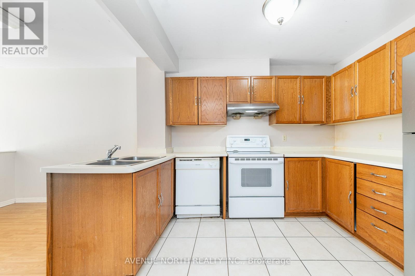
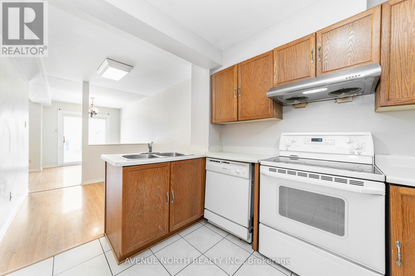
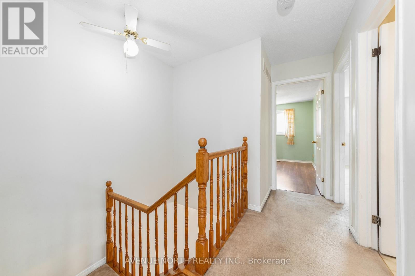
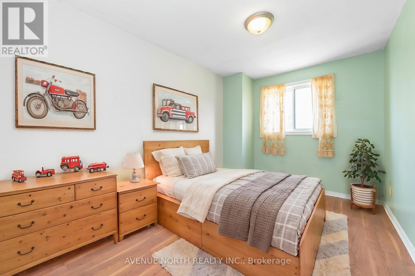
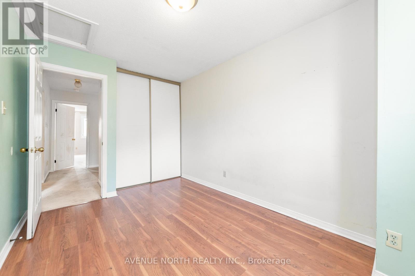
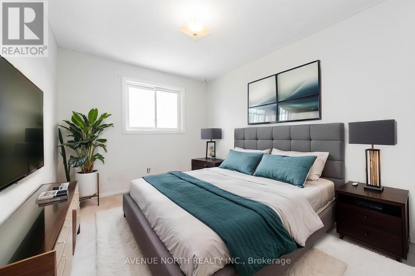
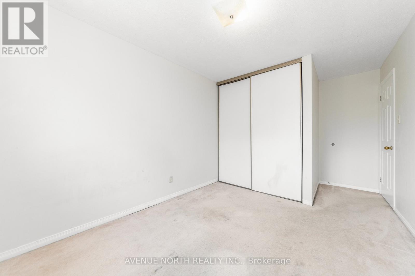
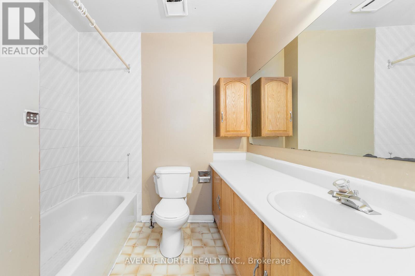
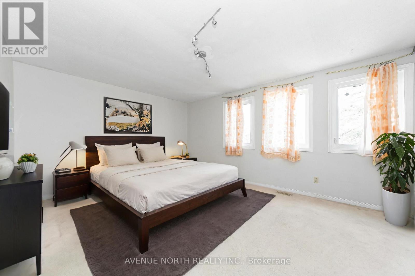
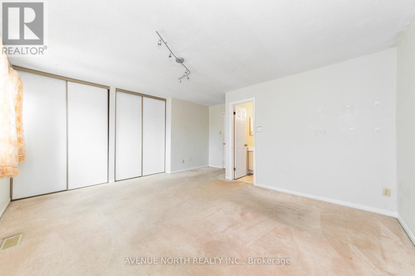
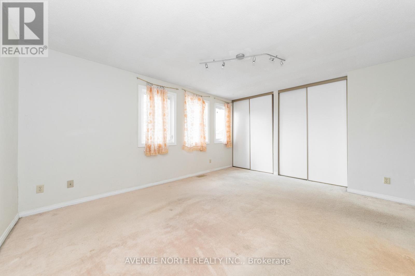
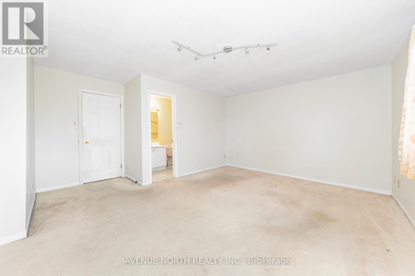
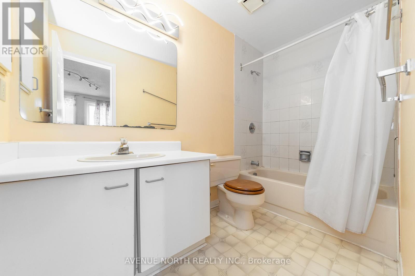
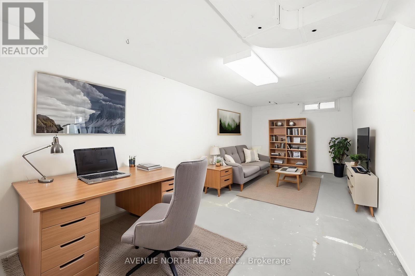
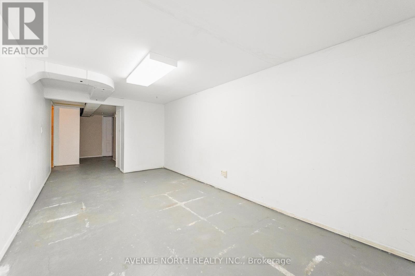
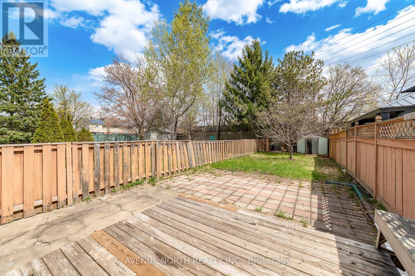
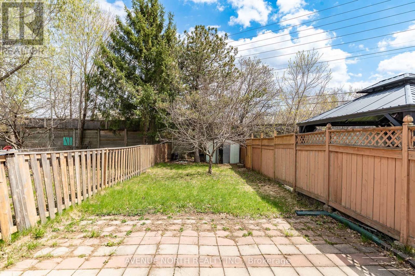
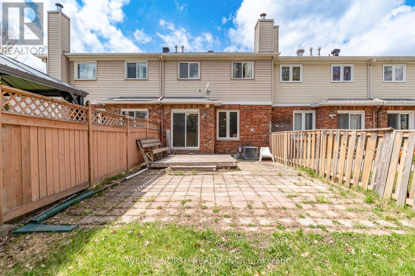
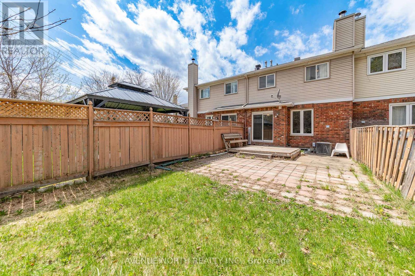
3-Beds/3-Baths with NO REAR NEIGHBOURS, oversized lot, southern exposure, and partially finished basement. The main level includes a convenient powder room, hardwood flooring, wood-burning fireplace in family room, and access to the fully fenced backyard with deck. Upstairs, the master bedroom has double closets and a 4-piece ensuite. There are also two more spacious bedrooms and full bathroom. Basement is partially finished. Driveway is extended with interlock. Windows (2006), Roof (2005), Furnace (2004), Central AC (2002) (id:59524)
Property Details
| MLS® Number | X13099530 |
| Property Type | Single Family |
| Neigbourhood | Hunt Club Park |
| Community Name | 3808 - Hunt Club Park |
| AmenitiesNearBy | Golf Nearby, Public Transit, Park |
| EquipmentType | Water Heater |
| ParkingSpaceTotal | 3 |
| RentalEquipmentType | Water Heater |
| Structure | Deck, Shed |
Building
| BathroomTotal | 3 |
| BedroomsAboveGround | 3 |
| BedroomsTotal | 3 |
| Amenities | Fireplace(s) |
| Appliances | Garage Door Opener Remote(s), Dishwasher, Dryer, Hood Fan, Stove, Washer, Window Coverings, Refrigerator |
| BasementDevelopment | Partially Finished |
| BasementType | Full (partially Finished) |
| ConstructionStyleAttachment | Attached |
| CoolingType | Central Air Conditioning |
| ExteriorFinish | Brick |
| FireplacePresent | Yes |
| FireplaceTotal | 1 |
| FoundationType | Concrete |
| HalfBathTotal | 1 |
| HeatingFuel | Natural Gas |
| HeatingType | Forced Air |
| StoriesTotal | 2 |
| SizeInterior | 1100 - 1500 Sqft |
| Type | Row / Townhouse |
| UtilityWater | Municipal Water |
Parking
| Attached Garage | |
| Garage | |
| Inside Entry |
Land
| Acreage | No |
| FenceType | Fenced Yard |
| LandAmenities | Golf Nearby, Public Transit, Park |
| Sewer | Sanitary Sewer |
| SizeDepth | 110 Ft |
| SizeFrontage | 17 Ft ,6 In |
| SizeIrregular | 17.5 X 110 Ft ; 0 |
| SizeTotalText | 17.5 X 110 Ft ; 0 |
| ZoningDescription | Residential |
Rooms
| Level | Type | Length | Width | Dimensions |
|---|---|---|---|---|
| Second Level | Bathroom | 2.72 m | 1.3 m | 2.72 m x 1.3 m |
| Second Level | Primary Bedroom | 4.01 m | 3.86 m | 4.01 m x 3.86 m |
| Second Level | Bathroom | 2.54 m | 1.5 m | 2.54 m x 1.5 m |
| Second Level | Bedroom | 4.01 m | 3.38 m | 4.01 m x 3.38 m |
| Second Level | Bedroom | 4.11 m | 2.64 m | 4.11 m x 2.64 m |
| Lower Level | Recreational, Games Room | 5.81 m | 2.81 m | 5.81 m x 2.81 m |
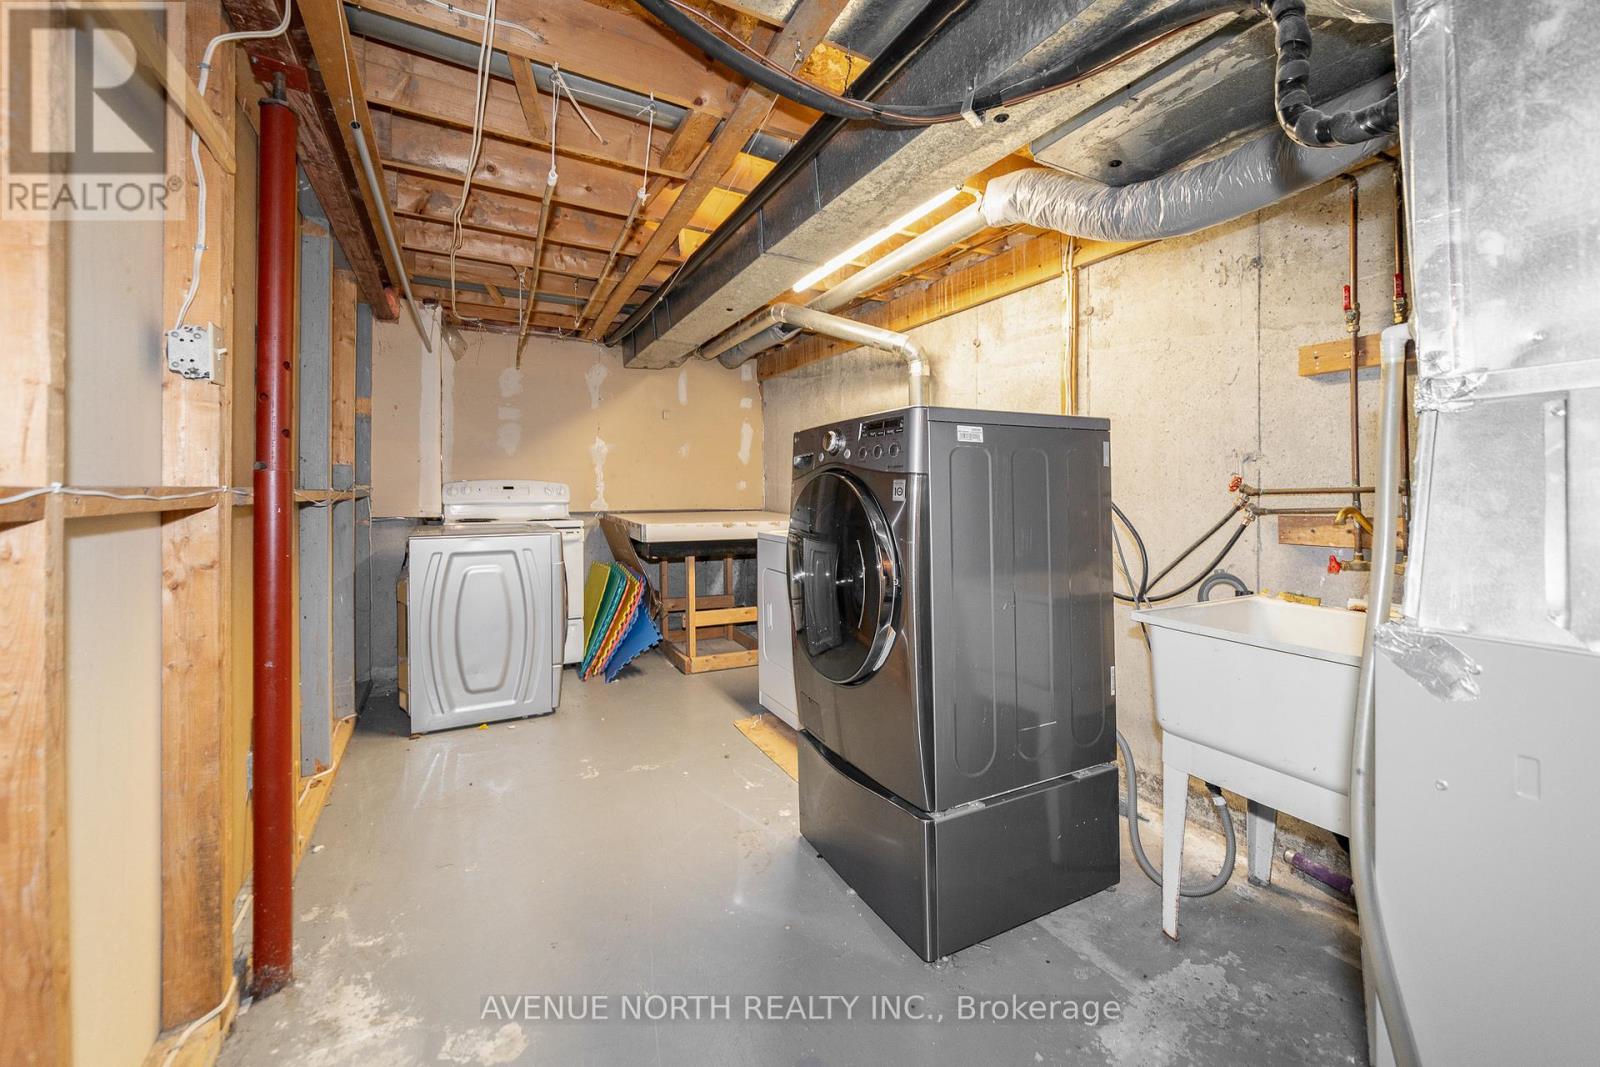
| Lower Level | Laundry Room | Measurements not available | ||
| Lower Level | Other | Measurements not available | ||
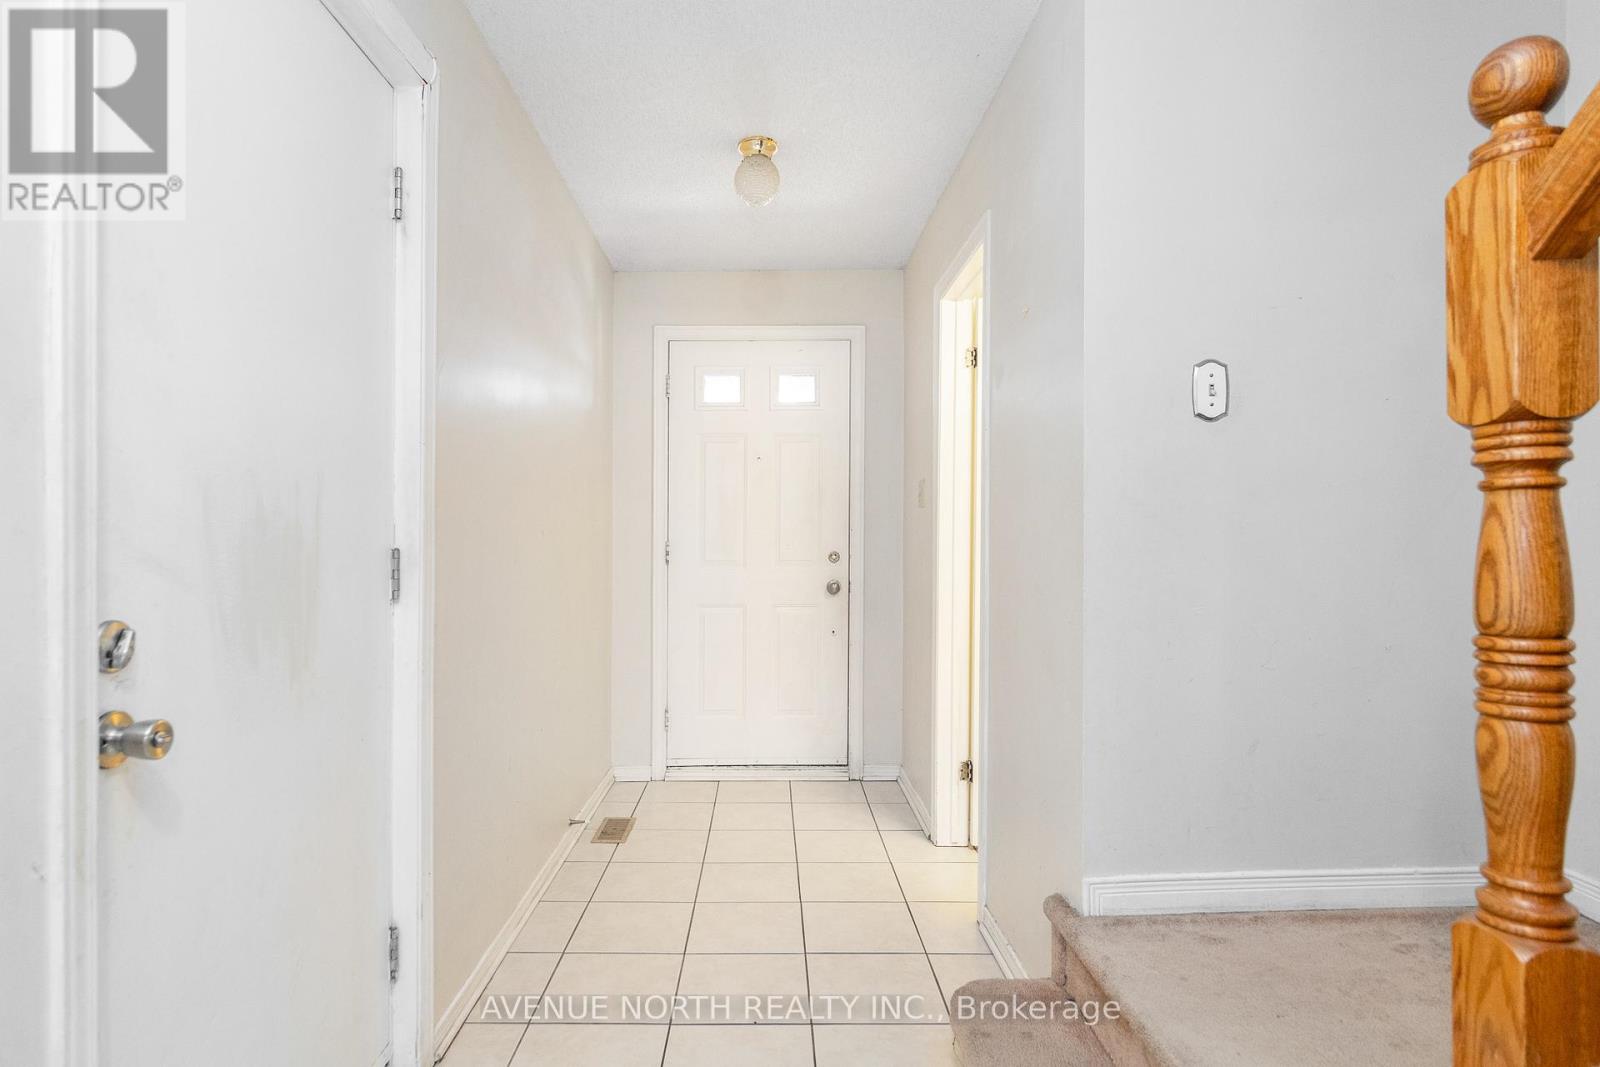
| Main Level | Foyer | 4.85 m | 1 m | 4.85 m x 1 m |
| Main Level | Partial Bathroom | 1.5 m | 1 m | 1.5 m x 1 m |
| Main Level | Kitchen | 3.35 m | 2.41 m | 3.35 m x 2.41 m |
| Main Level | Dining Room | 3.05 m | 2.41 m | 3.05 m x 2.41 m |
| Main Level | Living Room | 5.92 m | 3.3 m | 5.92 m x 3.3 m |
https://www.realtor.ca/real-estate/29719318/80-woodbury-crescent-ottawa-3808-hunt-club-park

Get 20+ years of home-buying secrets I’ve used with over 500 clients, so you can get your dream home for the price you want
Access For FreeInterested?
Contact us for more information about this listing.
"*" indicates required fields

The trademarks REALTOR®, REALTORS®, and the REALTOR® logo are controlled by The Canadian Real Estate Association (CREA) and identify real estate professionals who are members of CREA. The trademarks MLS®, Multiple Listing Service® and the associated logos are owned by The Canadian Real Estate Association (CREA) and identify the quality of services provided by real estate professionals who are members of CREA. The trademark DDF® is owned by The Canadian Real Estate Association (CREA) and identifies CREA's Data Distribution Facility (DDF®)
May 12 2026 03:58:01
Avenue North Realty Inc.