
813 Crossgate Street Ottawa, Ontario K2J 7E3

$979,900
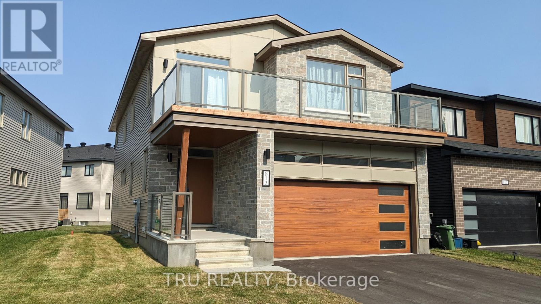
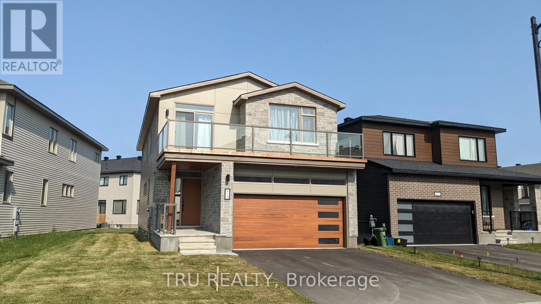
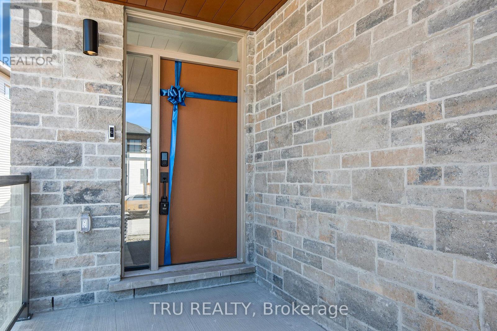
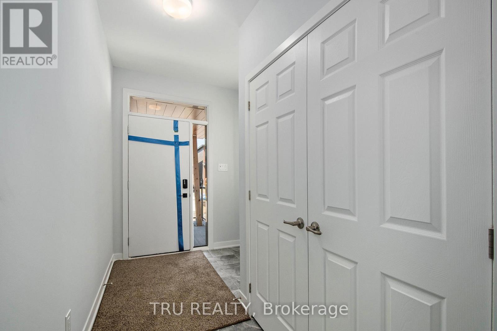
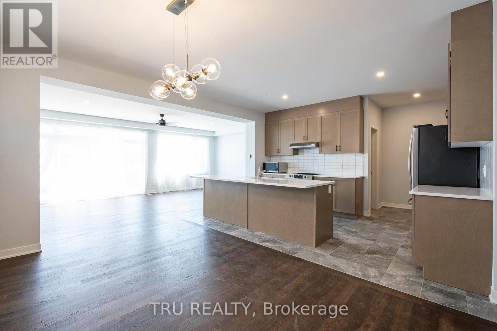
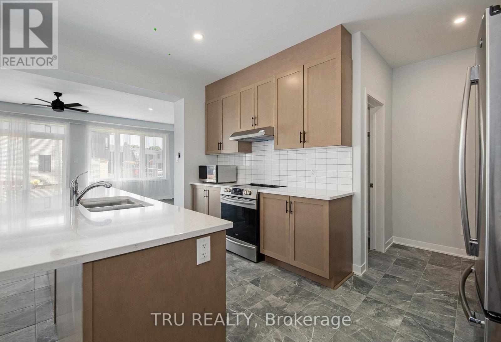
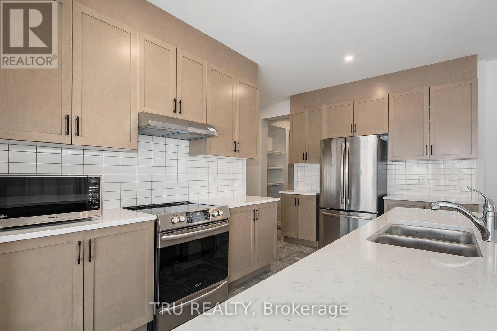
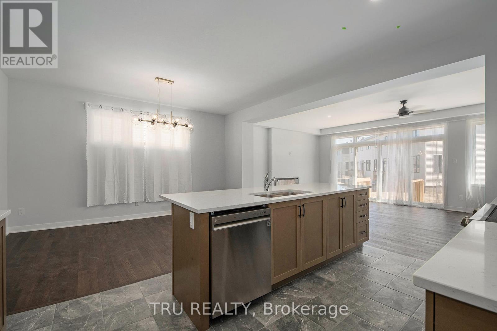
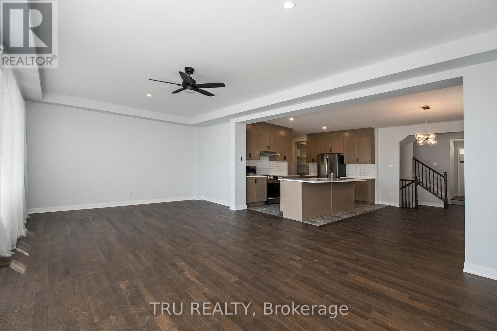
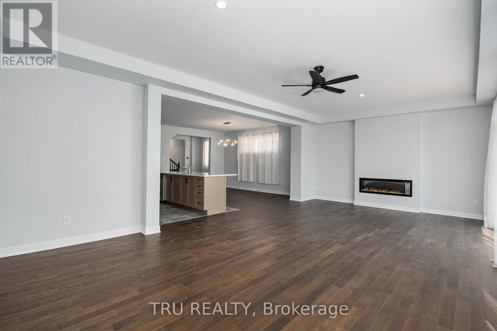
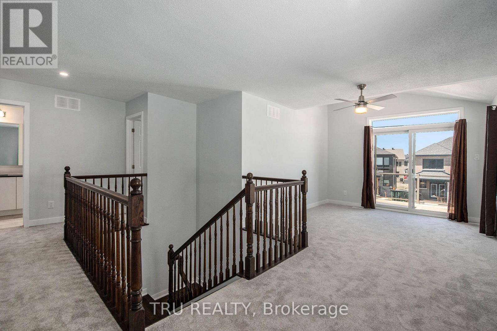
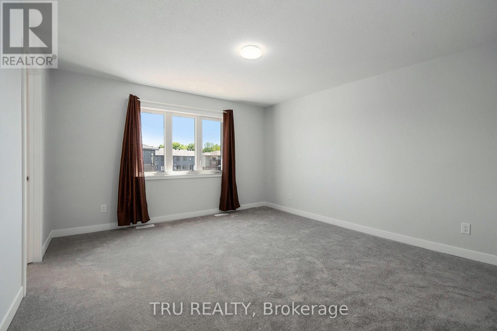
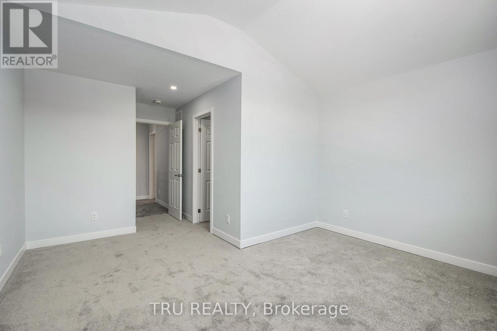
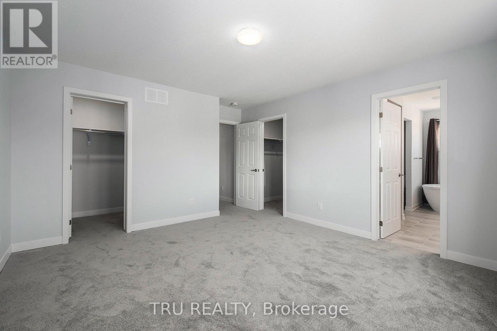
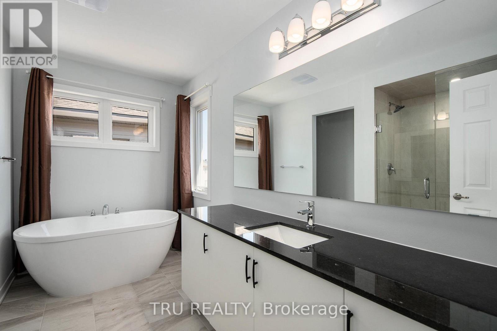
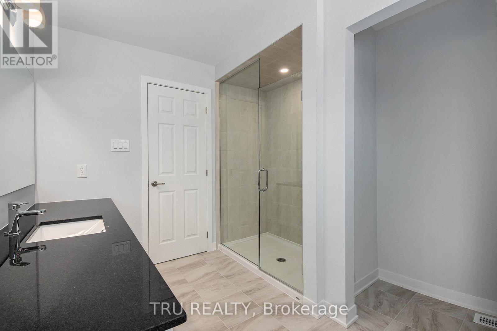
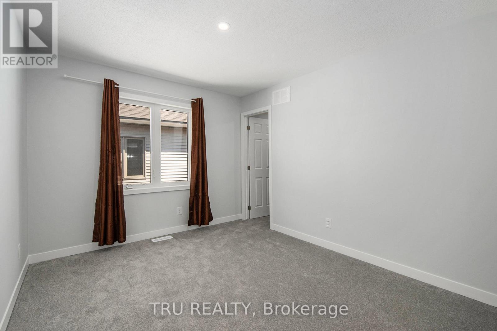
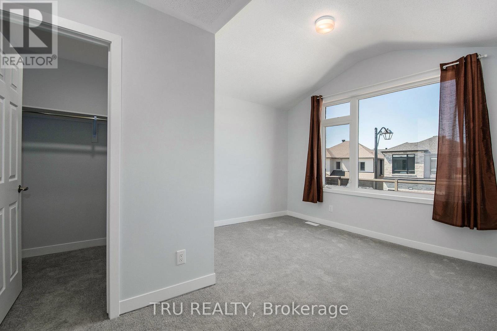
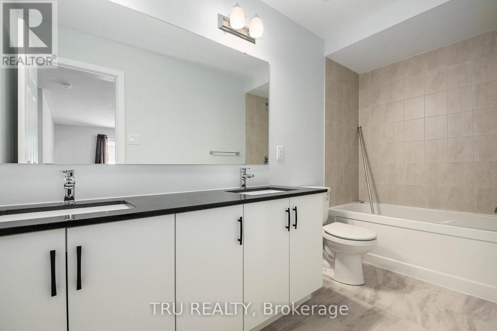
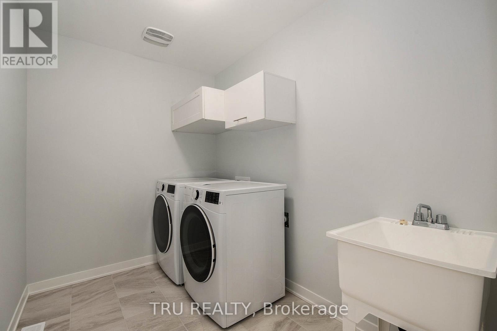
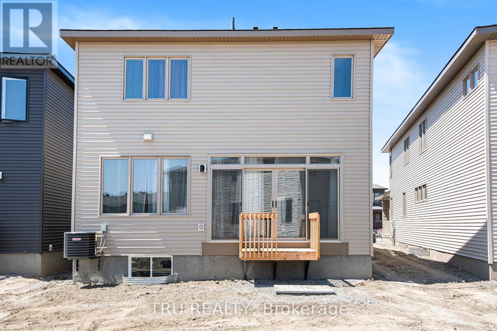
Stunning Mattamy-built home in the prestigious Crown of Stonebridge community, just steps to the Stonebridge Golf Course and a park right across the street! Offering over 2,500 sq ft of thoughtfully designed living space, this home features 3 bedrooms, 3 bathrooms, and a spacious second-floor loft with access to a large private balcony-perfect for relaxing or working from home. The bright, open-concept main floor showcases hardwood flooring, a generous living space, and a chef-inspired kitchen with quartz countertops, premium cabinetry, a large island, and an oversized pantry. A functional mudroom and double-car garage add everyday convenience. Upstairs, the primary suite offers a walk-in closet and a luxurious ensuite with a glass shower and soaker tub, while two additional bedrooms, a full bath, and second-floor laundry complete the level. Located in one of Barrhaven's most desirable communities, surrounded by parks, golf, and scenic pathways along the Rideau River, and just minutes to schools, shopping, and all amenities. Only 25 minutes to downtown-this is modern family living at its finest! (id:59524)
Property Details
| MLS® Number | X13098644 |
| Property Type | Single Family |
| Neigbourhood | Stonebridge |
| Community Name | 7708 - Barrhaven - Stonebridge |
| EquipmentType | Water Heater - Tankless, Water Heater |
| ParkingSpaceTotal | 4 |
| RentalEquipmentType | Water Heater - Tankless, Water Heater |
Building
| BathroomTotal | 3 |
| BedroomsAboveGround | 3 |
| BedroomsTotal | 3 |
| Age | 0 To 5 Years |
| Amenities | Fireplace(s) |
| Appliances | Garage Door Opener Remote(s), Water Heater - Tankless, Water Meter, Dishwasher, Dryer, Microwave, Stove, Washer, Refrigerator |
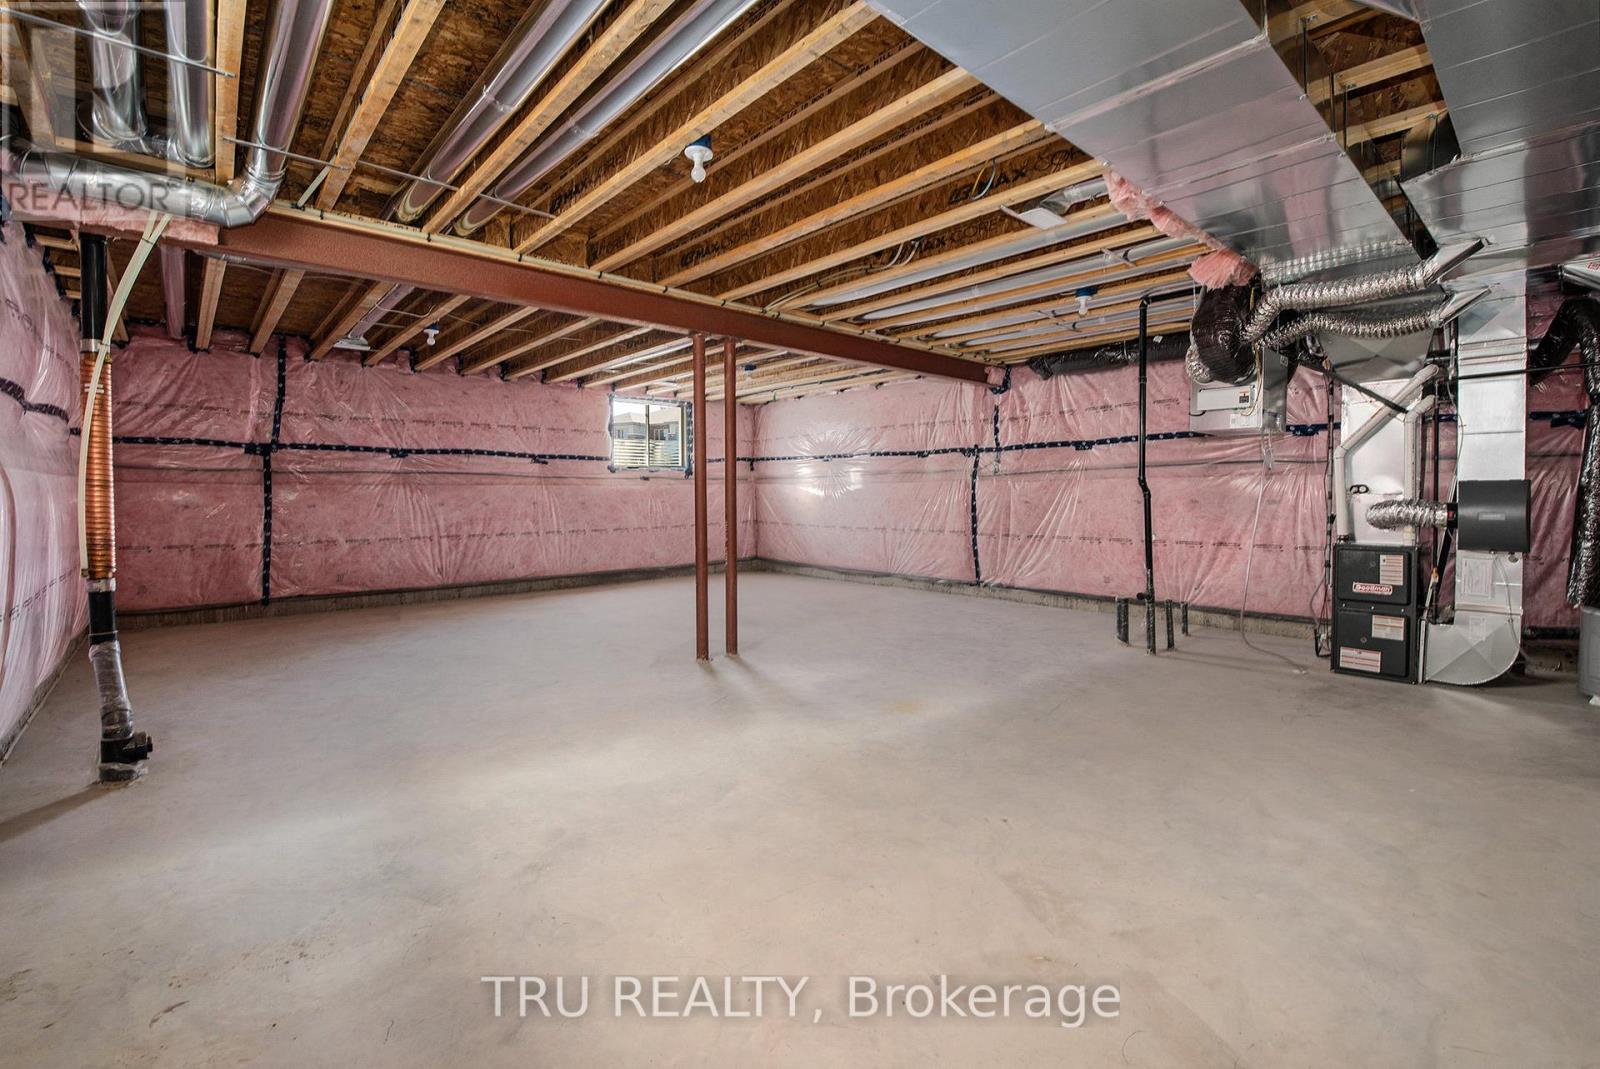
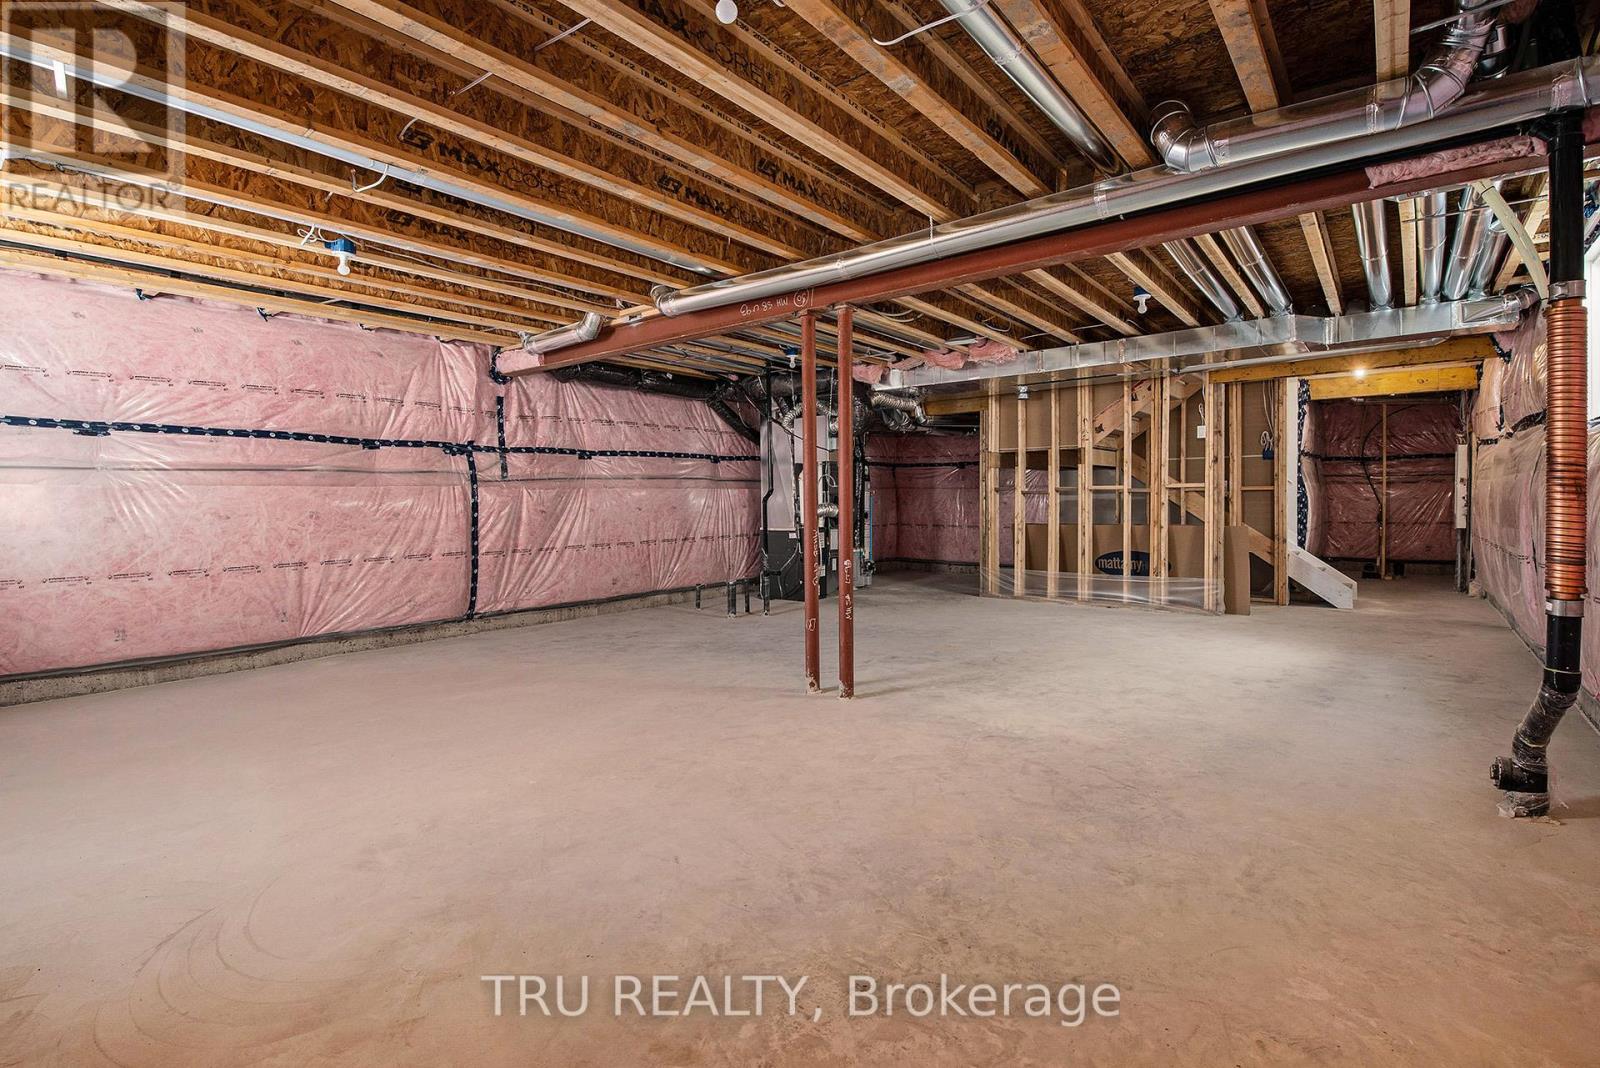
| BasementDevelopment | Unfinished |
| BasementType | Full (unfinished) |
| ConstructionStyleAttachment | Detached |
| CoolingType | Central Air Conditioning, Air Exchanger |
| ExteriorFinish | Hardboard, Brick |
| FireplacePresent | Yes |
| FireplaceTotal | 1 |
| FoundationType | Poured Concrete |
| HalfBathTotal | 1 |
| HeatingFuel | Natural Gas |
| HeatingType | Forced Air |
| StoriesTotal | 2 |
| SizeInterior | 2500 - 3000 Sqft |
| Type | House |
| UtilityWater | Municipal Water |
Parking
| Attached Garage | |
| Garage |
Land
| Acreage | No |
| Sewer | Sanitary Sewer |
| SizeDepth | 105 Ft |
| SizeFrontage | 43 Ft ,6 In |
| SizeIrregular | 43.5 X 10⁵ Ft |
| SizeTotalText | 43.5 X 10⁵ Ft |
| ZoningDescription | R3yy |
Rooms
| Level | Type | Length | Width | Dimensions |
|---|---|---|---|---|
| Second Level | Other | 1.78 m | 1.96 m | 1.78 m x 1.96 m |
| Second Level | Bedroom 3 | 4.11 m | 5.44 m | 4.11 m x 5.44 m |
| Second Level | Other | 1.75 m | 1.63 m | 1.75 m x 1.63 m |
| Second Level | Bathroom | 1.75 m | 3.33 m | 1.75 m x 3.33 m |
| Second Level | Loft | 4.83 m | 6.99 m | 4.83 m x 6.99 m |
| Second Level | Laundry Room | 2.84 m | 1.65 m | 2.84 m x 1.65 m |
| Second Level | Primary Bedroom | 4.01 m | 4.6 m | 4.01 m x 4.6 m |
| Second Level | Bathroom | 3.63 m | 2.57 m | 3.63 m x 2.57 m |
| Second Level | Other | 1.78 m | 1.96 m | 1.78 m x 1.96 m |
| Second Level | Bedroom 2 | 3.66 m | 2.97 m | 3.66 m x 2.97 m |
| Basement | Utility Room | 7.77 m | 14.86 m | 7.77 m x 14.86 m |
| Main Level | Foyer | 1.85 m | 0.61 m | 1.85 m x 0.61 m |
| Main Level | Family Room | 7.77 m | 4.34 m | 7.77 m x 4.34 m |
| Main Level | Kitchen | 4.78 m | 4.52 m | 4.78 m x 4.52 m |
| Main Level | Dining Room | 3 m | 4.52 m | 3 m x 4.52 m |
| Main Level | Pantry | 1.52 m | 2.54 m | 1.52 m x 2.54 m |
| Main Level | Bathroom | 1.09 m | 2.13 m | 1.09 m x 2.13 m |
Utilities
| Cable | Installed |
| Electricity | Installed |
| Sewer | Installed |
https://www.realtor.ca/real-estate/29718294/813-crossgate-street-ottawa-7708-barrhaven-stonebridge

Get 20+ years of home-buying secrets I’ve used with over 500 clients, so you can get your dream home for the price you want
Access For FreeInterested?
Contact us for more information about this listing.
"*" indicates required fields

The trademarks REALTOR®, REALTORS®, and the REALTOR® logo are controlled by The Canadian Real Estate Association (CREA) and identify real estate professionals who are members of CREA. The trademarks MLS®, Multiple Listing Service® and the associated logos are owned by The Canadian Real Estate Association (CREA) and identify the quality of services provided by real estate professionals who are members of CREA. The trademark DDF® is owned by The Canadian Real Estate Association (CREA) and identifies CREA's Data Distribution Facility (DDF®)
May 07 2026 08:35:04
Tru Realty