
1399 Cheverny Crescent Ottawa, Ontario K4A 3C2

$849,000
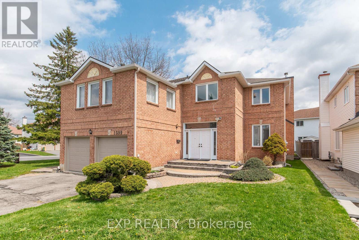
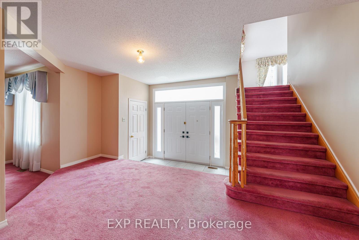
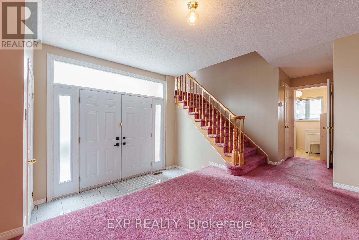
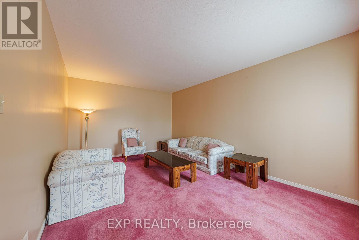
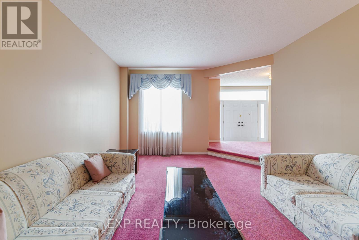
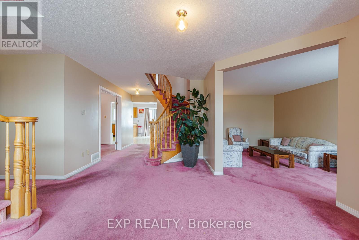
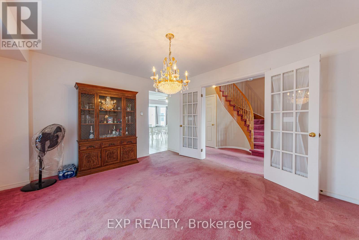
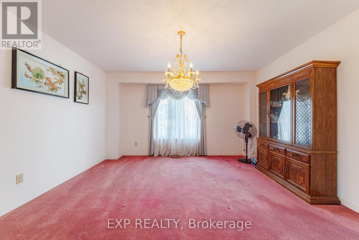
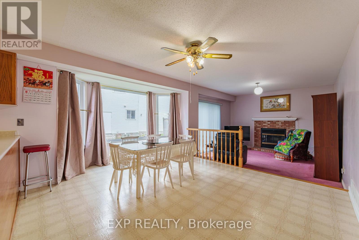
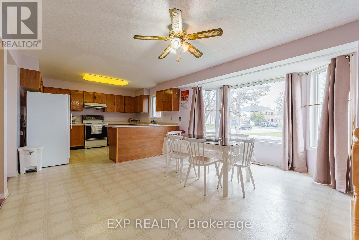
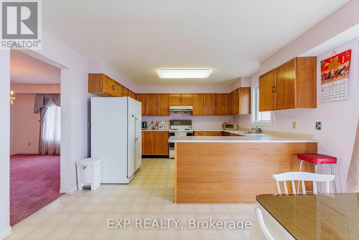
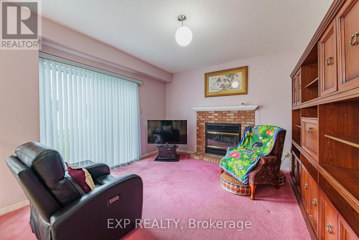
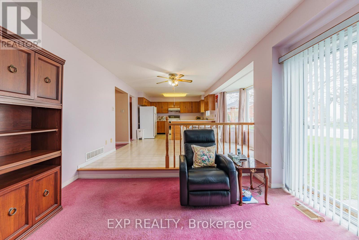
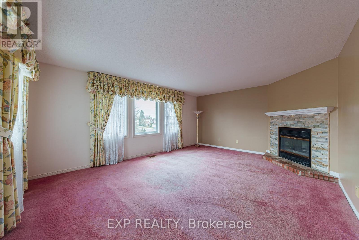
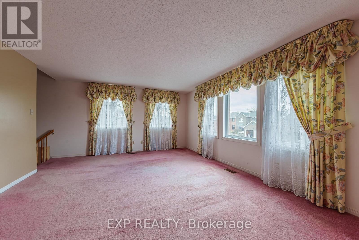
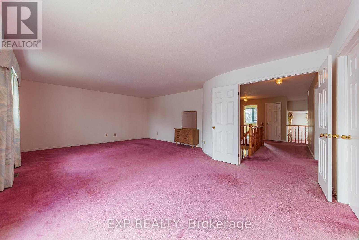
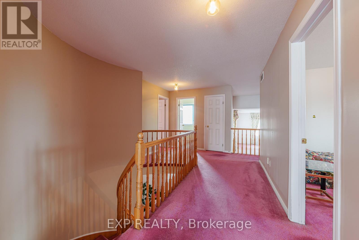
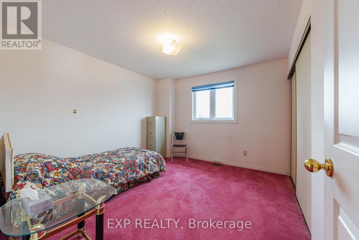
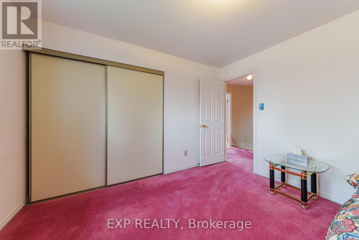
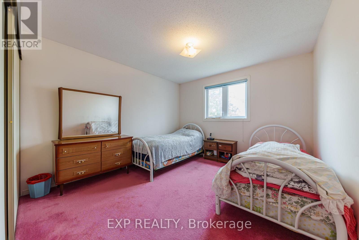
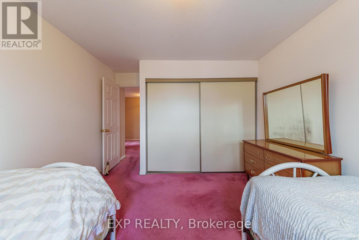
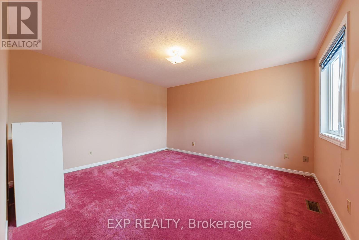
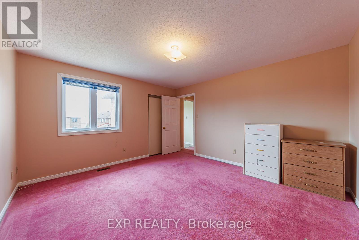
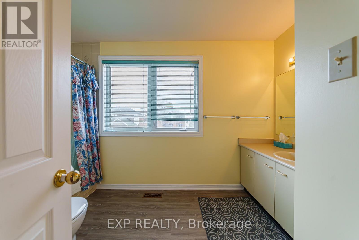
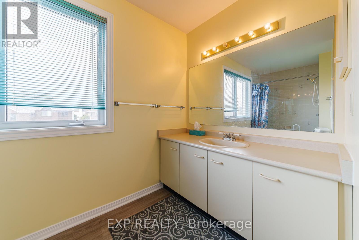
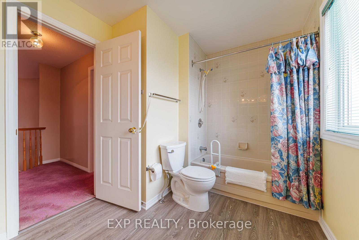
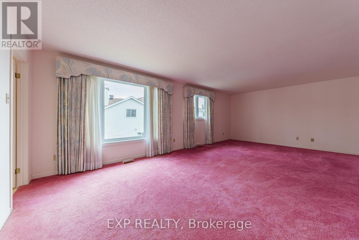
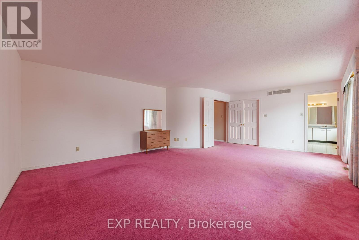
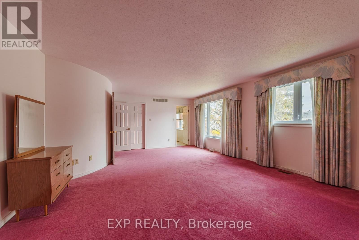
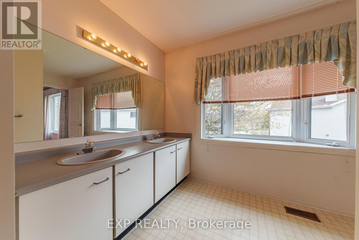
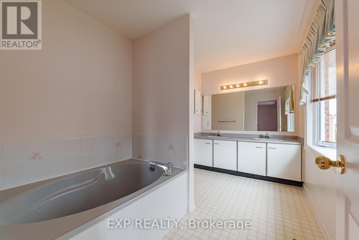
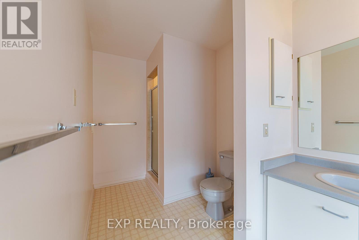
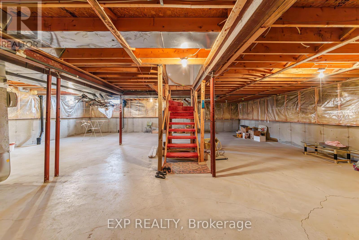
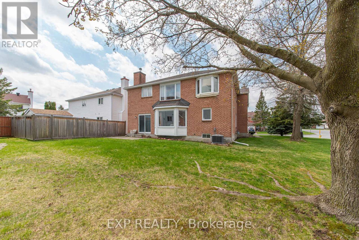
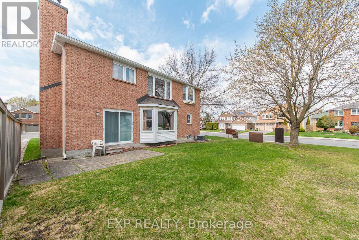
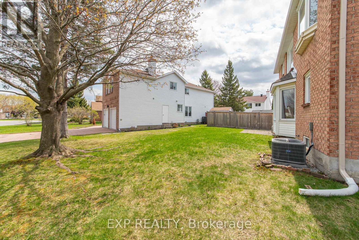
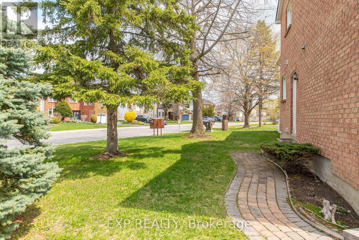
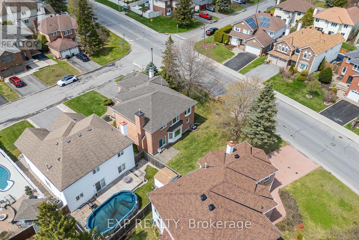
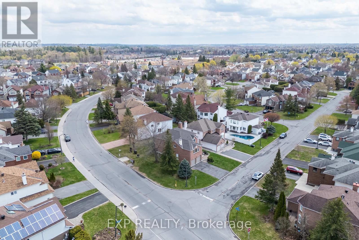
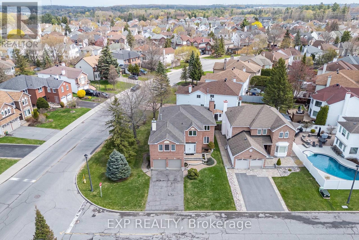
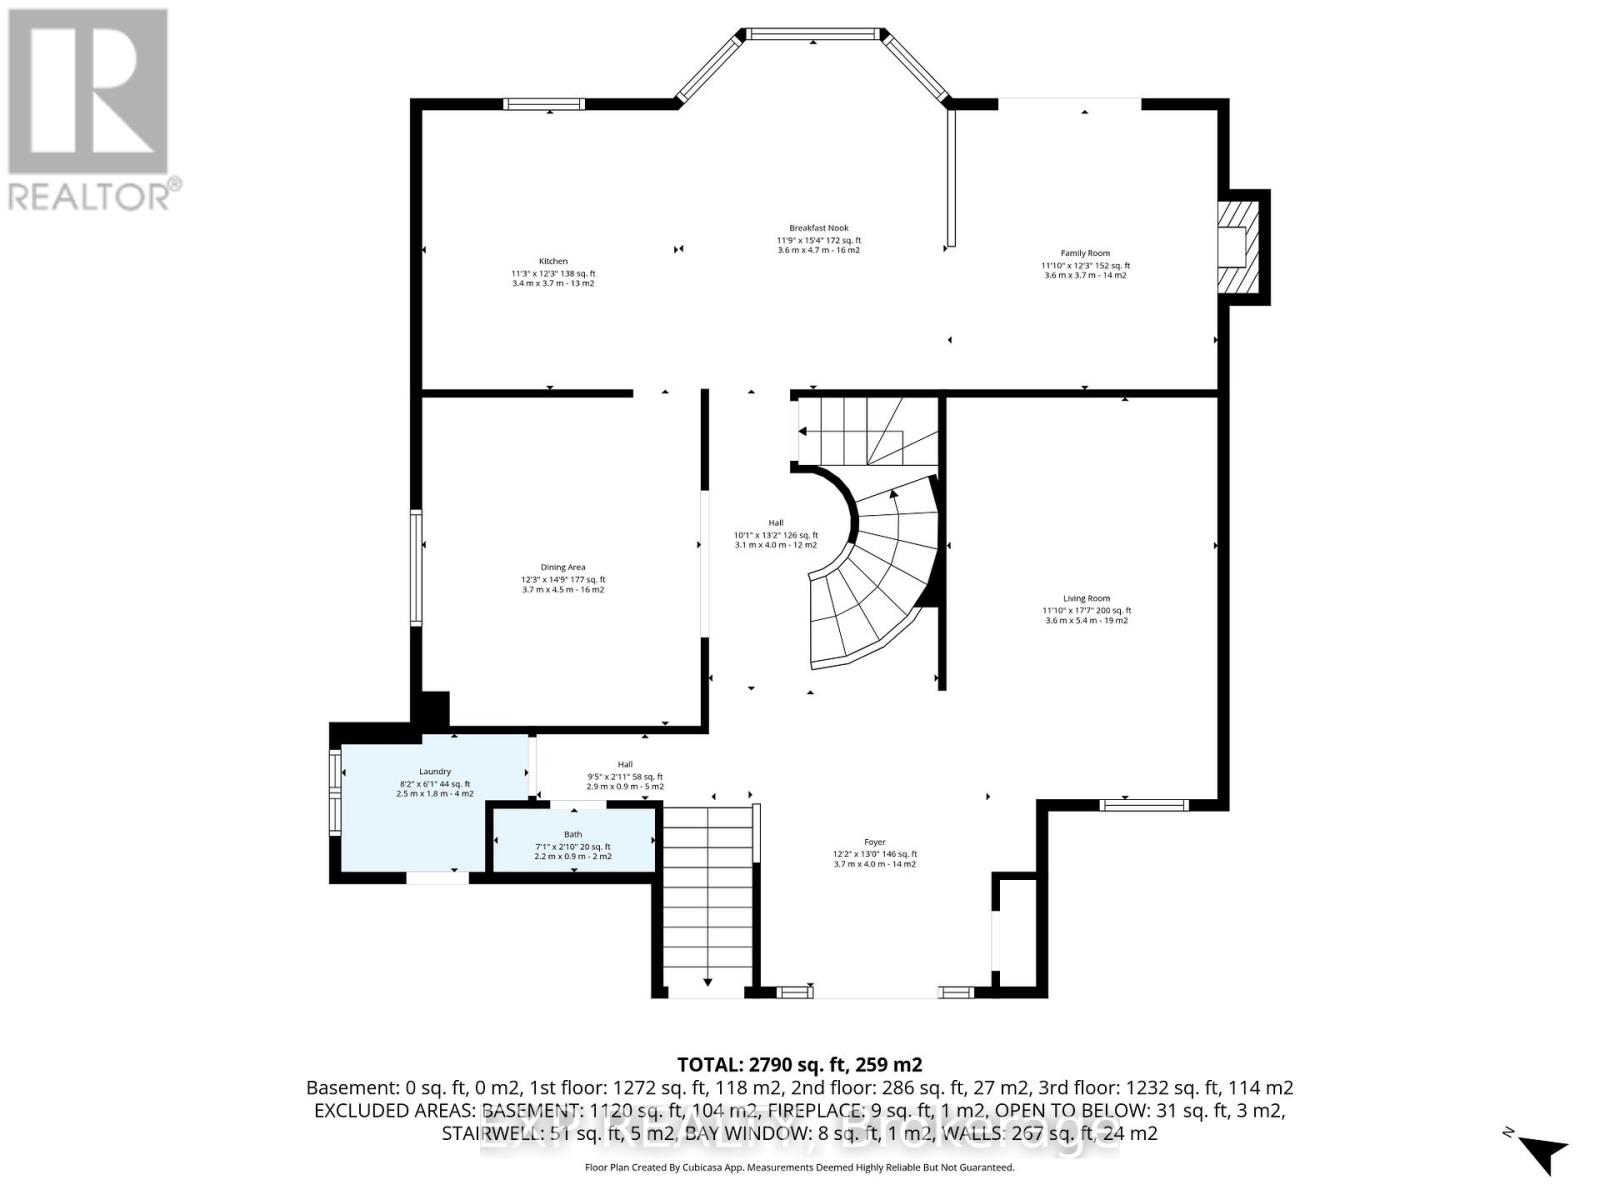
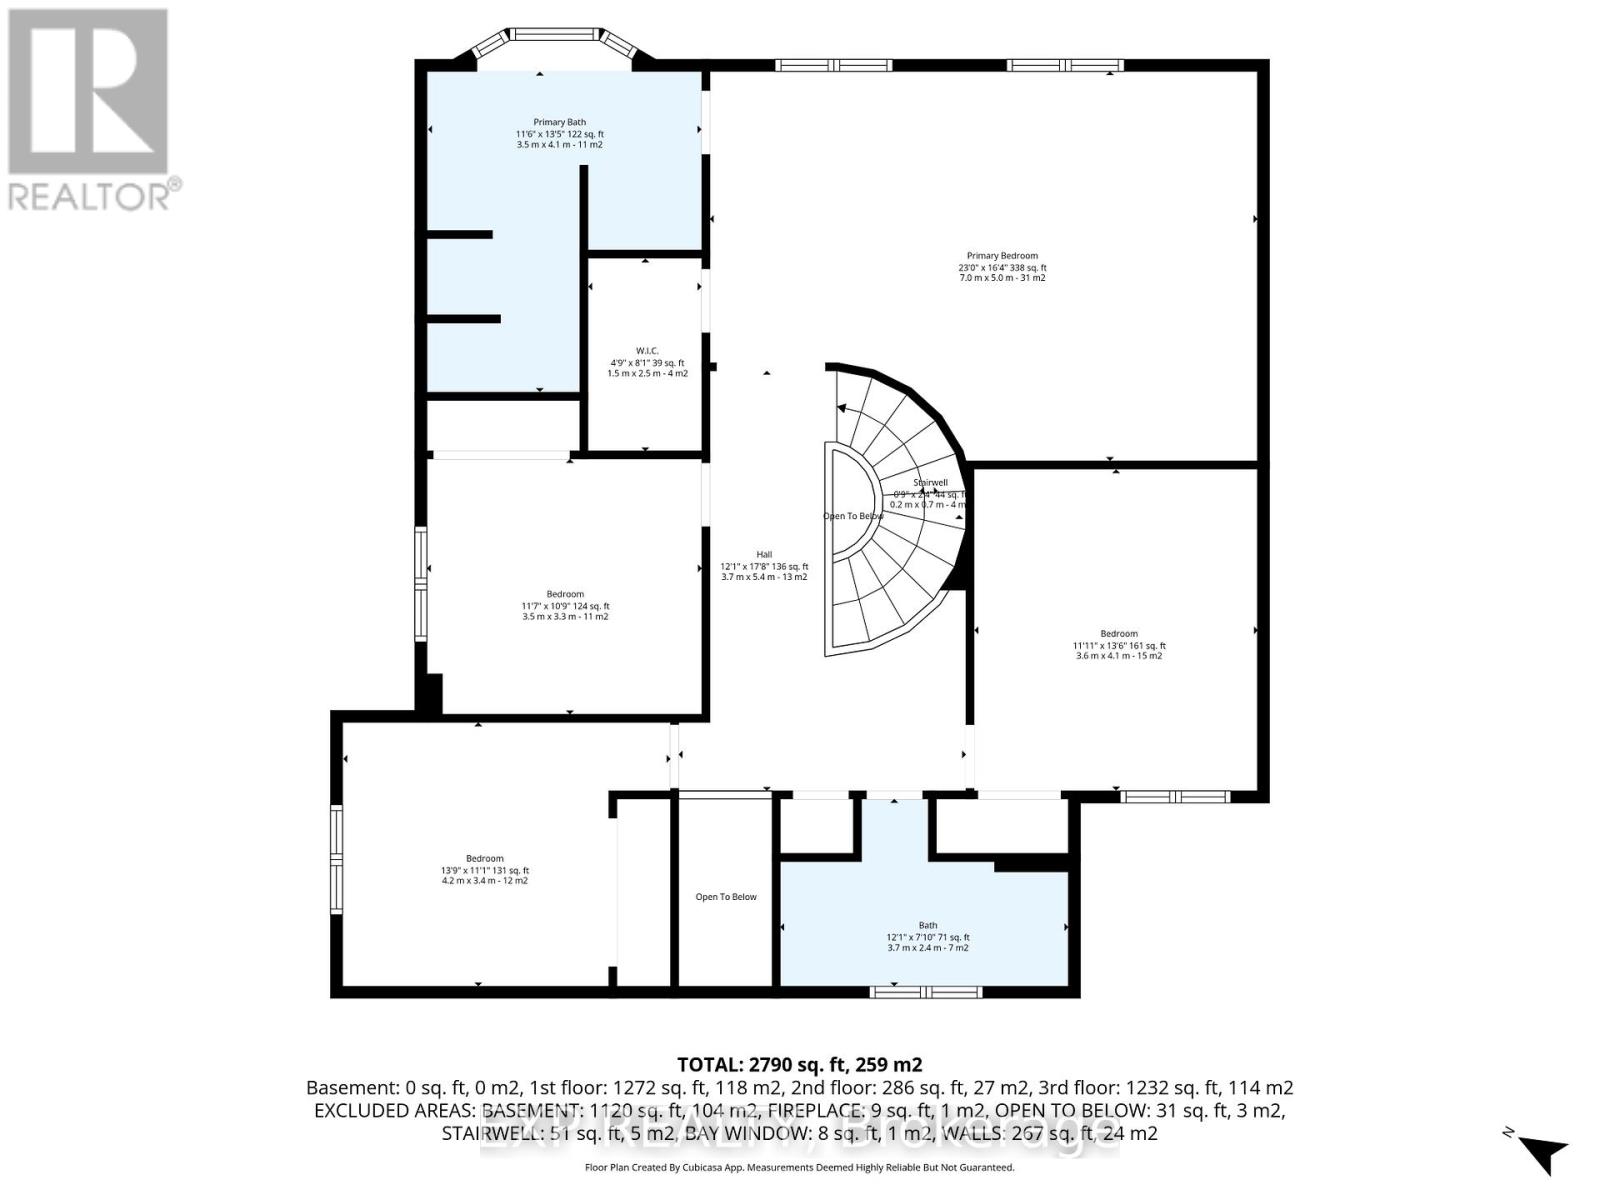
Welcome to 1399 Cheverny Crescent-an impressive "Brentwood" model offering approximately 3,300 sq.ft. of spacious living in the highly sought-after Fallingbrook community of Orléans. This well-designed home features a versatile layout with two separate family rooms and two wood-burning fireplaces (never used), providing multiple spaces for relaxing, entertaining, or creating distinct living zones-perfect for multi-generational families or those needing extra room to spread out.The generous principal rooms offer plenty of natural light and flexibility for growing families of all sizes.Upstairs, you'll find spacious bedrooms, including a large primary suite complete with a luxurious ensuite featuring a corner soaker tub-your own private retreat.Situated on a desirable corner lot, the home also offers a double car garage and added outdoor space.Ideally located close to top-rated schools, parks, and all the shopping and amenities that Fallingbrook has to offer, this is a fantastic opportunity to own a large family home in a well-established neighbourhood.Don't miss it! (id:59524)
Property Details
| MLS® Number | X13098044 |
| Property Type | Single Family |
| Neigbourhood | Fallingbrook |
| Community Name | 1103 - Fallingbrook/Ridgemount |
| EquipmentType | Water Heater, Furnace |
| ParkingSpaceTotal | 6 |
| RentalEquipmentType | Water Heater, Furnace |
Building
| BathroomTotal | 3 |
| BedroomsAboveGround | 4 |
| BedroomsTotal | 4 |
| Amenities | Fireplace(s) |
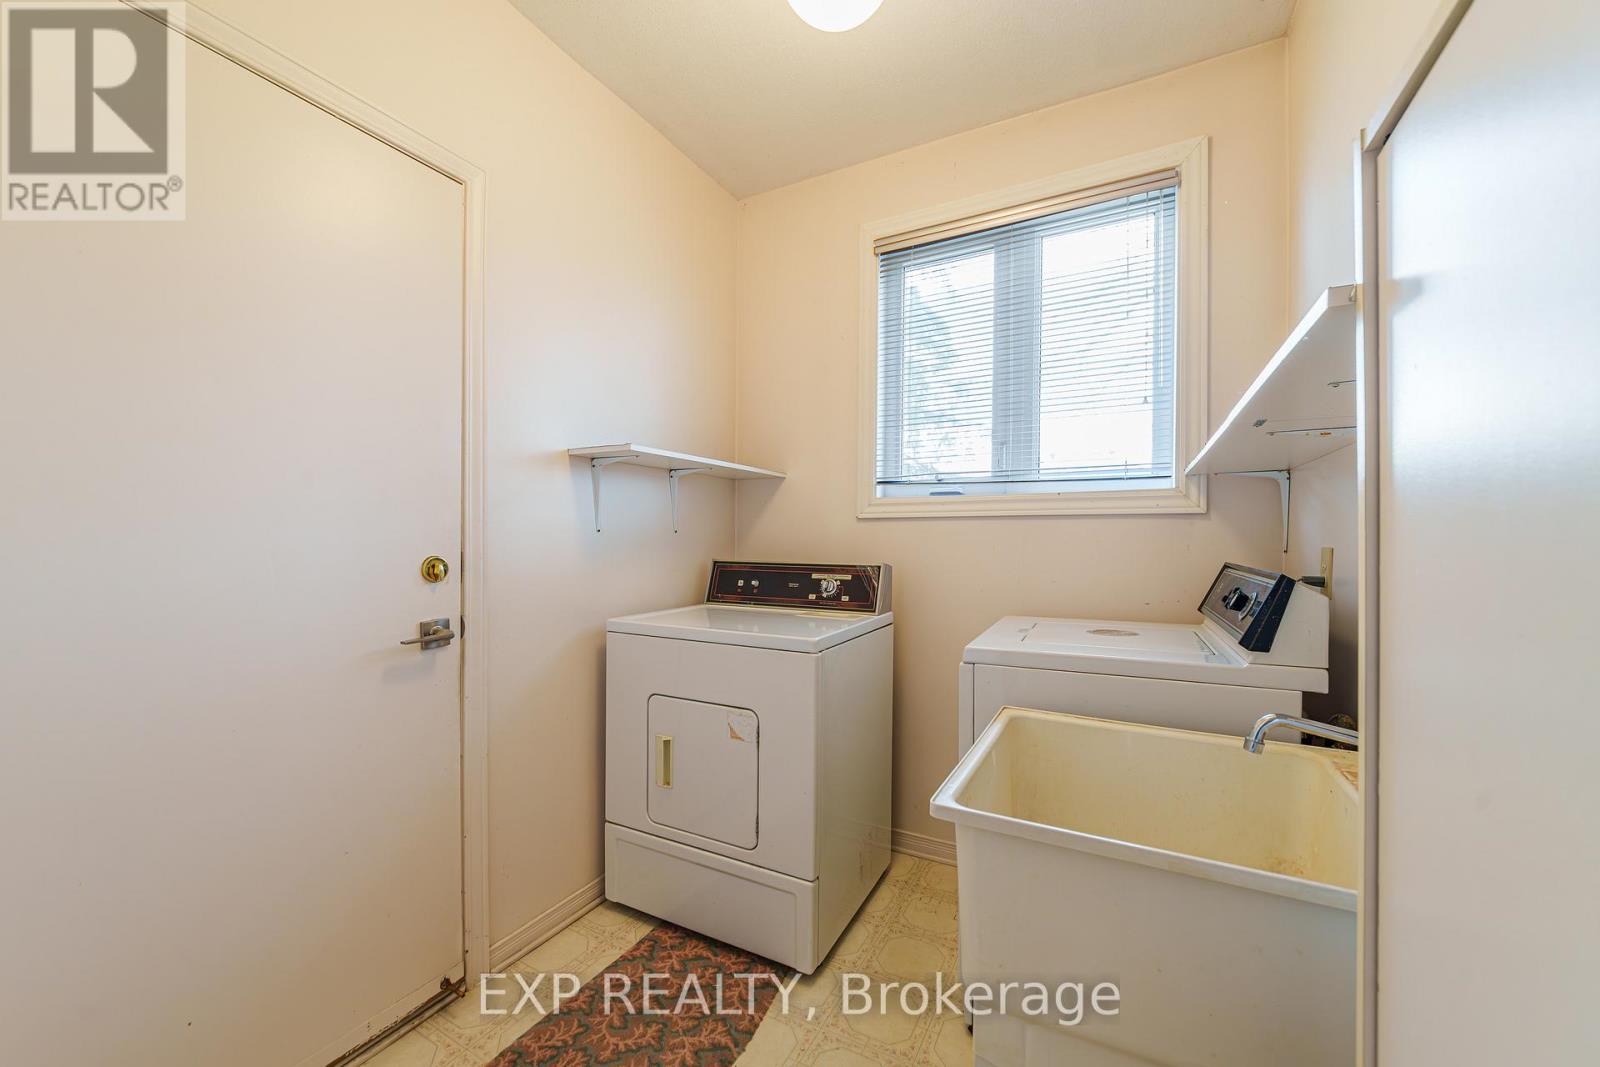
| Appliances | Central Vacuum, Dishwasher, Dryer, Stove, Washer, Refrigerator |
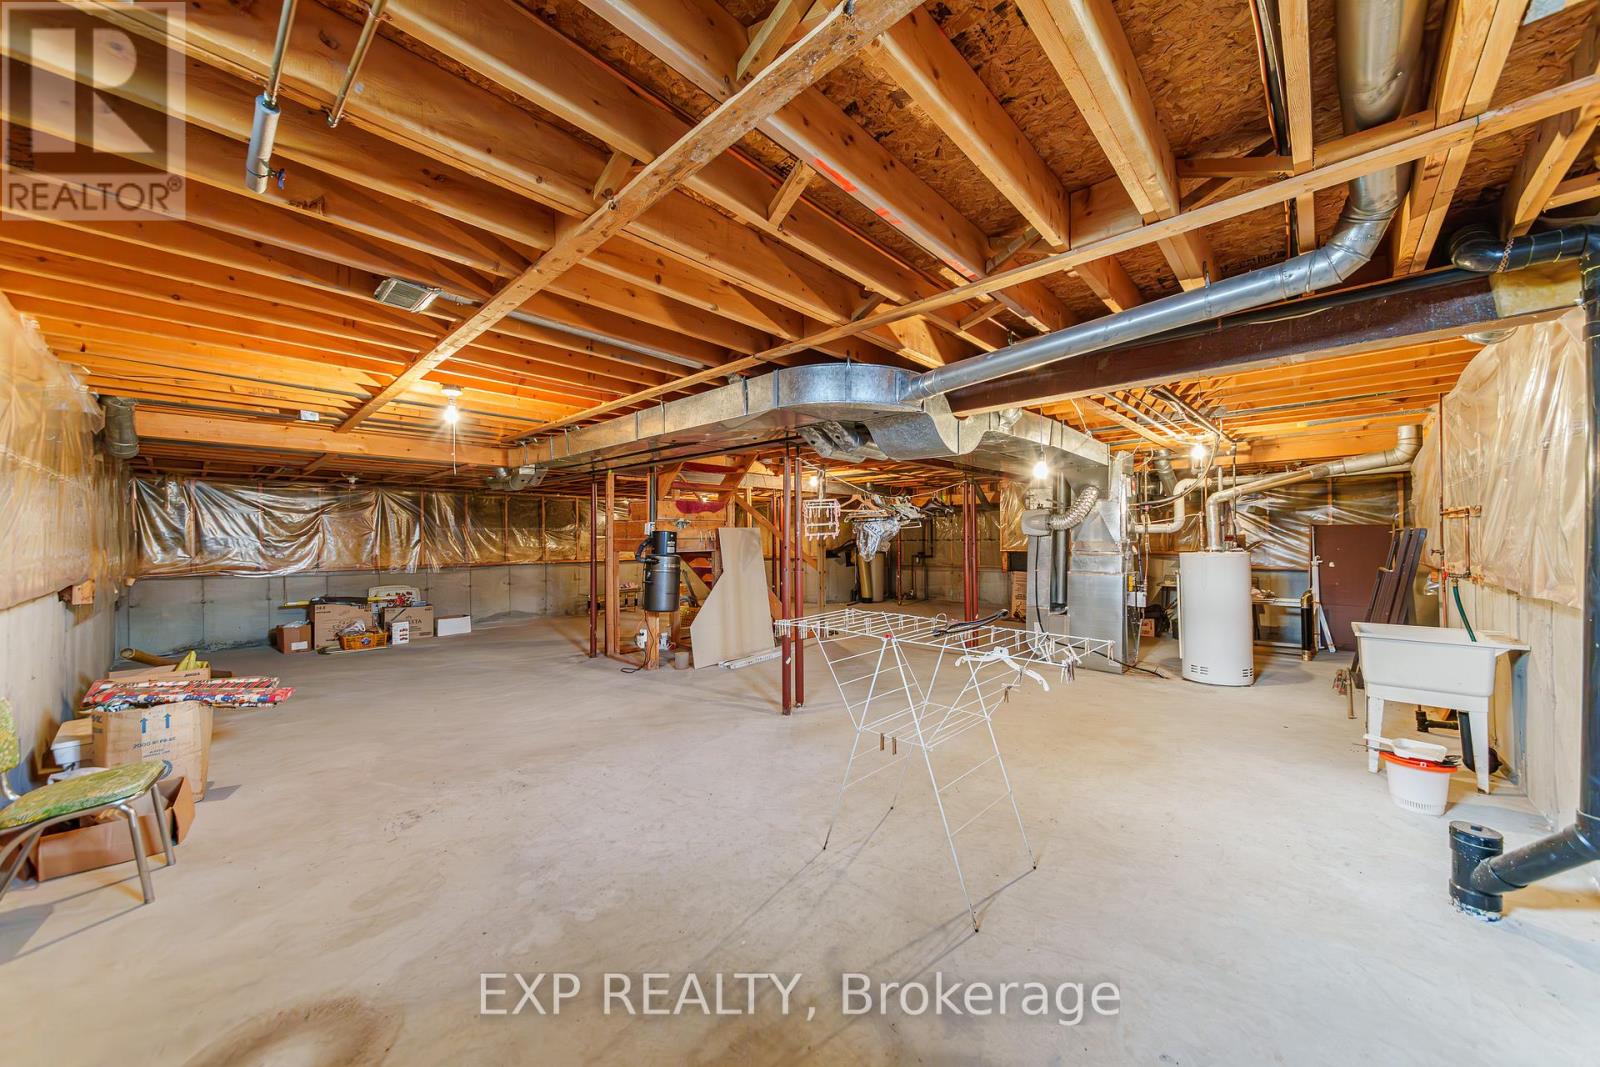
| BasementType | Full |
| ConstructionStyleAttachment | Detached |
| CoolingType | Central Air Conditioning |
| ExteriorFinish | Brick |
| FireplacePresent | Yes |
| FireplaceTotal | 2 |
| FoundationType | Concrete |
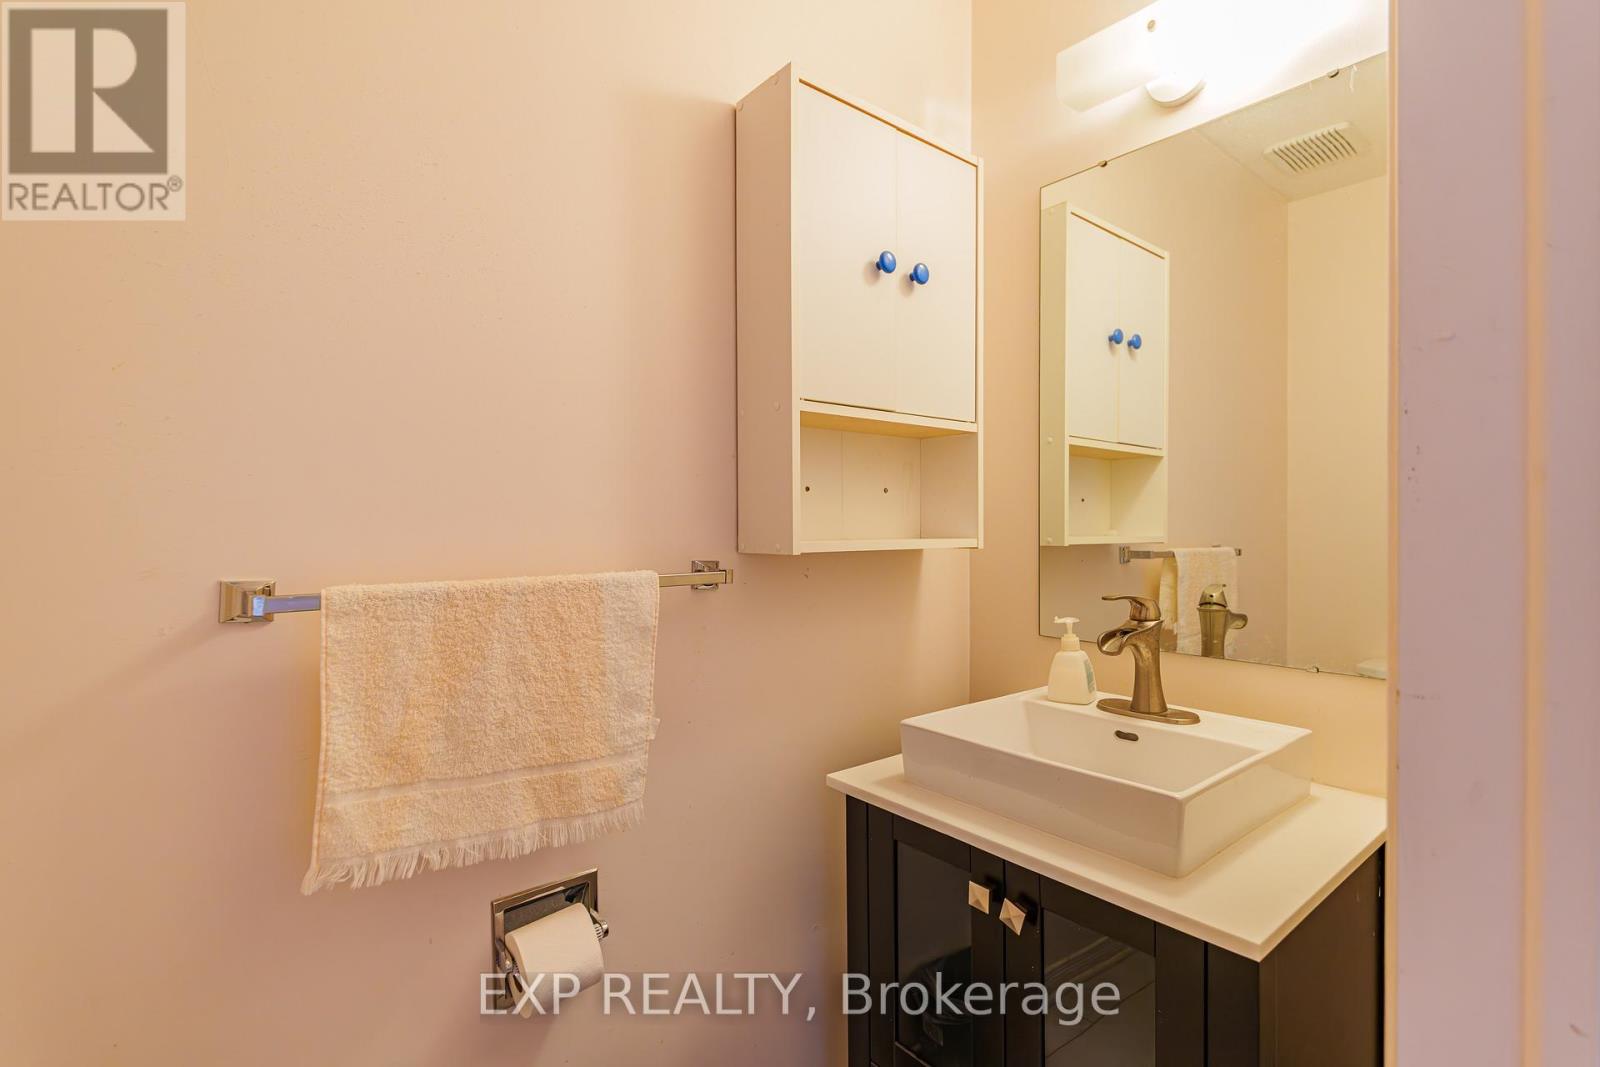
| HalfBathTotal | 1 |
| HeatingFuel | Natural Gas |
| HeatingType | Forced Air |
| StoriesTotal | 2 |
| SizeInterior | 3000 - 3500 Sqft |
| Type | House |
| UtilityWater | Municipal Water |
Parking
| Attached Garage | |
| Garage |
Land
| Acreage | No |
| Sewer | Sanitary Sewer |
| SizeDepth | 100 Ft ,1 In |
| SizeFrontage | 78 Ft ,7 In |
| SizeIrregular | 78.6 X 100.1 Ft |
| SizeTotalText | 78.6 X 100.1 Ft |
Rooms
| Level | Type | Length | Width | Dimensions |
|---|---|---|---|---|
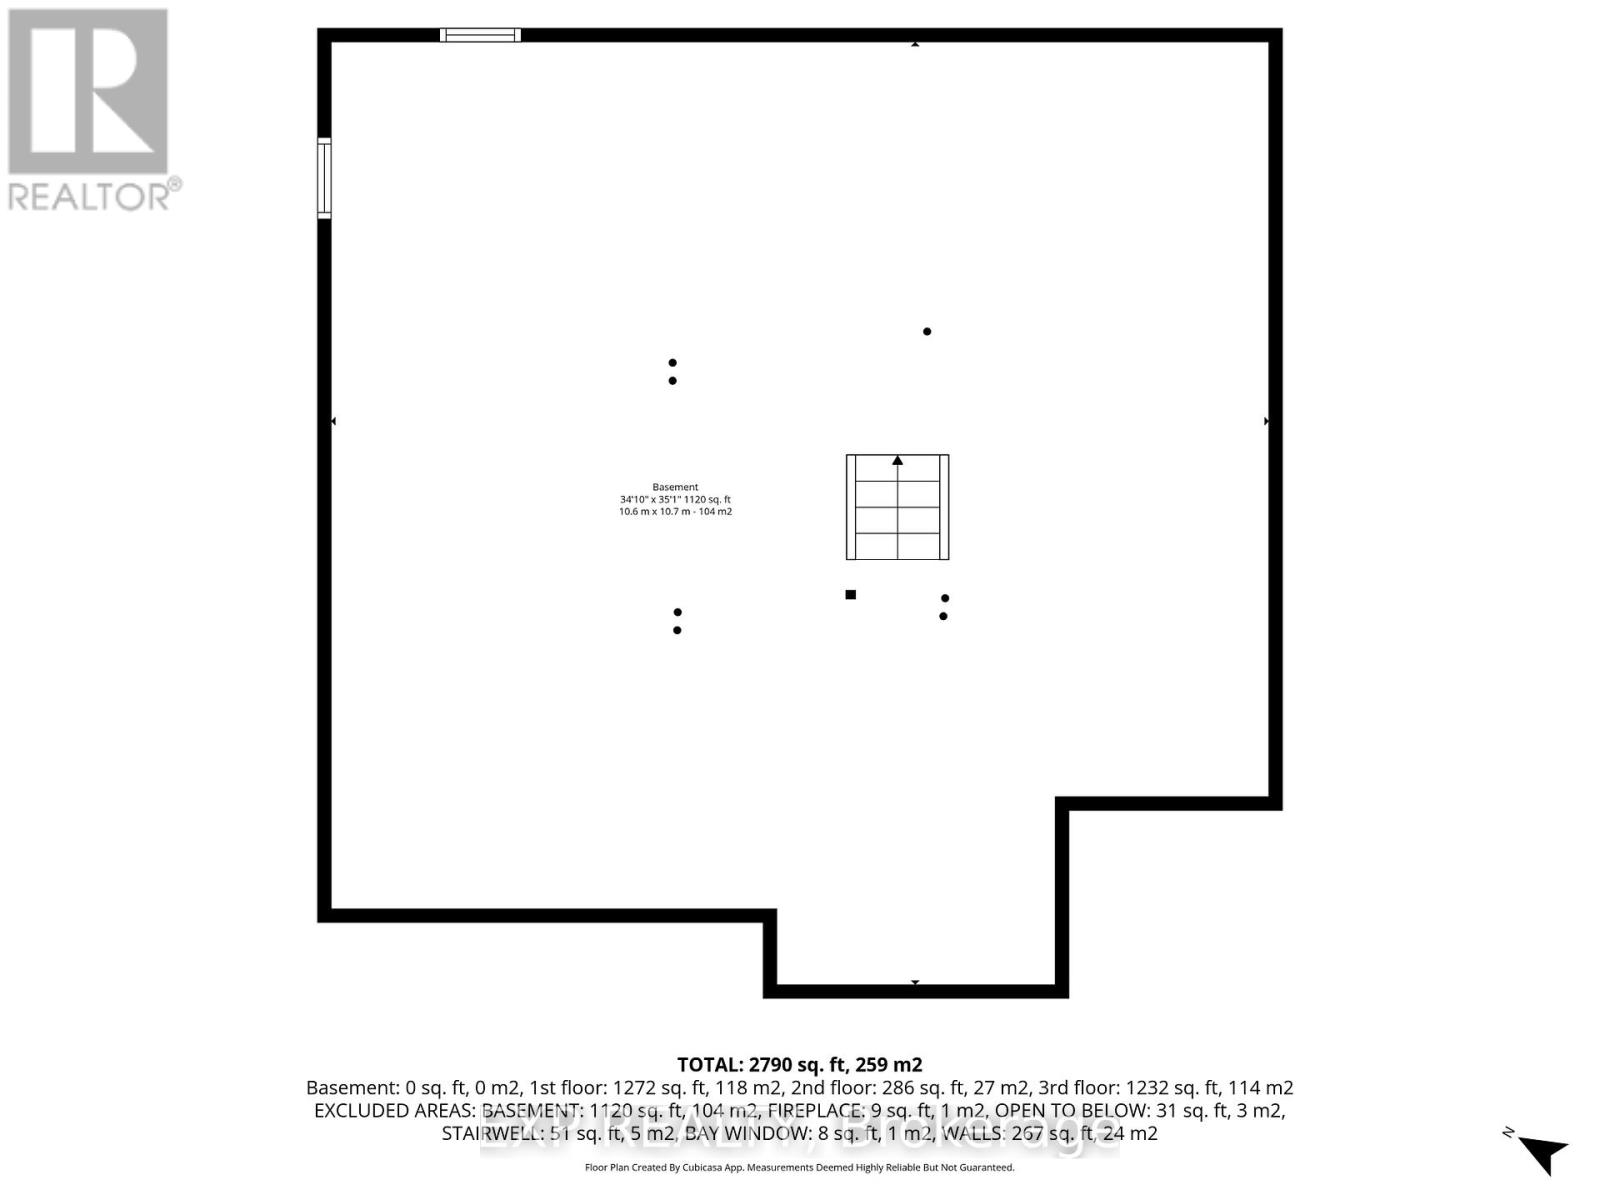
| Basement | Other | 10.7 m | 10.6 m | 10.7 m x 10.6 m |
| Other | Foyer | 4 m | 3.7 m | 4 m x 3.7 m |
| Other | Bathroom | 4.1 m | 3.5 m | 4.1 m x 3.5 m |
| Other | Other | 2.5 m | 1.5 m | 2.5 m x 1.5 m |
| Other | Bedroom | 3.3 m | 3.5 m | 3.3 m x 3.5 m |
| Other | Bedroom | 3.4 m | 4.2 m | 3.4 m x 4.2 m |
| Other | Bedroom | 4.1 m | 3.6 m | 4.1 m x 3.6 m |
| Other | Bathroom | 2.4 m | 3.7 m | 2.4 m x 3.7 m |
| Other | Living Room | 5.4 m | 3.6 m | 5.4 m x 3.6 m |
| Other | Dining Room | 4.5 m | 3.7 m | 4.5 m x 3.7 m |
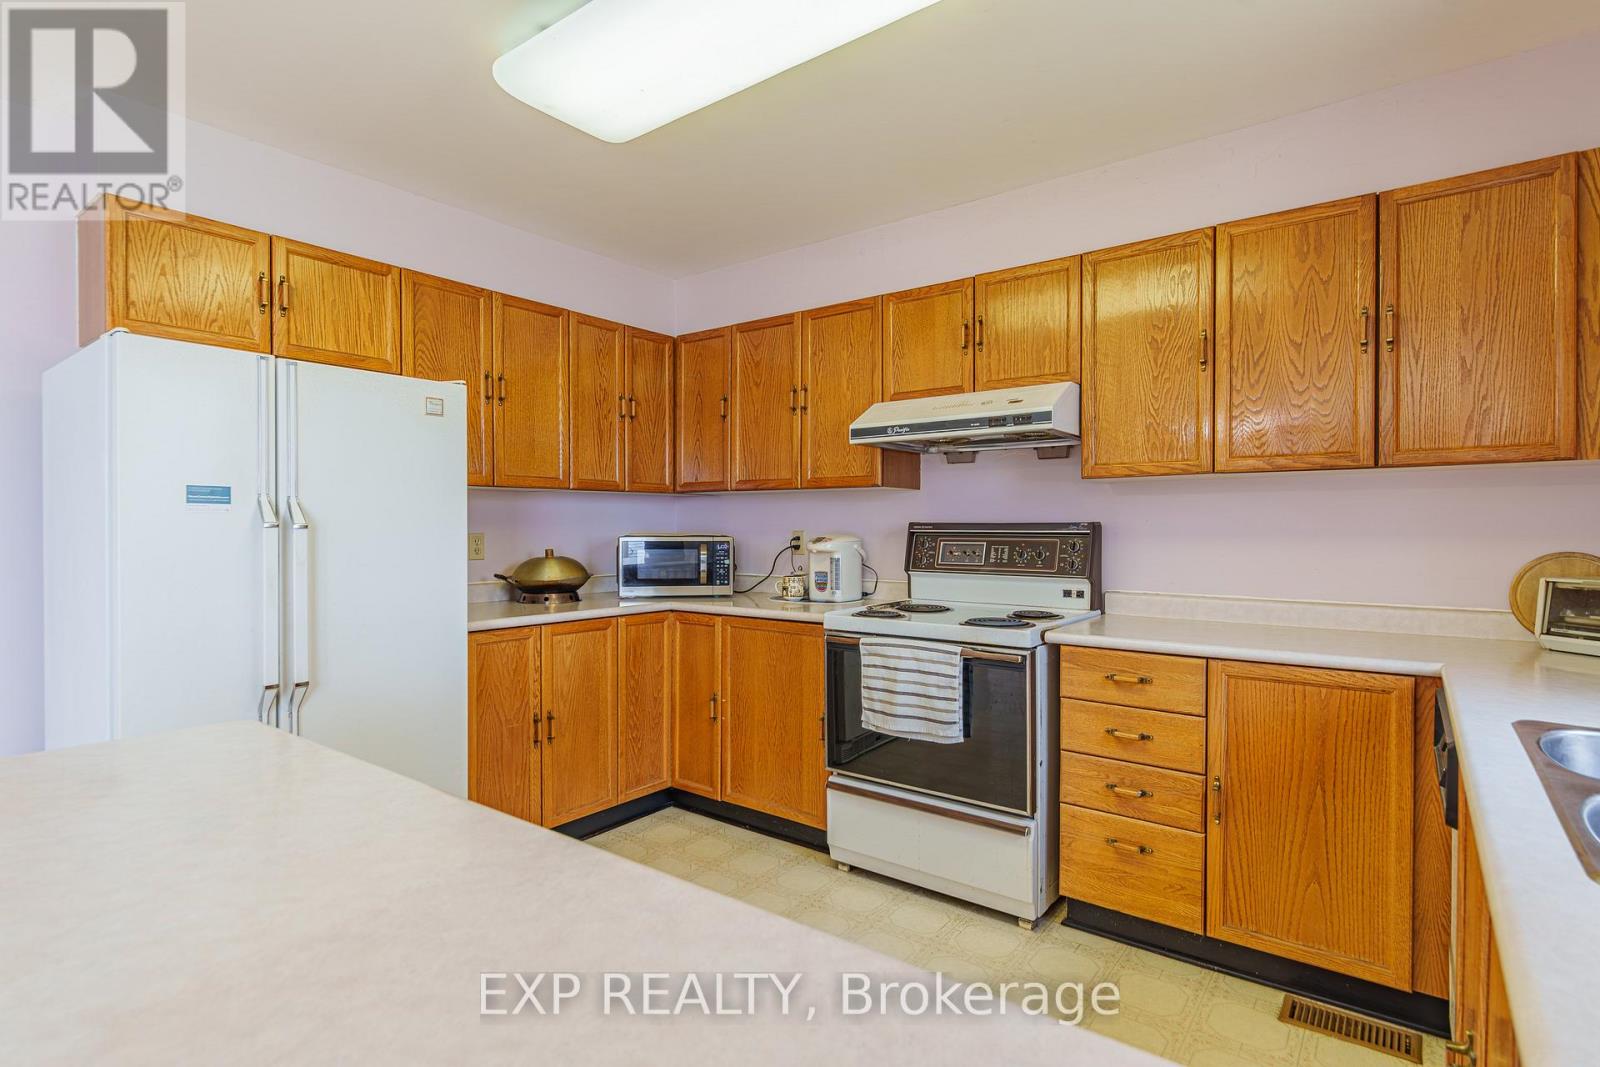
| Other | Kitchen | 3.7 m | 3.4 m | 3.7 m x 3.4 m |
| Other | Eating Area | 4.7 m | 3.6 m | 4.7 m x 3.6 m |
| Other | Family Room | 3.7 m | 3.6 m | 3.7 m x 3.6 m |
| Other | Laundry Room | 1.8 m | 2.5 m | 1.8 m x 2.5 m |
| Other | Bathroom | 0.9 m | 2.2 m | 0.9 m x 2.2 m |
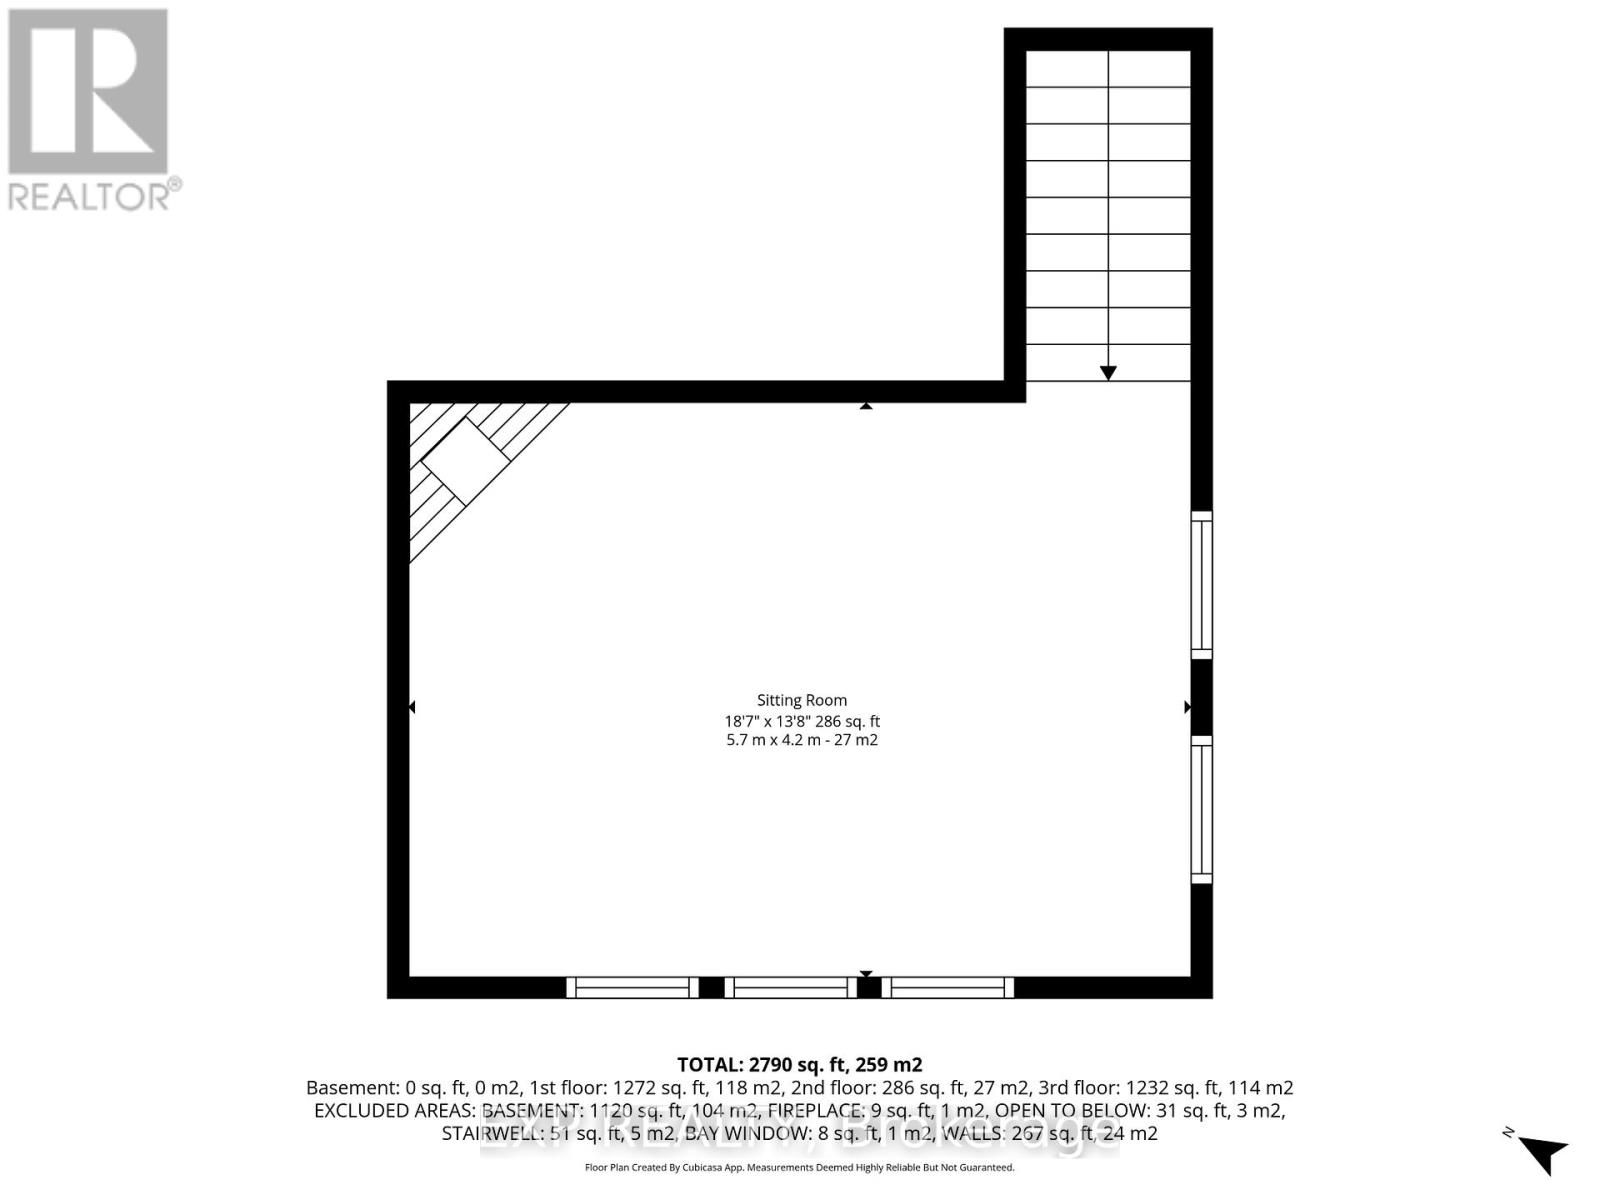
| Other | Sitting Room | 4.2 m | 5.7 m | 4.2 m x 5.7 m |
| Other | Primary Bedroom | 5 m | 7 m | 5 m x 7 m |

Get 20+ years of home-buying secrets I’ve used with over 500 clients, so you can get your dream home for the price you want
Access For FreeInterested?
Contact us for more information about this listing.
"*" indicates required fields

The trademarks REALTOR®, REALTORS®, and the REALTOR® logo are controlled by The Canadian Real Estate Association (CREA) and identify real estate professionals who are members of CREA. The trademarks MLS®, Multiple Listing Service® and the associated logos are owned by The Canadian Real Estate Association (CREA) and identify the quality of services provided by real estate professionals who are members of CREA. The trademark DDF® is owned by The Canadian Real Estate Association (CREA) and identifies CREA's Data Distribution Facility (DDF®)
May 18 2026 11:54:44
Exp Realty