
32 Phillips Street Mcnab/braeside, Ontario K0A 1G0

$379,900
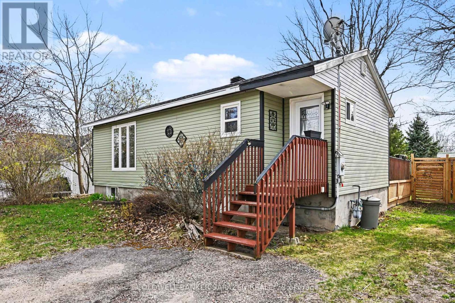
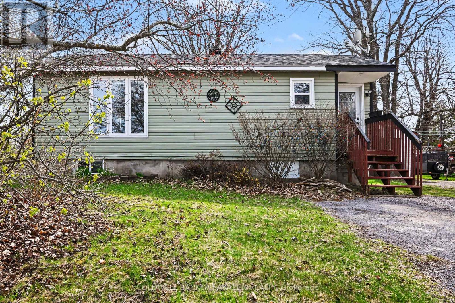
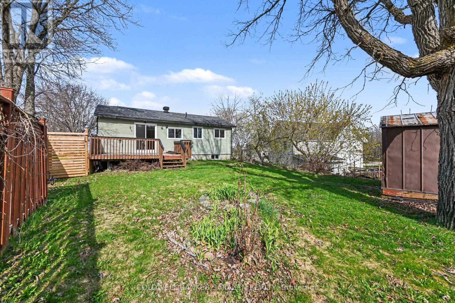
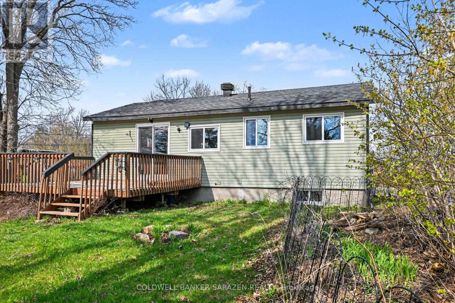
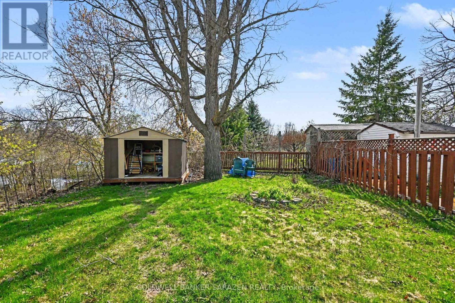
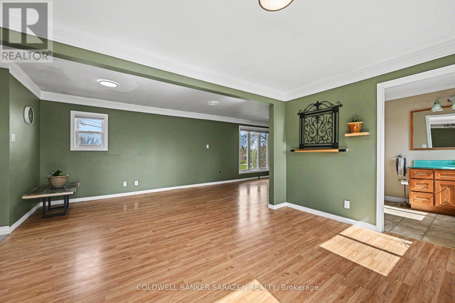
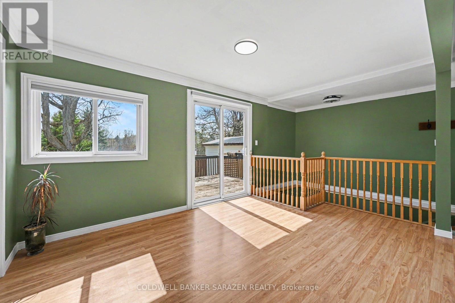
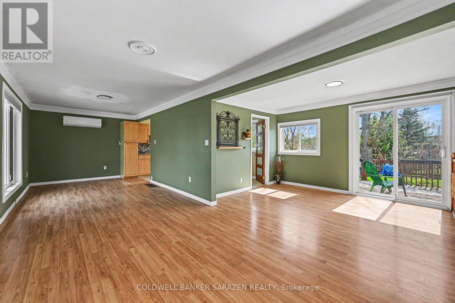
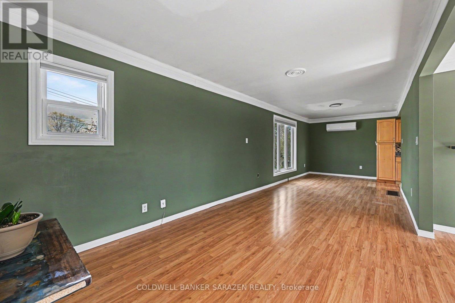
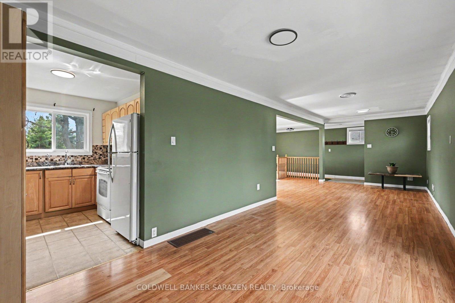
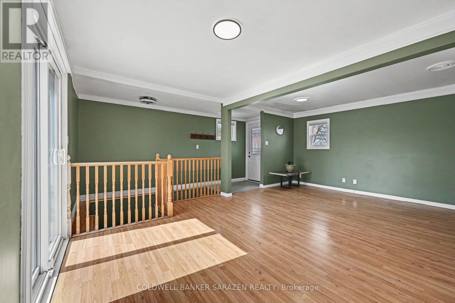
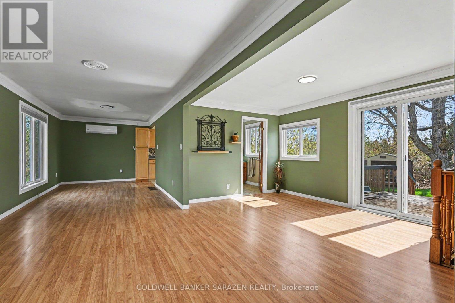
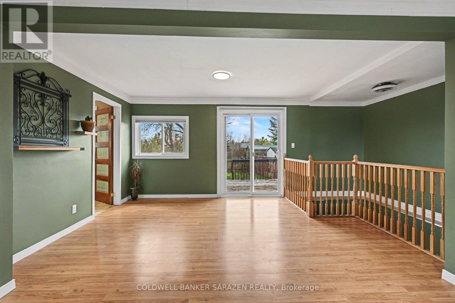
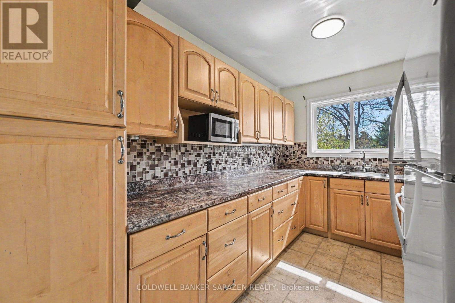
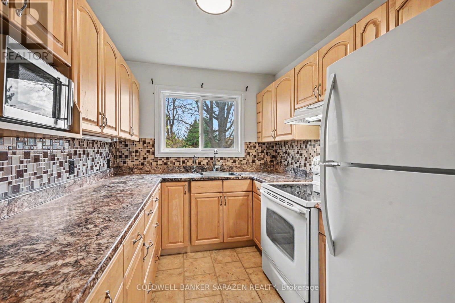
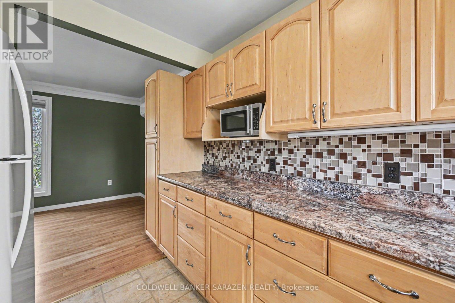
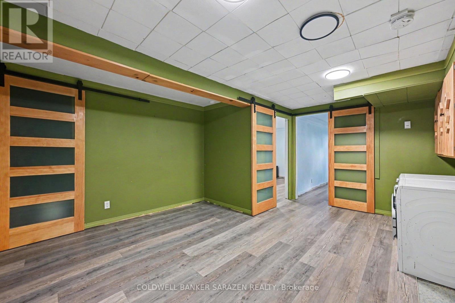
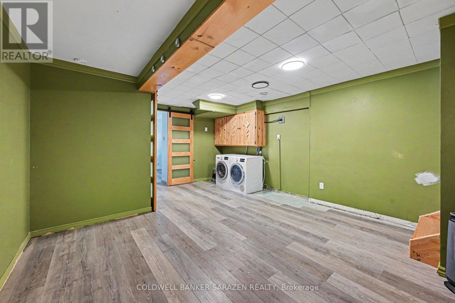
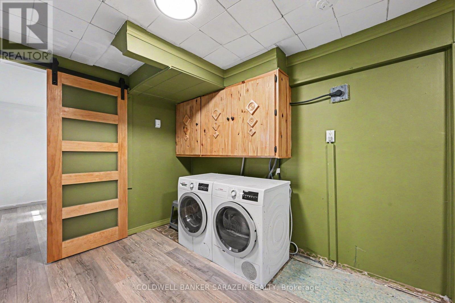
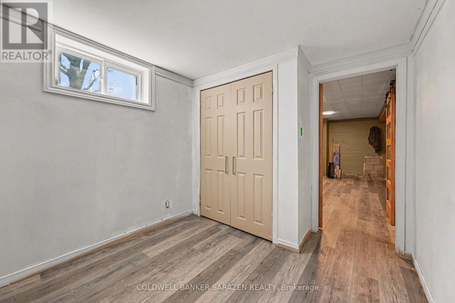
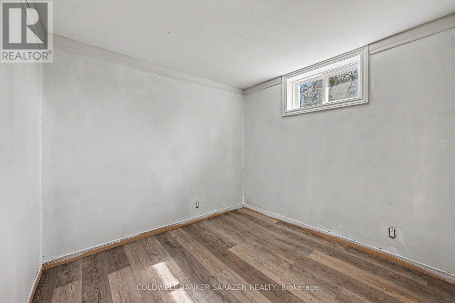
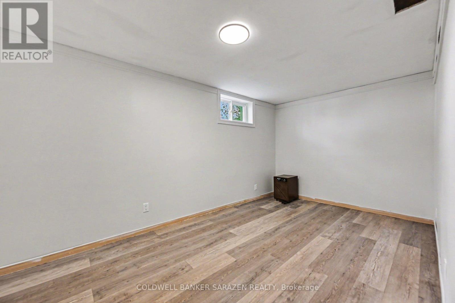
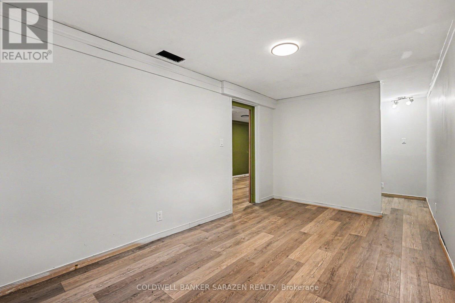
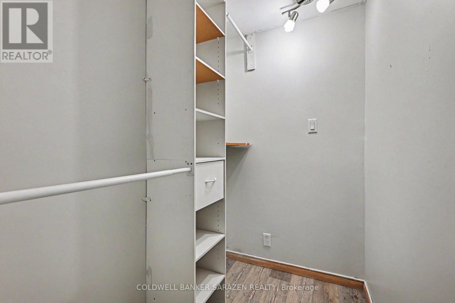
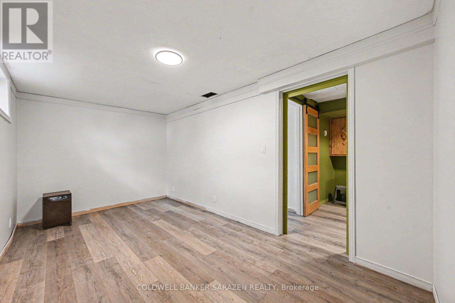
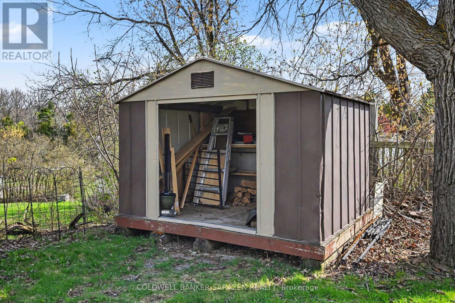
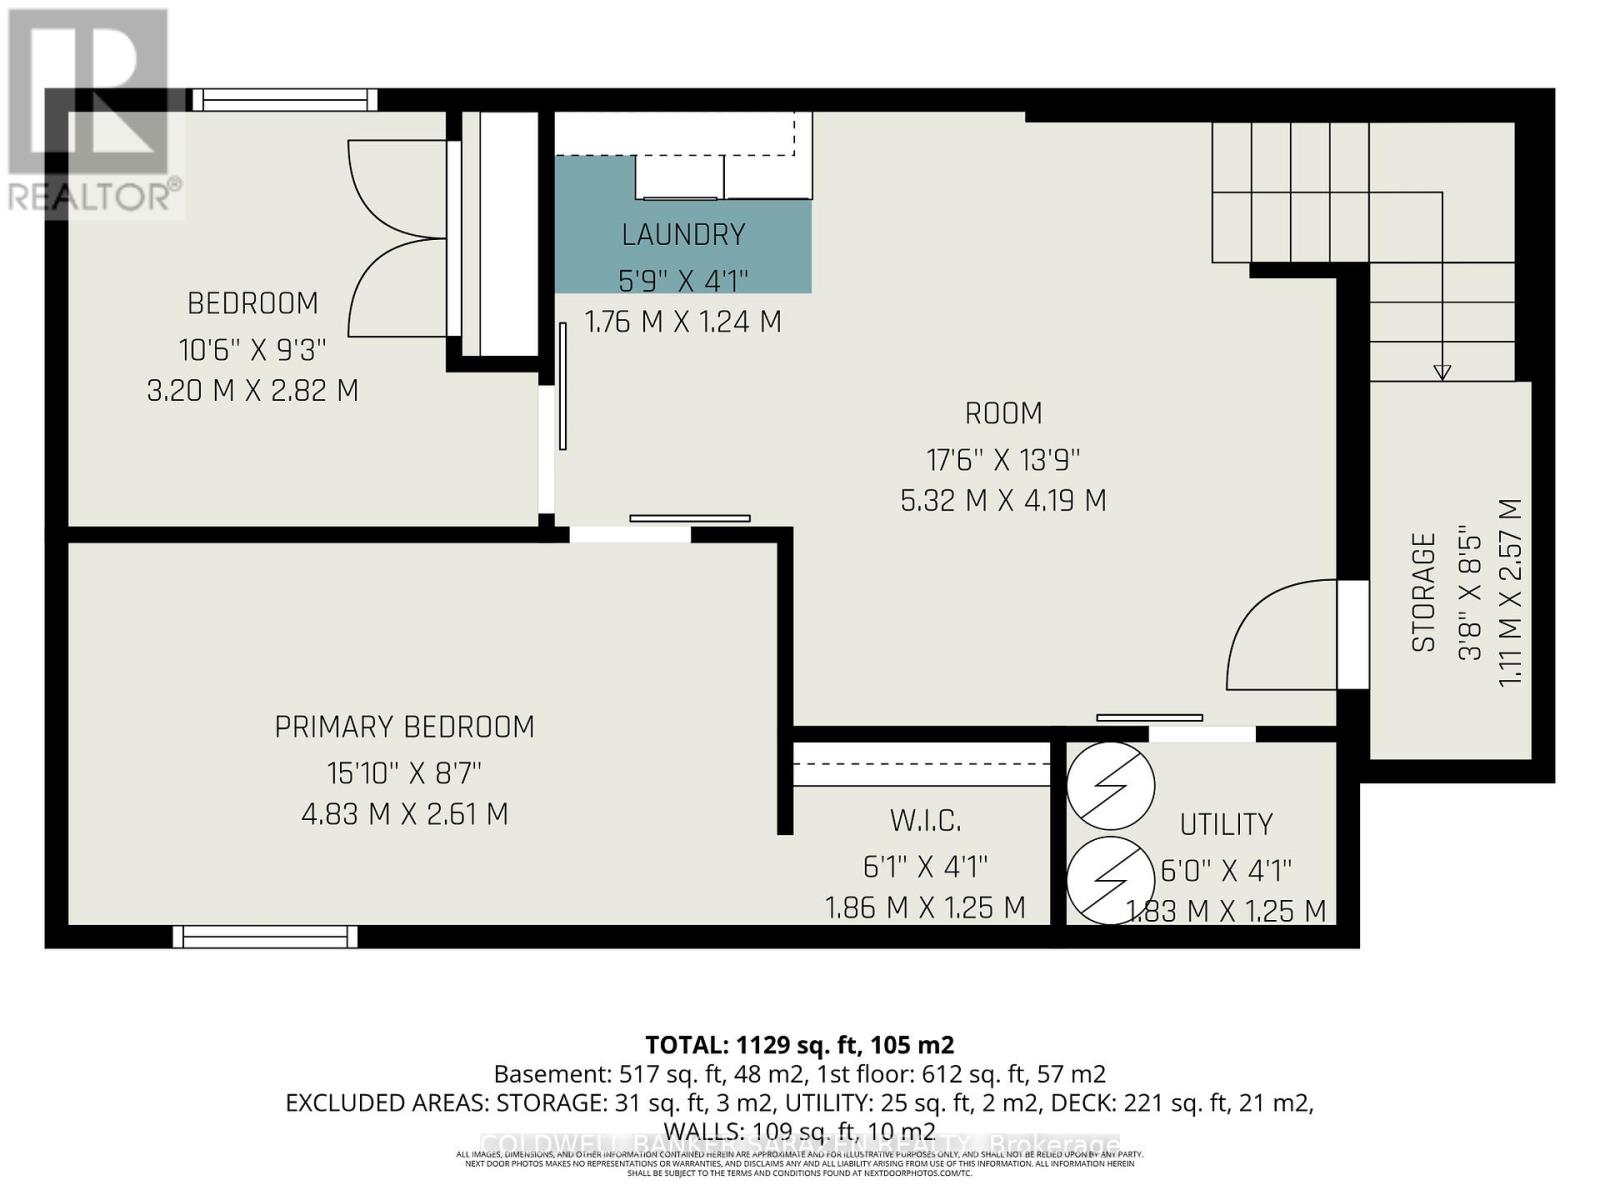
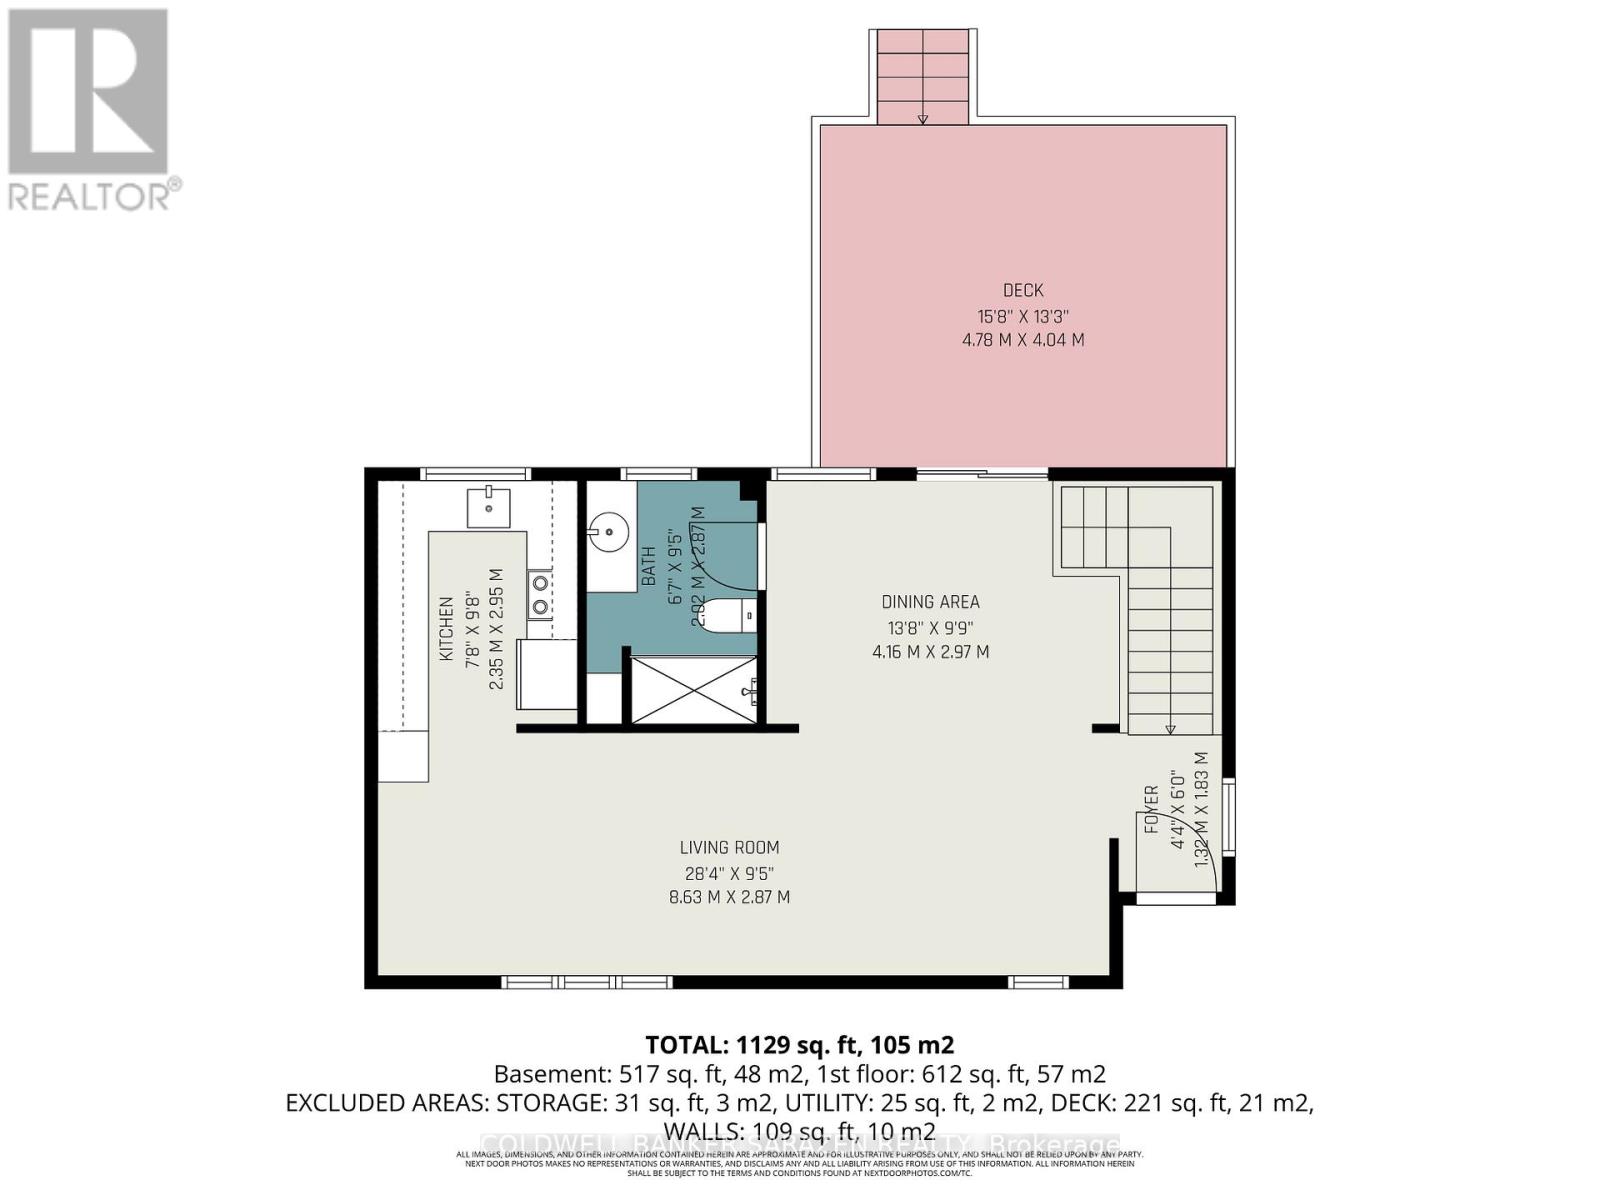
Welcome to 32 Phillips in Braeside. Nestled on a lovely lot with a private and spacious partially fenced back yard. The main floor is clean and bright, laminate flooring throughout, with a recently updated gallery style kitchen. A Patio door off dining area lets in tons of light and gives direct entrance to deck. 2 rooms in the basement are currently being used as sleeping areas, each with closets, the windows would require updating to meet egress requirement. The basement is complete with a larger recreation area, storage, and laundry. This lovely starter or investment property is awaiting your ideas and final touches to complete the home to suit your needs. (id:59524)
Property Details
| MLS® Number | X13098066 |
| Property Type | Single Family |
| Community Name | 551 - Mcnab/Braeside Twps |
| Features | Carpet Free |
| ParkingSpaceTotal | 2 |
Building
| BathroomTotal | 1 |
| BedroomsBelowGround | 2 |
| BedroomsTotal | 2 |
| Appliances | Stove, Refrigerator |
| ArchitecturalStyle | Bungalow |
| BasementDevelopment | Partially Finished |
| BasementType | N/a (partially Finished) |
| ConstructionStyleAttachment | Detached |
| CoolingType | Wall Unit |
| ExteriorFinish | Vinyl Siding |
| FoundationType | Block |
| HeatingFuel | Electric |
| HeatingType | Baseboard Heaters, Heat Pump |
| StoriesTotal | 1 |
| SizeInterior | 0 - 699 Sqft |
| Type | House |
Parking
| No Garage |
Land
| Acreage | No |
| Sewer | Septic System |
| SizeDepth | 87 Ft |
| SizeFrontage | 54 Ft |
| SizeIrregular | 54 X 87 Ft |
| SizeTotalText | 54 X 87 Ft |
Rooms
| Level | Type | Length | Width | Dimensions |
|---|---|---|---|---|
| Lower Level | Bedroom | 4.83 m | 2.61 m | 4.83 m x 2.61 m |
| Lower Level | Bedroom 2 | 3.2 m | 2.82 m | 3.2 m x 2.82 m |
| Lower Level | Recreational, Games Room | 5.32 m | 4.19 m | 5.32 m x 4.19 m |
| Main Level | Living Room | 8.63 m | 2.87 m | 8.63 m x 2.87 m |
| Main Level | Dining Room | 4.16 m | 2.97 m | 4.16 m x 2.97 m |
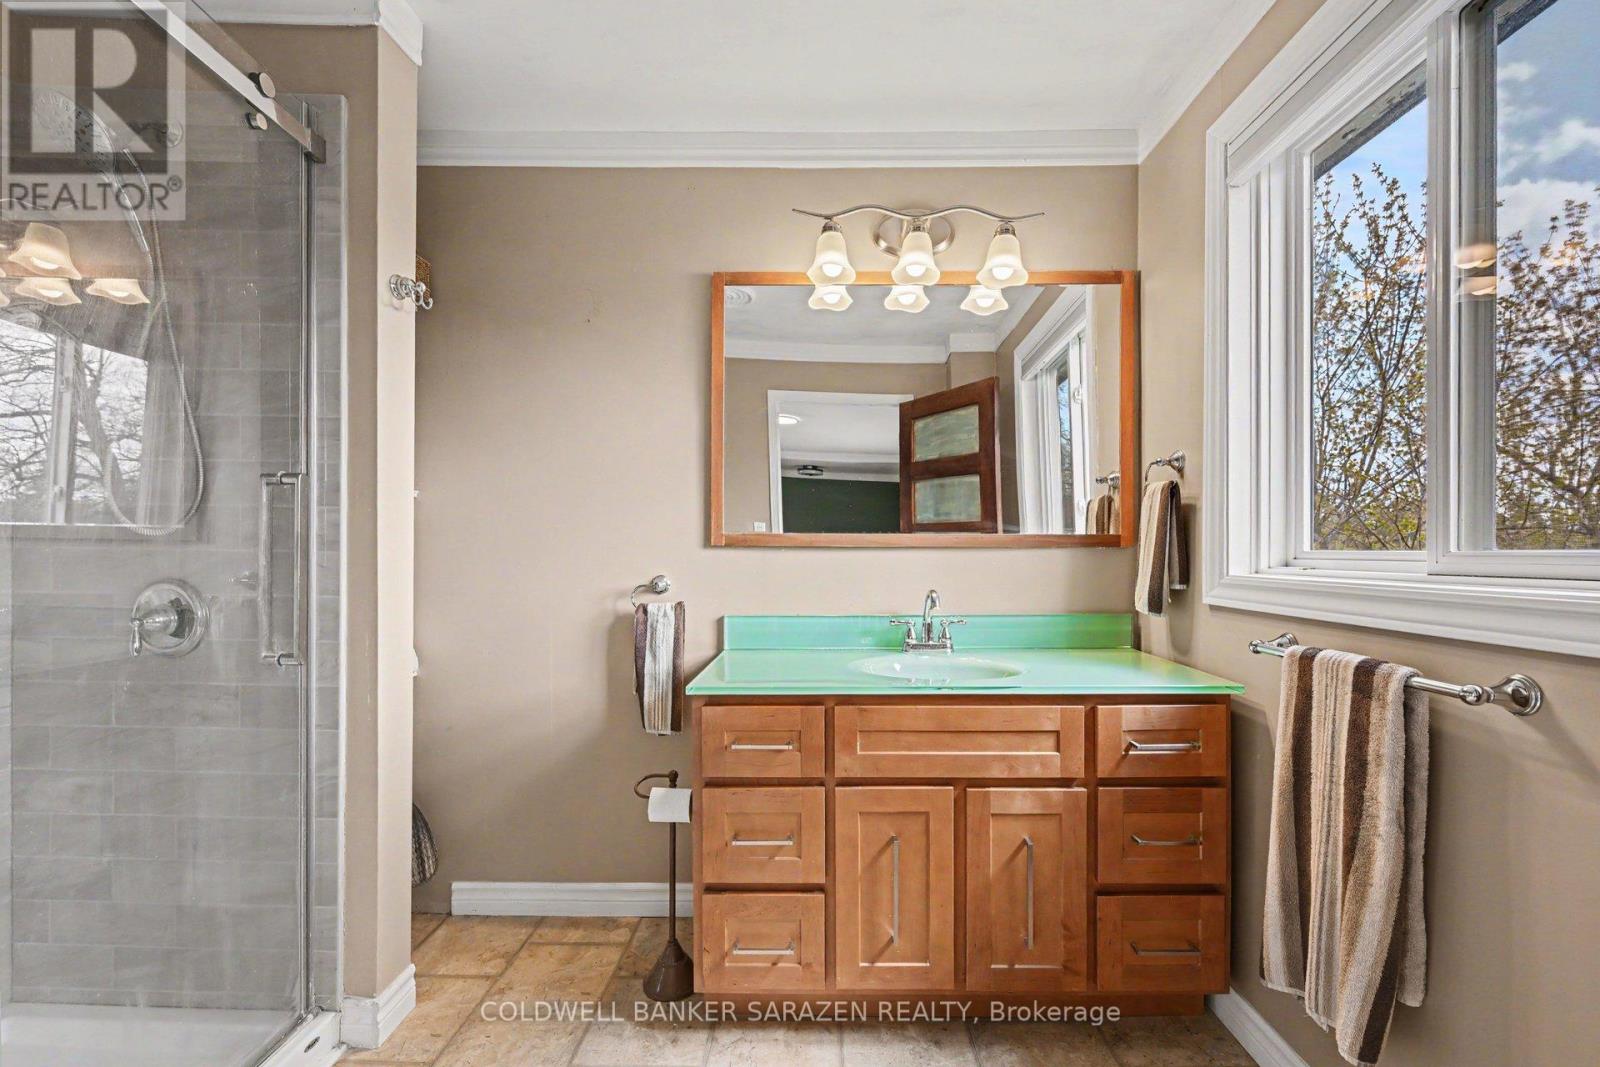
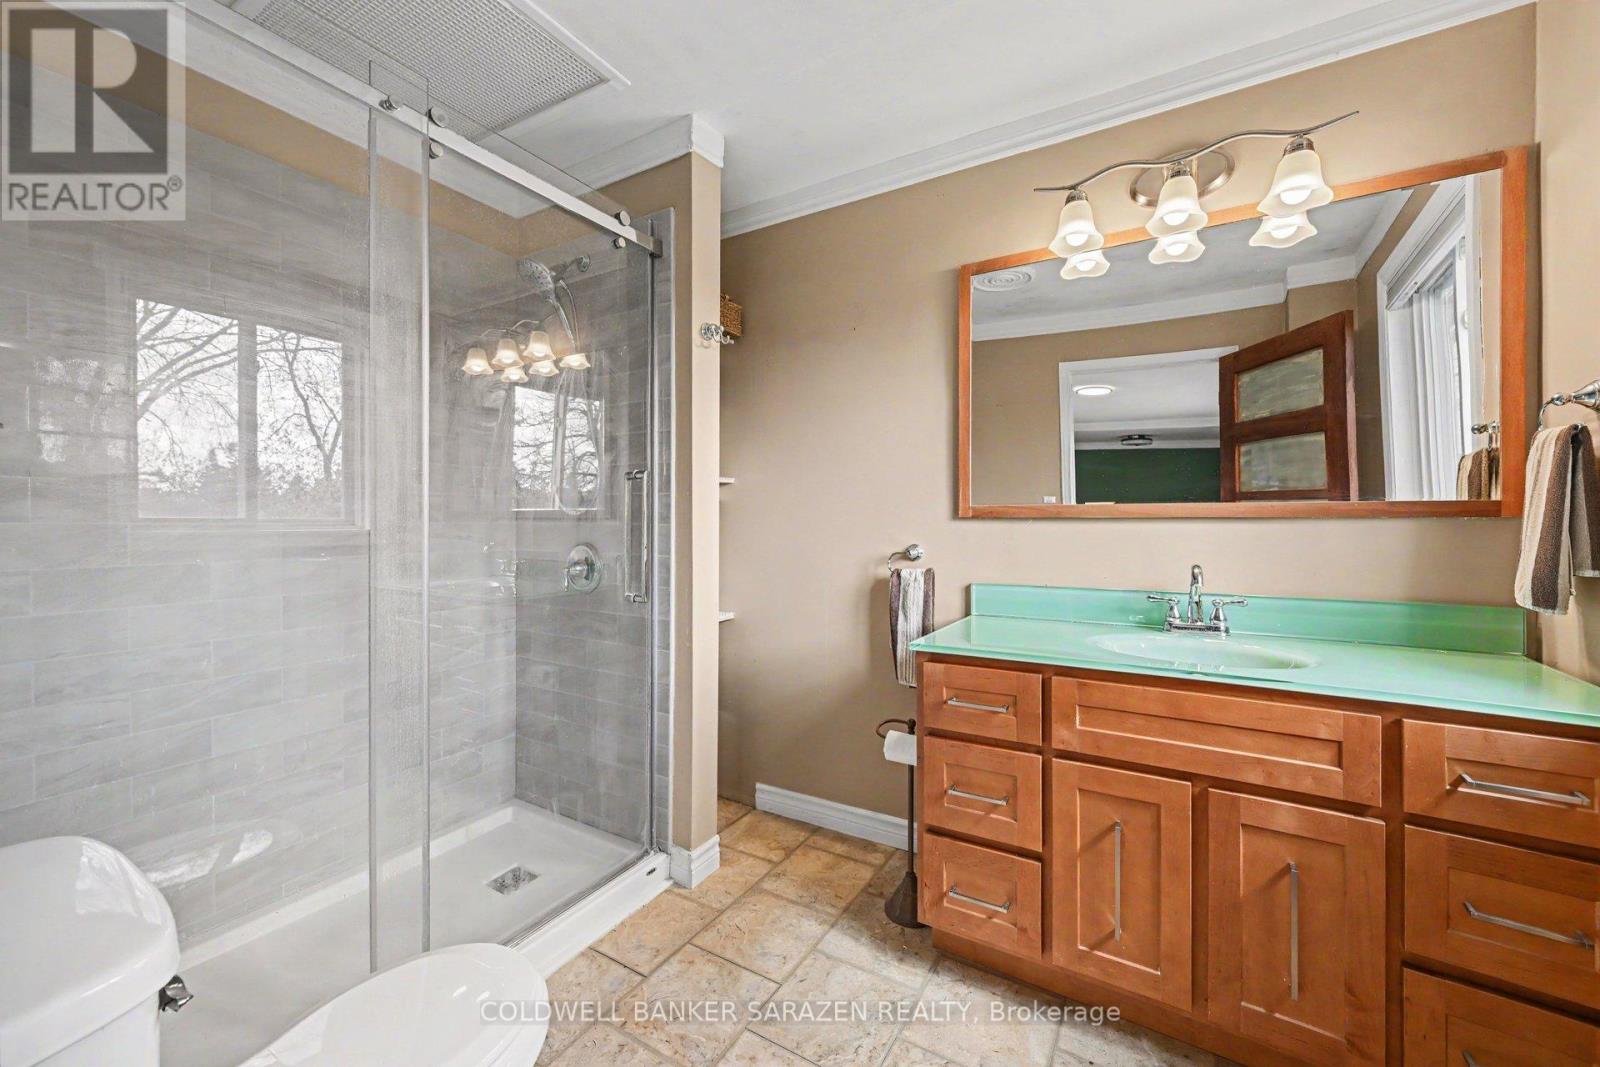
| Main Level | Bathroom | 2.02 m | 2.87 m | 2.02 m x 2.87 m |
| Main Level | Kitchen | 2.35 m | 2.95 m | 2.35 m x 2.95 m |
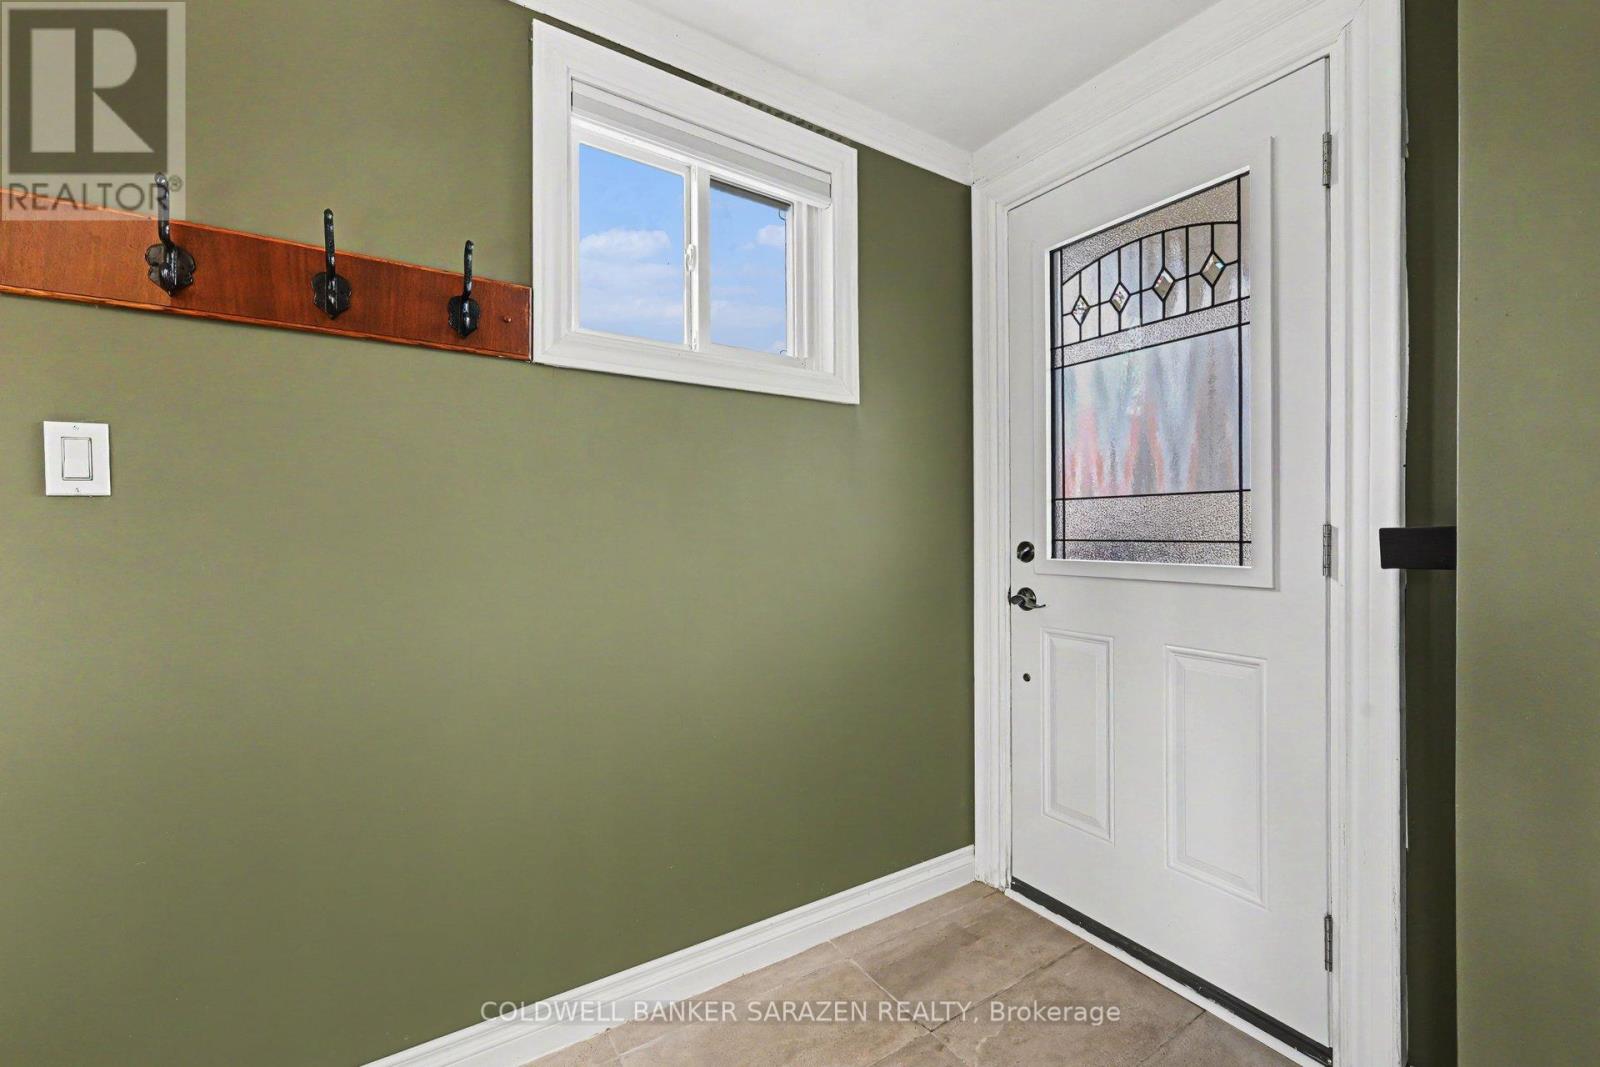
| Main Level | Foyer | 1.32 m | 1.83 m | 1.32 m x 1.83 m |
https://www.realtor.ca/real-estate/29717783/32-phillips-street-mcnabbraeside-551-mcnabbraeside-twps

Get 20+ years of home-buying secrets I’ve used with over 500 clients, so you can get your dream home for the price you want
Access For FreeInterested?
Contact us for more information about this listing.
"*" indicates required fields

The trademarks REALTOR®, REALTORS®, and the REALTOR® logo are controlled by The Canadian Real Estate Association (CREA) and identify real estate professionals who are members of CREA. The trademarks MLS®, Multiple Listing Service® and the associated logos are owned by The Canadian Real Estate Association (CREA) and identify the quality of services provided by real estate professionals who are members of CREA. The trademark DDF® is owned by The Canadian Real Estate Association (CREA) and identifies CREA's Data Distribution Facility (DDF®)
July 24 2026 11:52:00
Coldwell Banker Sarazen Realty