
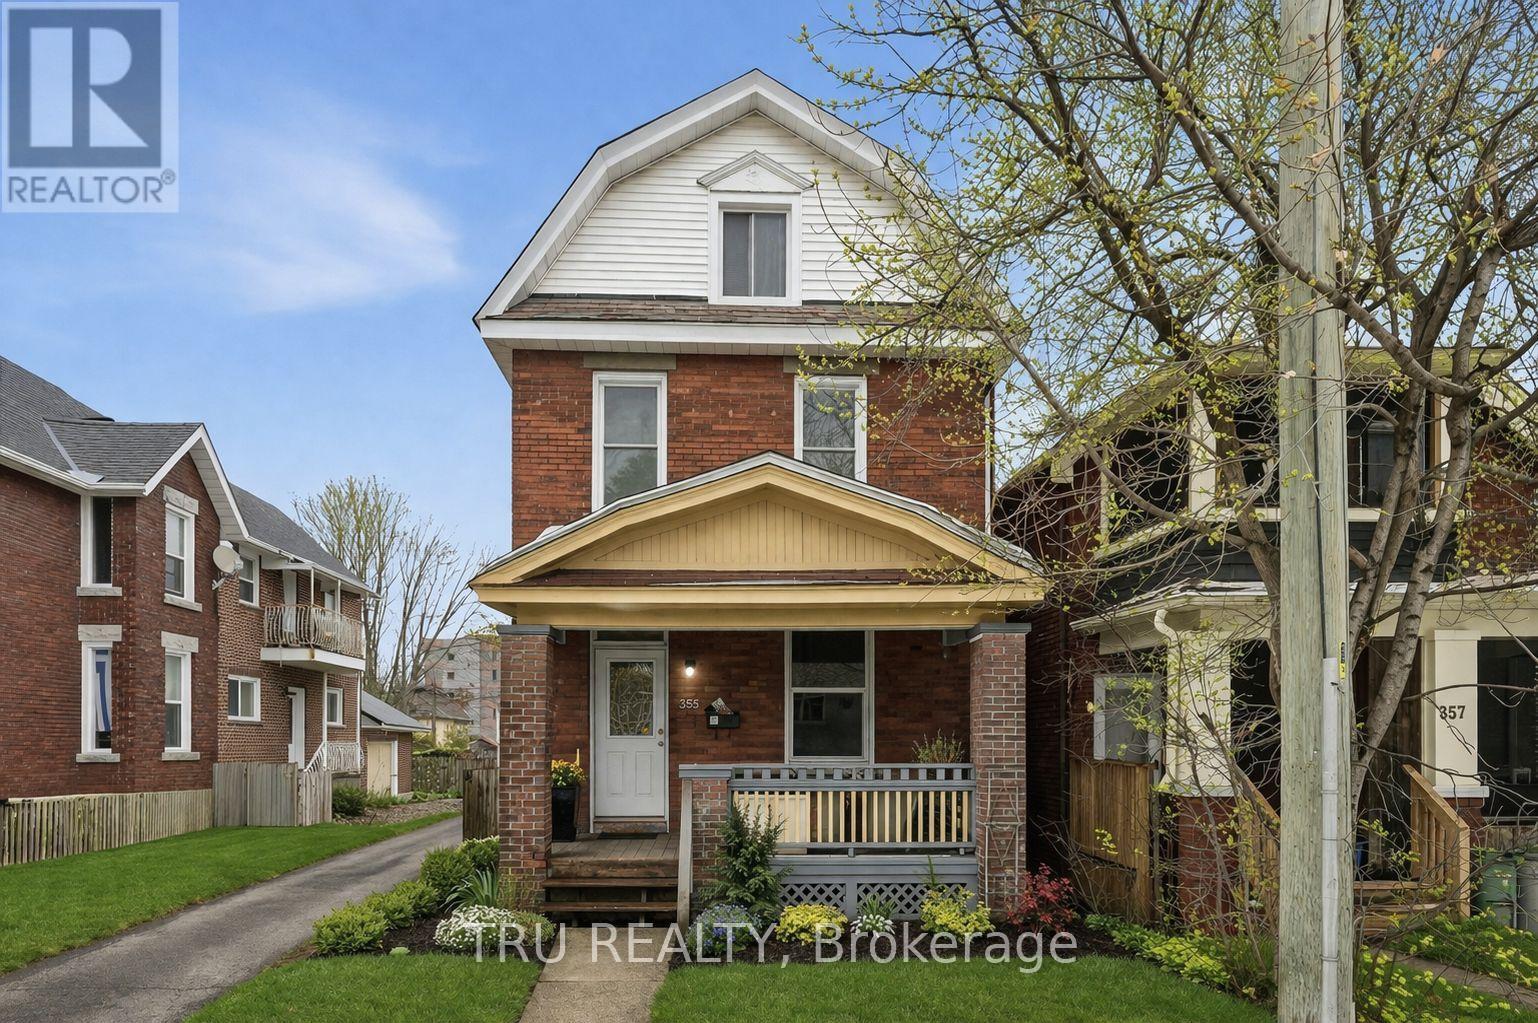
355 Cambridge Street N Ottawa, Ontario K1R 7B3

$799,000
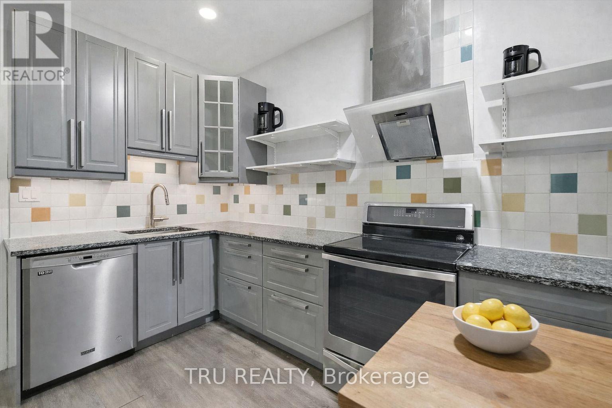
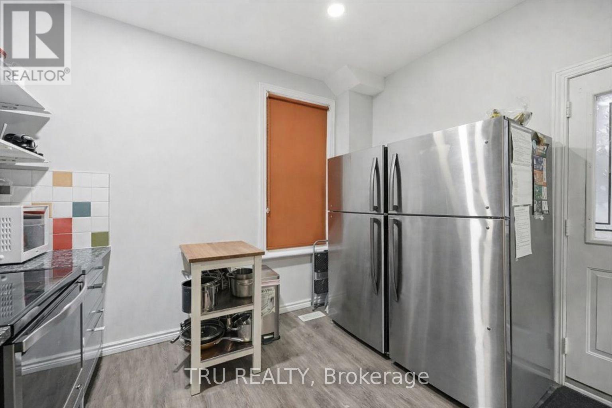
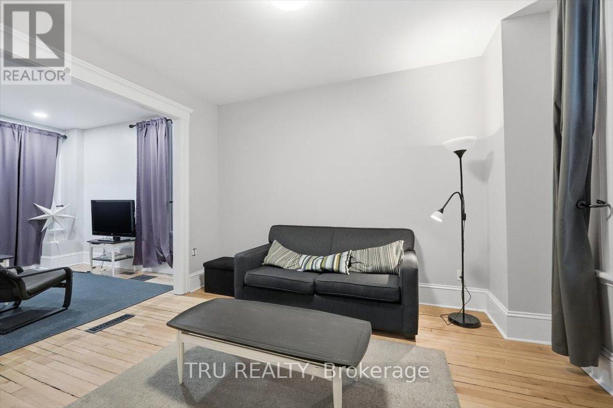
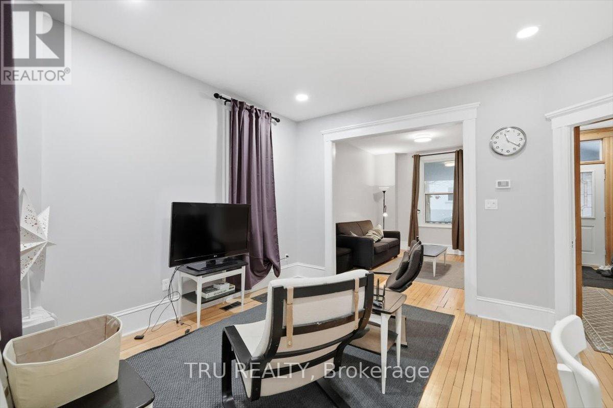
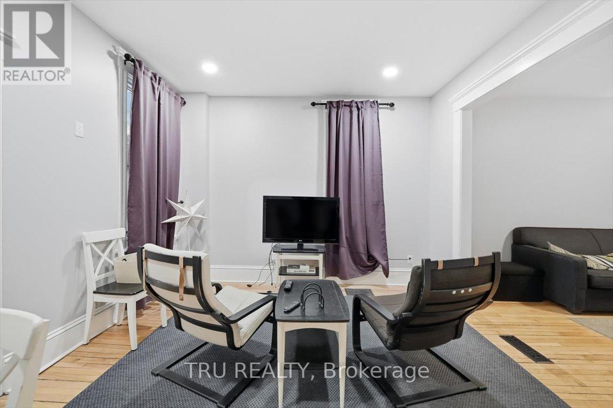
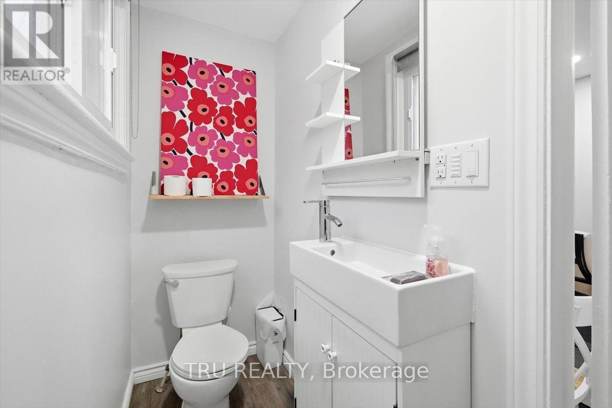
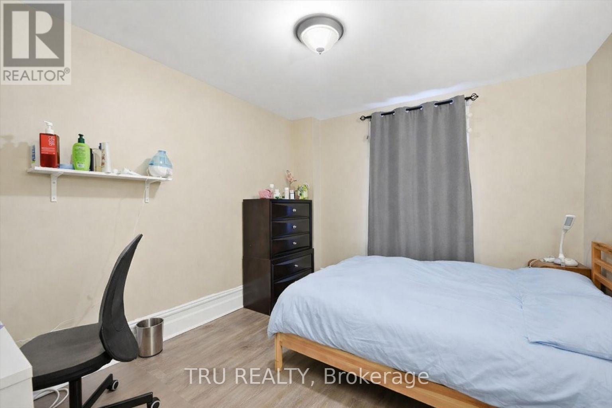
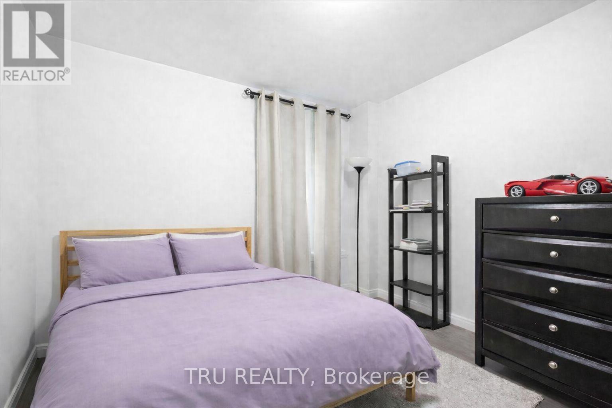
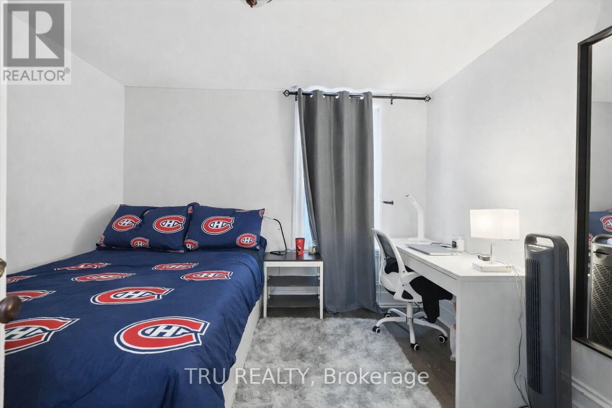
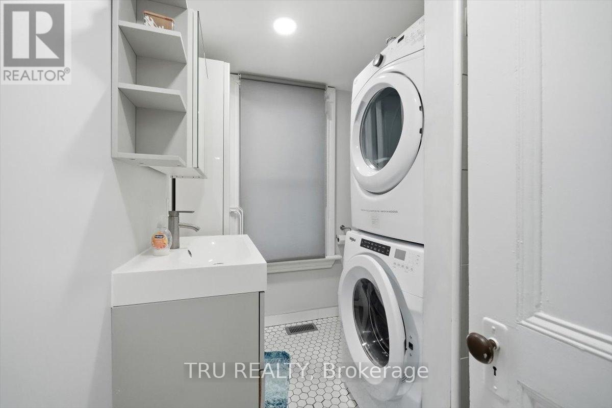
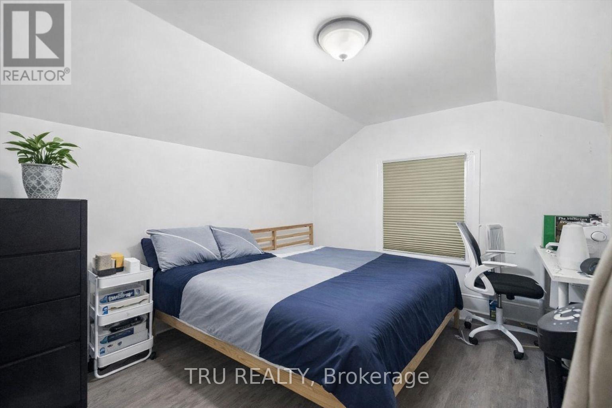
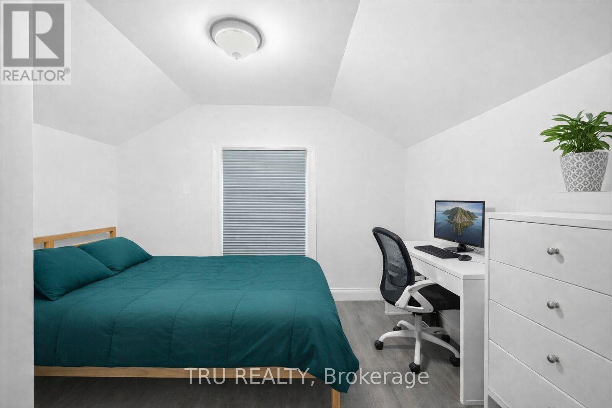
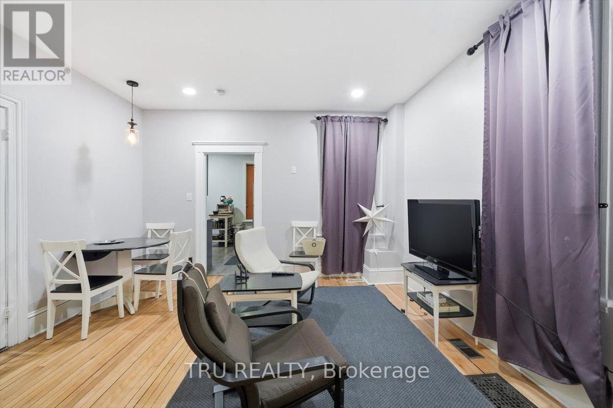
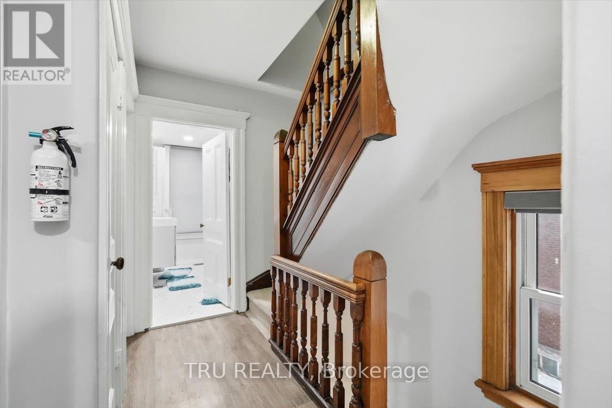
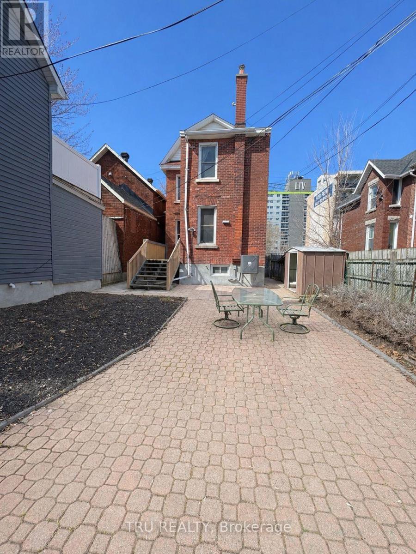
Fully renovated. Fully furnished. Fully ready for what comes next. This turn-of-the-century home blends timeless exterior charm with a completely updated interior designed for modern living. Offering 5 bedrooms and 2.5 bathrooms, the layout delivers exceptional flexibility for growing families, multi-generational living, home-based professionals, or investors looking for income potential.Inside, you'll find a bright, thoughtfully designed space with updated flooring, clean modern finishes, and a natural flow that makes everyday living feel easy. The renovated kitchen offers generous counter space and functional design, opening into warm, inviting living and dining areas ideal for both quiet evenings and entertaining.Upstairs and throughout, the bedrooms provide space to adapt - whether for family, work, guests, or additional rental use.Set in a vibrant, centrally located neighbourhood, this home offers the rare combination of character, space, and versatility - all within minutes of downtown amenities.Offered furnished as shown, this is a true move-in ready opportunity with immediate potential. (id:59524)
Property Details
| MLS® Number | X13097990 |
| Property Type | Single Family |
| Community Name | 4205 - West Centre Town |
| Features | Carpet Free |
| ParkingSpaceTotal | 2 |
Building
| BathroomTotal | 3 |
| BedroomsAboveGround | 5 |
| BedroomsTotal | 5 |
| Appliances | Dishwasher, Dryer, Furniture, Hood Fan, Microwave, Stove, Washer, Refrigerator |
| BasementDevelopment | Unfinished |
| BasementType | N/a (unfinished) |
| ConstructionStyleAttachment | Detached |
| CoolingType | Central Air Conditioning |
| ExteriorFinish | Brick |
| FoundationType | Concrete |
| HalfBathTotal | 1 |
| HeatingFuel | Natural Gas |
| HeatingType | Forced Air |
| StoriesTotal | 3 |
| SizeInterior | 1500 - 2000 Sqft |
| Type | House |
| UtilityWater | Municipal Water |
Parking
| No Garage |
Land
| Acreage | No |
| Sewer | Sanitary Sewer |
| SizeDepth | 83 Ft |
| SizeFrontage | 26 Ft |
| SizeIrregular | 26 X 83 Ft |
| SizeTotalText | 26 X 83 Ft |
Rooms
| Level | Type | Length | Width | Dimensions |
|---|---|---|---|---|
| Second Level | Primary Bedroom | 3.71 m | 3.09 m | 3.71 m x 3.09 m |
| Second Level | Bedroom 2 | 3.23 m | 2.77 m | 3.23 m x 2.77 m |
| Second Level | Bedroom 3 | 3.16 m | 3.37 m | 3.16 m x 3.37 m |
| Second Level | Bathroom | 2.64 m | 1.92 m | 2.64 m x 1.92 m |
| Second Level | Bathroom | 2.44 m | 1.27 m | 2.44 m x 1.27 m |
| Third Level | Bedroom 4 | 3.32 m | 3.22 m | 3.32 m x 3.22 m |
| Third Level | Bedroom 5 | 3.7 m | 3.21 m | 3.7 m x 3.21 m |
| Main Level | Dining Room | 3.71 m | 4.09 m | 3.71 m x 4.09 m |
| Main Level | Partial Bathroom | 0.9 m | 2.79 m | 0.9 m x 2.79 m |
| Main Level | Living Room | 3.87 m | 3.16 m | 3.87 m x 3.16 m |
| Main Level | Kitchen | 3.57 m | 3.37 m | 3.57 m x 3.37 m |
Utilities
| Cable | Available |
| Electricity | Available |
| Sewer | Installed |
https://www.realtor.ca/real-estate/29717570/355-cambridge-street-n-ottawa-4205-west-centre-town

Get 20+ years of home-buying secrets I’ve used with over 500 clients, so you can get your dream home for the price you want
Access For FreeInterested?
Contact us for more information about this listing.
"*" indicates required fields

The trademarks REALTOR®, REALTORS®, and the REALTOR® logo are controlled by The Canadian Real Estate Association (CREA) and identify real estate professionals who are members of CREA. The trademarks MLS®, Multiple Listing Service® and the associated logos are owned by The Canadian Real Estate Association (CREA) and identify the quality of services provided by real estate professionals who are members of CREA. The trademark DDF® is owned by The Canadian Real Estate Association (CREA) and identifies CREA's Data Distribution Facility (DDF®)
May 12 2026 03:57:58
Tru Realty