
544 Neighbourhood Way Ottawa, Ontario K1G 0J2

$2,799,900
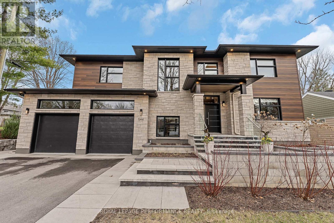
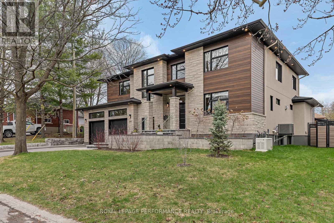
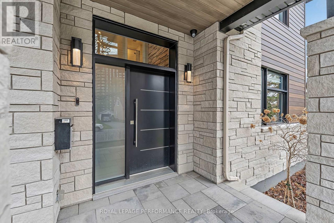
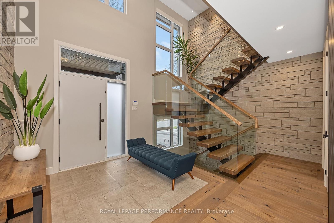
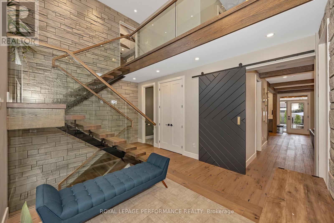
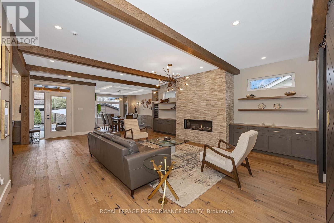
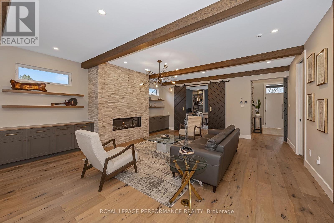
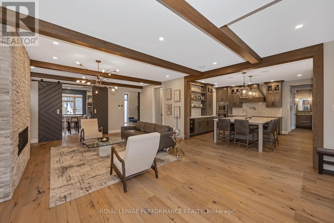
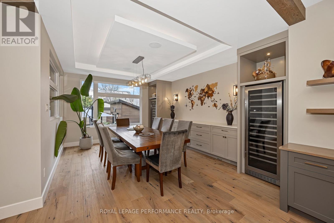
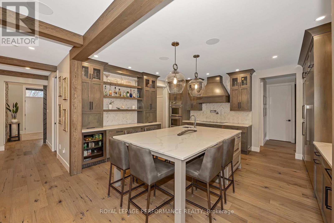
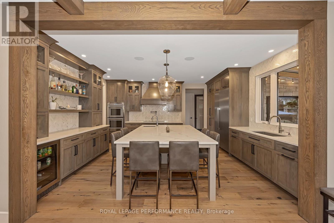
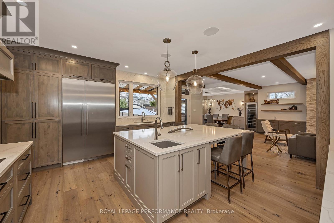
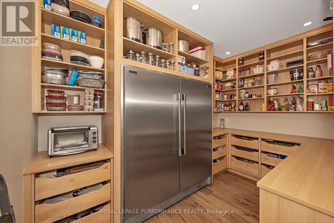
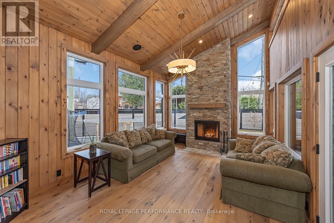
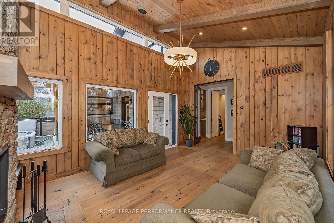
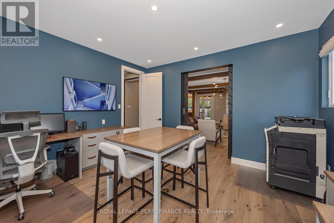
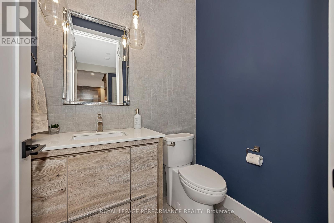
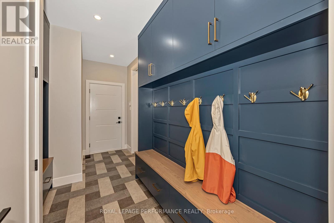
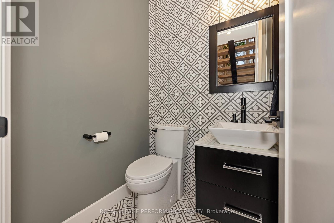
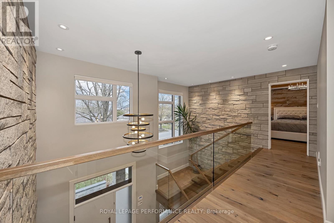
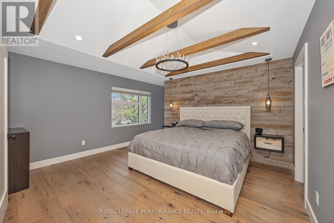
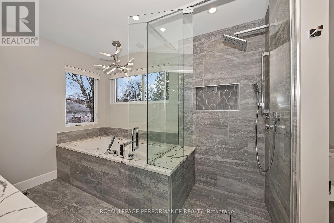
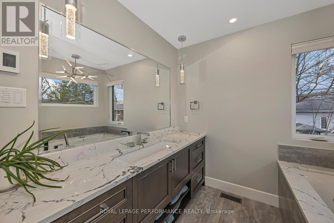
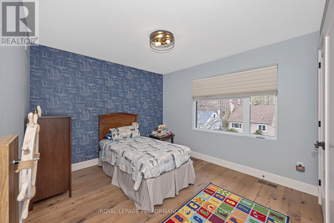
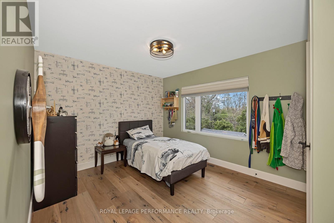
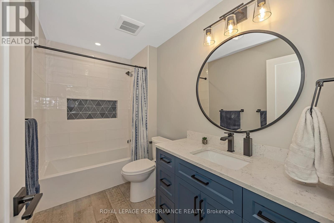
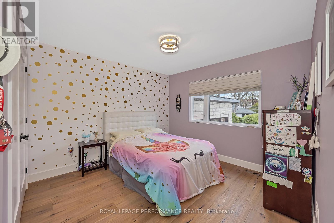
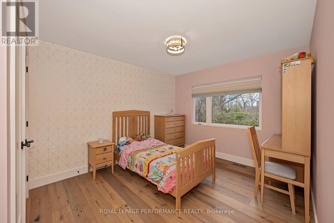
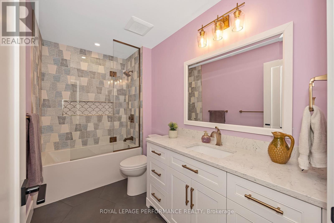
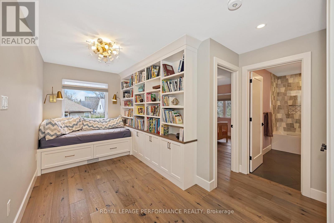
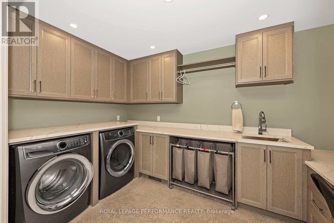
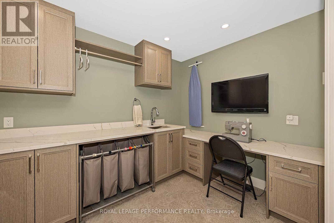
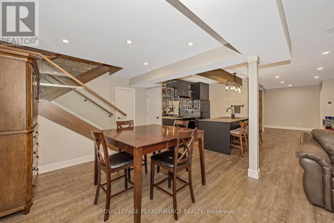
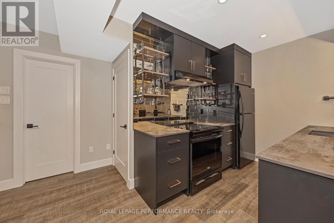
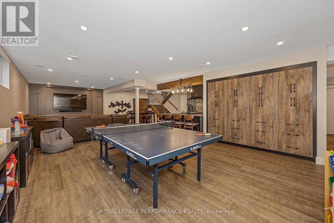
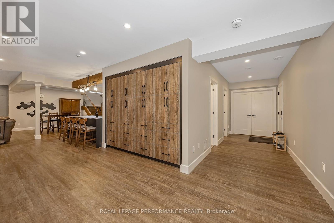
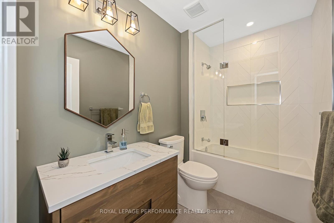
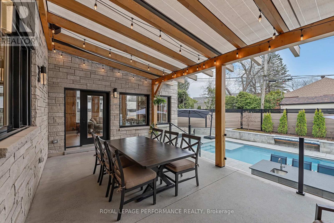
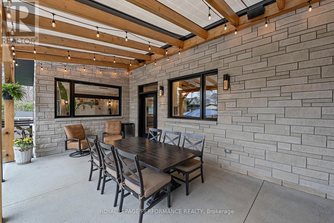
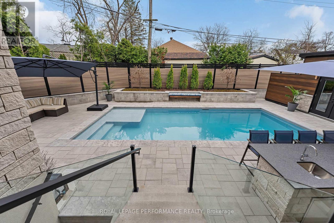
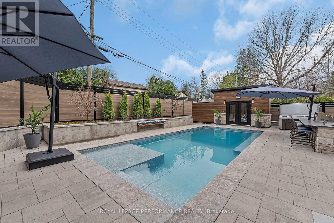
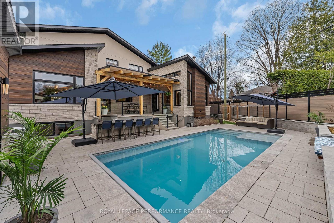
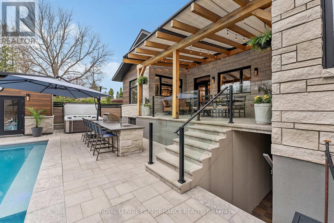
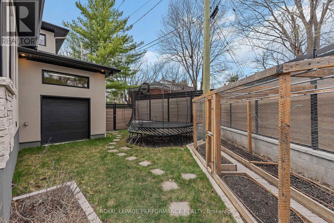
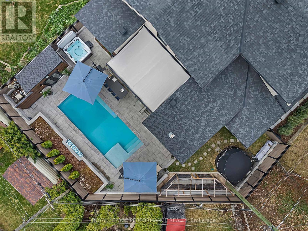
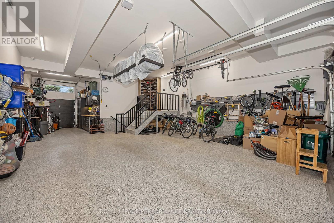
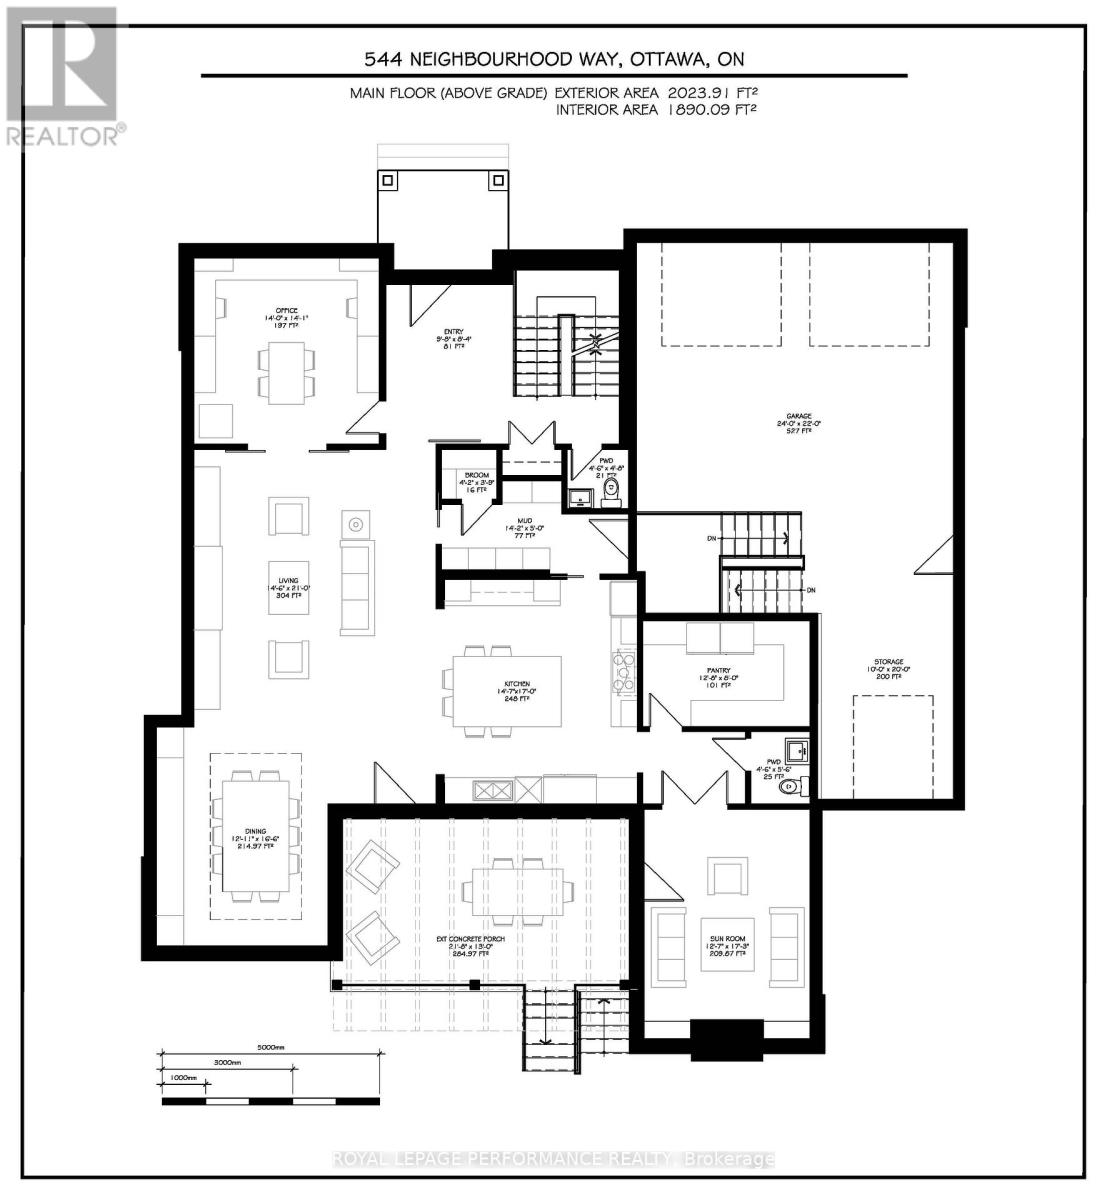
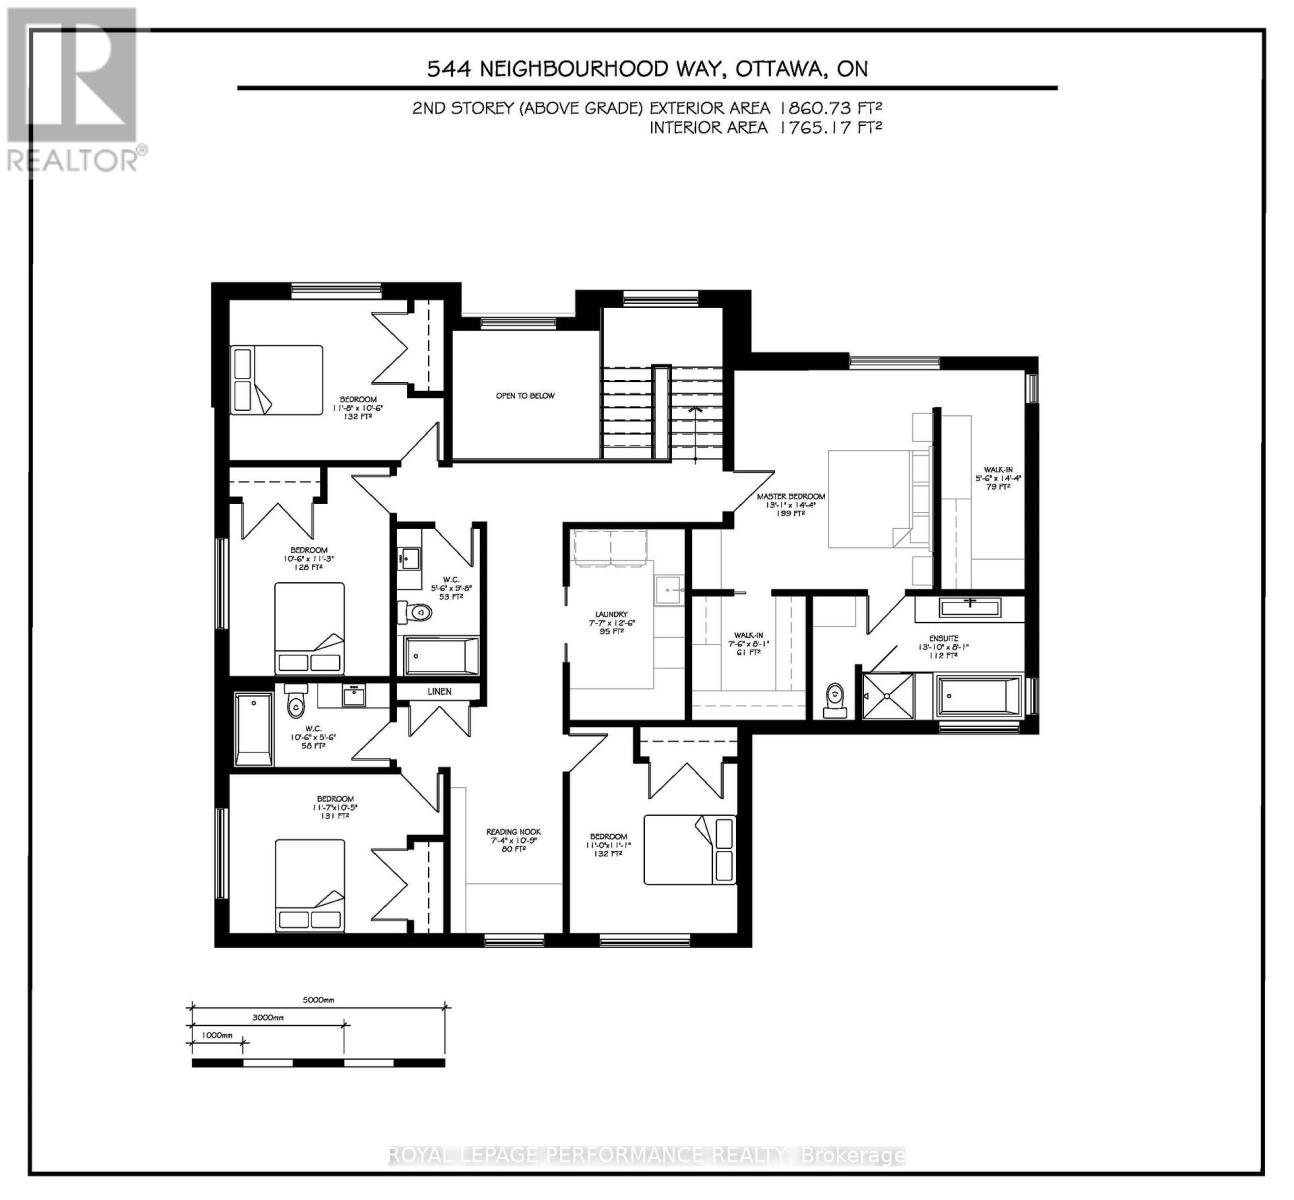
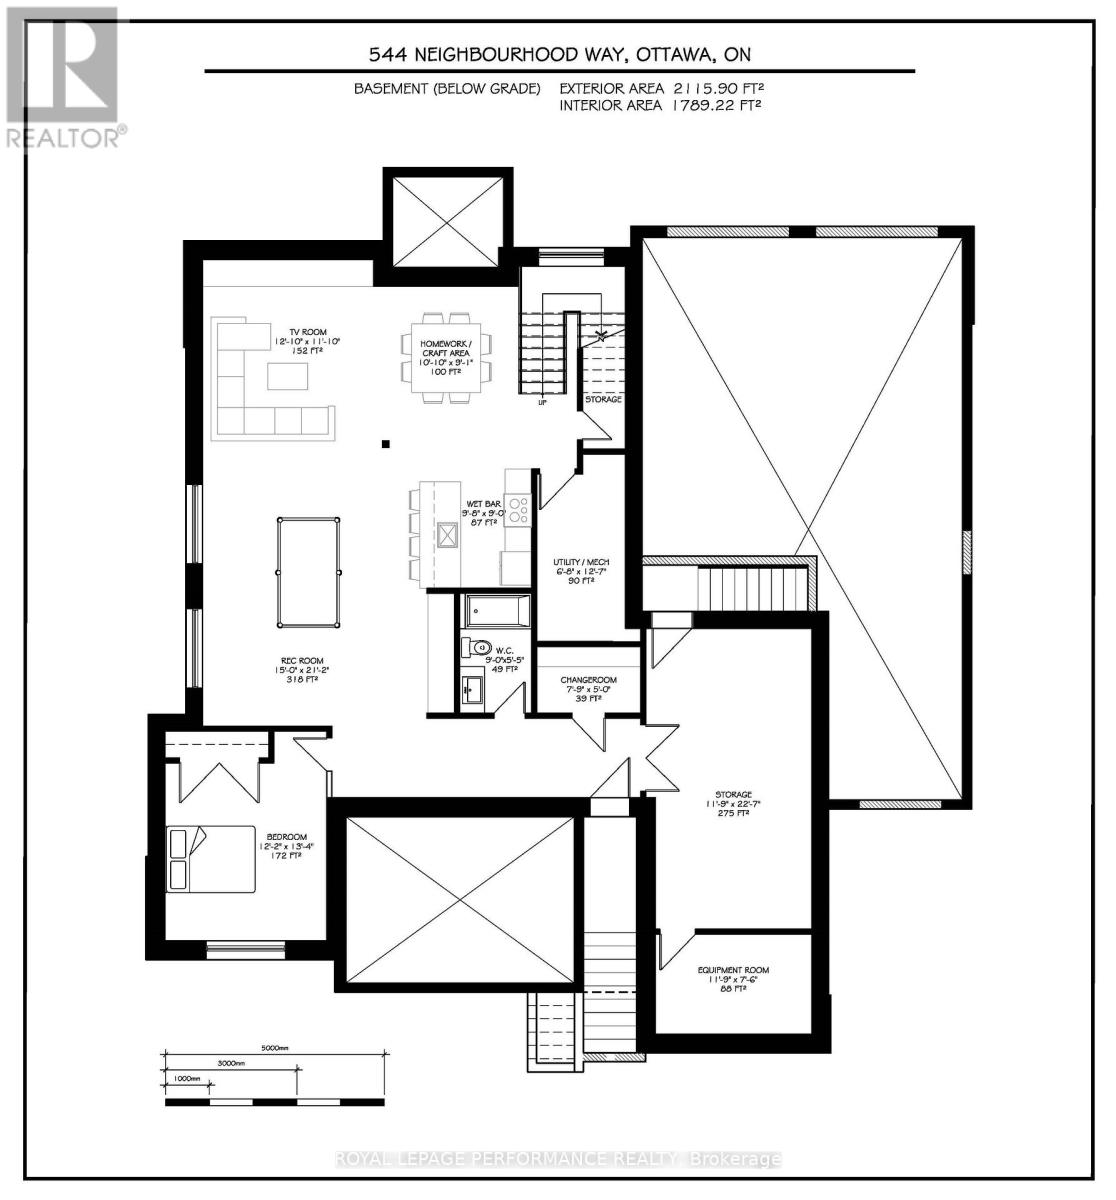
Welcome to 544 Neighbourhood Way. An exceptional custom-built residence offering over 5,440 sq ft of refined living space in a prime location, just steps to Trainyards with effortless highway access. Set on a rare, oversized & ultra-private lot, this home unveils a true resort-inspired backyard designed for elevated living - featuring a heated saltwater pool w/retractable safety cover & deck-jets, built-in BBQ with sit-up bar, & a covered porch with electric awning, all framed by lush, irrigated grounds. Inside, sophistication meets thoughtful design. A grand foyer with soaring 18-foot ceilings and striking stonework creates a breathtaking first impression, while southern exposure bathes the home in natural light. The main level offers a private executive den w/custom built-ins & barn doors, an elegant dining space w/a floating ceiling & dual wine fridges, & a stunning living room anchored by a gas fireplace and bespoke millwork.The chef's kitchen is both stylish and functional, showcasing an oversized island, premium Thermador appliances, beverage fridge, & a walk-in pantry with additional refrigeration. A warm, rustic solarium w/cathedral ceilings & a wood-burning fireplace provides a truly inviting retreat. Upstairs, a rare five-bedroom layout awaits, highlighted by a luxurious primary suite w/dual walk-in closets & 4pc ensuite. Two other full bathrooms, a spacious laundry room, & a charming library nook complete this level. The fully finished lower level extends the home's versatility w/a full kitchen, bedroom, full bath, generous storage & direct access to the backyard - ideal for multi-generational living or seamless entertaining. Additional features include a heated garage w/polyaspartic radiant floors & basement access, triple-pane front windows, radiant in-floor heating, built-in speakers, security system, EV rough-in, electric blinds & a full-home Generac generator. An extraordinary offering where luxury, privacy, and craftsmanship converge. (id:59524)
Property Details
| MLS® Number | X13096934 |
| Property Type | Single Family |
| Neigbourhood | Riverview Park |
| Community Name | 3602 - Riverview Park |
| AmenitiesNearBy | Public Transit |
| Features | Lighting, Carpet Free, Gazebo, Guest Suite |
| ParkingSpaceTotal | 7 |
| PoolFeatures | Salt Water Pool |
| PoolType | Inground Pool |
| Structure | Patio(s), Porch |
Building
| BathroomTotal | 6 |
| BedroomsAboveGround | 5 |
| BedroomsBelowGround | 1 |
| BedroomsTotal | 6 |
| Amenities | Fireplace(s) |
| Appliances | Barbeque, Garage Door Opener Remote(s), Oven - Built-in, Central Vacuum, Water Heater, Water Meter, Cooktop, Dishwasher, Dryer, Freezer, Hood Fan, Hot Water Instant, Microwave, Oven, Stove, Washer, Wine Fridge, Refrigerator |
| BasementDevelopment | Finished |
| BasementFeatures | Walk-up, Separate Entrance, Walk Out |
| BasementType | Full, N/a, N/a, N/a (finished) |
| ConstructionStyleAttachment | Detached |
| CoolingType | Central Air Conditioning, Air Exchanger |
| ExteriorFinish | Steel, Stone |
| FireProtection | Alarm System, Smoke Detectors |
| FireplacePresent | Yes |
| FireplaceTotal | 2 |
| FoundationType | Concrete |
| HalfBathTotal | 2 |
| HeatingFuel | Natural Gas |
| HeatingType | Forced Air, Radiant Heat |
| StoriesTotal | 2 |
| SizeInterior | 3500 - 5000 Sqft |
| Type | House |
| UtilityPower | Generator |
| UtilityWater | Municipal Water |
Parking
| Attached Garage | |
| Garage | |
| Inside Entry |
Land
| Acreage | No |
| FenceType | Fenced Yard |
| LandAmenities | Public Transit |
| LandscapeFeatures | Landscaped, Lawn Sprinkler |
| Sewer | Sanitary Sewer |
| SizeDepth | 117 Ft |
| SizeFrontage | 70 Ft |
| SizeIrregular | 70 X 117 Ft |
| SizeTotalText | 70 X 117 Ft |
Rooms
| Level | Type | Length | Width | Dimensions |
|---|---|---|---|---|
| Second Level | Bedroom 4 | 3.2 m | 3.43 m | 3.2 m x 3.43 m |
| Second Level | Bedroom 5 | 3.56 m | 3.2 m | 3.56 m x 3.2 m |
| Second Level | Primary Bedroom | 3.99 m | 4.37 m | 3.99 m x 4.37 m |
| Second Level | Bedroom 2 | 3.35 m | 3.38 m | 3.35 m x 3.38 m |
| Second Level | Bedroom 3 | 3.53 m | 3.18 m | 3.53 m x 3.18 m |
| Basement | Bedroom | 3.71 m | 4.06 m | 3.71 m x 4.06 m |
| Basement | Recreational, Games Room | 4.57 m | 6.45 m | 4.57 m x 6.45 m |
| Basement | Media | 3.66 m | 3.61 m | 3.66 m x 3.61 m |
| Main Level | Office | 4.27 m | 4.29 m | 4.27 m x 4.29 m |
| Main Level | Living Room | 4.42 m | 6.4 m | 4.42 m x 6.4 m |
| Main Level | Dining Room | 3.94 m | 5.03 m | 3.94 m x 5.03 m |
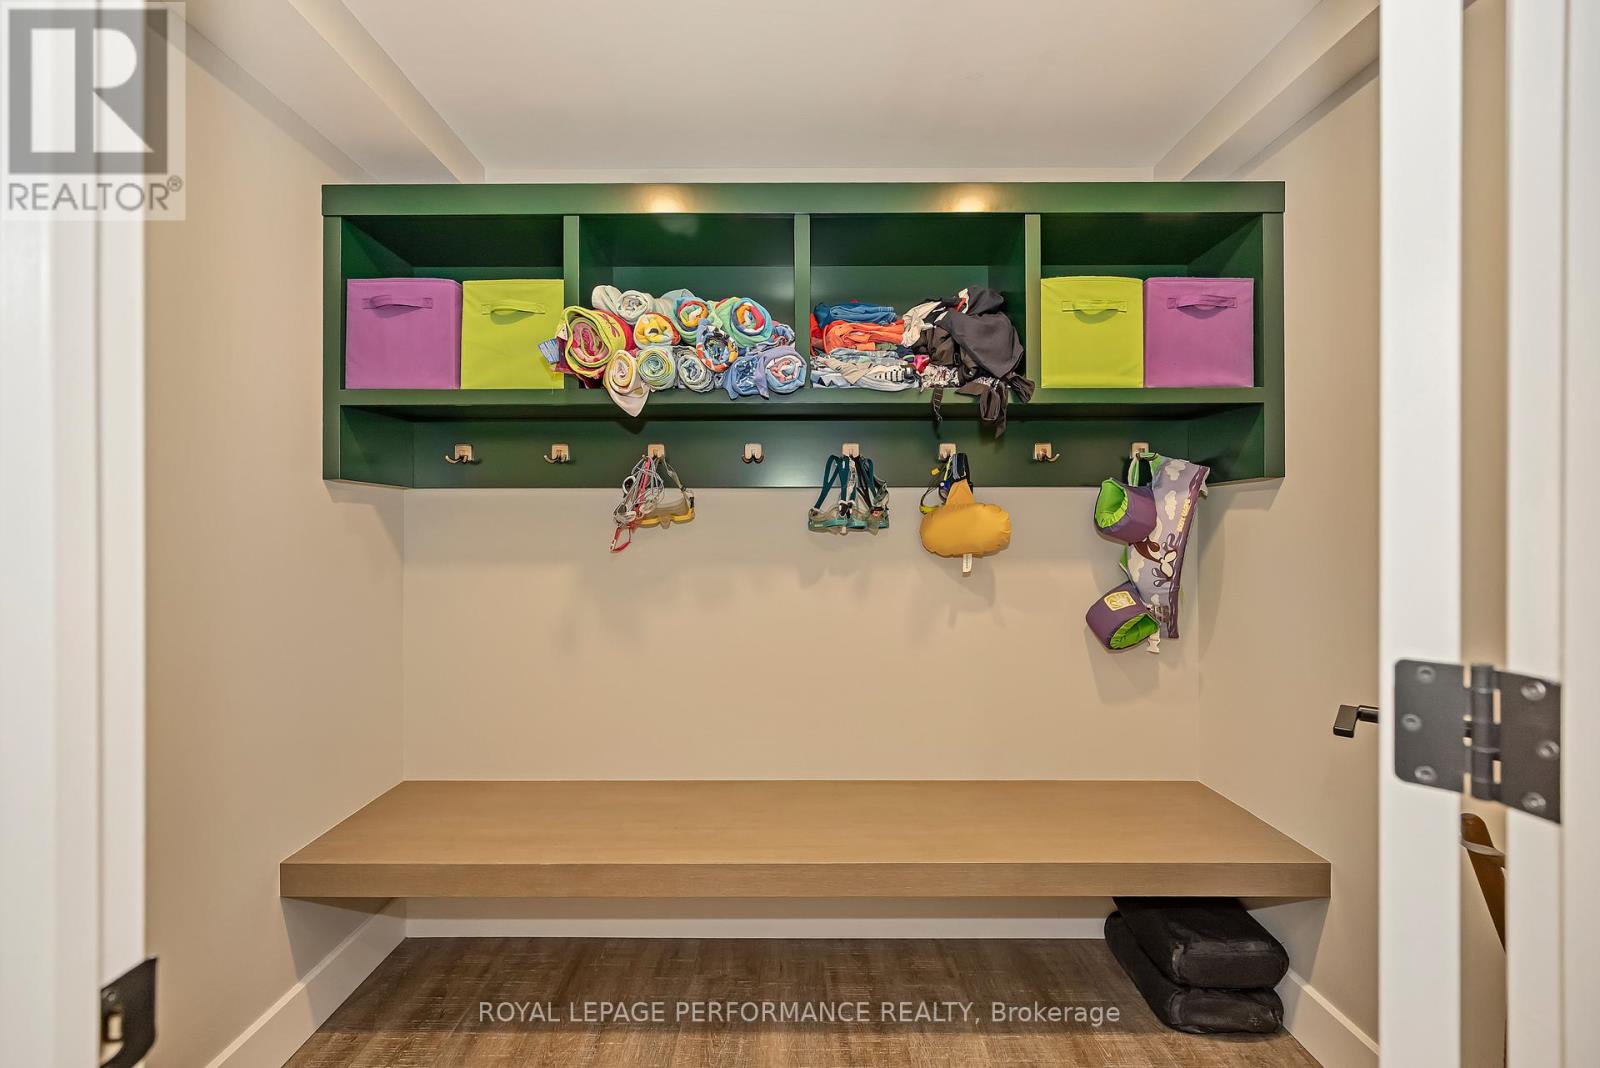
| Main Level | Mud Room | 4.32 m | 1.52 m | 4.32 m x 1.52 m |
| Main Level | Kitchen | 4.45 m | 5.18 m | 4.45 m x 5.18 m |
| Main Level | Pantry | 3.86 m | 2.44 m | 3.86 m x 2.44 m |
| Main Level | Sunroom | 3.84 m | 5.26 m | 3.84 m x 5.26 m |
https://www.realtor.ca/real-estate/29716438/544-neighbourhood-way-ottawa-3602-riverview-park

Get 20+ years of home-buying secrets I’ve used with over 500 clients, so you can get your dream home for the price you want
Access For FreeInterested?
Contact us for more information about this listing.
"*" indicates required fields

The trademarks REALTOR®, REALTORS®, and the REALTOR® logo are controlled by The Canadian Real Estate Association (CREA) and identify real estate professionals who are members of CREA. The trademarks MLS®, Multiple Listing Service® and the associated logos are owned by The Canadian Real Estate Association (CREA) and identify the quality of services provided by real estate professionals who are members of CREA. The trademark DDF® is owned by The Canadian Real Estate Association (CREA) and identifies CREA's Data Distribution Facility (DDF®)
May 27 2026 05:24:58
Royal LePage Performance Realty