
949 Atrium Ridge Ottawa, Ontario K4M 0P3

$1,049,500
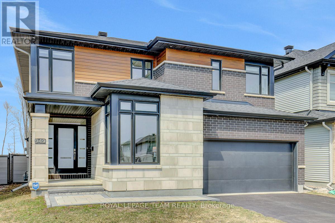
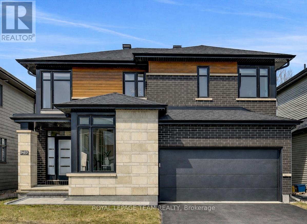
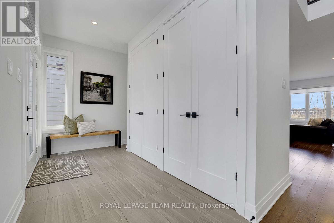
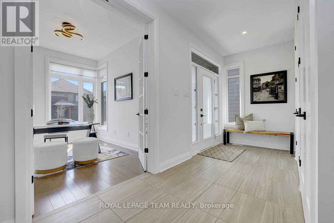
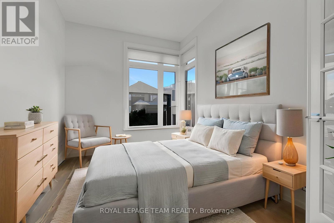
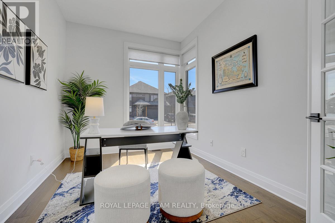
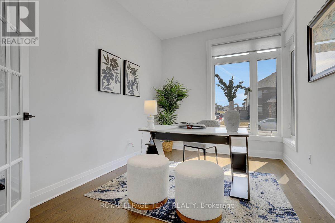
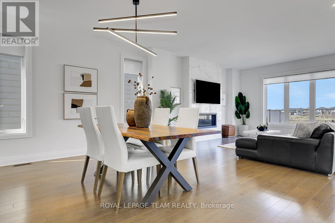
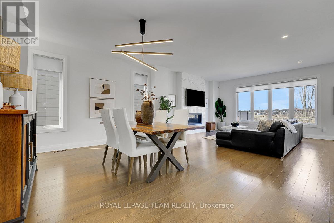
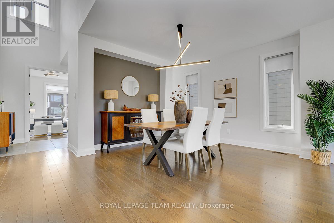
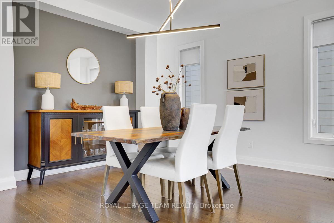
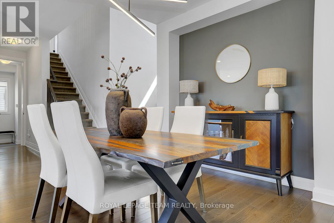
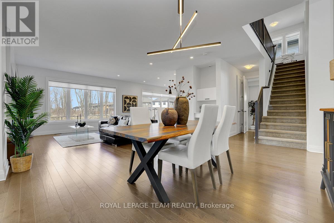
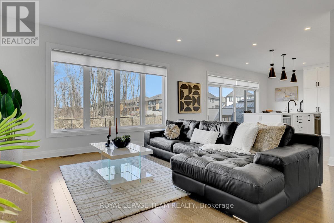
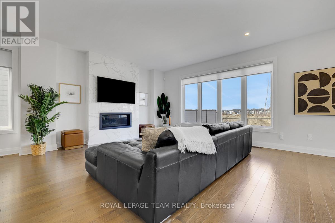
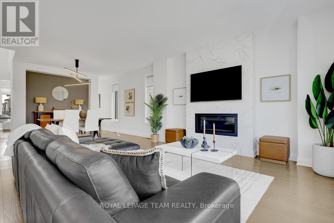
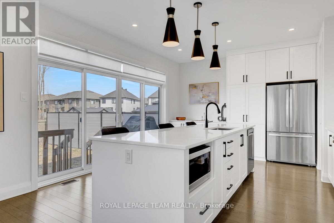
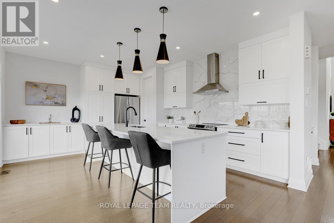
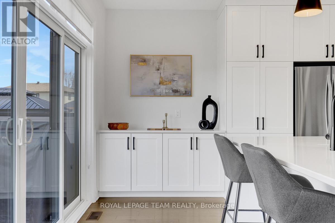
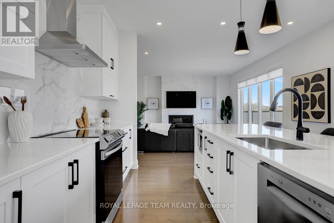
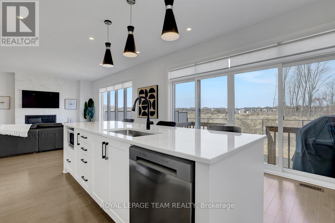
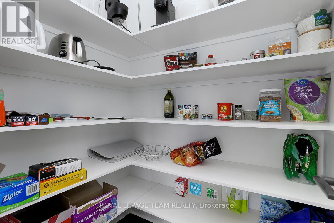
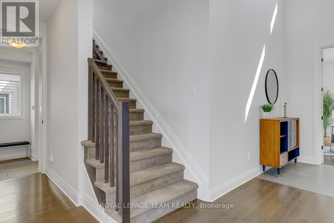
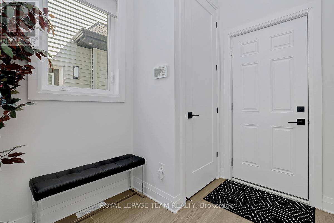
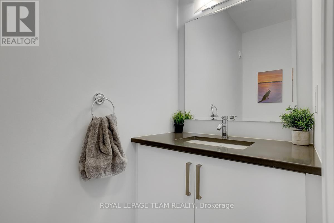
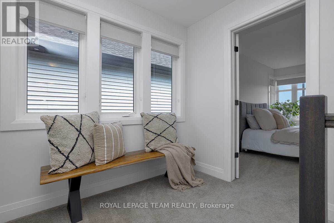
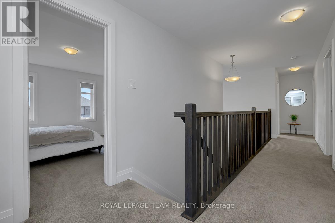
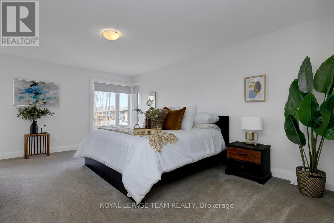
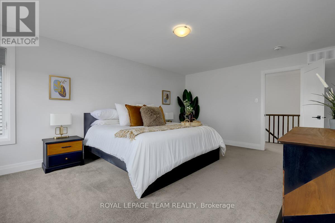
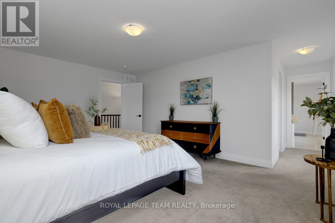
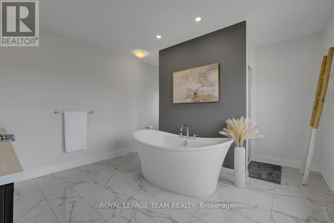
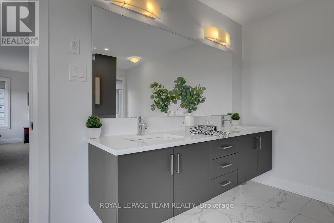
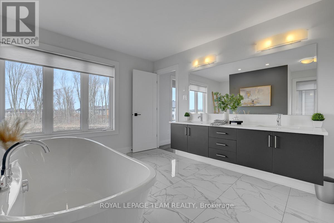
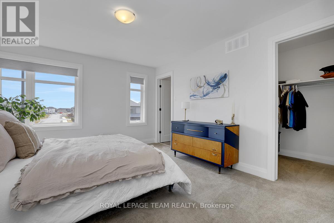
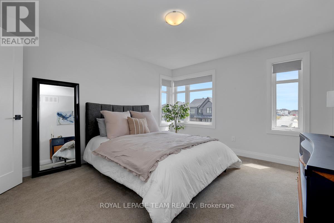
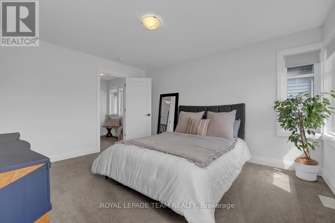
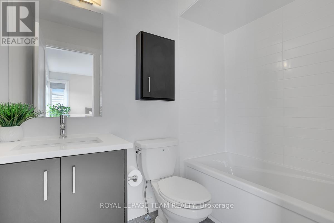
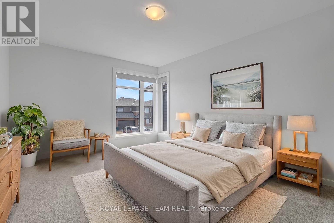
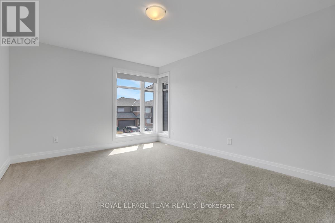
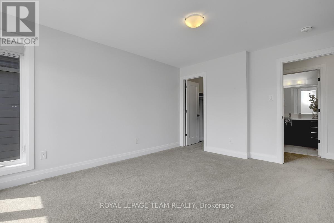
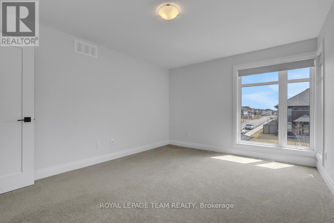
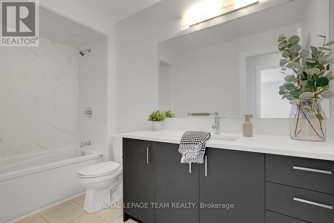
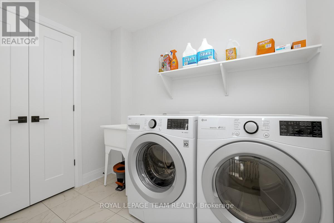
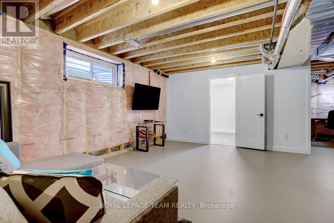
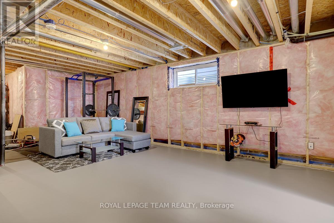
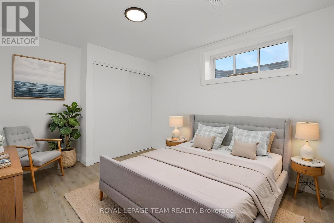
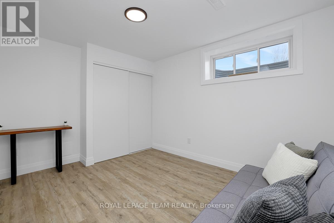
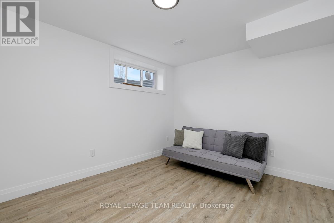
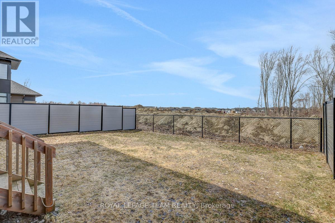
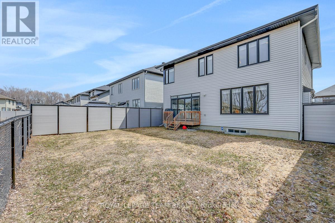
Beautifully upgraded and meticulously maintained 2021 Richcraft home on a PREMIUM 44-ft lot backing onto open space with NO REAR NEIGHBOURS - offering exceptional privacy and long-term value in this family-friendly pocket of Riverside South. Striking curb appeal features modern exterior finishes, upgraded steel cedar siding, exterior pot lights, and an interlock walkway. Inside, the bright open-concept main floor features soaring ceilings, expansive windows, and a sleek linear fireplace with marble surround. The gourmet kitchen includes an oversized island, quartz countertops, upgraded cabinetry, marble backsplash, pantry, and a modern range hood. A versatile front room functions perfectly as a home office or additional bedroom. Powder room and a mudroom with garage access complete this level. Upstairs, the spacious primary retreat offers a walk-in closet and spa-inspired ensuite with a freestanding tub, oversized glass shower with a niche, and a double floating vanity with quartz countertops. Two additional large bedrooms each feature walk-in closets - one with its own ensuite, the other with a full bath across the hall. Convenient second-floor laundry. The partially finished basement includes a finished extra bedroom and offers outstanding potential for an in-law suite or income opportunity, with a separate garage entrance (or option for a dedicated side door) and rough-in for an additional bathroom. Fully fenced backyard provides a peaceful private outdoor setting with no rear neighbours. Close to schools, parks, transit, LRT, the river, and walking distance to amenities, this home delivers modern comfort, privacy, and exceptional value in one of Ottawa's fastest-growing communities. (id:59524)
Property Details
| MLS® Number | X13096962 |
| Property Type | Single Family |
| Community Name | 2602 - Riverside South/Gloucester Glen |
| EquipmentType | Water Heater |
| ParkingSpaceTotal | 4 |
| RentalEquipmentType | Water Heater |
Building
| BathroomTotal | 4 |
| BedroomsAboveGround | 3 |
| BedroomsBelowGround | 1 |
| BedroomsTotal | 4 |
| Age | 0 To 5 Years |
| Appliances | Water Heater, Dishwasher, Dryer, Garage Door Opener, Hood Fan, Stove, Washer, Window Coverings, Refrigerator |
| BasementDevelopment | Partially Finished |
| BasementType | Full (partially Finished) |
| ConstructionStyleAttachment | Detached |
| CoolingType | Central Air Conditioning, Air Exchanger |
| ExteriorFinish | Brick, Stone |
| FireplacePresent | Yes |
| FoundationType | Poured Concrete |
| HalfBathTotal | 1 |
| HeatingFuel | Natural Gas |
| HeatingType | Forced Air |
| StoriesTotal | 2 |
| SizeInterior | 2500 - 3000 Sqft |
| Type | House |
| UtilityWater | Municipal Water |
Parking
| Garage |
Land
| Acreage | No |
| Sewer | Sanitary Sewer |
| SizeDepth | 101 Ft ,8 In |
| SizeFrontage | 44 Ft ,3 In |
| SizeIrregular | 44.3 X 101.7 Ft |
| SizeTotalText | 44.3 X 101.7 Ft |
Rooms
| Level | Type | Length | Width | Dimensions |
|---|---|---|---|---|
| Second Level | Bedroom 3 | 4.09 m | 3.53 m | 4.09 m x 3.53 m |
| Second Level | Bathroom | Measurements not available | ||
| Second Level | Laundry Room | Measurements not available | ||
| Second Level | Bathroom | Measurements not available | ||
| Second Level | Bathroom | Measurements not available | ||
| Second Level | Primary Bedroom | 5.33 m | 4.01 m | 5.33 m x 4.01 m |
| Second Level | Bedroom 2 | 4.19 m | 3.61 m | 4.19 m x 3.61 m |
| Basement | Bedroom | 3.683 m | 3 m | 3.683 m x 3 m |
| Basement | Utility Room | Measurements not available | ||
| Basement | Other | Measurements not available | ||
| Main Level | Kitchen | 5.11 m | 4.32 m | 5.11 m x 4.32 m |
| Main Level | Living Room | 4.93 m | 4.57 m | 4.93 m x 4.57 m |
| Main Level | Dining Room | 3.66 m | 3.35 m | 3.66 m x 3.35 m |
| Main Level | Office | 3.61 m | 2.74 m | 3.61 m x 2.74 m |
| Main Level | Foyer | Measurements not available | ||
| Main Level | Partial Bathroom | Measurements not available | ||
| Main Level | Mud Room | Measurements not available | ||
| Main Level | Pantry | Measurements not available |

Get 20+ years of home-buying secrets I’ve used with over 500 clients, so you can get your dream home for the price you want
Access For FreeInterested?
Contact us for more information about this listing.
"*" indicates required fields

The trademarks REALTOR®, REALTORS®, and the REALTOR® logo are controlled by The Canadian Real Estate Association (CREA) and identify real estate professionals who are members of CREA. The trademarks MLS®, Multiple Listing Service® and the associated logos are owned by The Canadian Real Estate Association (CREA) and identify the quality of services provided by real estate professionals who are members of CREA. The trademark DDF® is owned by The Canadian Real Estate Association (CREA) and identifies CREA's Data Distribution Facility (DDF®)
May 22 2026 01:54:45
Royal LePage Team Realty