
56 Foxleigh Crescent Ottawa, Ontario K2M 1B7

$699,900
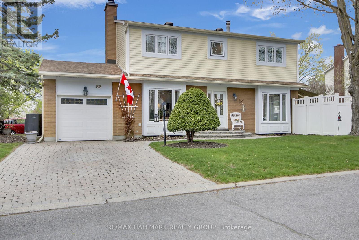
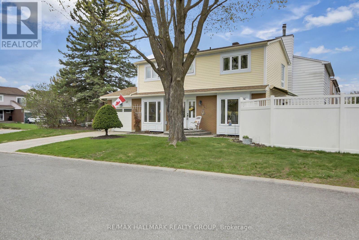
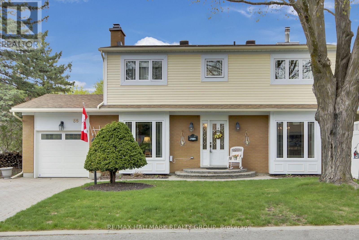
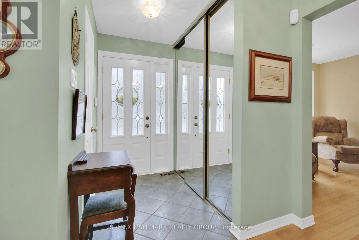
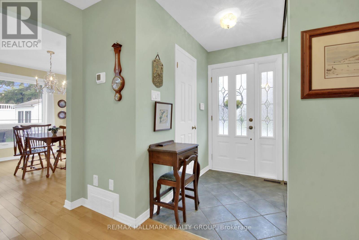
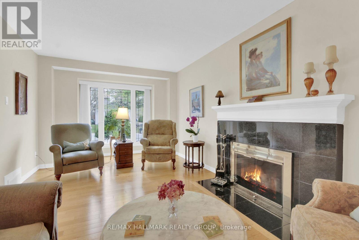
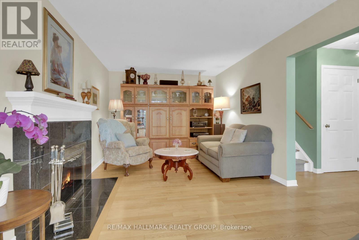
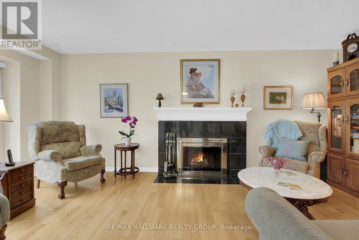
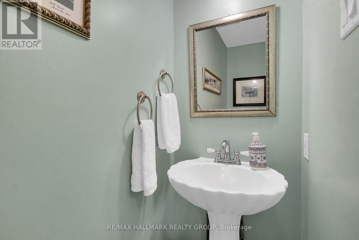
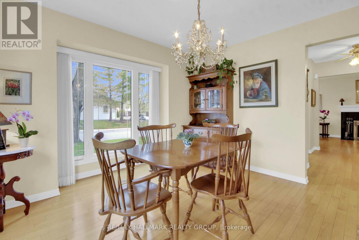
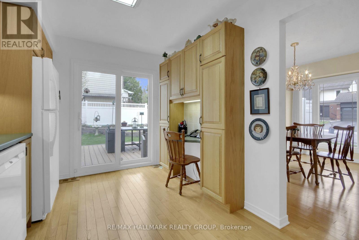
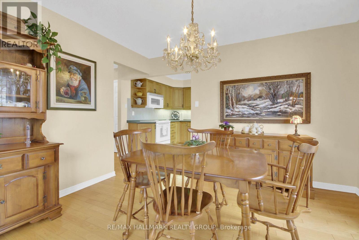
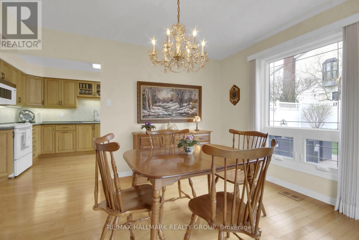
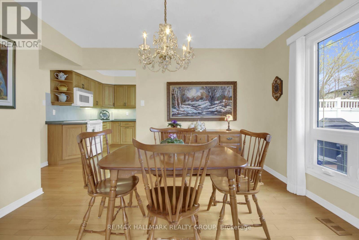
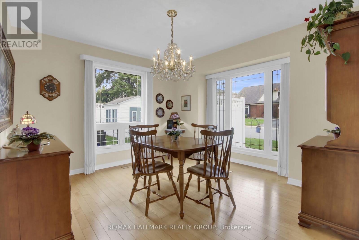
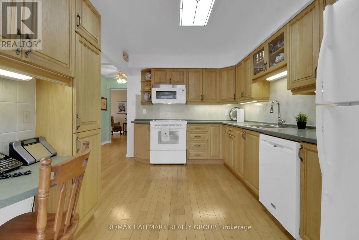
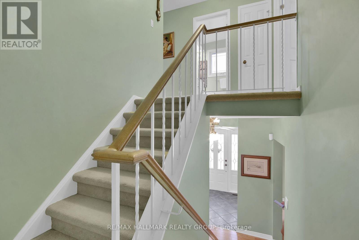
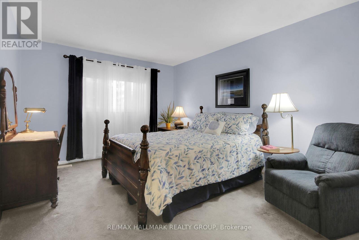
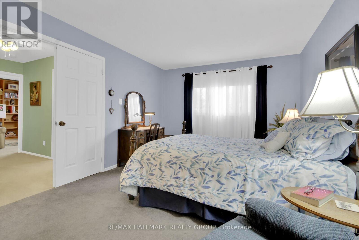
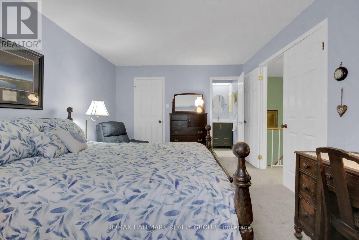
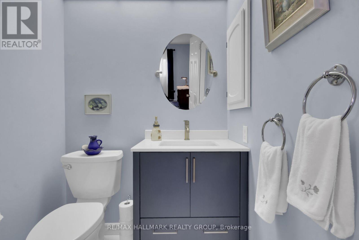
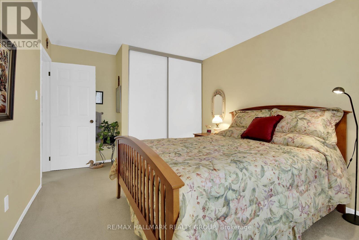
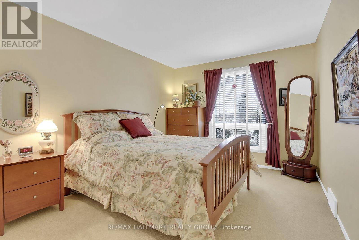
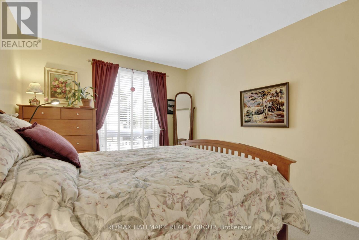
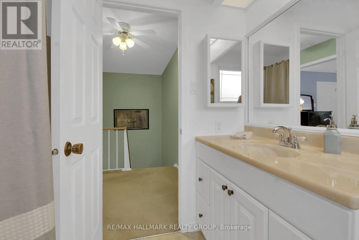
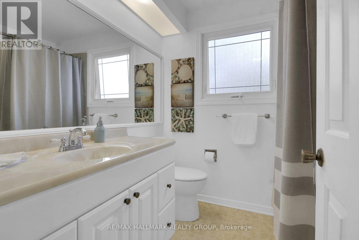
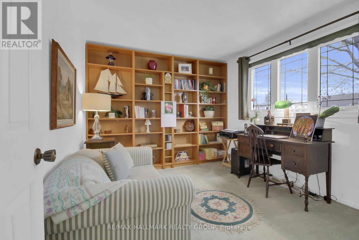
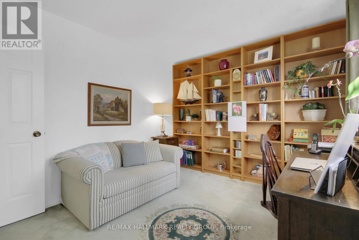
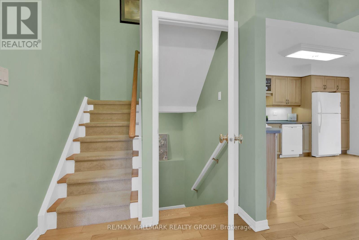
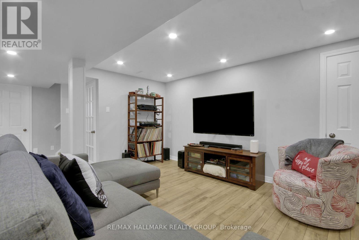
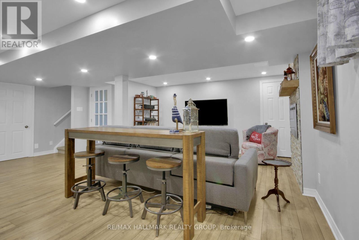
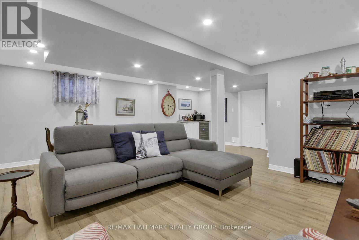
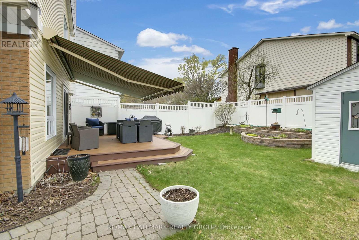
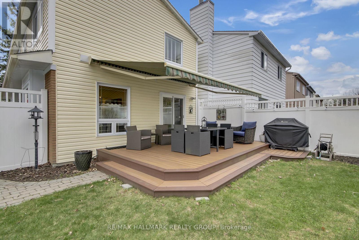
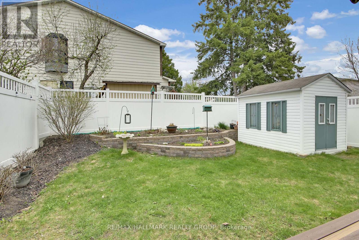
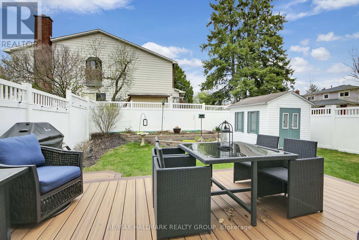
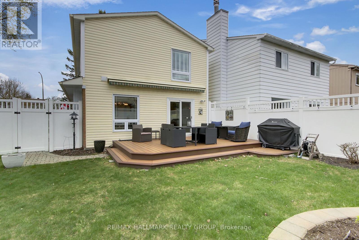
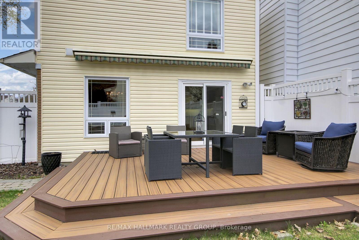
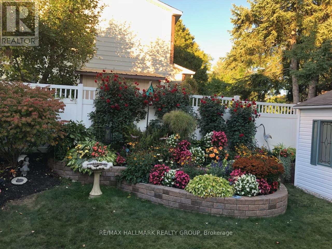
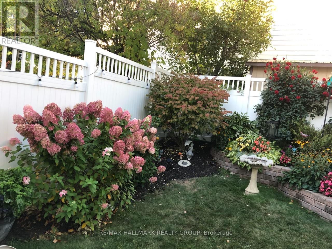
Welcome to 56 Foxleigh Crescent, a well-maintained family home located in one of Kanata's most desirable and established neighbourhoods. Set on a beautifully landscaped lot with stunning perennial gardens, this property offers exceptional curb appeal and a warm, inviting atmosphere from the moment you arrive.Pride of ownership is evident throughout with many important updates already completed including the furnace as well as the windows and roof, all providing peace of mind for years to come. Inside, you'll find bright and comfortable living spaces, perfect for family living and entertaining. Enjoy the convenience of an unbeatable location close to top rated schools, parks, walking trails, shopping, restaurants, transit and all the amenities Kanata has to offer. A wonderful opportunity to own a lovingly cared for home in a fantastic community. (id:59524)
Property Details
| MLS® Number | X13096274 |
| Property Type | Single Family |
| Community Name | 9004 - Kanata - Bridlewood |
| EquipmentType | Water Heater |
| ParkingSpaceTotal | 4 |
| RentalEquipmentType | Water Heater |
Building
| BathroomTotal | 3 |
| BedroomsAboveGround | 3 |
| BedroomsTotal | 3 |
| Amenities | Fireplace(s) |
| Appliances | Garage Door Opener Remote(s), Dishwasher, Dryer, Stove, Washer, Refrigerator |
| BasementDevelopment | Finished |
| BasementType | Full (finished) |
| ConstructionStyleAttachment | Detached |
| CoolingType | Central Air Conditioning |
| ExteriorFinish | Brick, Vinyl Siding |
| FireplacePresent | Yes |
| FireplaceTotal | 2 |
| FoundationType | Poured Concrete |
| HalfBathTotal | 2 |
| HeatingFuel | Electric, Wood |
| HeatingType | Forced Air |
| StoriesTotal | 2 |
| SizeInterior | 1100 - 1500 Sqft |
| Type | House |
| UtilityWater | Municipal Water |
Parking
| Attached Garage | |
| Garage |
Land
| Acreage | No |
| Sewer | Sanitary Sewer |
| SizeDepth | 100 Ft |
| SizeFrontage | 38 Ft ,7 In |
| SizeIrregular | 38.6 X 100 Ft |
| SizeTotalText | 38.6 X 100 Ft |
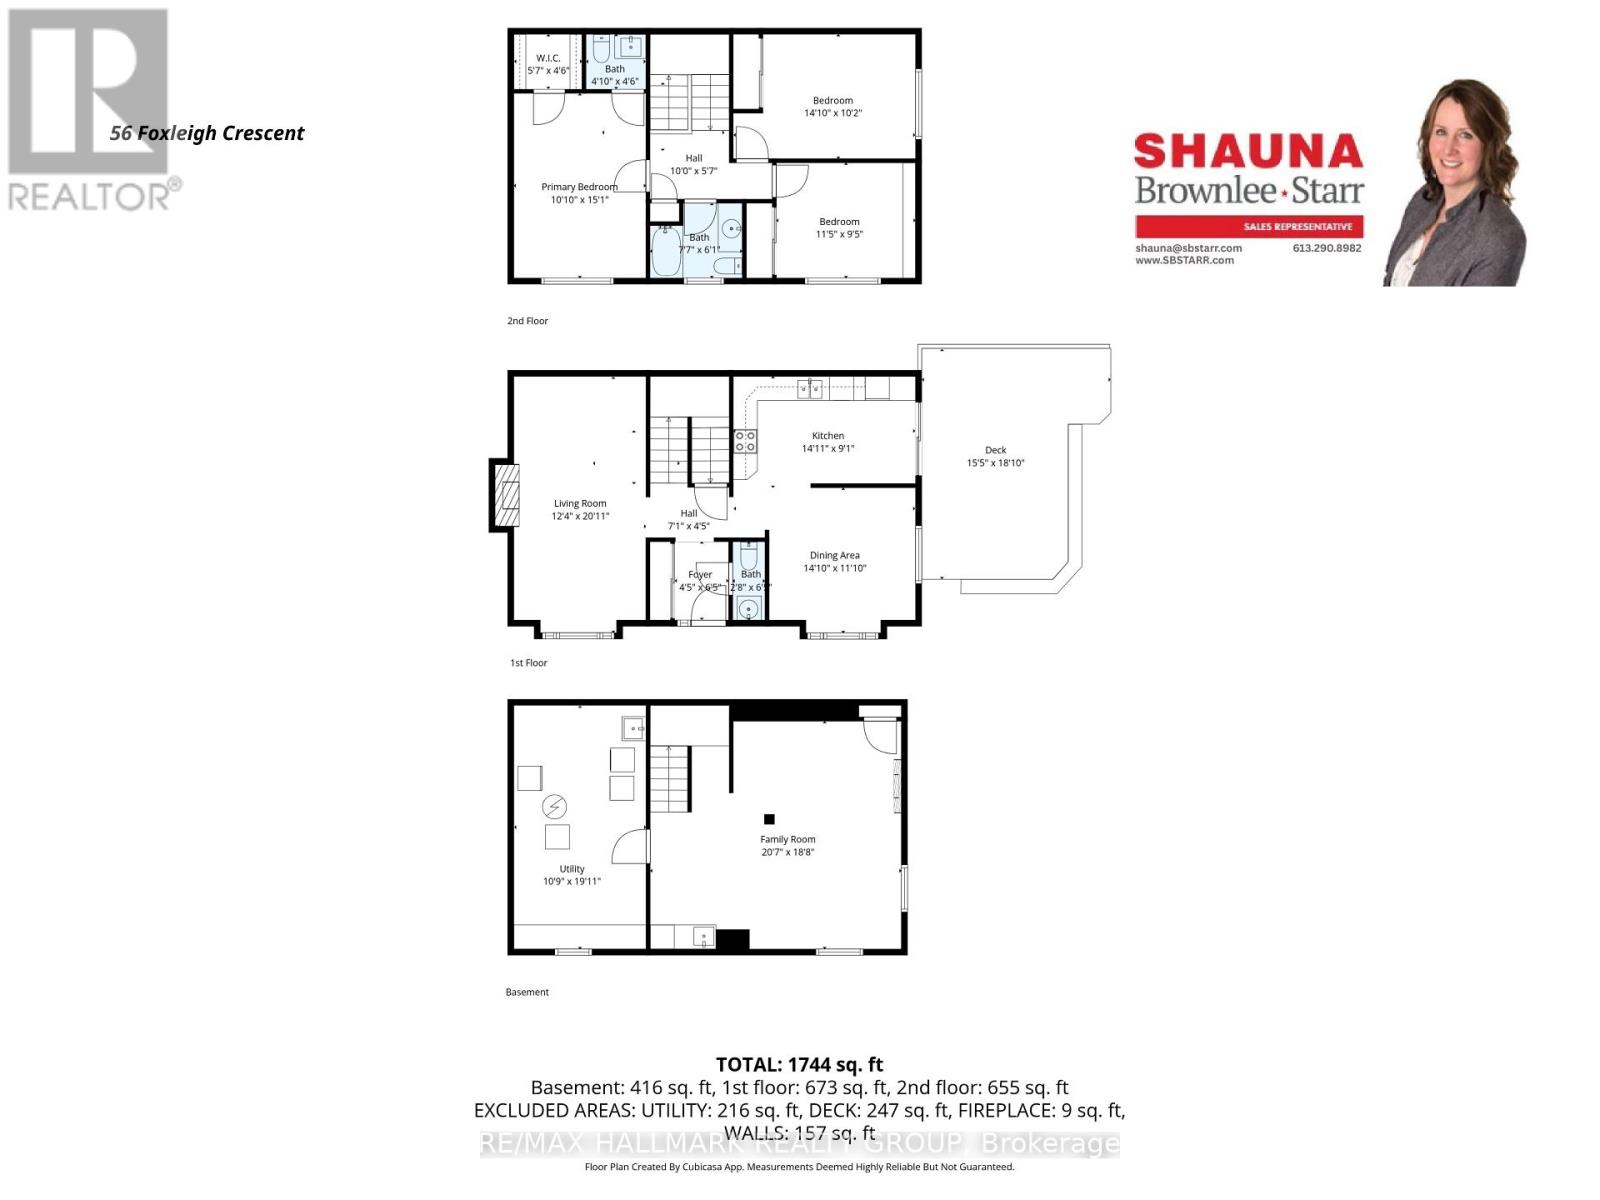
Rooms
| Level | Type | Length | Width | Dimensions |
|---|---|---|---|---|
| Second Level | Primary Bedroom | 3.29 m | 4.6 m | 3.29 m x 4.6 m |
| Second Level | Bathroom | 1.48 m | 1.37 m | 1.48 m x 1.37 m |
| Second Level | Bedroom 2 | 4.53 m | 3.1 m | 4.53 m x 3.1 m |
| Second Level | Bedroom 3 | 3.47 m | 2.87 m | 3.47 m x 2.87 m |
| Second Level | Bathroom | 2.3 m | 1.87 m | 2.3 m x 1.87 m |
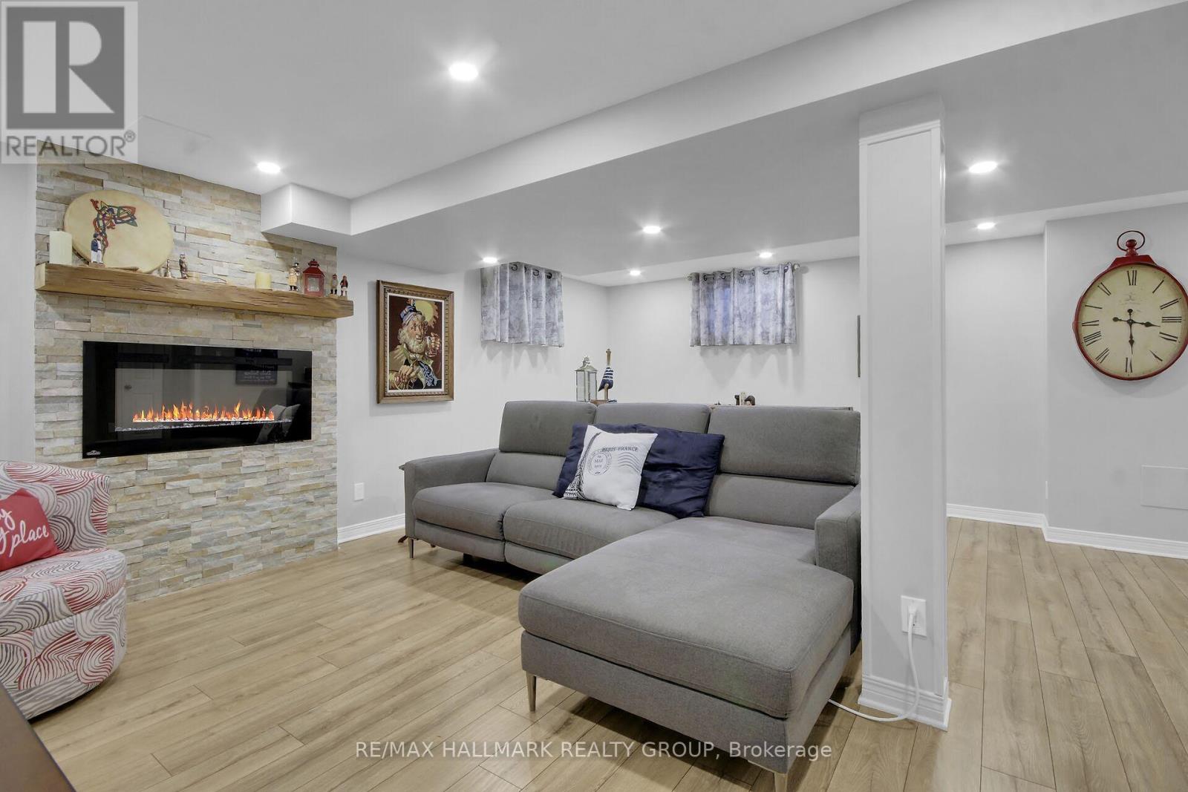
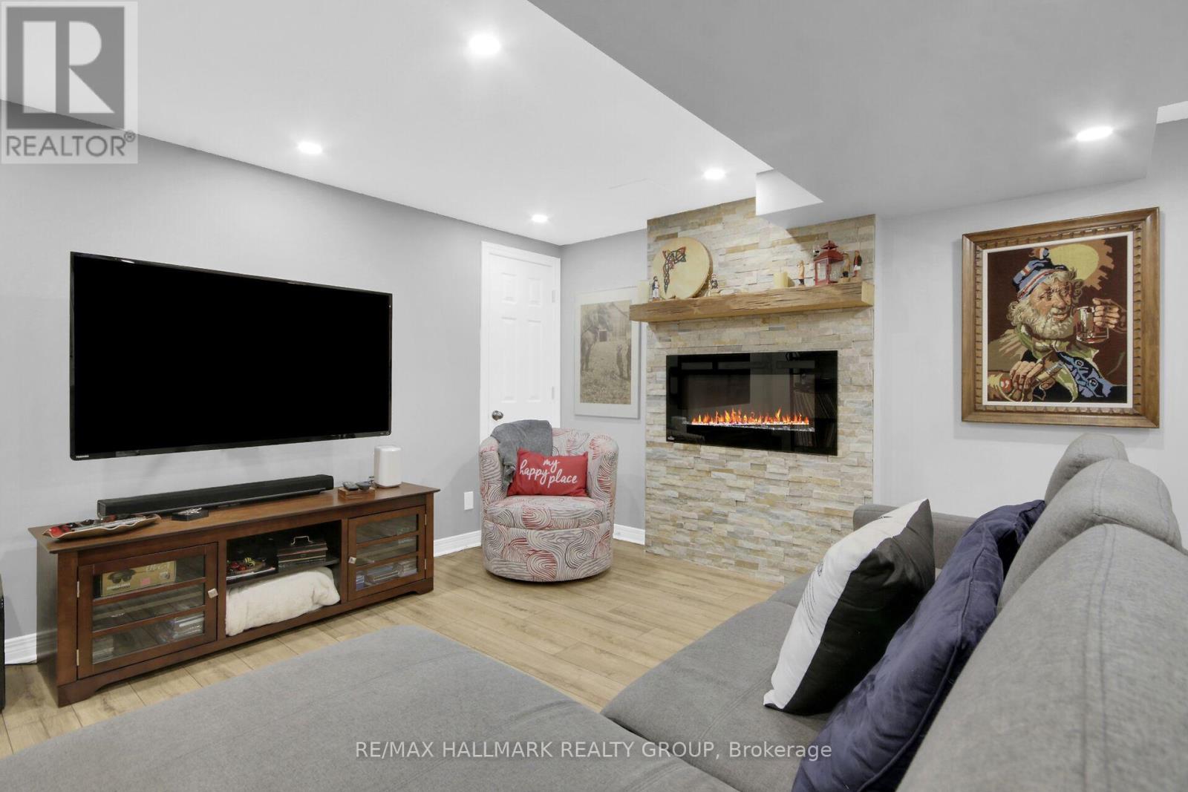
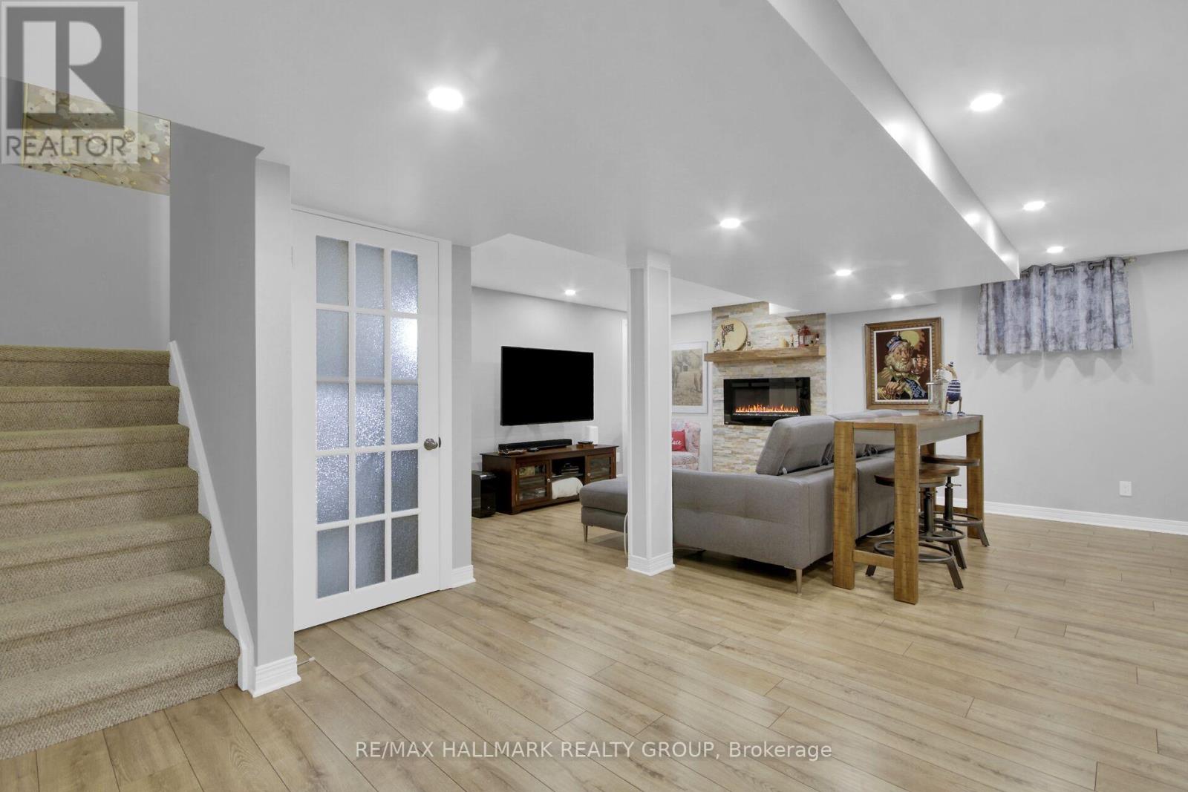
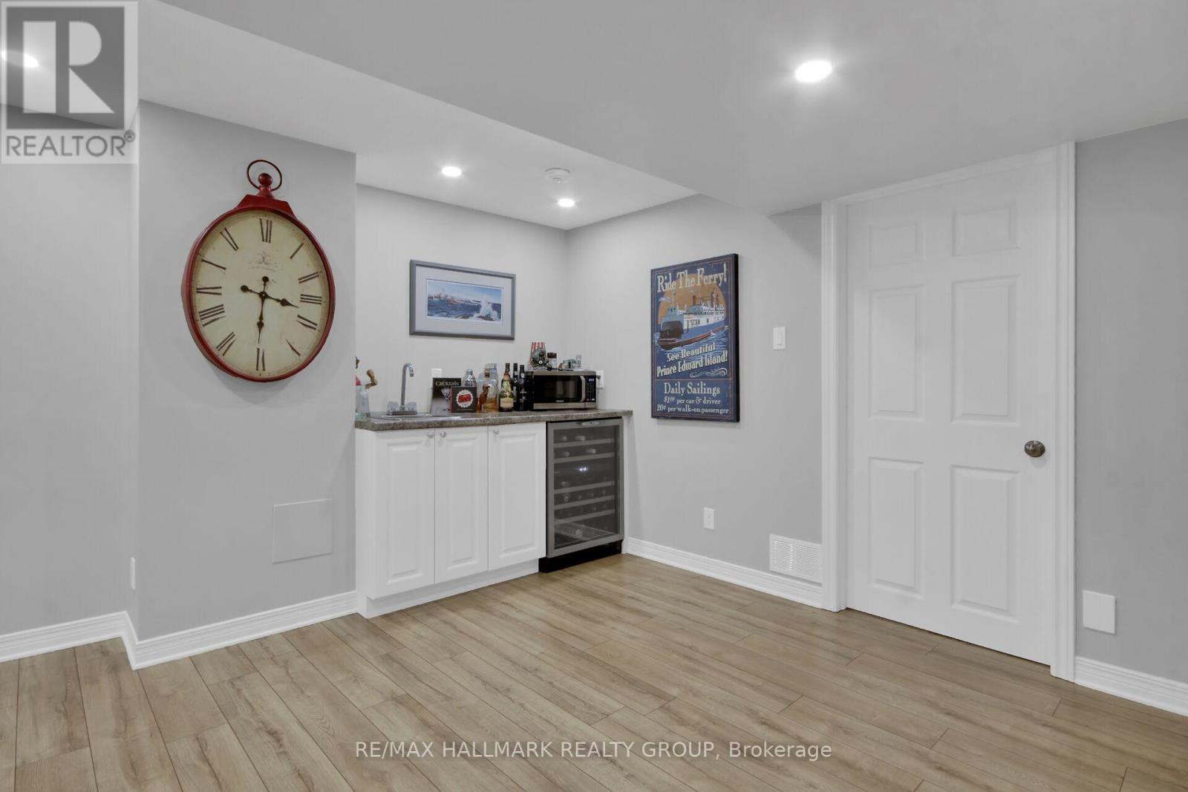
| Lower Level | Family Room | 6.26 m | 5.68 m | 6.26 m x 5.68 m |
| Lower Level | Utility Room | 3.29 m | 6.07 m | 3.29 m x 6.07 m |
| Main Level | Foyer | 1.34 m | 1.95 m | 1.34 m x 1.95 m |
| Main Level | Living Room | 3.77 m | 6.38 m | 3.77 m x 6.38 m |
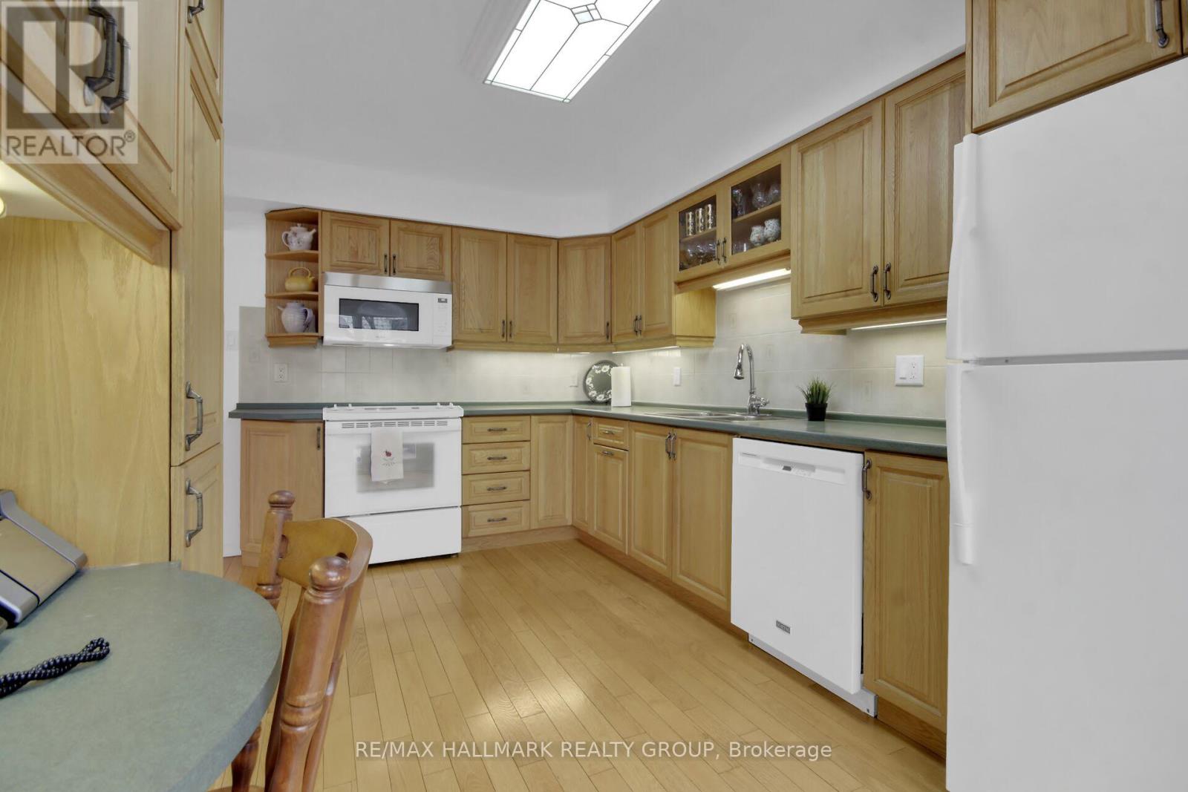
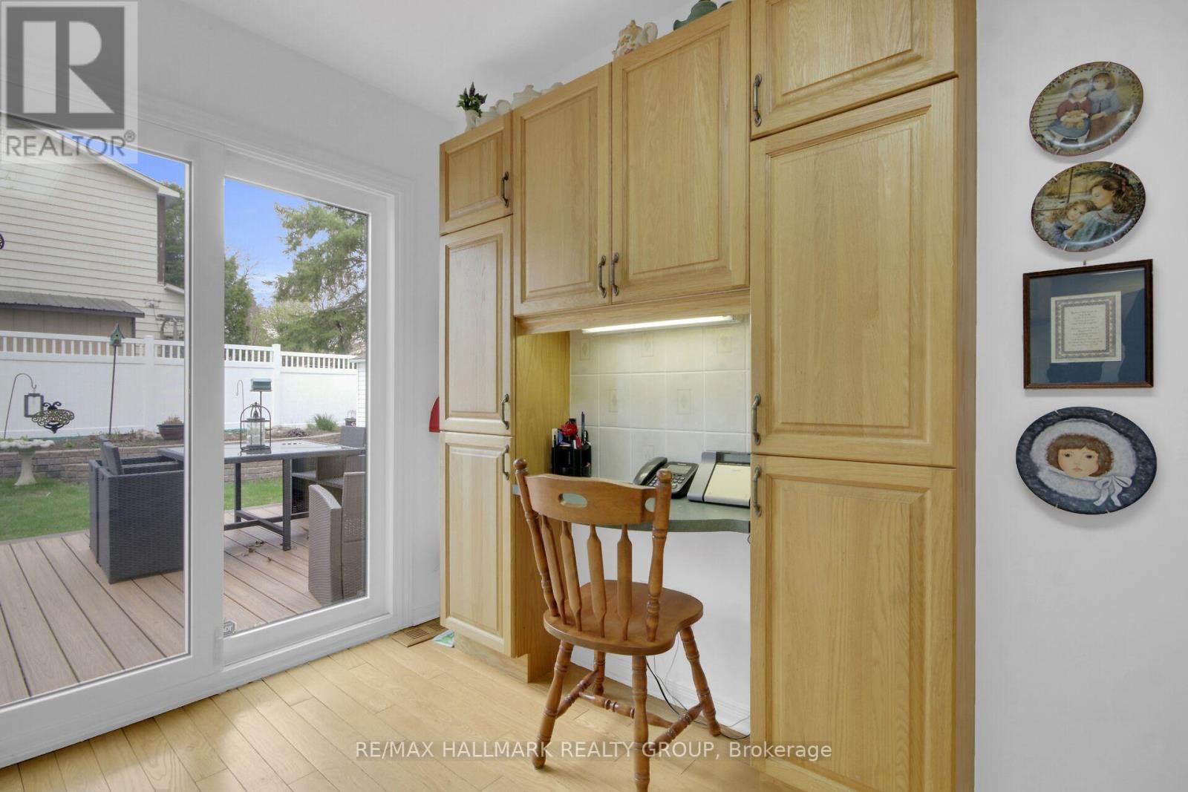
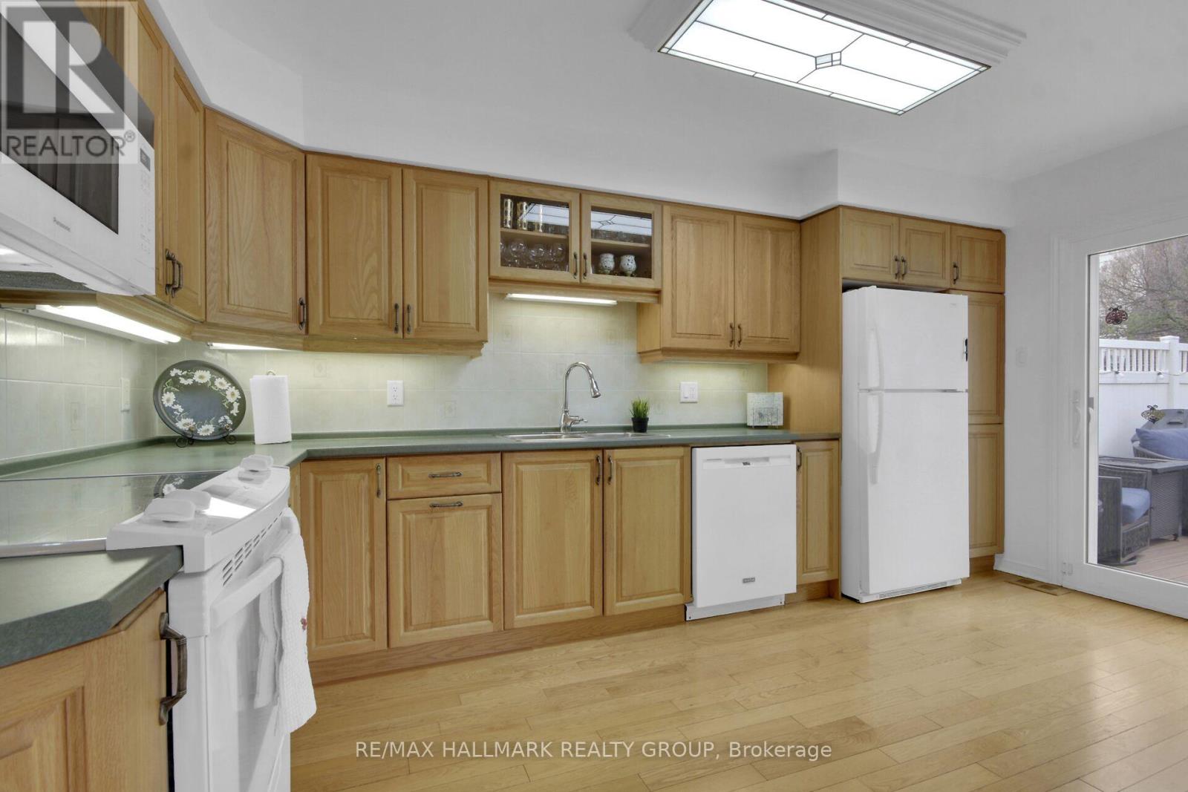
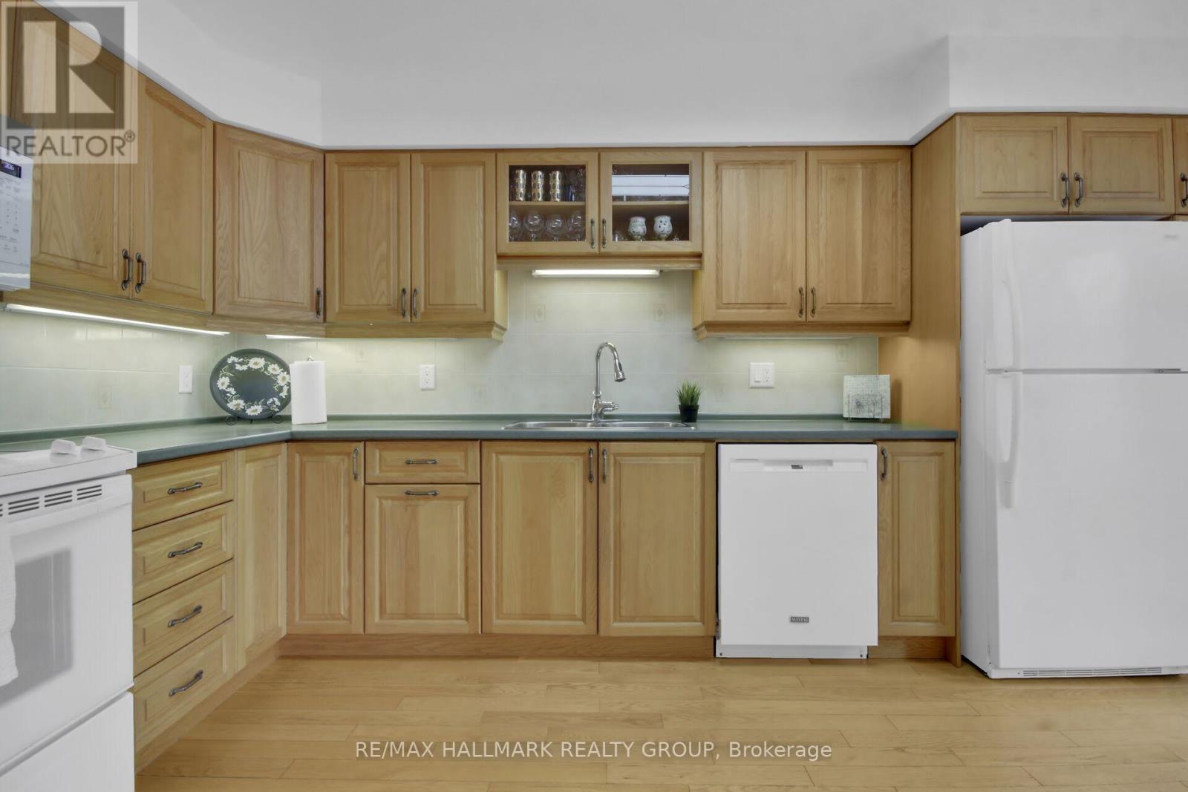
| Main Level | Kitchen | 4.53 m | 2.78 m | 4.53 m x 2.78 m |
| Main Level | Dining Room | 4.52 m | 3.62 m | 4.52 m x 3.62 m |
| Main Level | Bathroom | 1.8 m | 1.95 m | 1.8 m x 1.95 m |
https://www.realtor.ca/real-estate/29715451/56-foxleigh-crescent-ottawa-9004-kanata-bridlewood

Get 20+ years of home-buying secrets I’ve used with over 500 clients, so you can get your dream home for the price you want
Access For FreeInterested?
Contact us for more information about this listing.
"*" indicates required fields

The trademarks REALTOR®, REALTORS®, and the REALTOR® logo are controlled by The Canadian Real Estate Association (CREA) and identify real estate professionals who are members of CREA. The trademarks MLS®, Multiple Listing Service® and the associated logos are owned by The Canadian Real Estate Association (CREA) and identify the quality of services provided by real estate professionals who are members of CREA. The trademark DDF® is owned by The Canadian Real Estate Association (CREA) and identifies CREA's Data Distribution Facility (DDF®)
May 24 2026 11:18:24
RE/MAX Hallmark Realty Group