
606 Brian Good Avenue Ottawa, Ontario K4M 0G7

$539,900Maintenance, Insurance, Common Area Maintenance
$673.13 Monthly
Maintenance, Insurance, Common Area Maintenance
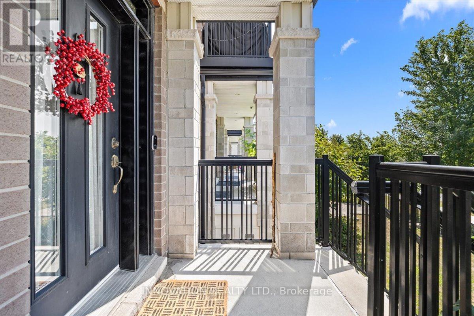
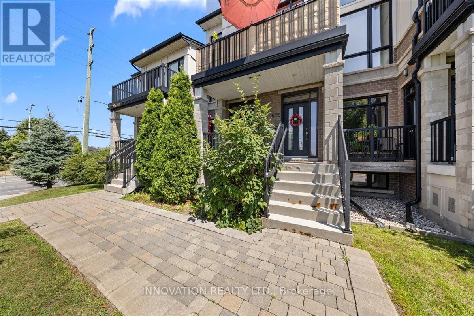
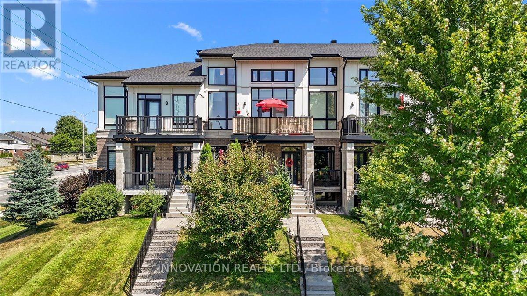
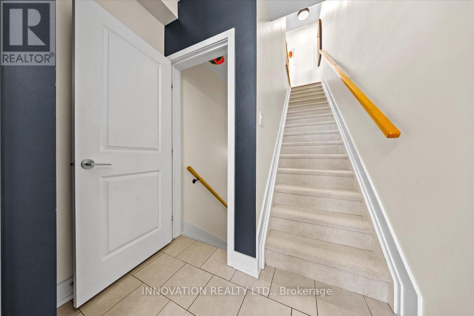
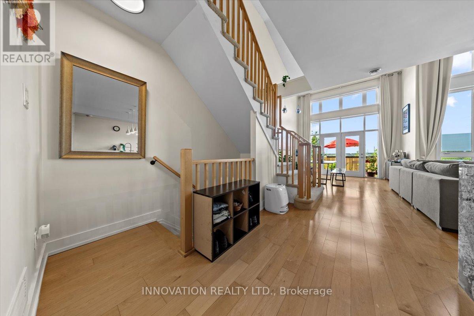
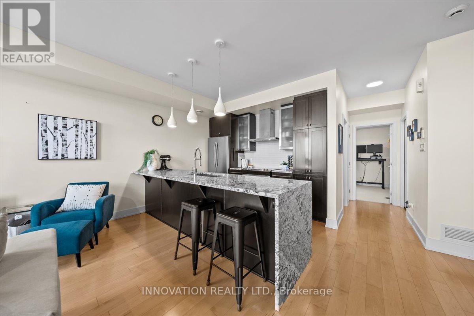
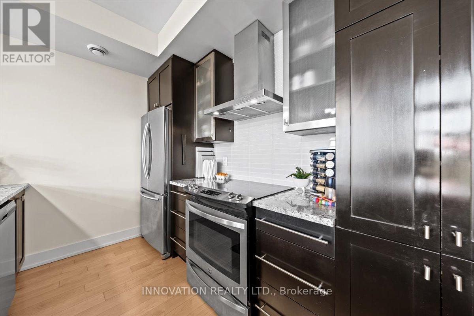
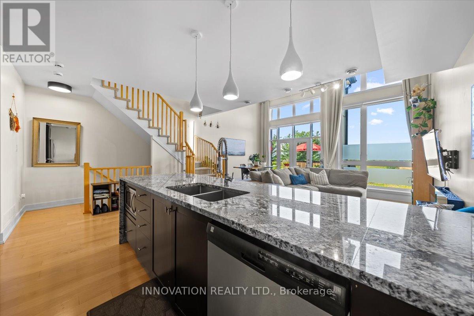
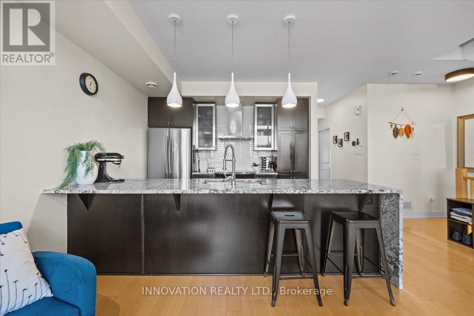
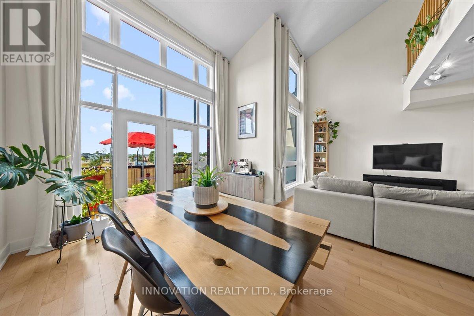
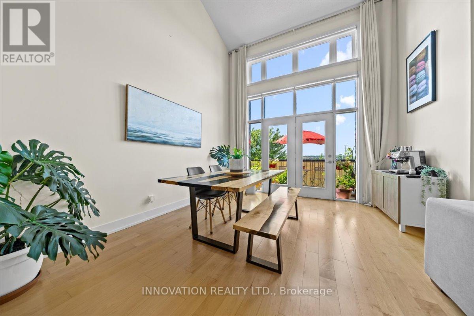
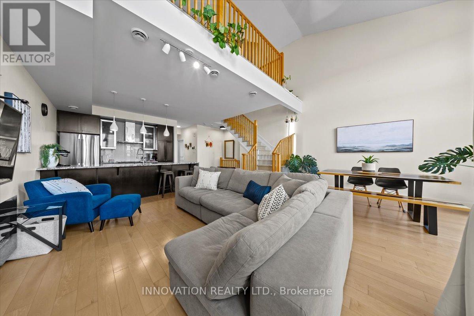
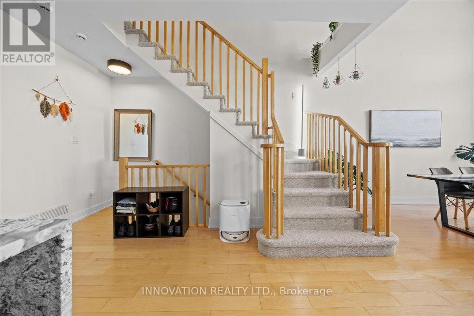
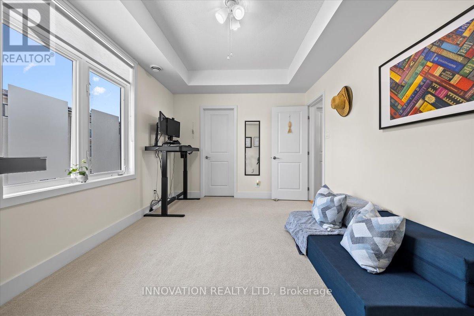
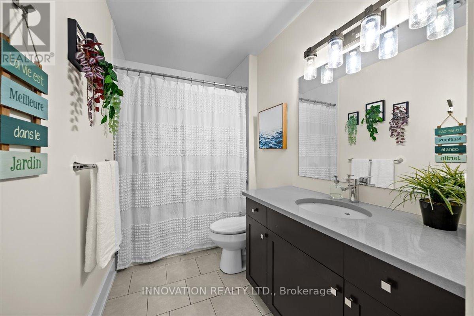
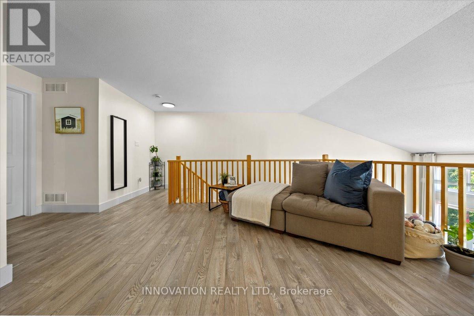
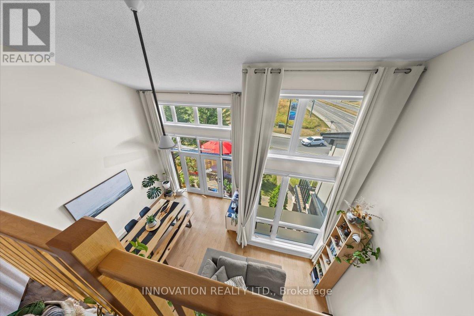
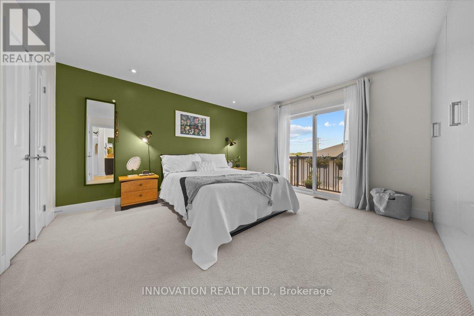
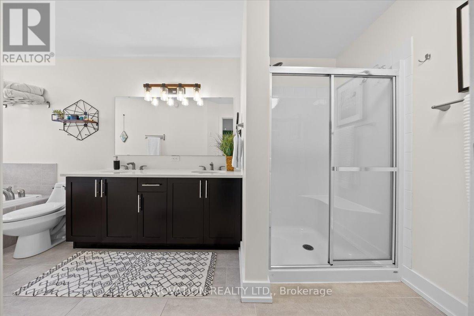
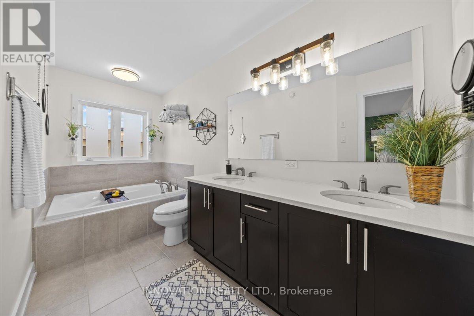
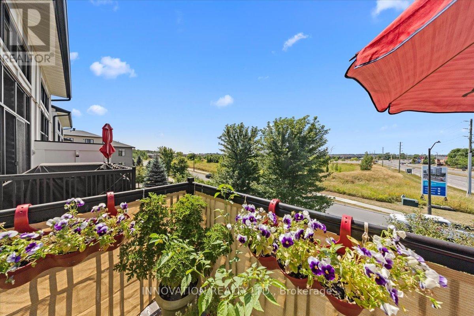
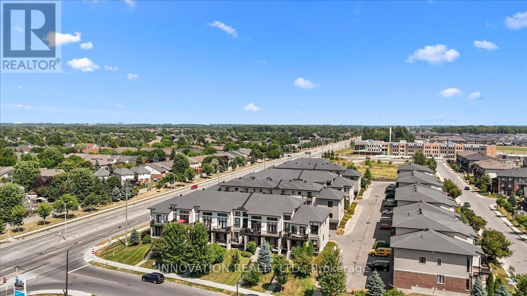
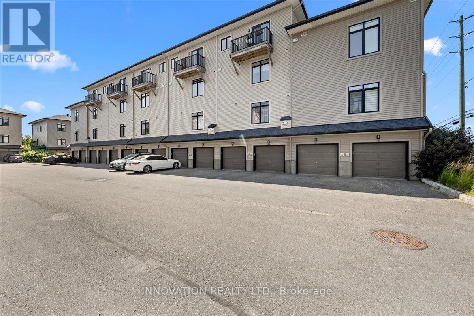
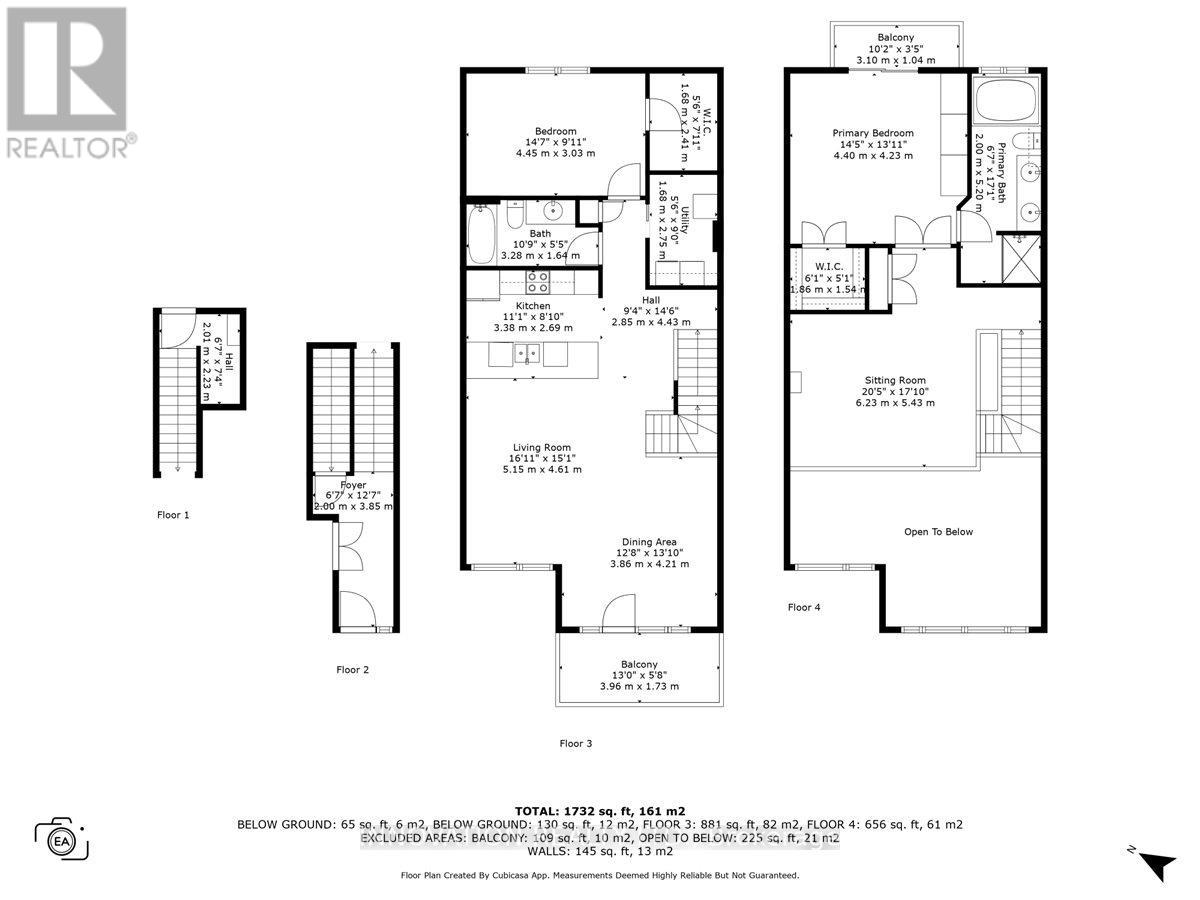
$673.13 MonthlyBright, west-facing Urbandale Harmony model condo facing green space with no front neighbours and long, stunning sunset views. Filled with natural light throughout the day. Former Urbandale model home featuring an open-concept layout, vaulted ceilings, oversized windows, and a private balcony. Modern kitchen with oversized island and waterfall countertop with a touchless faucet. This home includes a smart thermostat and a video doorbell answerable from the main floor. Flexible layout with a main-level bedroom and full bathroom, a bright loft ideal for an office or third bedroom, and a primary suite with balcony, walk-in closet, additional wall-to-wall storage, and a 5-piece ensuite. Garage and driveway parking, plus ample street parking. Enjoy low-maintenance condo living-no snow removal, no lawn care, no upkeep, and no trash bins on the curb. A rare, sun-filled home in a prime location. (id:59524)
Property Details
| MLS® Number | X13095676 |
| Property Type | Single Family |
| Community Name | 2602 - Riverside South/Gloucester Glen |
| AmenitiesNearBy | Public Transit |
| CommunityFeatures | Pets Allowed With Restrictions |
| EquipmentType | Water Heater - Tankless |
| Features | Balcony, In Suite Laundry |
| ParkingSpaceTotal | 2 |
| RentalEquipmentType | Water Heater - Tankless |
| ViewType | View |
Building
| BathroomTotal | 2 |
| BedroomsAboveGround | 2 |
| BedroomsTotal | 2 |
| Age | 11 To 15 Years |
| Appliances | Garage Door Opener Remote(s), Water Heater - Tankless, Water Meter, Dishwasher, Dryer, Hood Fan, Microwave, Stove, Washer, Refrigerator |
| BasementType | None |
| CoolingType | Central Air Conditioning |
| ExteriorFinish | Brick |
| FoundationType | Poured Concrete |
| HeatingFuel | Natural Gas |
| HeatingType | Forced Air |
| SizeInterior | 1800 - 1999 Sqft |
| Type | Row / Townhouse |
Parking
| Attached Garage | |
| Garage |
Land
| Acreage | No |
| LandAmenities | Public Transit |
| ZoningDescription | Residential R5z |
Rooms
| Level | Type | Length | Width | Dimensions |
|---|---|---|---|---|
| Second Level | Kitchen | 3.38 m | 2.69 m | 3.38 m x 2.69 m |
| Second Level | Dining Room | 3.86 m | 4.21 m | 3.86 m x 4.21 m |
| Second Level | Living Room | 5.15 m | 4.61 m | 5.15 m x 4.61 m |
| Second Level | Bedroom | 4.45 m | 3.03 m | 4.45 m x 3.03 m |
| Second Level | Bathroom | 3.28 m | 1.64 m | 3.28 m x 1.64 m |
| Second Level | Laundry Room | 1.68 m | 2.75 m | 1.68 m x 2.75 m |
| Third Level | Loft | 6.23 m | 5.43 m | 6.23 m x 5.43 m |
| Third Level | Primary Bedroom | 4.4 m | 4.23 m | 4.4 m x 4.23 m |
| Third Level | Bathroom | 2 m | 5.2 m | 2 m x 5.2 m |
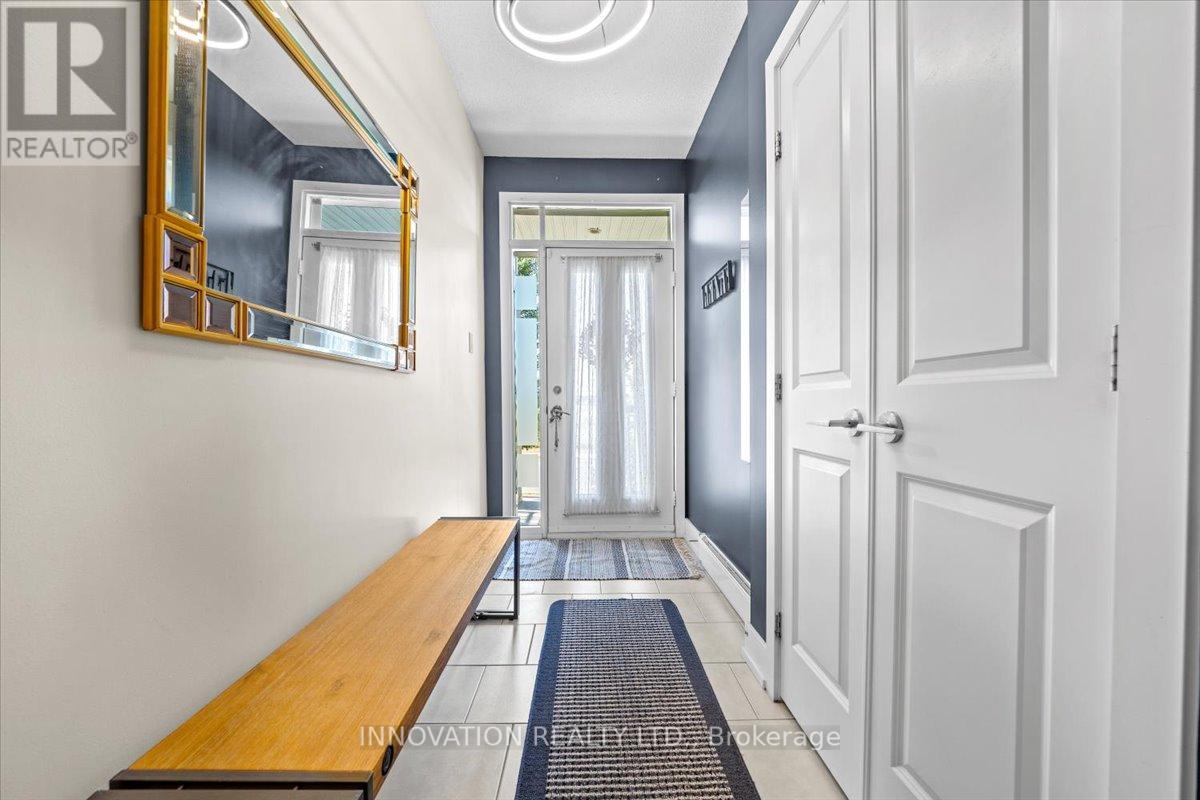
| Main Level | Foyer | 2 m | 3.85 m | 2 m x 3.85 m |

Get 20+ years of home-buying secrets I’ve used with over 500 clients, so you can get your dream home for the price you want
Access For FreeInterested?
Contact us for more information about this listing.
"*" indicates required fields

The trademarks REALTOR®, REALTORS®, and the REALTOR® logo are controlled by The Canadian Real Estate Association (CREA) and identify real estate professionals who are members of CREA. The trademarks MLS®, Multiple Listing Service® and the associated logos are owned by The Canadian Real Estate Association (CREA) and identify the quality of services provided by real estate professionals who are members of CREA. The trademark DDF® is owned by The Canadian Real Estate Association (CREA) and identifies CREA's Data Distribution Facility (DDF®)
May 21 2026 12:23:31
Innovation Realty Ltd.