
645 Conservation Street Casselman, Ontario K0A 1M0

$679,900
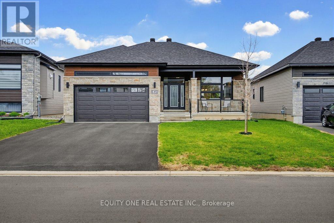
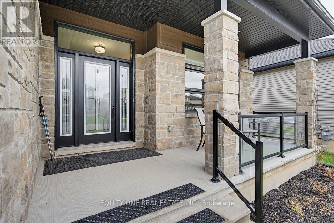
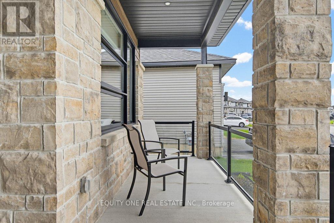
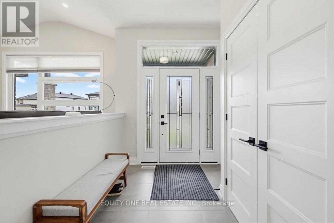
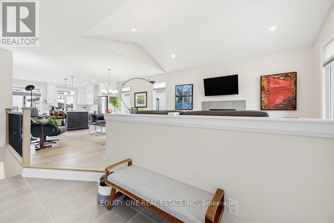
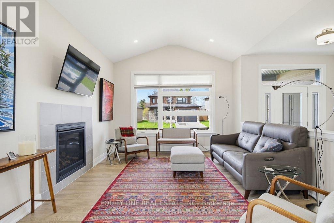
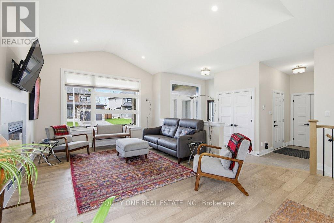
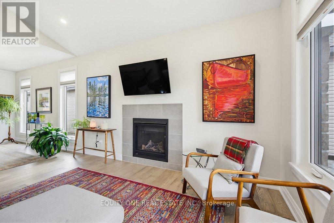
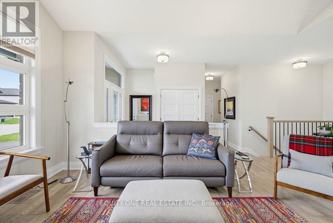
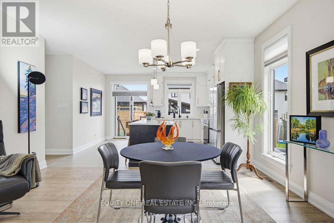
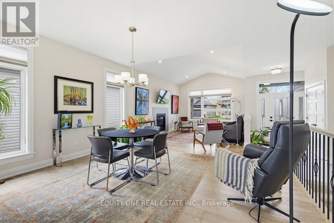
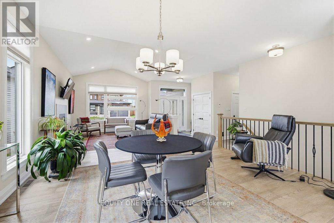
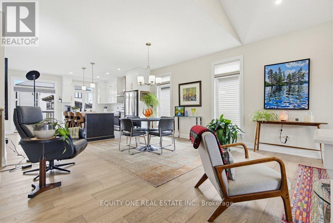
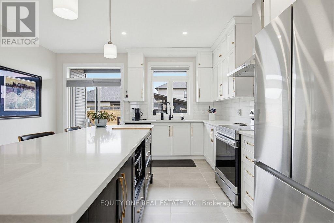
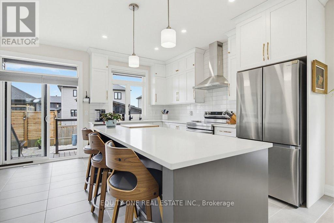
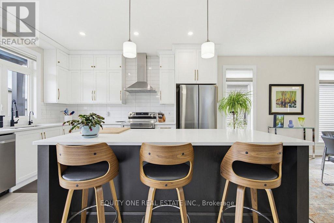
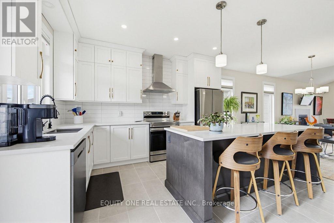
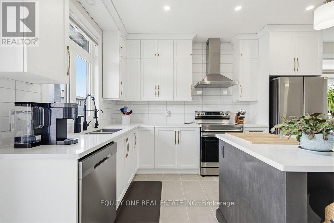
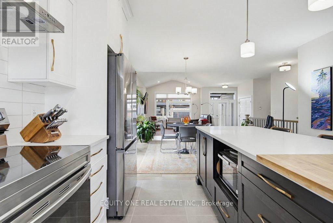
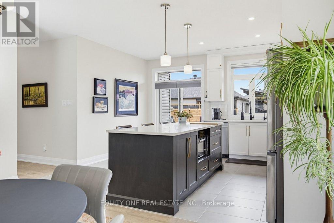
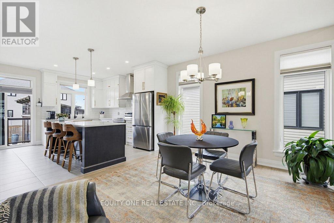
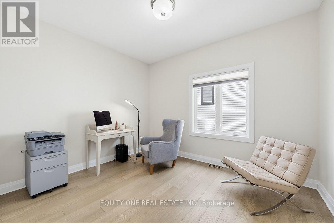
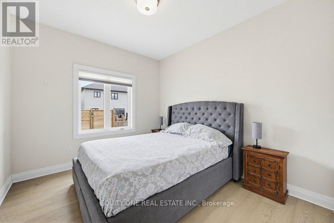
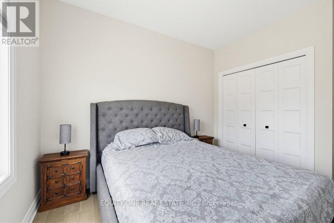
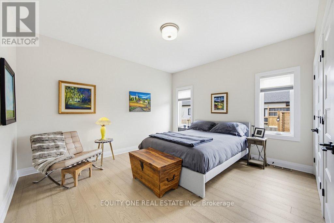
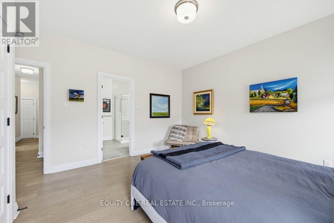
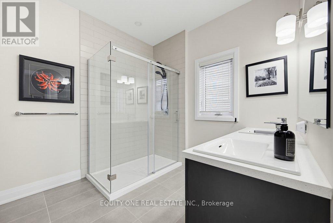
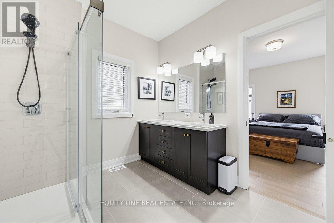
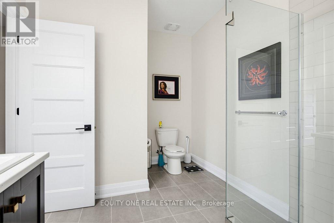
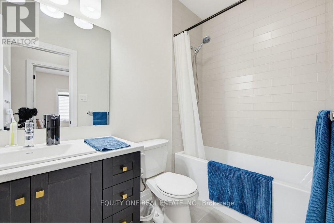
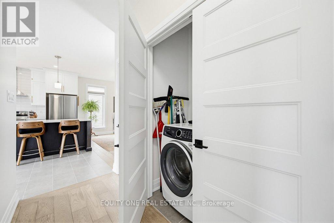
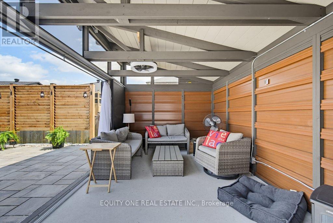
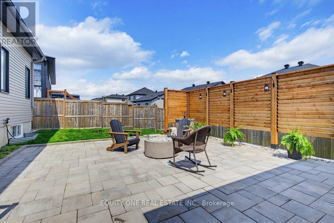
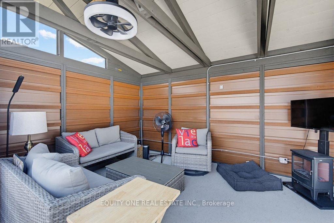
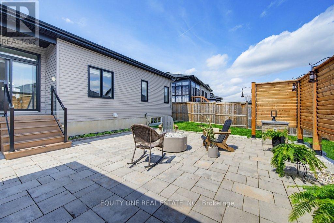
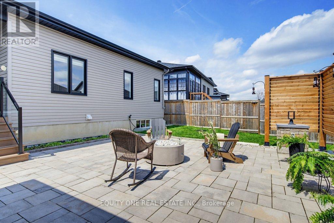
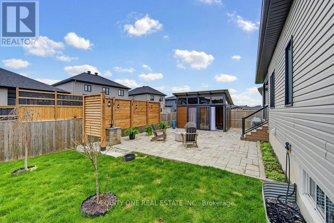
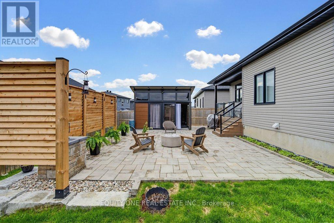
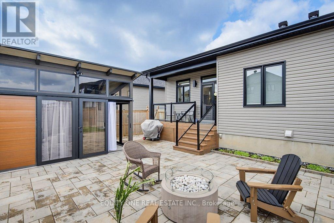
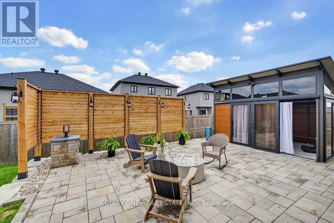
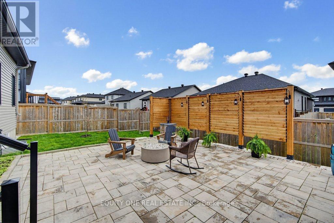
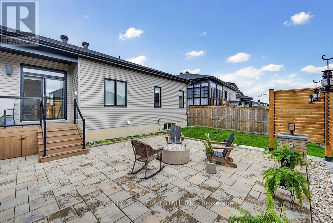
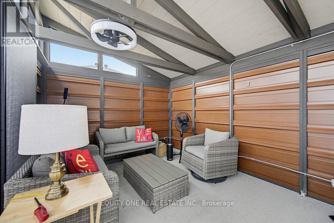
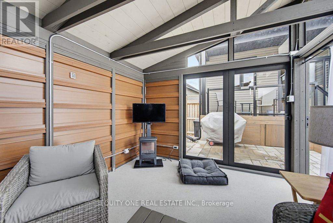
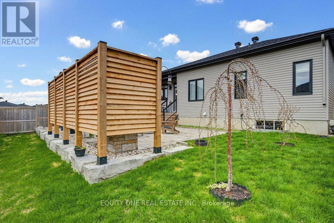
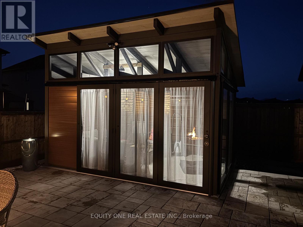
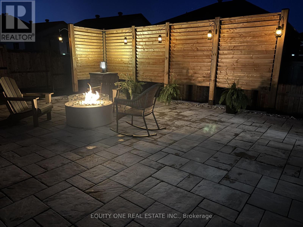
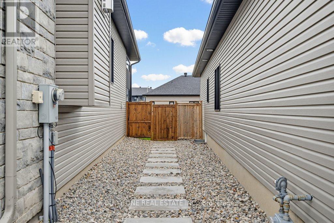
Beautifully upgraded detached bungalow offering exceptional value and loaded w/ features that go well beyond what you'll find in a comparable new build. The main level showcases a bright, open-concept layout ideal for both everyday living & entertaining. Rich wide-plank hardwood flooring flows throughout the main floor, including all bedrooms, adding warmth and continuity to the space. The stylish kitchen is the heart of the home, featuring quartz countertops, classic white cabinetry, a contrasting dark island w/ breakfast bar, and a timeless white backsplash. The seamless flow into the living and dining areas creates a welcoming, light-filled atmosphere.This home offers 3 well-appointed bedrooms and 2 full bathrooms, including a spacious primary suite complete with a 4-piece ensuite. A convenient main floor laundry room adds to the functionality of the layout. The lower level boasts high ceilings and large windows, offering incredible potential for future living space. With a bathroom rough-in already in place, it's ready for your personal finishing touches. Step outside to a truly exceptional backyard~thoughtfully designed with over $100,000 in premium upgrades, including extensive interlock, a composite deck with sleek glass railings, and river rock detailing between neighbouring properties for added drainage and visual appeal. The custom-built gazebo is fully equipped with sliding doors, heating, and electricity, making it perfect for year-round use. A gas fire pit, fenced yard, and privacy wall complete this incredible outdoor living space. Offering significantly more upgrades and inclusions than a typical builder-grade home and without the wait~this is a rare opportunity to own a move-in ready property with high-end finishes already in place. Located less than 10 min from downtown Casselman, this home offers convenient access to everyday amenities while being surrounded by nature. Enjoy nearby parks & trails including Larose Forest. (id:59524)
Property Details
| MLS® Number | X13095020 |
| Property Type | Single Family |
| Community Name | 604 - Casselman |
| EquipmentType | Water Heater |
| Features | Carpet Free |
| ParkingSpaceTotal | 6 |
| RentalEquipmentType | Water Heater |
Building
| BathroomTotal | 2 |
| BedroomsAboveGround | 3 |
| BedroomsTotal | 3 |
| Amenities | Fireplace(s) |
| Appliances | Blinds, Dishwasher, Dryer, Garage Door Opener, Hood Fan, Stove, Washer, Refrigerator |
| ArchitecturalStyle | Bungalow |
| BasementDevelopment | Unfinished |
| BasementType | Full (unfinished) |
| ConstructionStyleAttachment | Detached |
| CoolingType | Central Air Conditioning |
| ExteriorFinish | Vinyl Siding, Stone |
| FireplacePresent | Yes |
| FireplaceTotal | 1 |
| FoundationType | Poured Concrete |
| HeatingFuel | Natural Gas |
| HeatingType | Forced Air |
| StoriesTotal | 1 |
| SizeInterior | 1500 - 2000 Sqft |
| Type | House |
| UtilityWater | Municipal Water |
Parking
| Attached Garage | |
| Garage |
Land
| Acreage | No |
| Sewer | Sanitary Sewer |
| SizeDepth | 108 Ft ,3 In |
| SizeFrontage | 47 Ft ,4 In |
| SizeIrregular | 47.4 X 108.3 Ft |
| SizeTotalText | 47.4 X 108.3 Ft |
Rooms
| Level | Type | Length | Width | Dimensions |
|---|---|---|---|---|
| Main Level | Living Room | 5.1 m | 3.78 m | 5.1 m x 3.78 m |
| Main Level | Dining Room | 3.34 m | 3.29 m | 3.34 m x 3.29 m |
| Main Level | Kitchen | 4.63 m | 4.58 m | 4.63 m x 4.58 m |
| Main Level | Laundry Room | Measurements not available | ||
| Main Level | Primary Bedroom | 4.26 m | 3.89 m | 4.26 m x 3.89 m |
| Main Level | Bedroom 2 | 3.5 m | 3.08 m | 3.5 m x 3.08 m |
| Main Level | Bedroom 3 | 3.74 m | 3.1 m | 3.74 m x 3.1 m |
| Main Level | Bathroom | 3.79 m | 2.84 m | 3.79 m x 2.84 m |
| Main Level | Bathroom | 2.7 m | 1.61 m | 2.7 m x 1.61 m |
https://www.realtor.ca/real-estate/29714385/645-conservation-street-casselman-604-casselman

Get 20+ years of home-buying secrets I’ve used with over 500 clients, so you can get your dream home for the price you want
Access For FreeInterested?
Contact us for more information about this listing.
"*" indicates required fields

The trademarks REALTOR®, REALTORS®, and the REALTOR® logo are controlled by The Canadian Real Estate Association (CREA) and identify real estate professionals who are members of CREA. The trademarks MLS®, Multiple Listing Service® and the associated logos are owned by The Canadian Real Estate Association (CREA) and identify the quality of services provided by real estate professionals who are members of CREA. The trademark DDF® is owned by The Canadian Real Estate Association (CREA) and identifies CREA's Data Distribution Facility (DDF®)
May 07 2026 03:35:00
Equity One Real Estate Inc.