
1668 Kilmaurs Side Road Ottawa, Ontario K0A 3M0

$749,900
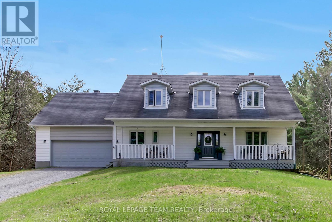
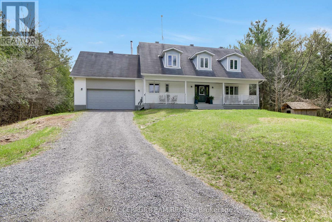
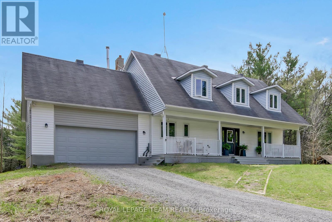
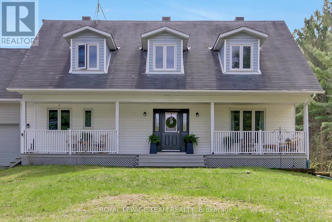
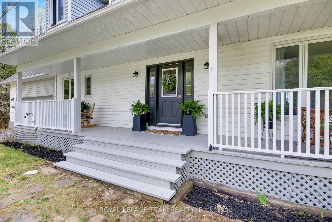
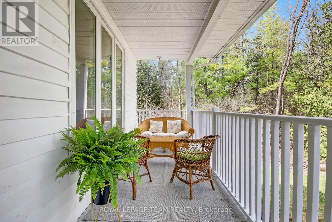
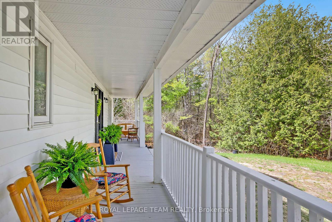
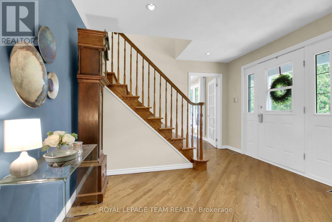
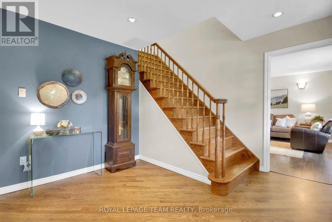
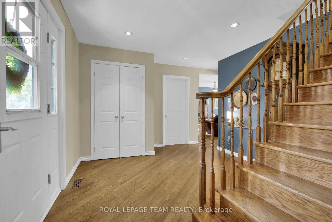
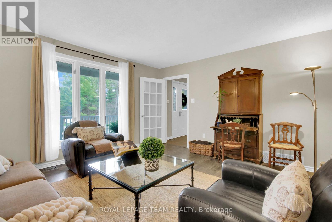
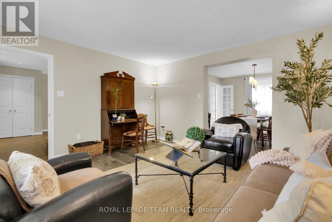
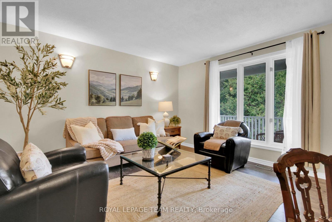
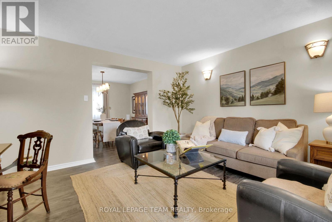
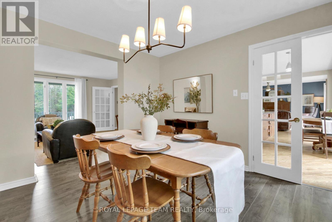
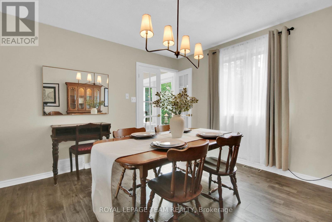
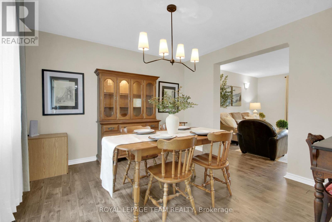
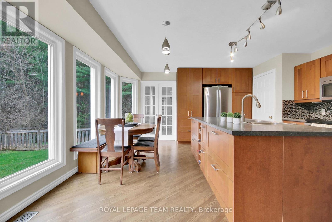
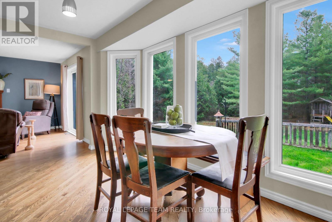
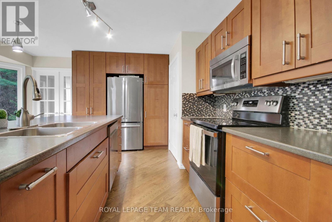
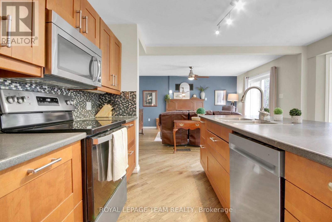
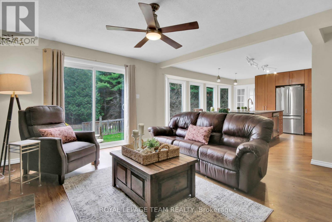
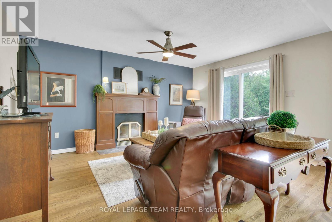
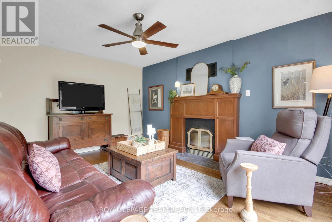
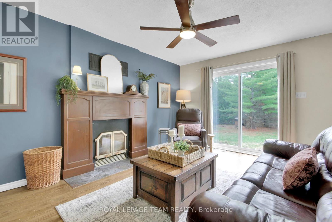
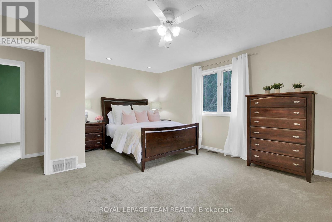
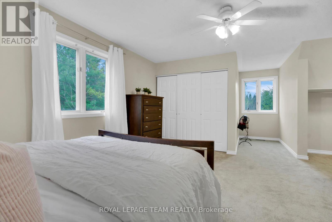
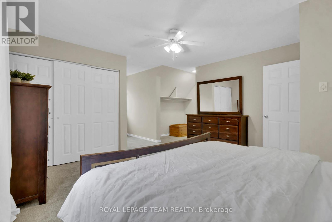
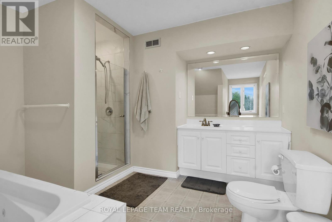
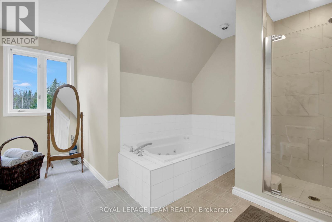
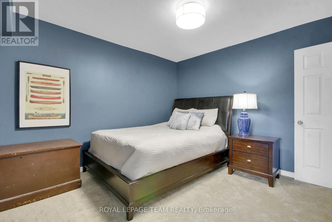
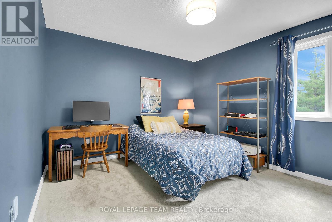
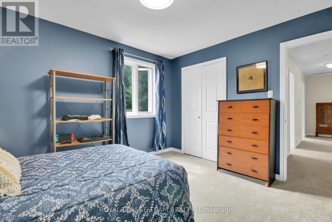
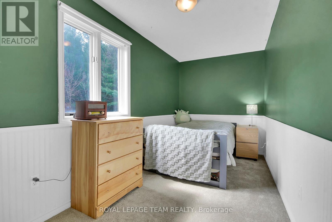
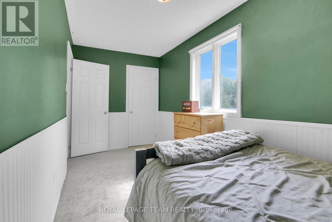
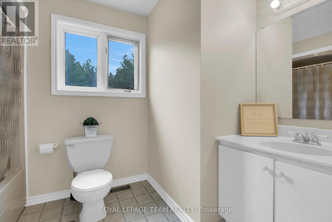
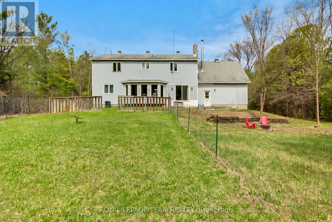
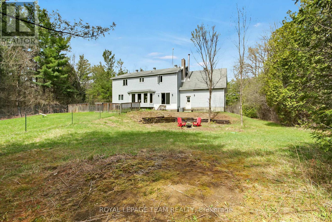
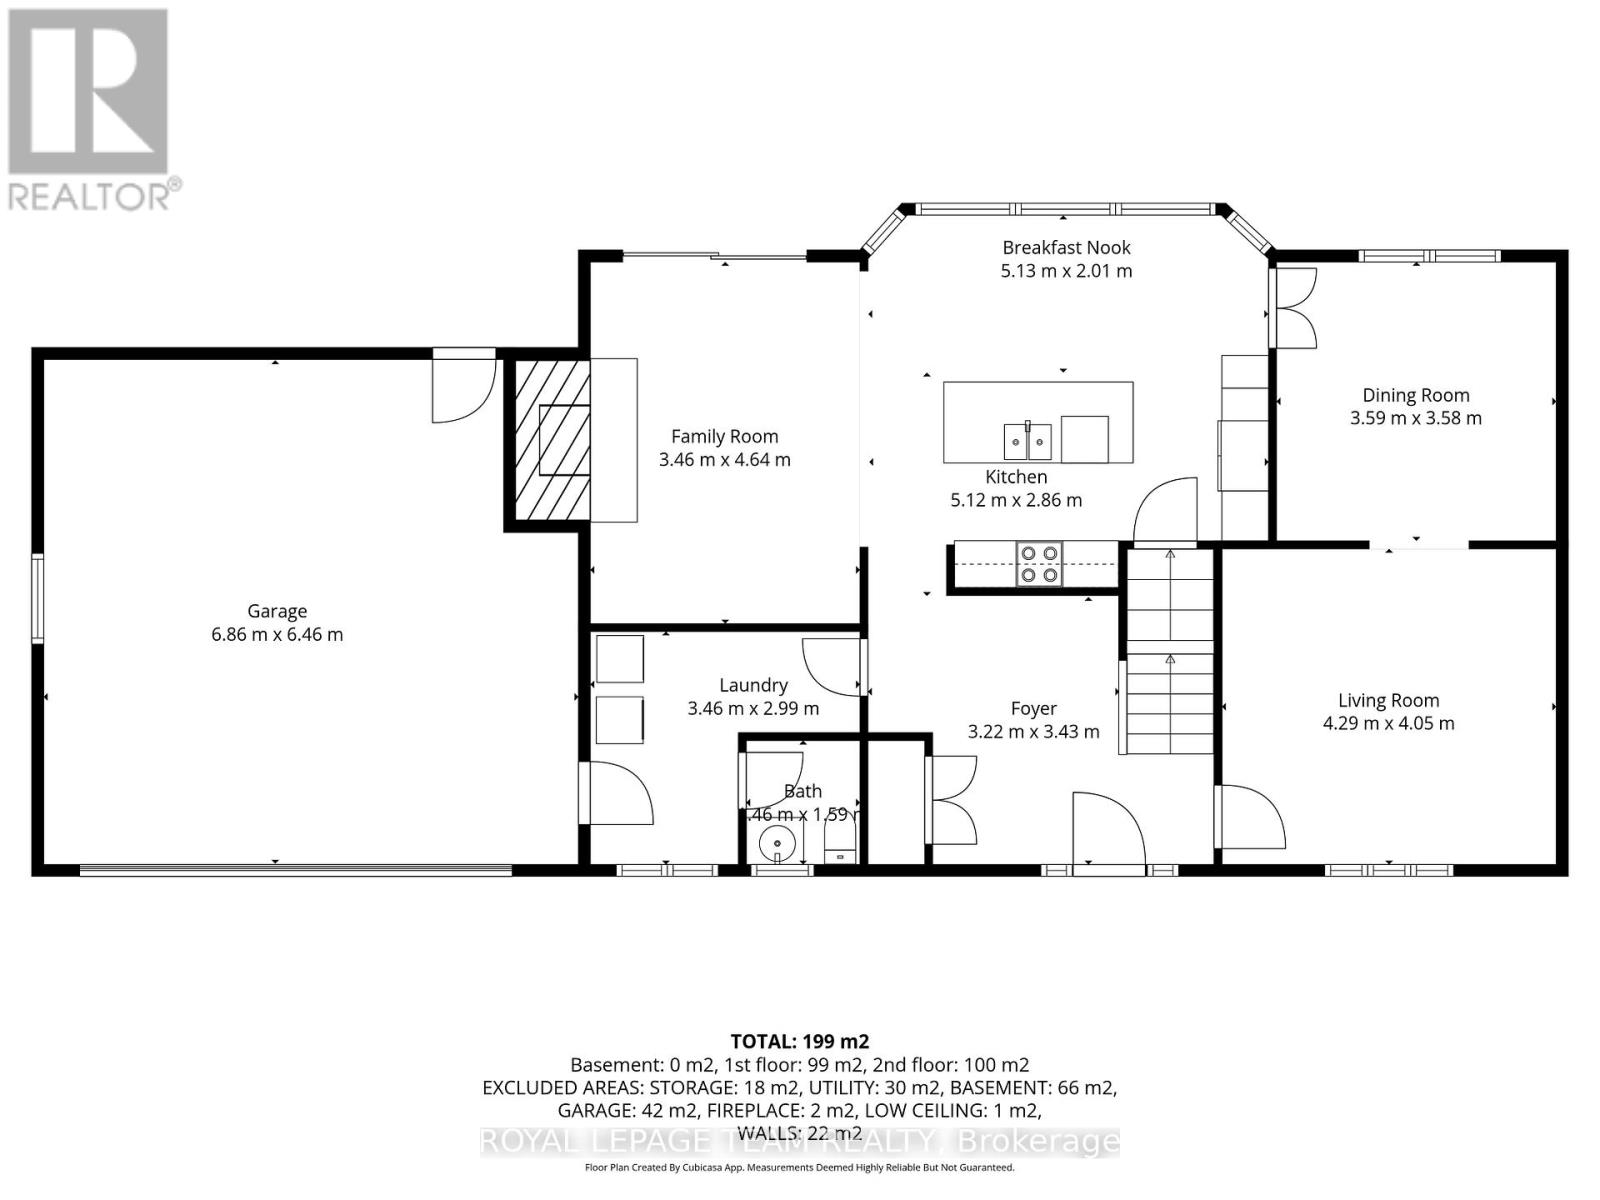
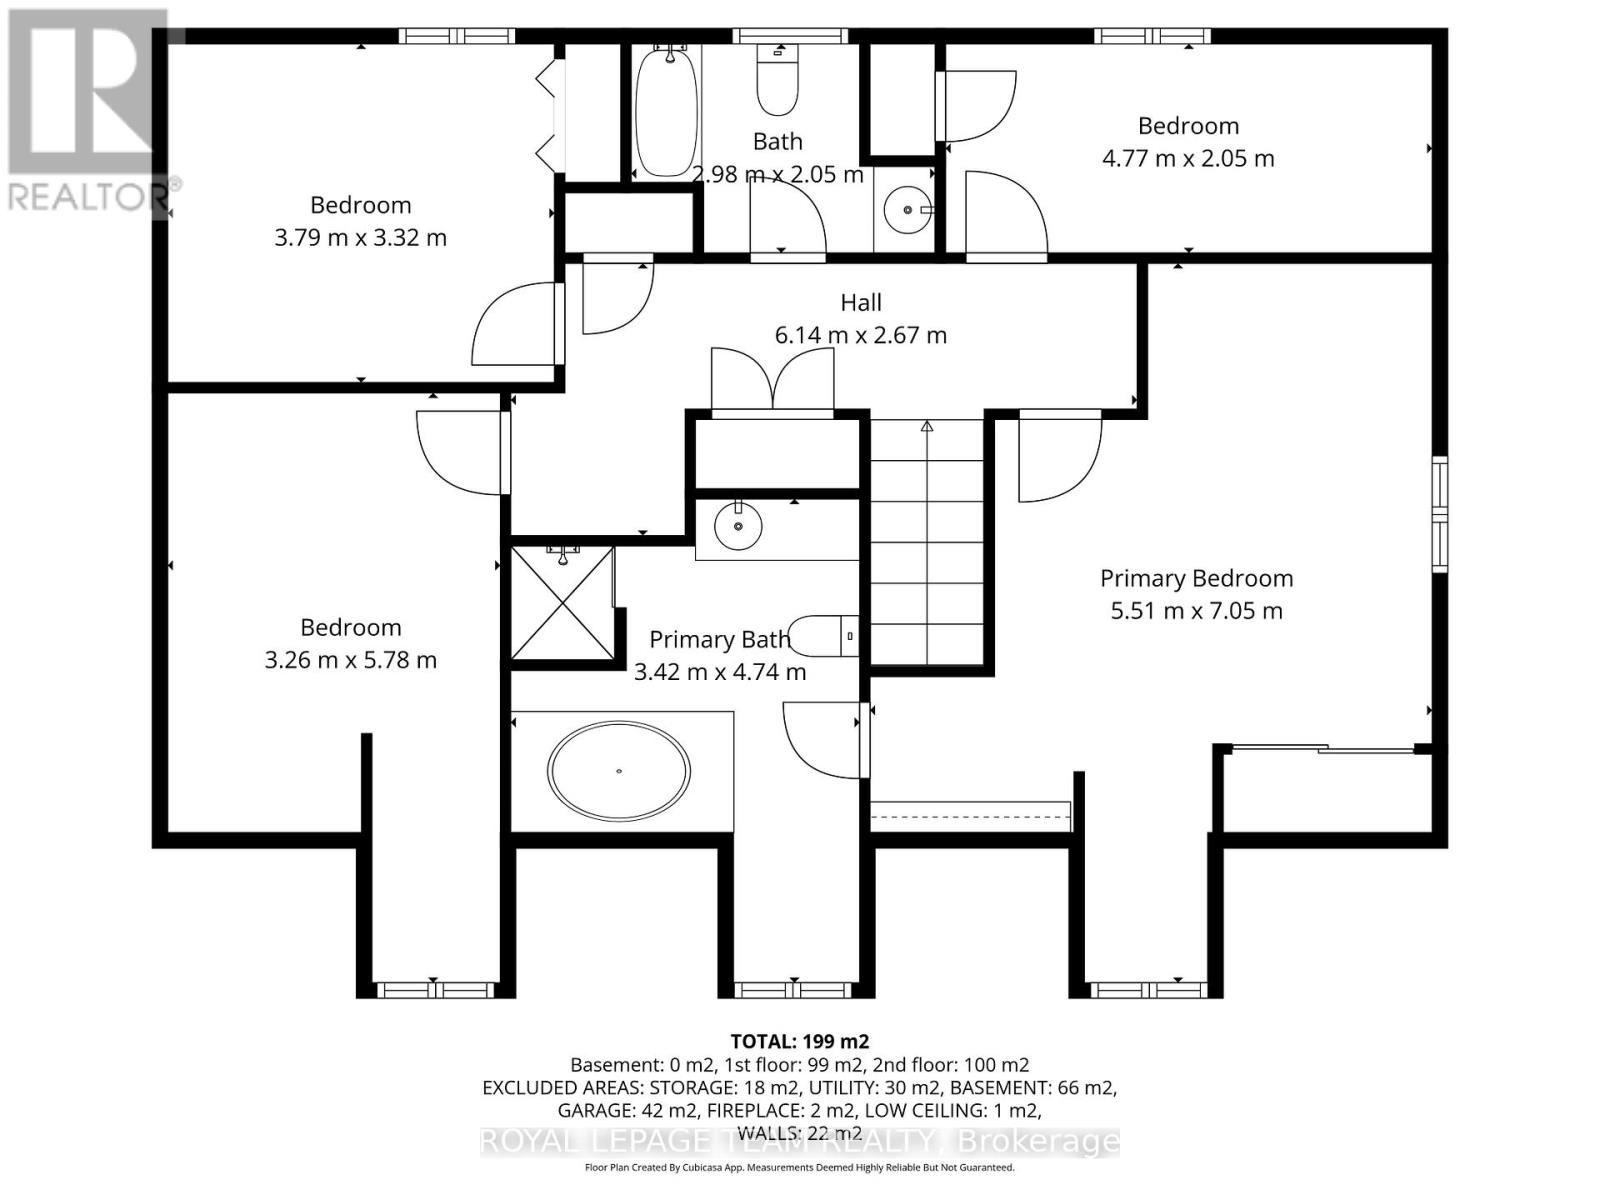
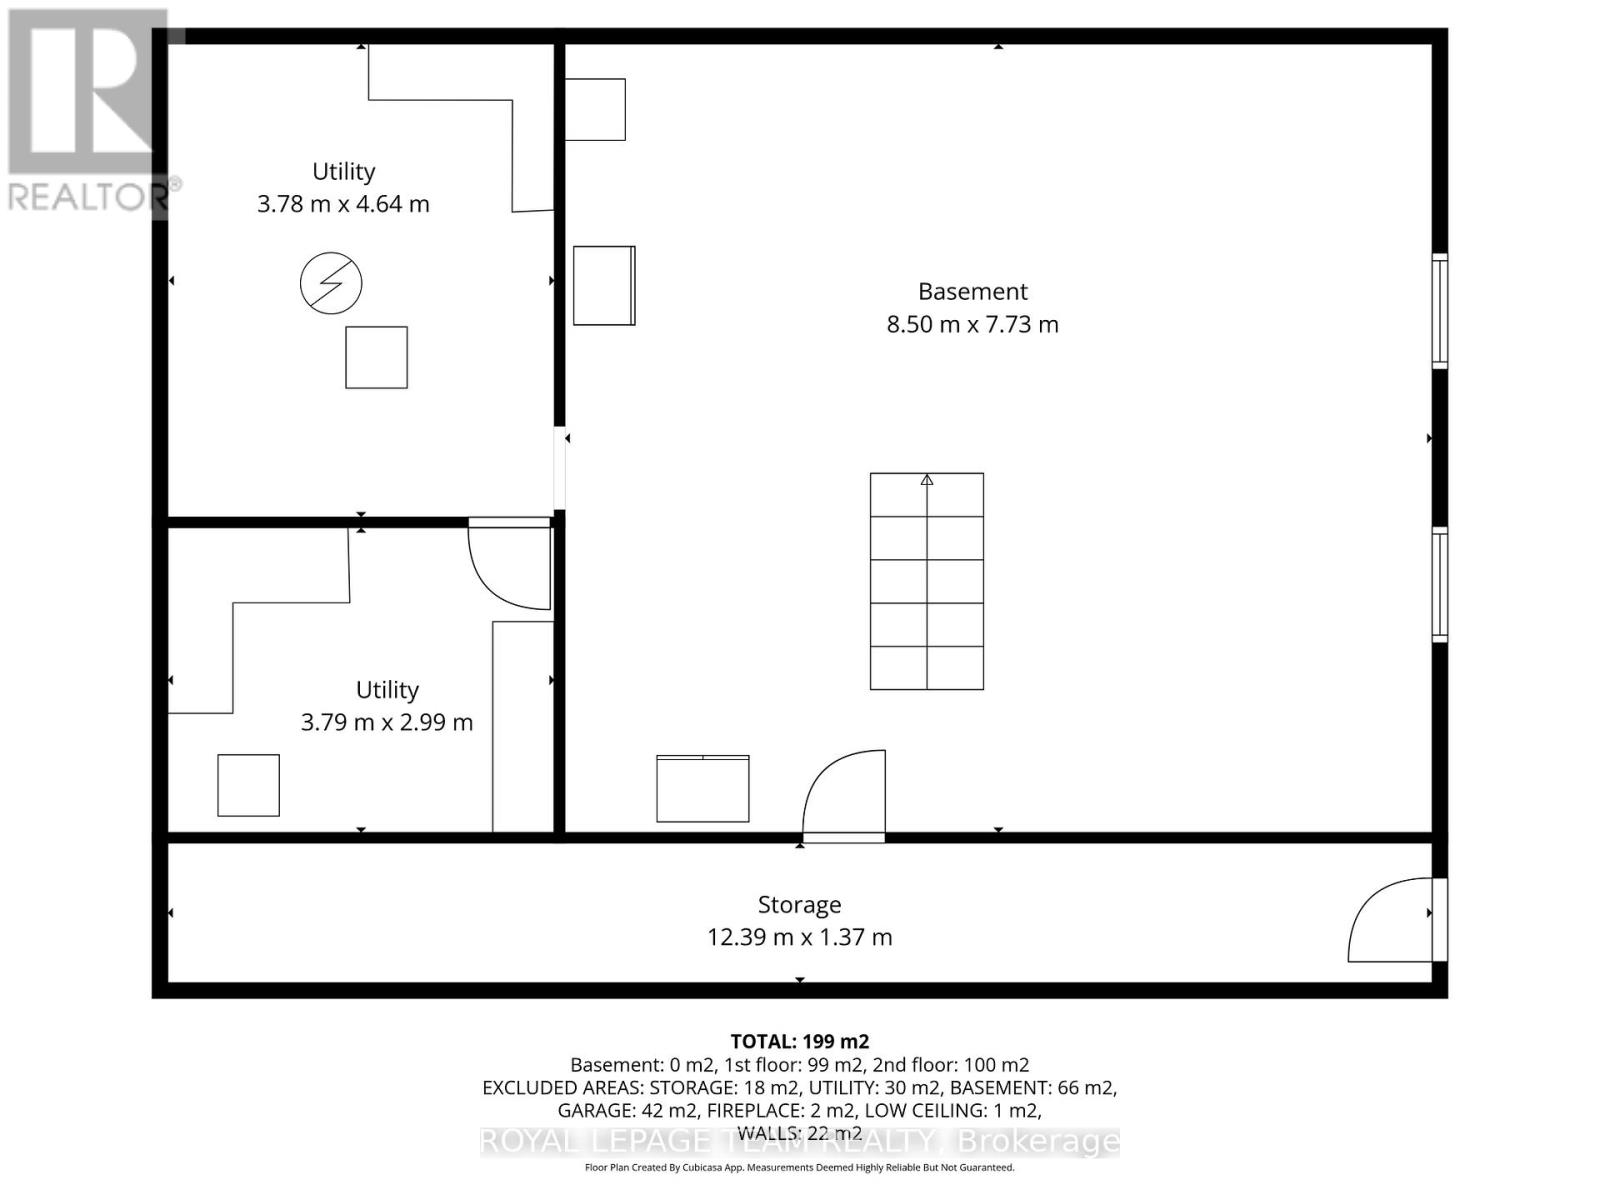
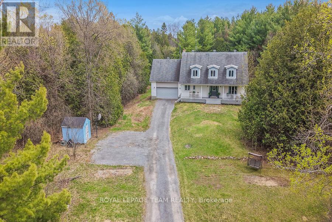
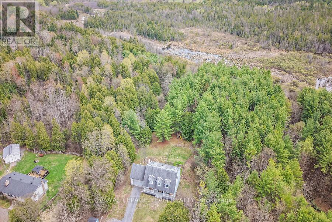
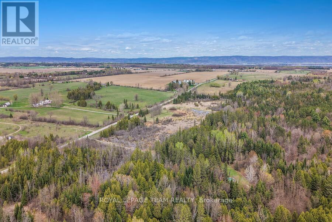
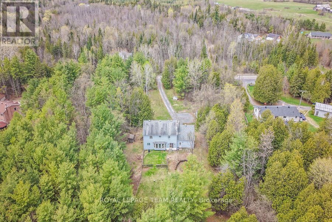
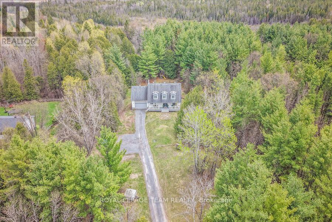
Your family's search ends here with this 4-bdrm Cape Cod on 5 acres, featuring a welcoming front porch, large foyer and a functional center-hall plan. The entire home was freshly painted (04/26) and features hardwood floors through the foyer, kitchen, and family rm, all professionally refinished (04/26). The spacious foyer leads to a main-floor laundry, powder rm, and inside entry to the 2-car garage (new door 09/24). For large gatherings, the living & dining rms offer neutral decor and durable vinyl flooring. The eat-in kitchen with large center island (2016) is sun filled and connects to the family room with a wood burning ffp and access to the backyard. The primary bdrm features dual closets & an ensuite with a jet-tub and separate tiled shower (redone 05/26). Three additional spacious bdrms share a 4-pc bath. New carpet installed on 2nd flr (04/26). Exterior updates include freshly painted front porch/door (04/26). Windows in kitchen & patio door updated '23 (2 original remain, rest at 25 yrs old approx.); roof approx.17 yrs. Set on a private wooded lot with a nature trail, this property offers country living at its best with easy commutes to Kanata or Arnprior. Top rated schools near-by include Stonecrest E.S. & West Carleton S.S. (id:59524)
Property Details
| MLS® Number | X13095594 |
| Property Type | Single Family |
| Community Name | 9303 - Dunrobin |
| AmenitiesNearBy | Golf Nearby, Schools |
| CommunityFeatures | School Bus |
| Features | Wooded Area |
| ParkingSpaceTotal | 10 |
| Structure | Porch, Shed |
Building
| BathroomTotal | 3 |
| BedroomsAboveGround | 4 |
| BedroomsTotal | 4 |
| Age | 31 To 50 Years |
| Amenities | Fireplace(s) |
| Appliances | Garage Door Opener Remote(s), Dishwasher, Dryer, Garage Door Opener, Water Heater, Microwave, Stove, Washer, Refrigerator |
| BasementDevelopment | Unfinished |
| BasementType | N/a (unfinished) |
| ConstructionStyleAttachment | Detached |
| CoolingType | Central Air Conditioning |
| ExteriorFinish | Vinyl Siding |
| FireProtection | Smoke Detectors |
| FireplacePresent | Yes |
| FireplaceTotal | 1 |
| FlooringType | Hardwood, Vinyl, Laminate |
| FoundationType | Poured Concrete |
| HalfBathTotal | 1 |
| HeatingFuel | Oil |
| HeatingType | Forced Air |
| StoriesTotal | 2 |
| SizeInterior | 2000 - 2500 Sqft |
| Type | House |
| UtilityWater | Drilled Well |
Parking
| Attached Garage | |
| Garage | |
| Inside Entry |
Land
| Acreage | Yes |
| LandAmenities | Golf Nearby, Schools |
| Sewer | Septic System |
| SizeDepth | 877 Ft ,2 In |
| SizeFrontage | 250 Ft |
| SizeIrregular | 250 X 877.2 Ft |
| SizeTotalText | 250 X 877.2 Ft|2 - 4.99 Acres |
| ZoningDescription | Residential Ru |
Rooms
| Level | Type | Length | Width | Dimensions |
|---|---|---|---|---|
| Second Level | Bedroom 3 | 3.675 m | 3.361 m | 3.675 m x 3.361 m |
| Second Level | Bedroom 4 | 4.599 m | 1.862 m | 4.599 m x 1.862 m |
| Second Level | Bathroom | 2.133 m | 1.859 m | 2.133 m x 1.859 m |
| Second Level | Primary Bedroom | 4.587 m | 4.276 m | 4.587 m x 4.276 m |
| Second Level | Bathroom | 3.075 m | 2.767 m | 3.075 m x 2.767 m |
| Second Level | Bedroom 2 | 4.267 m | 3.355 m | 4.267 m x 3.355 m |
| Main Level | Foyer | 4.267 m | 3.356 m | 4.267 m x 3.356 m |
| Main Level | Laundry Room | 3.383 m | 2.77 m | 3.383 m x 2.77 m |
| Main Level | Bathroom | 1.249 m | 1.249 m | 1.249 m x 1.249 m |
| Main Level | Kitchen | 4.907 m | 4.599 m | 4.907 m x 4.599 m |
| Main Level | Family Room | 4.581 m | 3.383 m | 4.581 m x 3.383 m |
| Main Level | Living Room | 4.273 m | 3.968 m | 4.273 m x 3.968 m |
| Main Level | Dining Room | 3.383 m | 3.371 m | 3.383 m x 3.371 m |
Utilities
| Electricity | Installed |
https://www.realtor.ca/real-estate/29714819/1668-kilmaurs-side-road-ottawa-9303-dunrobin

Get 20+ years of home-buying secrets I’ve used with over 500 clients, so you can get your dream home for the price you want
Access For FreeInterested?
Contact us for more information about this listing.
"*" indicates required fields

The trademarks REALTOR®, REALTORS®, and the REALTOR® logo are controlled by The Canadian Real Estate Association (CREA) and identify real estate professionals who are members of CREA. The trademarks MLS®, Multiple Listing Service® and the associated logos are owned by The Canadian Real Estate Association (CREA) and identify the quality of services provided by real estate professionals who are members of CREA. The trademark DDF® is owned by The Canadian Real Estate Association (CREA) and identifies CREA's Data Distribution Facility (DDF®)
May 27 2026 12:53:58
Royal LePage Team Realty