
15 Sweet Pea Way Ottawa, Ontario K2T 0P2

$989,900
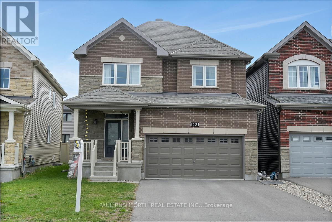
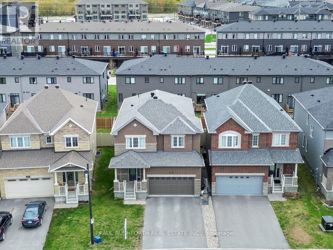
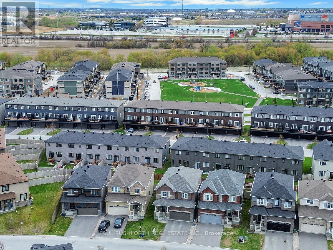
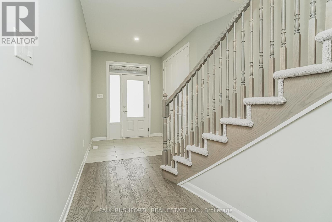
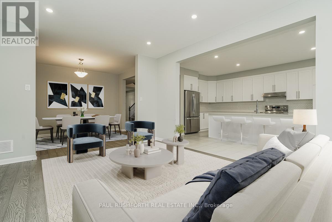
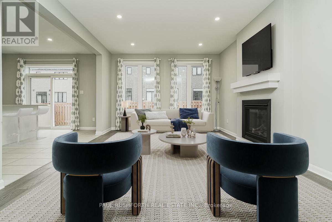
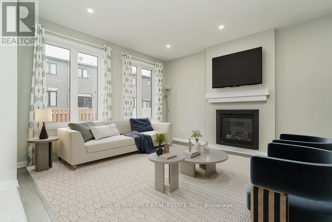
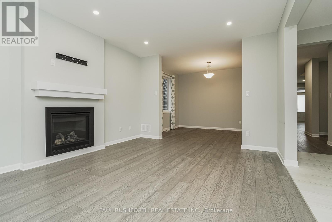
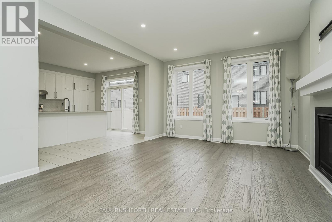
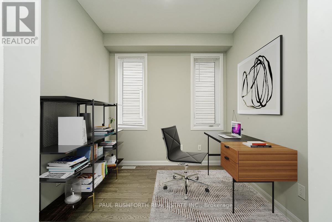
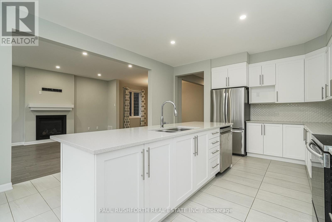
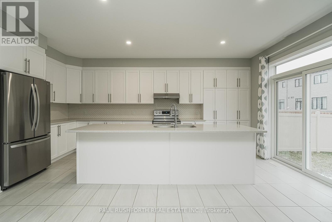
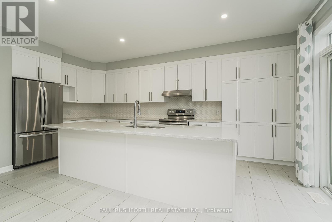
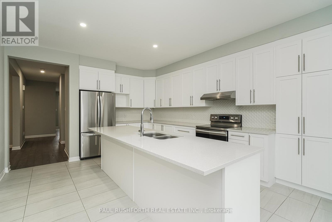
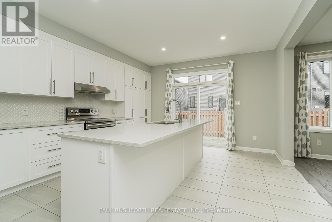
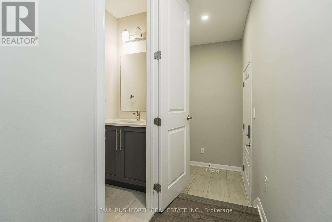
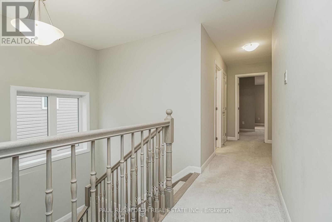
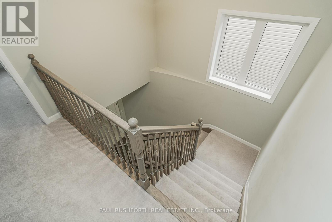
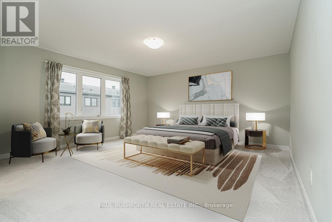
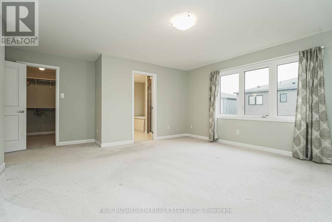
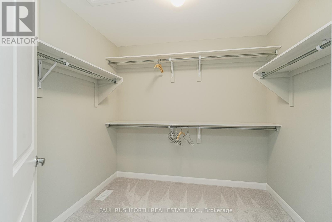
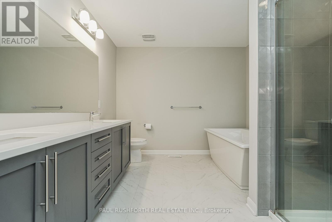
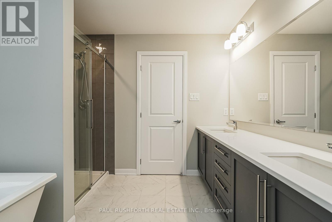
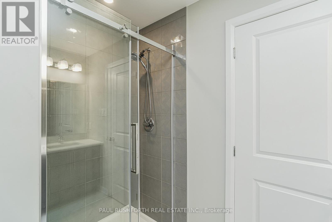
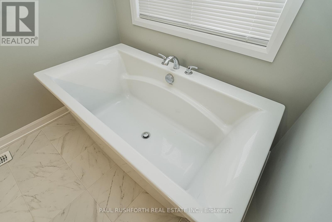
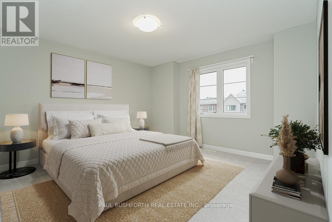
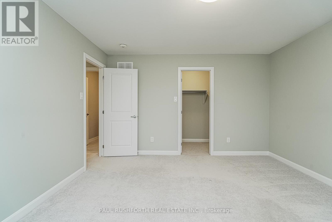
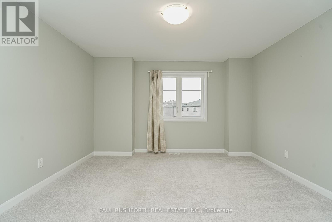
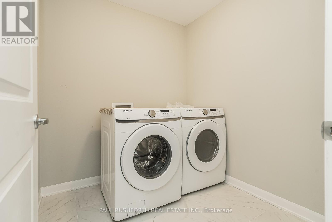
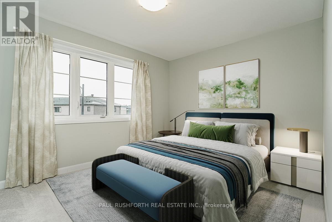
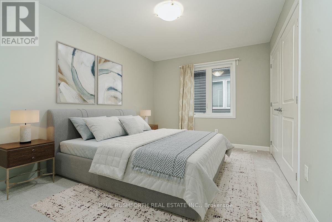
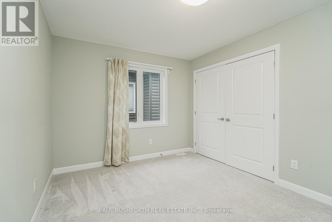
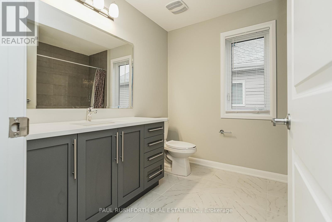
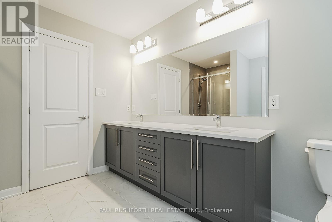
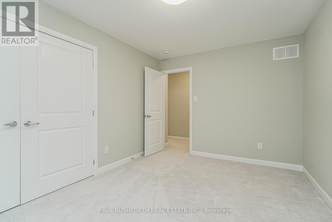
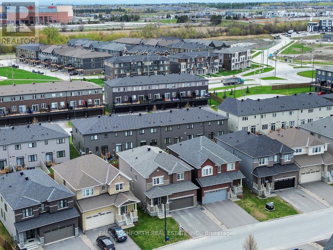
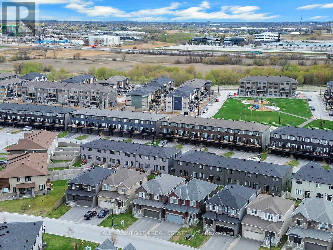
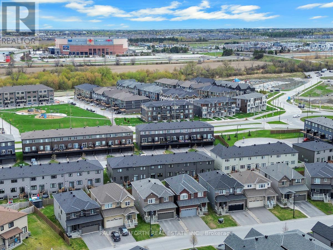
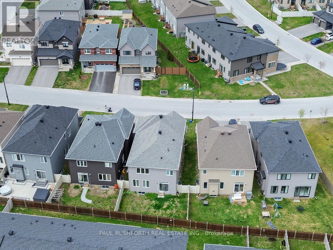
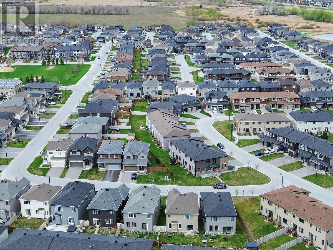
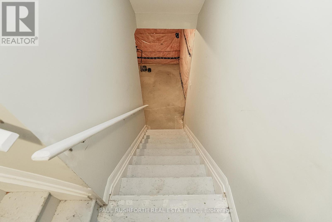
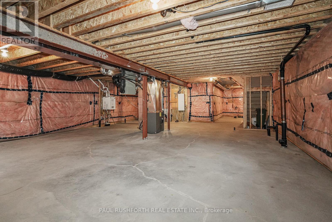
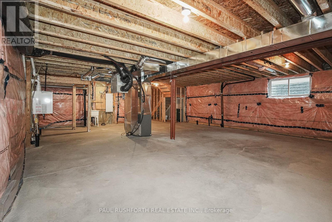
Modern luxury meets everyday function in this Minto Stanley model, offering over 2,470 sq. ft. of thoughtfully designed above-grade living space. The main level features a bright open-concept layout with smooth ceilings and hardwood flooring throughout, anchored by a CHEF-INSPIRED KITCHEN with quartz countertops, full-height cabinetry, stainless steel appliances, and a large island perfect for entertaining, alongside a FORMAL DINING ROOM and a DEDICATED HOME OFFICE. A stylish great room with a linear gas fireplace completes the main floor. Upstairs, the sun-filled primary suite showcases a walk-in closet and a spa-like 5-PIECE ENSUITE with a Roman tub, glass shower, and double vanity, plus three additional spacious bedrooms and convenient SECOND-FLOOR LAUNDRY. The unfinished basement offers incredible potential-perfect for a future recreation area, home gym, or customized living space. Outside, enjoy a private FULLY FENCED BACKYARD with excellent sun exposure, along with a landscaped front yard and side gate access. Ideally located close to parks, schools, shopping, transit, and the future LRT, this move-in-ready home is still under Tarion warranty. Some photos have been virtually staged. (id:59524)
Property Details
| MLS® Number | X13095600 |
| Property Type | Single Family |
| Community Name | 9007 - Kanata - Kanata Lakes/Heritage Hills |
| AmenitiesNearBy | Park, Public Transit |
| EquipmentType | Water Heater |
| ParkingSpaceTotal | 6 |
| RentalEquipmentType | Water Heater |
Building
| BathroomTotal | 3 |
| BedroomsAboveGround | 4 |
| BedroomsTotal | 4 |
| Age | 0 To 5 Years |
| Amenities | Fireplace(s) |
| Appliances | Water Heater, Dishwasher, Dryer, Hood Fan, Stove, Washer, Refrigerator |
| BasementDevelopment | Unfinished |
| BasementType | Full (unfinished) |
| ConstructionStyleAttachment | Detached |
| CoolingType | Central Air Conditioning |
| ExteriorFinish | Brick Facing, Stone |
| FireplacePresent | Yes |
| FoundationType | Poured Concrete |
| HalfBathTotal | 1 |
| HeatingFuel | Natural Gas |
| HeatingType | Forced Air |
| StoriesTotal | 2 |
| SizeInterior | 2000 - 2500 Sqft |
| Type | House |
| UtilityWater | Municipal Water |
Parking
| Attached Garage | |
| Garage |
Land
| Acreage | No |
| FenceType | Fully Fenced, Fenced Yard |
| LandAmenities | Park, Public Transit |
| Sewer | Sanitary Sewer |
| SizeDepth | 94 Ft ,10 In |
| SizeFrontage | 35 Ft ,3 In |
| SizeIrregular | 35.3 X 94.9 Ft |
| SizeTotalText | 35.3 X 94.9 Ft |
| ZoningDescription | Residential |
Rooms
| Level | Type | Length | Width | Dimensions |
|---|---|---|---|---|
| Second Level | Primary Bedroom | 4.74 m | 4.72 m | 4.74 m x 4.72 m |
| Second Level | Bedroom 2 | 4.03 m | 3.04 m | 4.03 m x 3.04 m |
| Second Level | Bedroom 3 | 3.93 m | 3.07 m | 3.93 m x 3.07 m |
| Second Level | Bedroom 4 | 3.91 m | 3.96 m | 3.91 m x 3.96 m |
| Main Level | Kitchen | 8.12 m | 5.63 m | 8.12 m x 5.63 m |
| Main Level | Dining Room | 3.88 m | 3.04 m | 3.88 m x 3.04 m |
| Main Level | Great Room | 3.88 m | 4.82 m | 3.88 m x 4.82 m |
| Main Level | Den | 2.74 m | 2.59 m | 2.74 m x 2.59 m |

Get 20+ years of home-buying secrets I’ve used with over 500 clients, so you can get your dream home for the price you want
Access For FreeInterested?
Contact us for more information about this listing.
"*" indicates required fields

The trademarks REALTOR®, REALTORS®, and the REALTOR® logo are controlled by The Canadian Real Estate Association (CREA) and identify real estate professionals who are members of CREA. The trademarks MLS®, Multiple Listing Service® and the associated logos are owned by The Canadian Real Estate Association (CREA) and identify the quality of services provided by real estate professionals who are members of CREA. The trademark DDF® is owned by The Canadian Real Estate Association (CREA) and identifies CREA's Data Distribution Facility (DDF®)
May 07 2026 03:07:24
Paul Rushforth Real Estate Inc.