
1139 B North Shore Estates Lane N Frontenac, Ontario K0H 2J0

$719,900
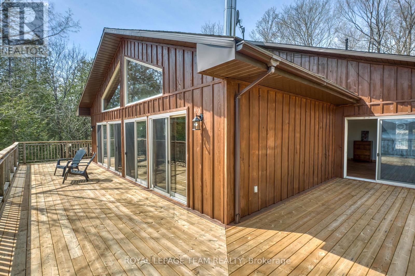
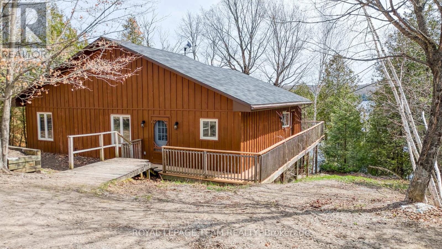
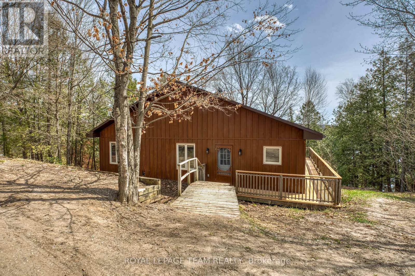
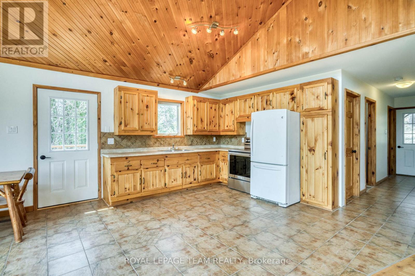
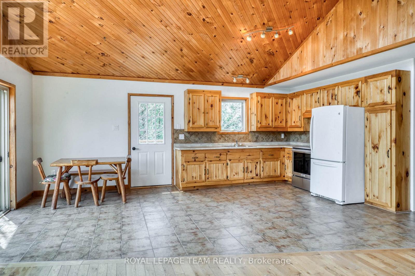
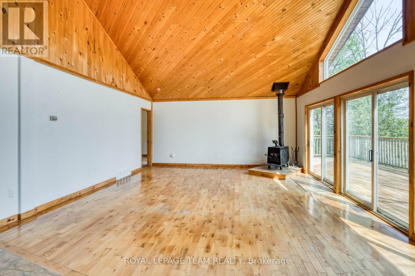
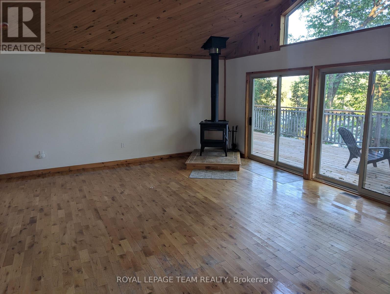
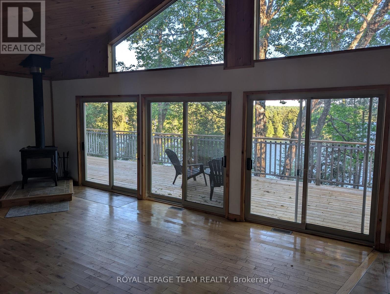
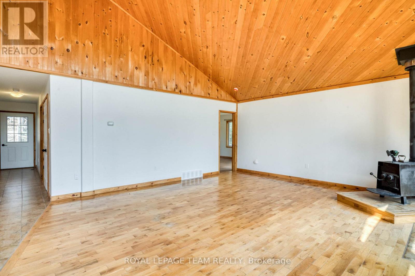
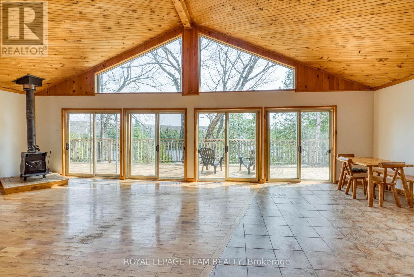
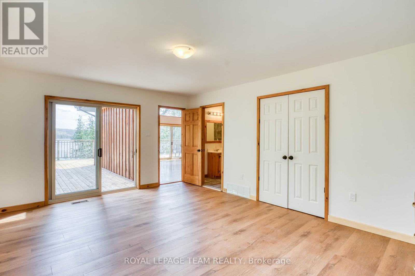
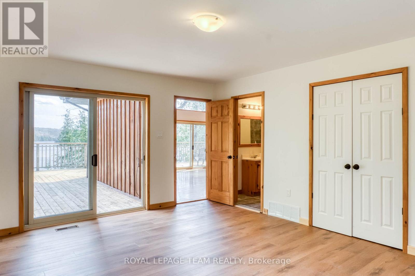
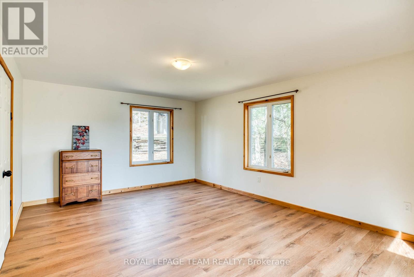
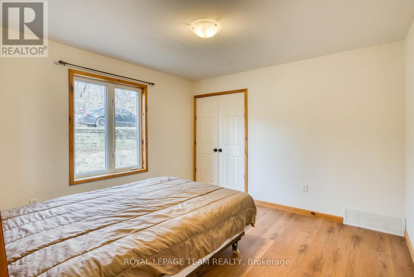
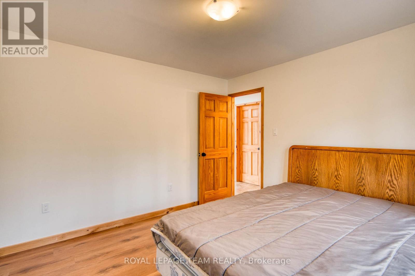
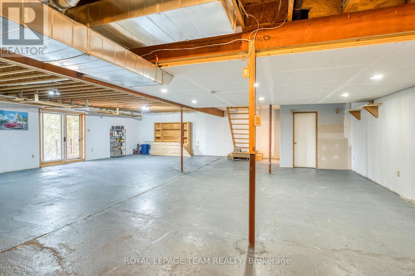
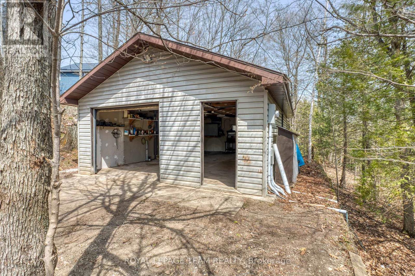
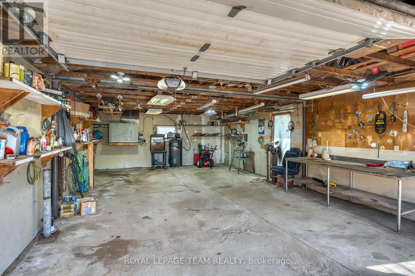
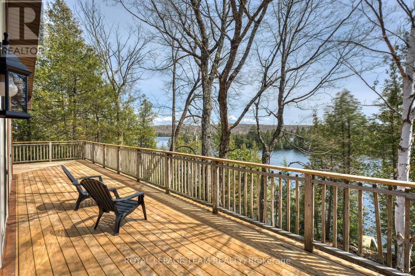
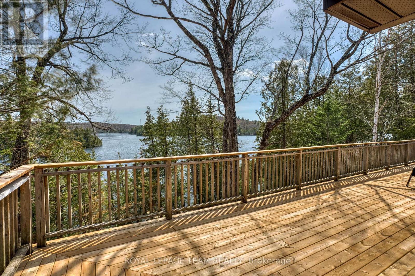
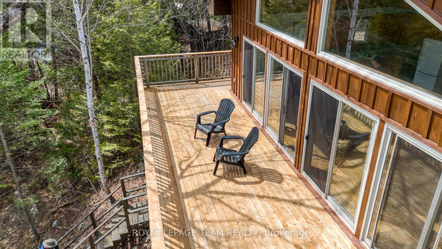
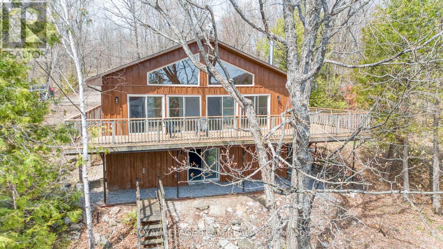
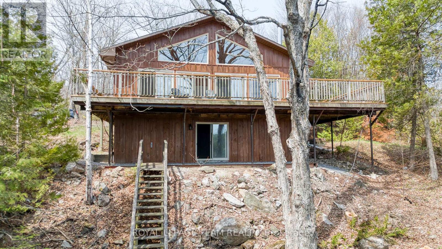
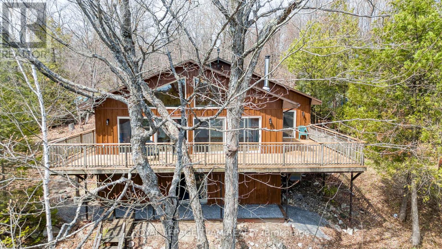
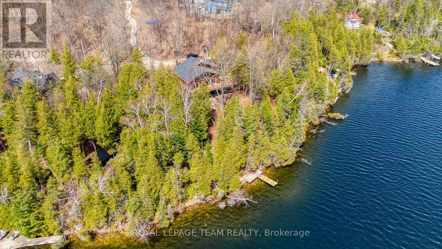
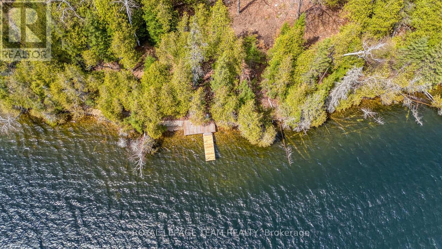
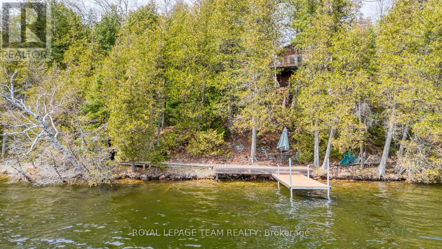
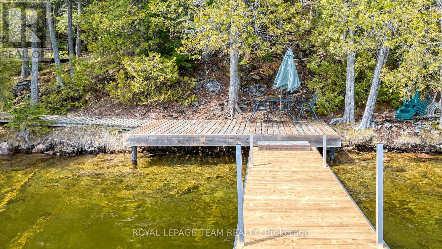
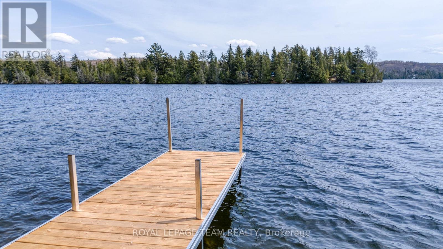
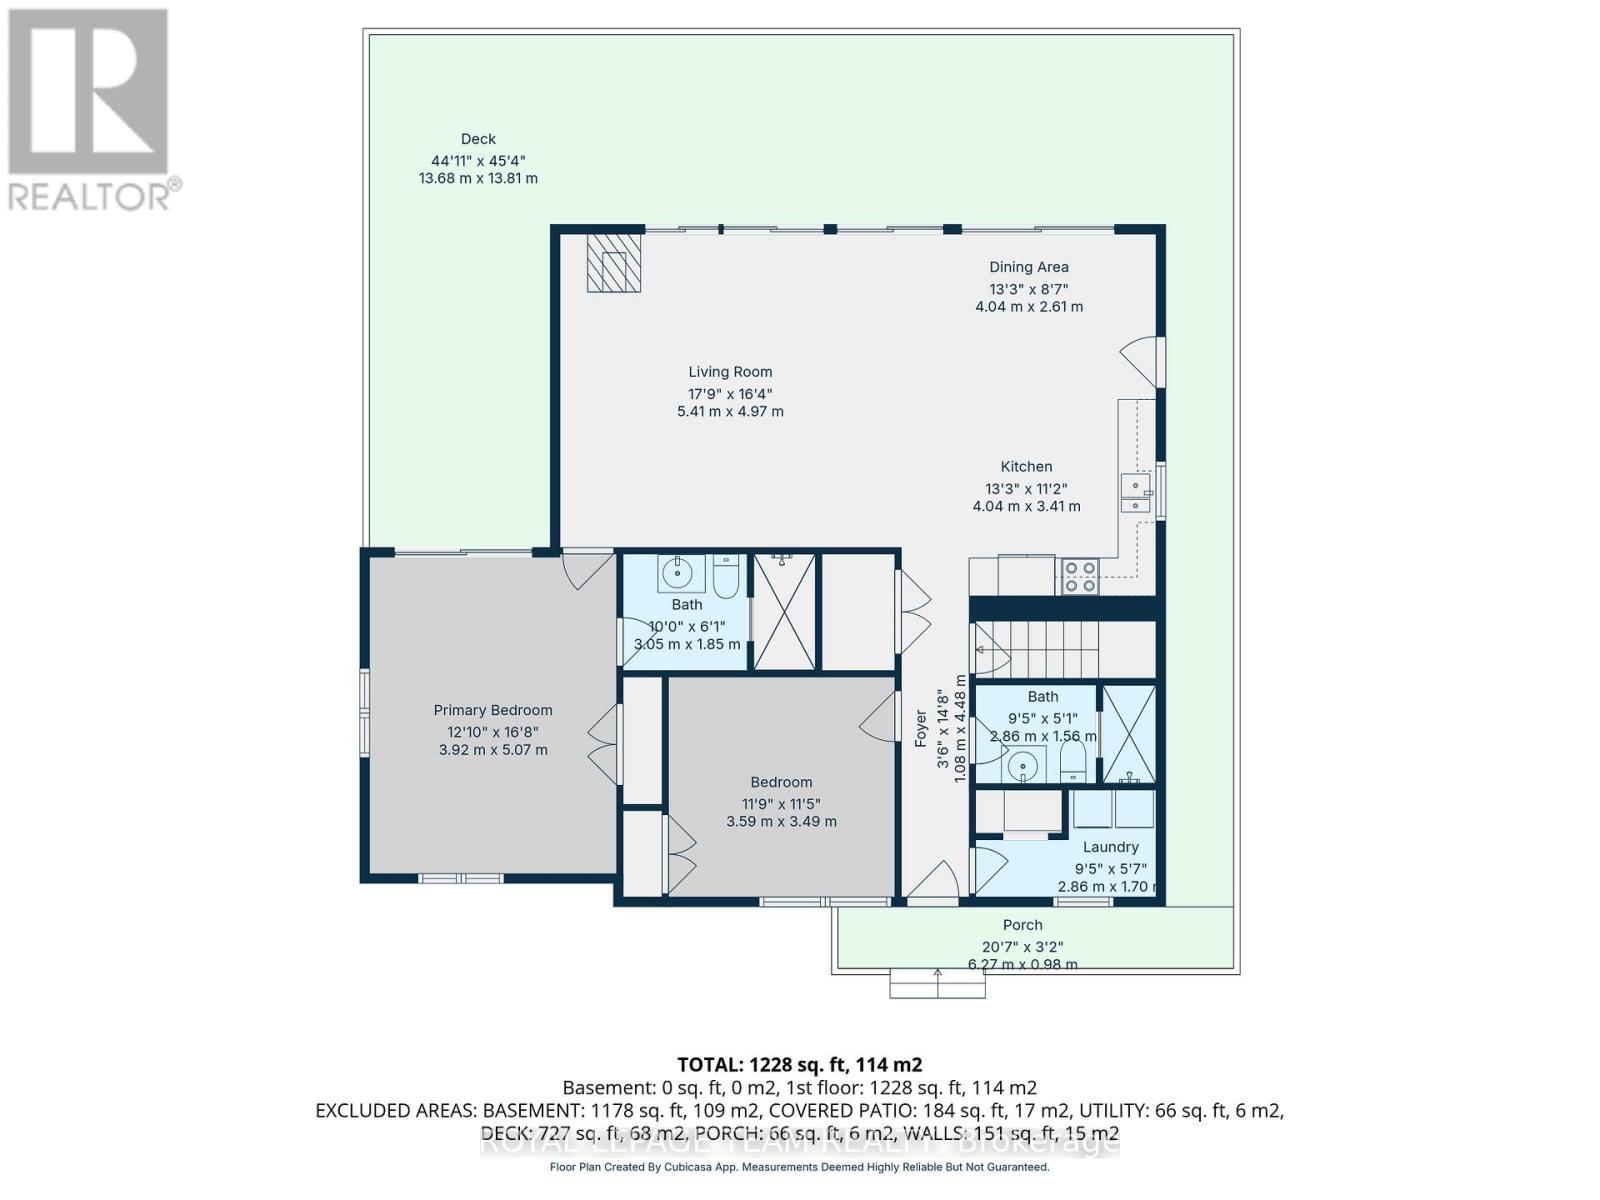
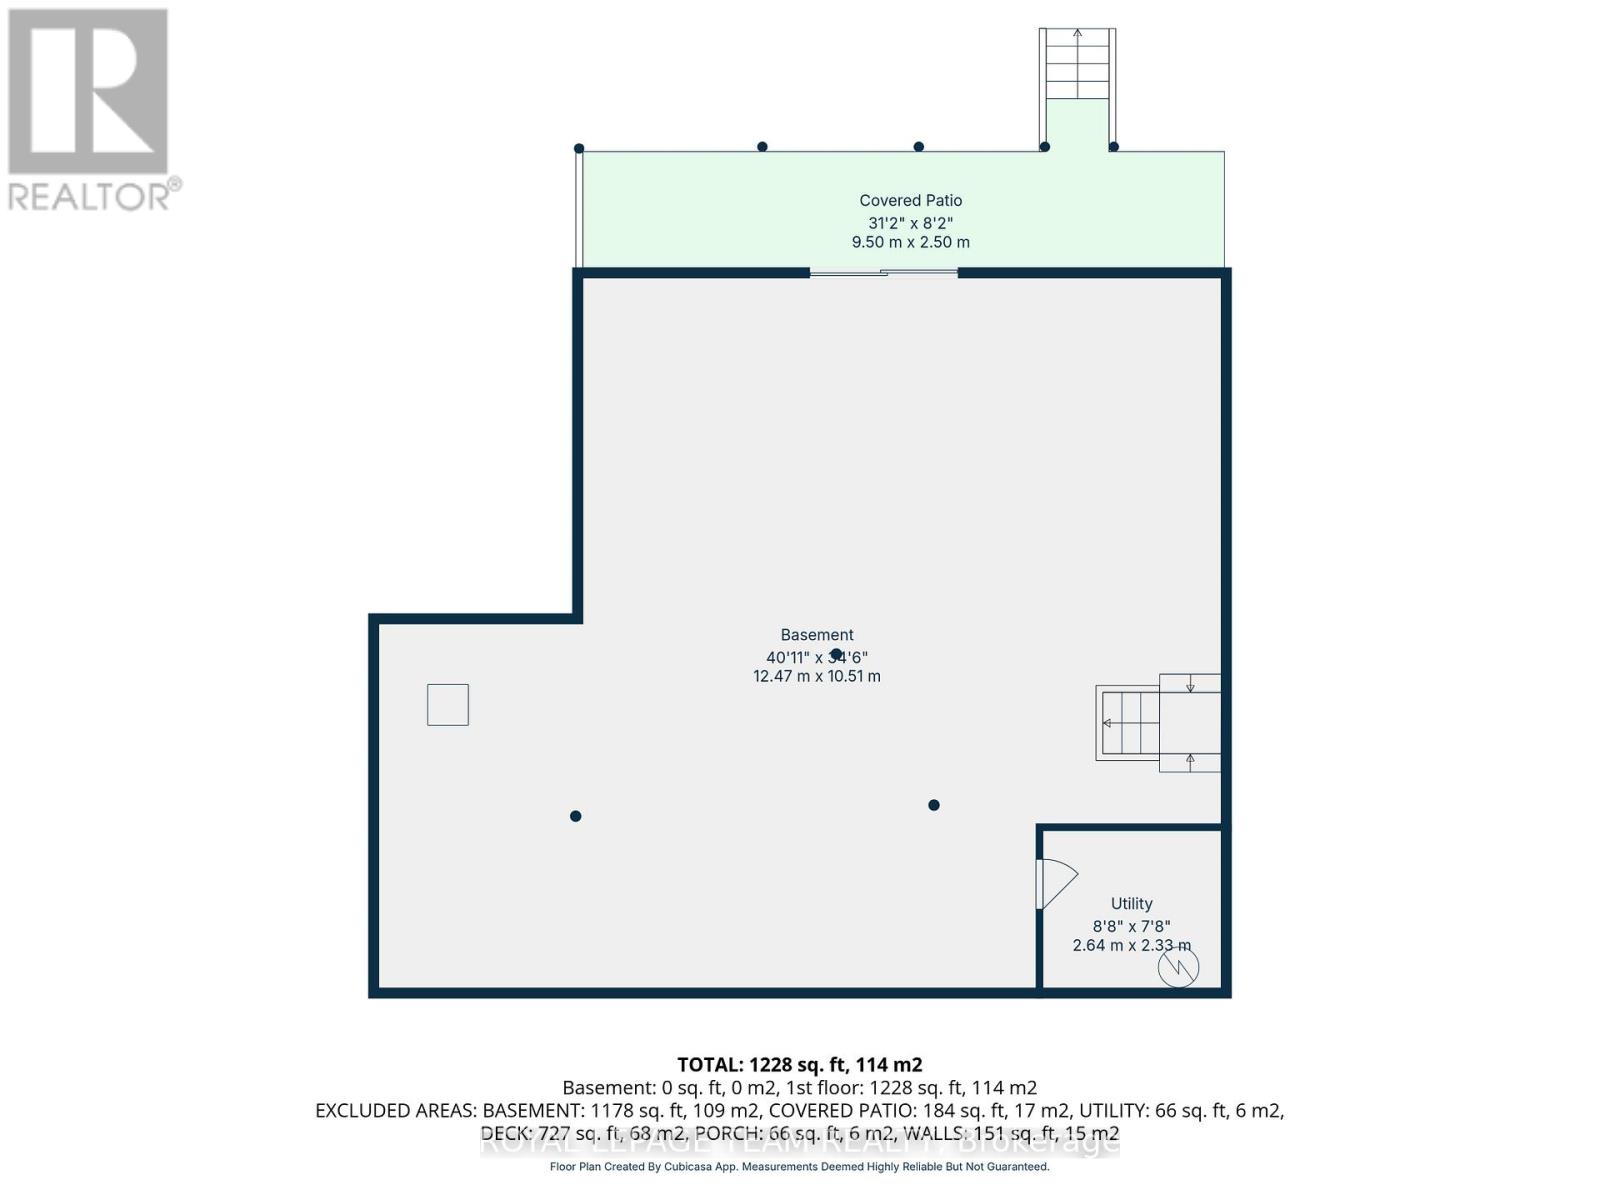
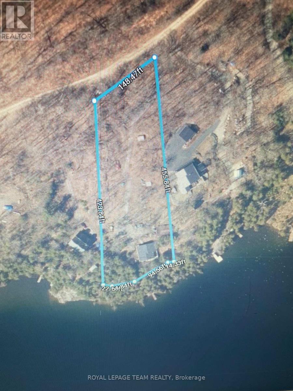
Enjoy 180+ feet of pristine frontage on spring-fed, highly sought-after Palmerston Lake, located in the prestigious North Shore Estates. This exceptionally private property features an oversized, somewhat elevated 1.5+ acre lot, beautifully treed with mature hardwoods. The year-round home/cottage offers a bright open-concept design with vaulted ceilings, 2 bedrooms, and 2 bathrooms, including a 3-piece ensuite off the primary bedroom. From the primary bedroom you also have access to the deck. Take in breathtaking southern lake views from the newer WRAP AROUND deck-perfect for relaxing or entertaining. A perfect place for your next BBQ. Enjoy excellent swimming and boating with deep water right off the dock. The home is equipped with a propane furnace and central air conditioning for year-round comfort. A full, unfinished lower level with WALKOUT offers great potential for additional living space. A detached insulated and heated garage provides ample room for vehicles and recreational toys plus room to work on special projects or hobbies. Located close to an extensive trail system, this property is ideal for outdoor enthusiasts year-round. Recent updates are central air 2020 approx, furnace 2021 approx and roof shingles 2022 approx. A rare opportunity to own premium waterfront in a highly desirable location. Check out the drone video!! (id:59524)
Property Details
| MLS® Number | X13094546 |
| Property Type | Single Family |
| Community Name | 53 - Frontenac North |
| Easement | Unknown |
| EquipmentType | Propane Tank |
| ParkingSpaceTotal | 6 |
| RentalEquipmentType | Propane Tank |
| Structure | Deck, Dock |
| ViewType | Lake View, Direct Water View |
| WaterFrontType | Waterfront On Lake |
Building
| BathroomTotal | 2 |
| BedroomsAboveGround | 2 |
| BedroomsTotal | 2 |
| Age | 16 To 30 Years |
| Appliances | Garage Door Opener Remote(s), Water Heater, Dryer, Garage Door Opener, Washer, Refrigerator |
| ArchitecturalStyle | Bungalow |
| BasementDevelopment | Unfinished |
| BasementFeatures | Walk Out |
| BasementType | Full, N/a (unfinished), N/a |
| ConstructionStyleAttachment | Detached |
| CoolingType | Central Air Conditioning |
| ExteriorFinish | Wood |
| FireplacePresent | Yes |
| FireplaceType | Woodstove |
| FlooringType | Cushion/lino/vinyl, Hardwood, Tile |
| FoundationType | Wood |
| HeatingFuel | Propane |
| HeatingType | Forced Air |
| StoriesTotal | 1 |
| SizeInterior | 1100 - 1500 Sqft |
| Type | House |
Parking
| Detached Garage | |
| Garage |
Land
| AccessType | Year-round Access, Private Docking |
| Acreage | No |
| Sewer | Septic System |
| SizeDepth | 423 Ft ,9 In |
| SizeFrontage | 148 Ft ,6 In |
| SizeIrregular | 148.5 X 423.8 Ft |
| SizeTotalText | 148.5 X 423.8 Ft|1/2 - 1.99 Acres |
Rooms
| Level | Type | Length | Width | Dimensions |
|---|---|---|---|---|
| Lower Level | Utility Room | 2.64 m | 2.33 m | 2.64 m x 2.33 m |
| Main Level | Foyer | 4.48 m | 1.08 m | 4.48 m x 1.08 m |
| Main Level | Kitchen | 4.04 m | 3.41 m | 4.04 m x 3.41 m |
| Main Level | Dining Room | 4.04 m | 2.61 m | 4.04 m x 2.61 m |
| Main Level | Living Room | 4.97 m | 5.41 m | 4.97 m x 5.41 m |
| Main Level | Primary Bedroom | 5.07 m | 3.92 m | 5.07 m x 3.92 m |
| Main Level | Bedroom 2 | 3.59 m | 3.49 m | 3.59 m x 3.49 m |
| Main Level | Bathroom | 2.86 m | 1.56 m | 2.86 m x 1.56 m |
| Main Level | Laundry Room | 2.86 m | 1.7 m | 2.86 m x 1.7 m |
Utilities
| Electricity | Installed |

Get 20+ years of home-buying secrets I’ve used with over 500 clients, so you can get your dream home for the price you want
Access For FreeInterested?
Contact us for more information about this listing.
"*" indicates required fields

The trademarks REALTOR®, REALTORS®, and the REALTOR® logo are controlled by The Canadian Real Estate Association (CREA) and identify real estate professionals who are members of CREA. The trademarks MLS®, Multiple Listing Service® and the associated logos are owned by The Canadian Real Estate Association (CREA) and identify the quality of services provided by real estate professionals who are members of CREA. The trademark DDF® is owned by The Canadian Real Estate Association (CREA) and identifies CREA's Data Distribution Facility (DDF®)
July 22 2026 11:51:33
Royal LePage Team Realty