
568 Christie Lake North Shore Road Tay Valley, Ontario K7H 3C6

$599,900
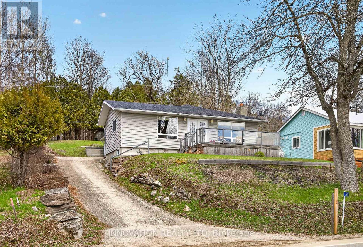
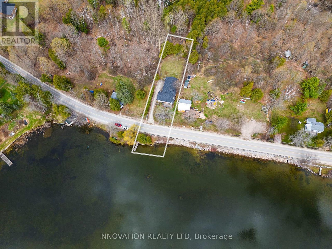
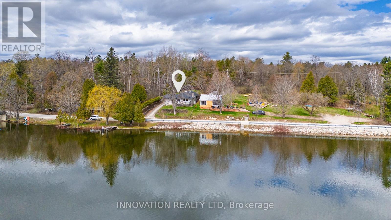
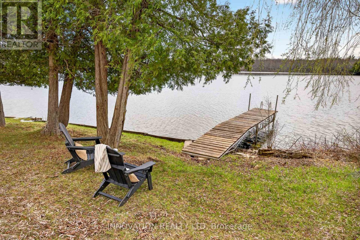
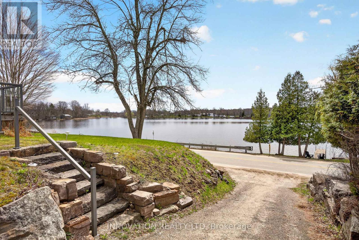
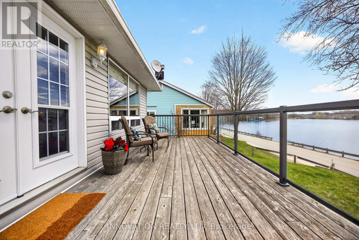
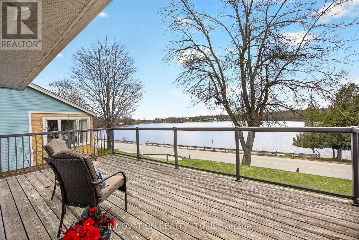
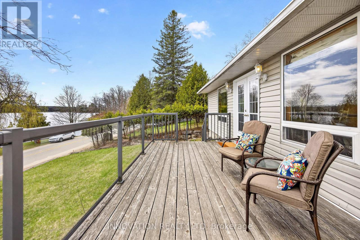
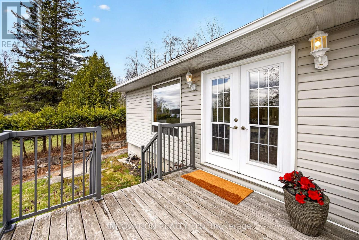
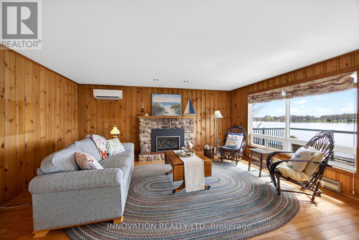
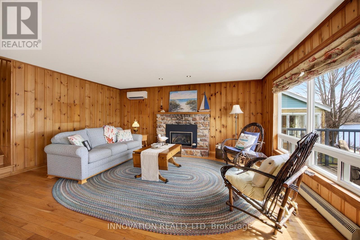
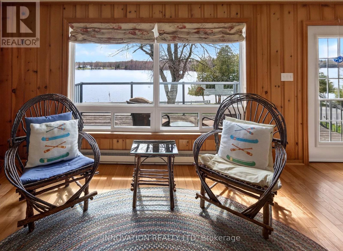
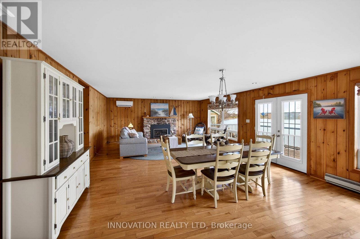
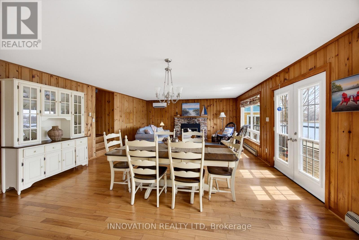
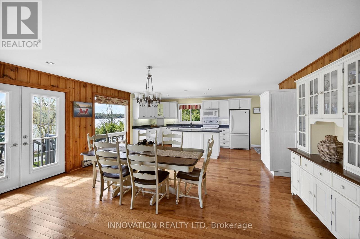
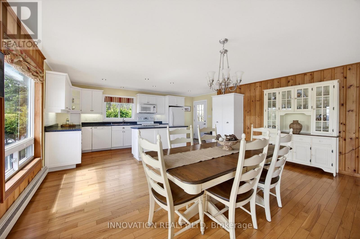
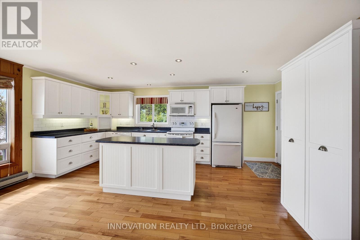
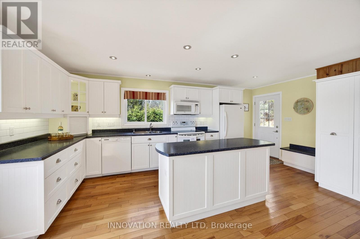
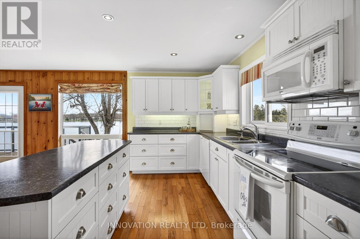
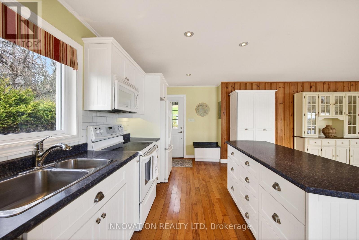
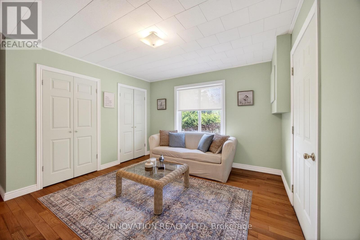
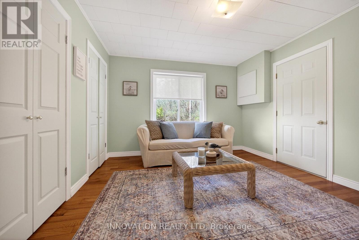
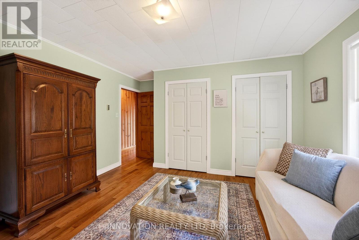
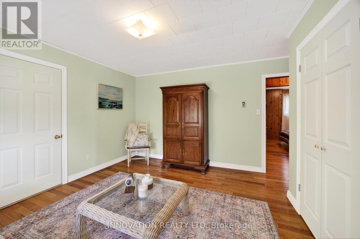
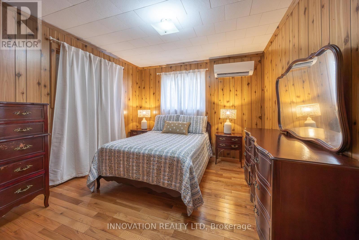
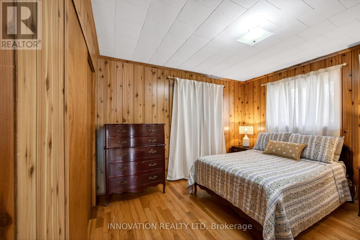
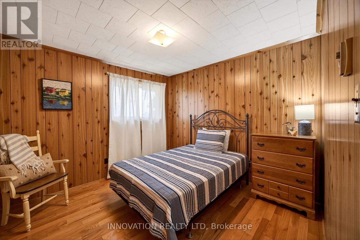
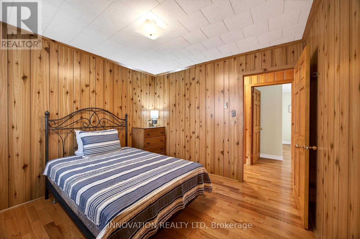
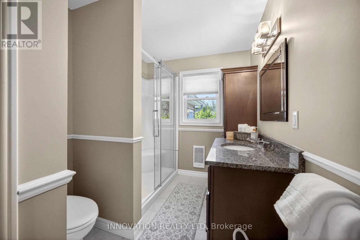
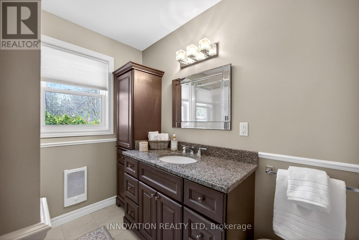
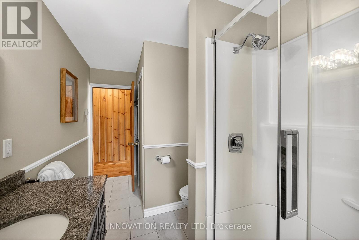
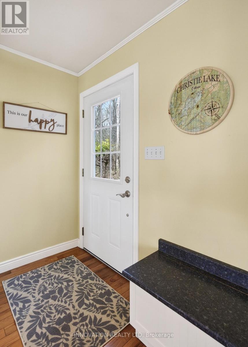
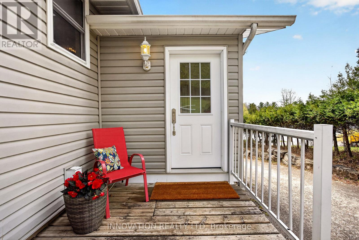
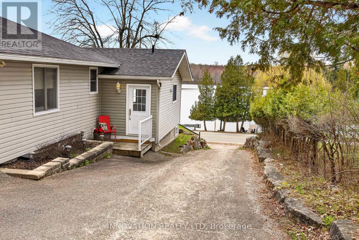
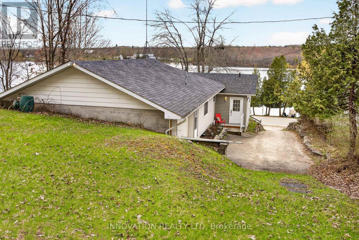
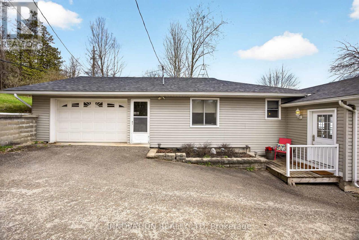
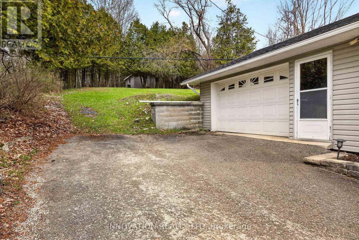
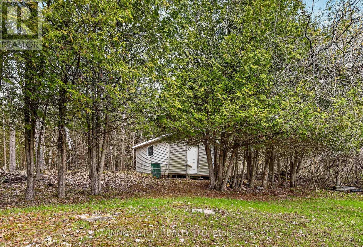
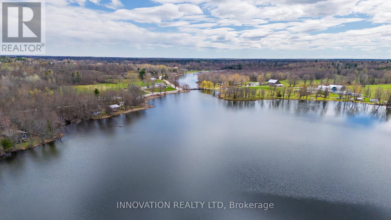
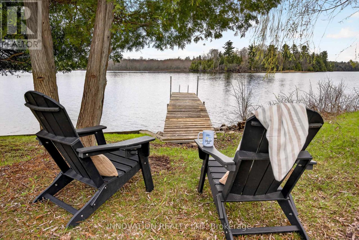
Summer is just around the corner! Why not spend it making unforgettable memories on Christie Lake. With about 27 km of picturesque shoreline and 31 enchanting islands to explore you can spend your days swimming, fishing, boating and visiting the nearby Town of Perth, just a 10-minute drive away, known for its beautiful downtown full of shops and restaurants and lovely Stewart Park. Thinking of a day trip? Check out the gorgeous and quaint town of Westport known for it's shopping, lovely marina, and charming Cove Inn where you can pop in for a bite to eat. If you're dreaming of a YEAR ROUND lakeside home or family cottage, this property at Christie Lake might be your perfect match. Featuring three bedrooms, a full bathroom, hardwood flooring, and panoramic views from the open-concept living areas leading to a large deck, ideal for entertaining. Recent upgrades include a main house renovation in 2005, ductless heat pumps in 2020, and a cozy propane fireplace in 2021. An attached garage and spacious storage shed, built in 2004, provide ample space for vehicles and water toys. With the dock included all you have to do is ..."Go Jump In The Lake" 48 hour irrevocable on all offers. Generac system added to run house if the power goes out. Good swimming off the dock shallow walk in shoreline perfect for kids, pebble/rock bottom (id:59524)
Property Details
| MLS® Number | X13094550 |
| Property Type | Single Family |
| Community Name | 906 - Bathurst/Burgess & Sherbrooke (Bathurst) Twp |
| Easement | Unknown |
| EquipmentType | Water Heater |
| ParkingSpaceTotal | 4 |
| RentalEquipmentType | Water Heater |
| Structure | Deck, Dock |
| ViewType | View Of Water, Lake View, Direct Water View |
| WaterFrontType | Waterfront On Lake |
Building
| BathroomTotal | 1 |
| BedroomsAboveGround | 3 |
| BedroomsTotal | 3 |
| Appliances | Garage Door Opener Remote(s), Water Heater, Dishwasher, Dryer, Garage Door Opener, Hood Fan, Stove, Washer, Refrigerator |
| ArchitecturalStyle | Bungalow |
| BasementType | Crawl Space |
| ConstructionStyleAttachment | Detached |
| CoolingType | Wall Unit |
| ExteriorFinish | Vinyl Siding |
| FireplacePresent | Yes |
| FireplaceTotal | 1 |
| FoundationType | Block |
| HeatingFuel | Electric, Propane |
| HeatingType | Baseboard Heaters, Heat Pump |
| StoriesTotal | 1 |
| SizeInterior | 1500 - 2000 Sqft |
| Type | House |
Parking
| Attached Garage | |
| Garage |
Land
| AccessType | Public Road, Private Docking |
| Acreage | No |
| Sewer | Septic System |
| SizeDepth | 307 Ft ,7 In |
| SizeFrontage | 64 Ft ,6 In |
| SizeIrregular | 64.5 X 307.6 Ft |
| SizeTotalText | 64.5 X 307.6 Ft |
| ZoningDescription | Rs |
Rooms
| Level | Type | Length | Width | Dimensions |
|---|---|---|---|---|
| Main Level | Living Room | 5.31 m | 4.29 m | 5.31 m x 4.29 m |
| Main Level | Dining Room | 5.31 m | 3.74 m | 5.31 m x 3.74 m |
| Main Level | Kitchen | 5.85 m | 2.76 m | 5.85 m x 2.76 m |
| Main Level | Primary Bedroom | 3.3 m | 4.29 m | 3.3 m x 4.29 m |
| Main Level | Bedroom 2 | 3.12 m | 3.2 m | 3.12 m x 3.2 m |
| Main Level | Bedroom 3 | 4.33 m | 3.97 m | 4.33 m x 3.97 m |
| Main Level | Bathroom | 3.96 m | 2.09 m | 3.96 m x 2.09 m |

Get 20+ years of home-buying secrets I’ve used with over 500 clients, so you can get your dream home for the price you want
Access For FreeInterested?
Contact us for more information about this listing.
"*" indicates required fields

The trademarks REALTOR®, REALTORS®, and the REALTOR® logo are controlled by The Canadian Real Estate Association (CREA) and identify real estate professionals who are members of CREA. The trademarks MLS®, Multiple Listing Service® and the associated logos are owned by The Canadian Real Estate Association (CREA) and identify the quality of services provided by real estate professionals who are members of CREA. The trademark DDF® is owned by The Canadian Real Estate Association (CREA) and identifies CREA's Data Distribution Facility (DDF®)
May 24 2026 11:18:21
Innovation Realty Ltd