
956 Garwood Avenue Ottawa, Ontario K1V 6W9

$729,900
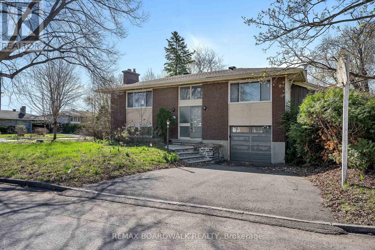
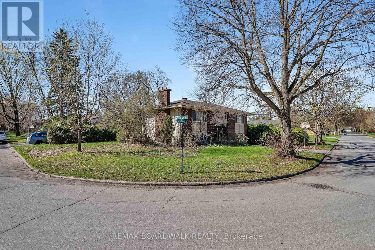
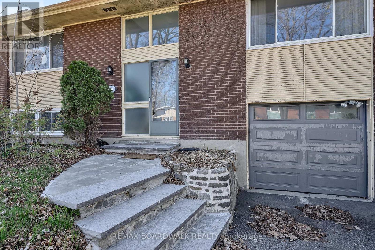
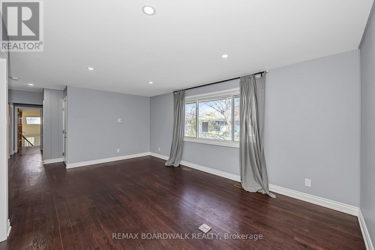
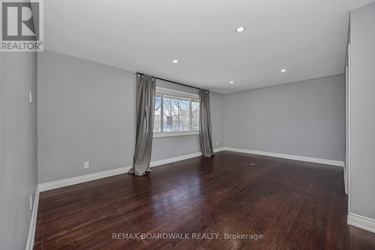
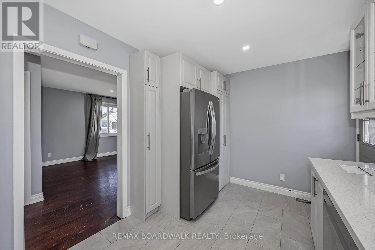
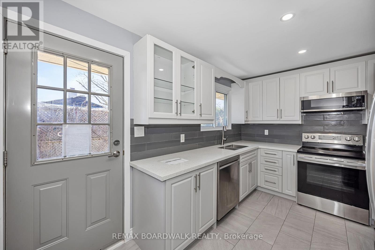
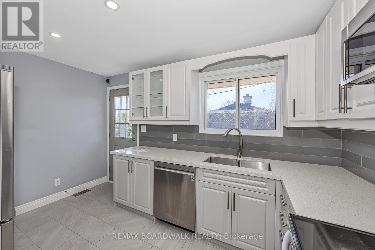
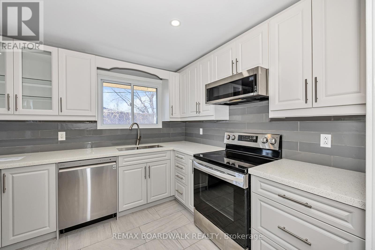
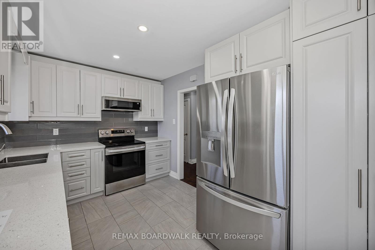
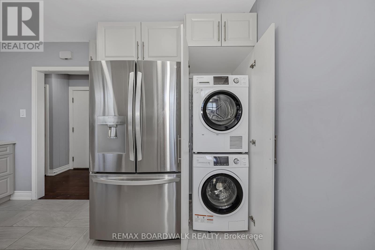
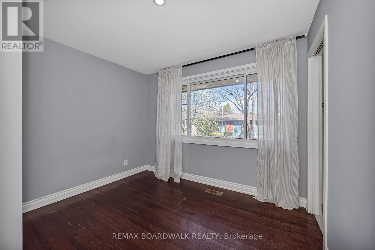
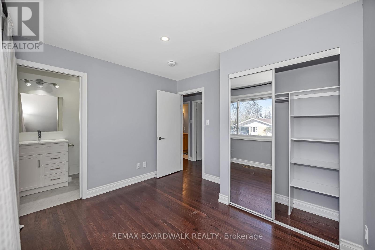
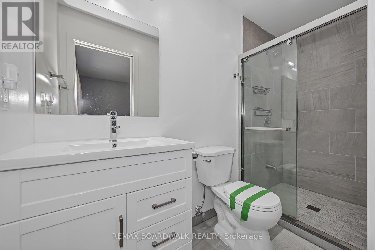
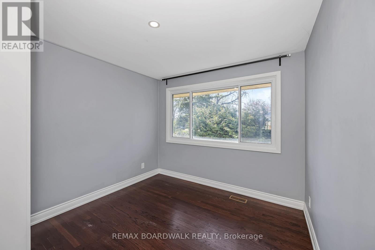
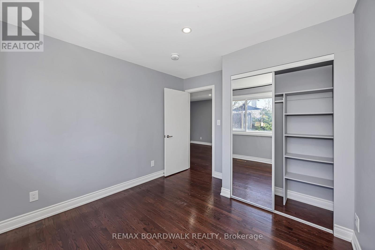
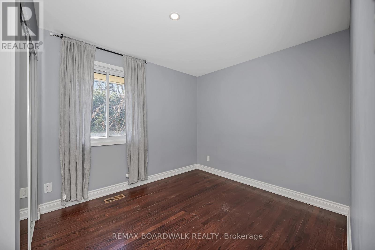
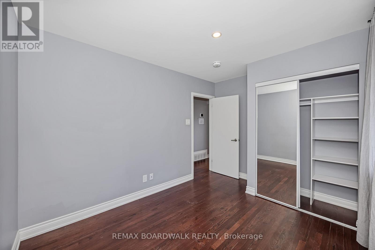
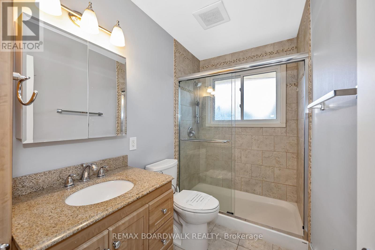
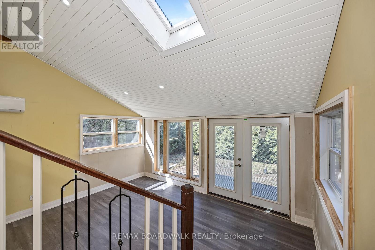
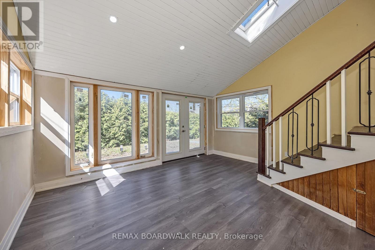
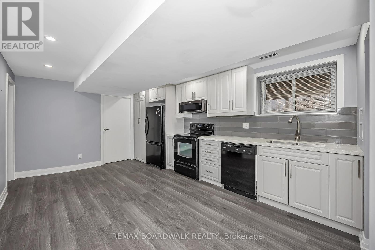
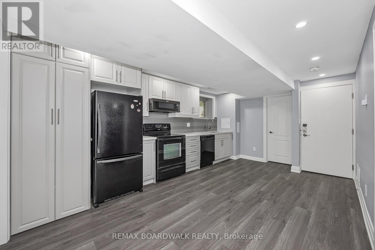
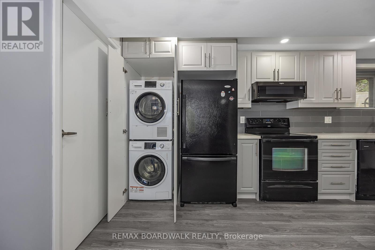
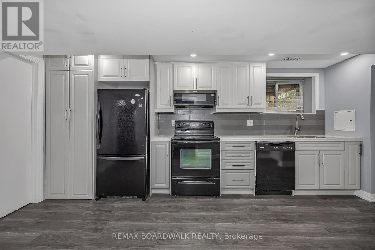
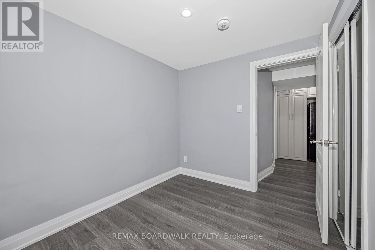
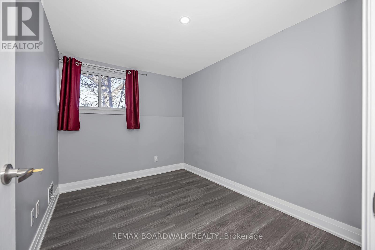
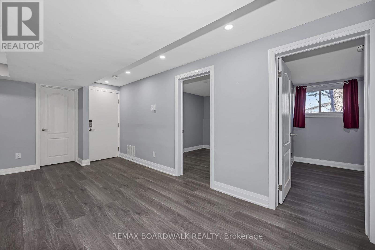
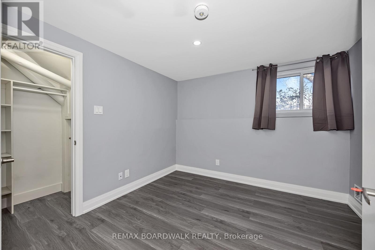
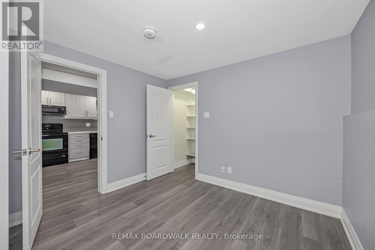
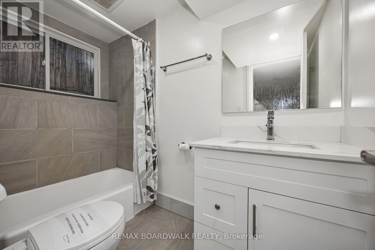
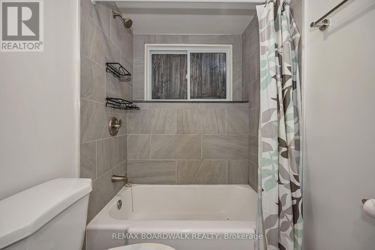
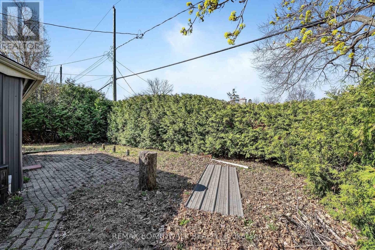
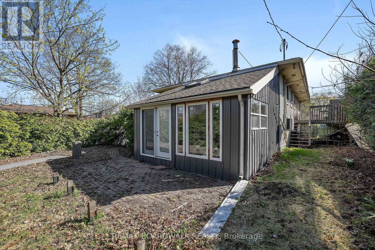
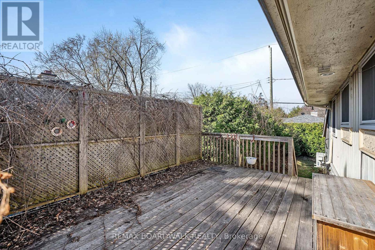
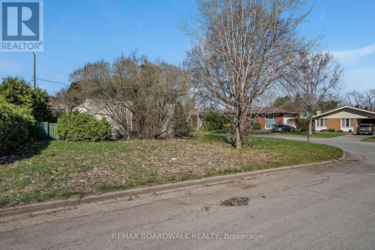
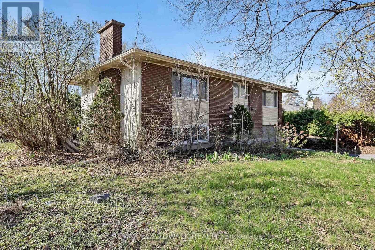
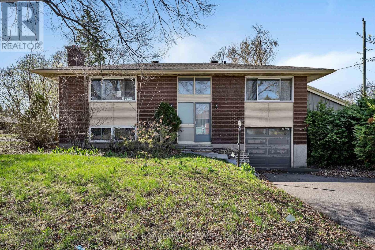
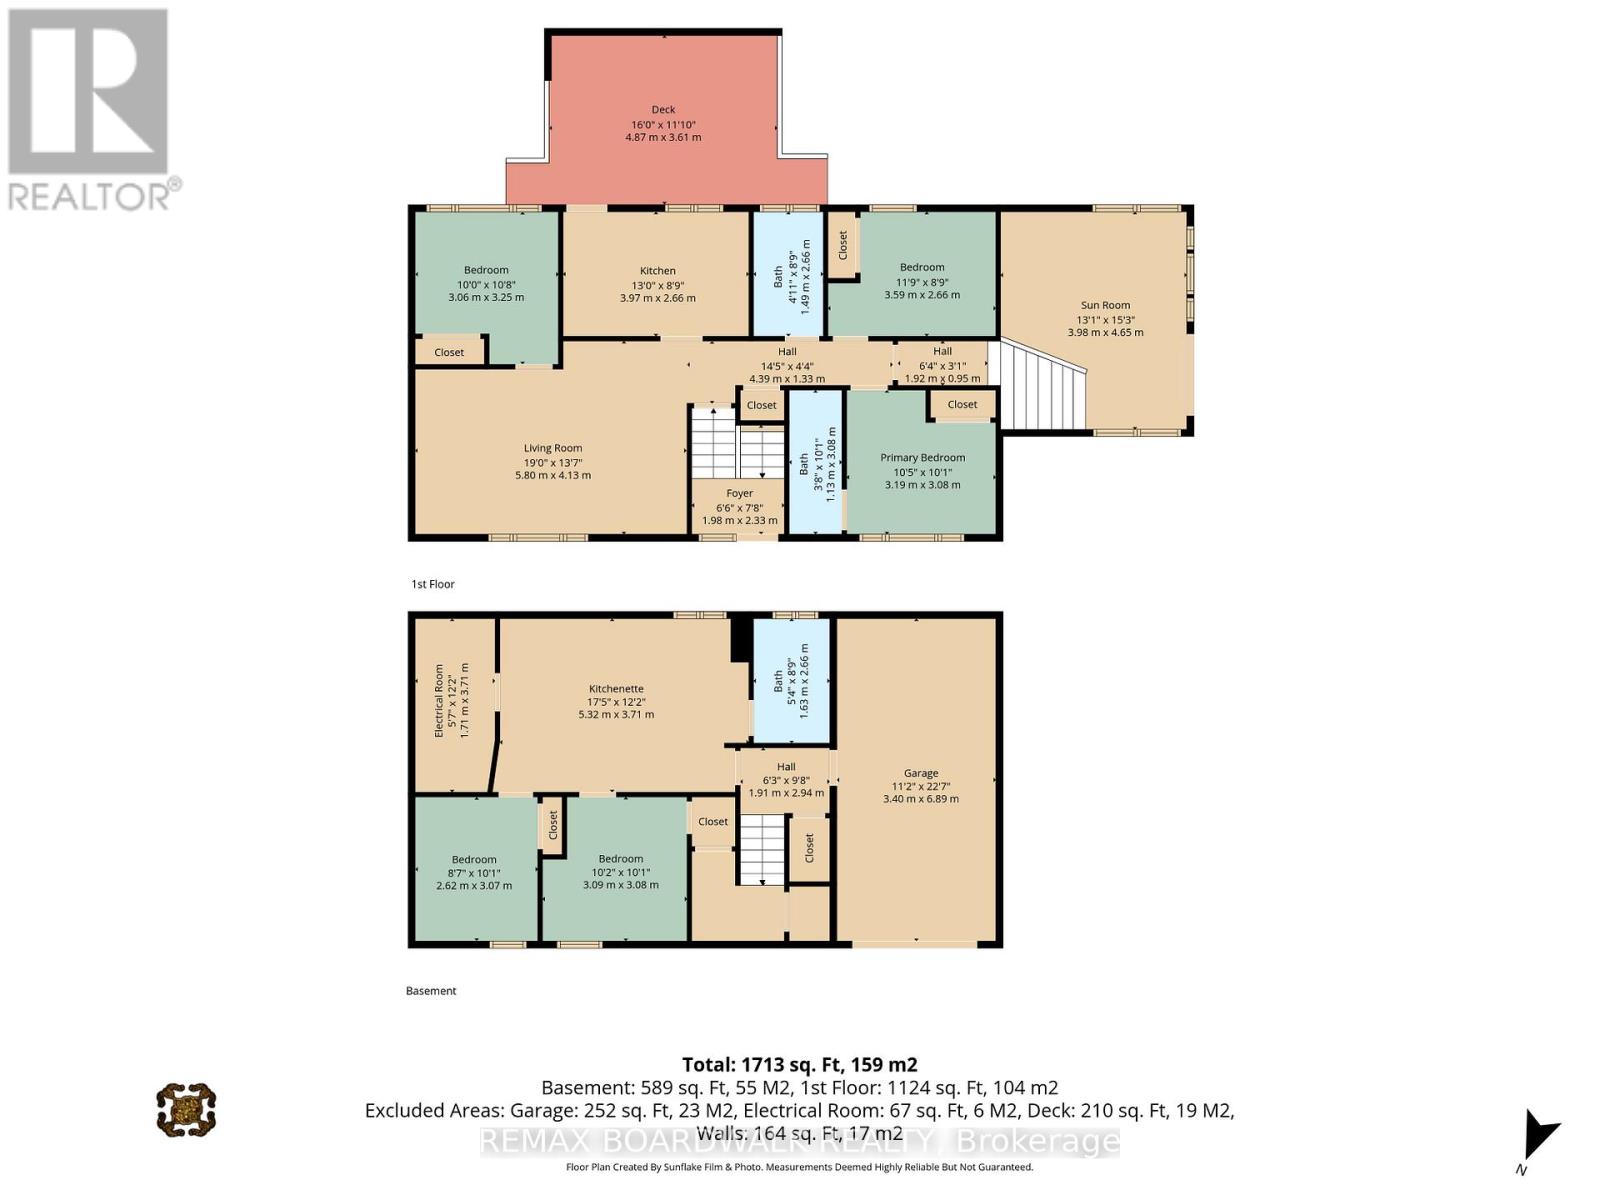
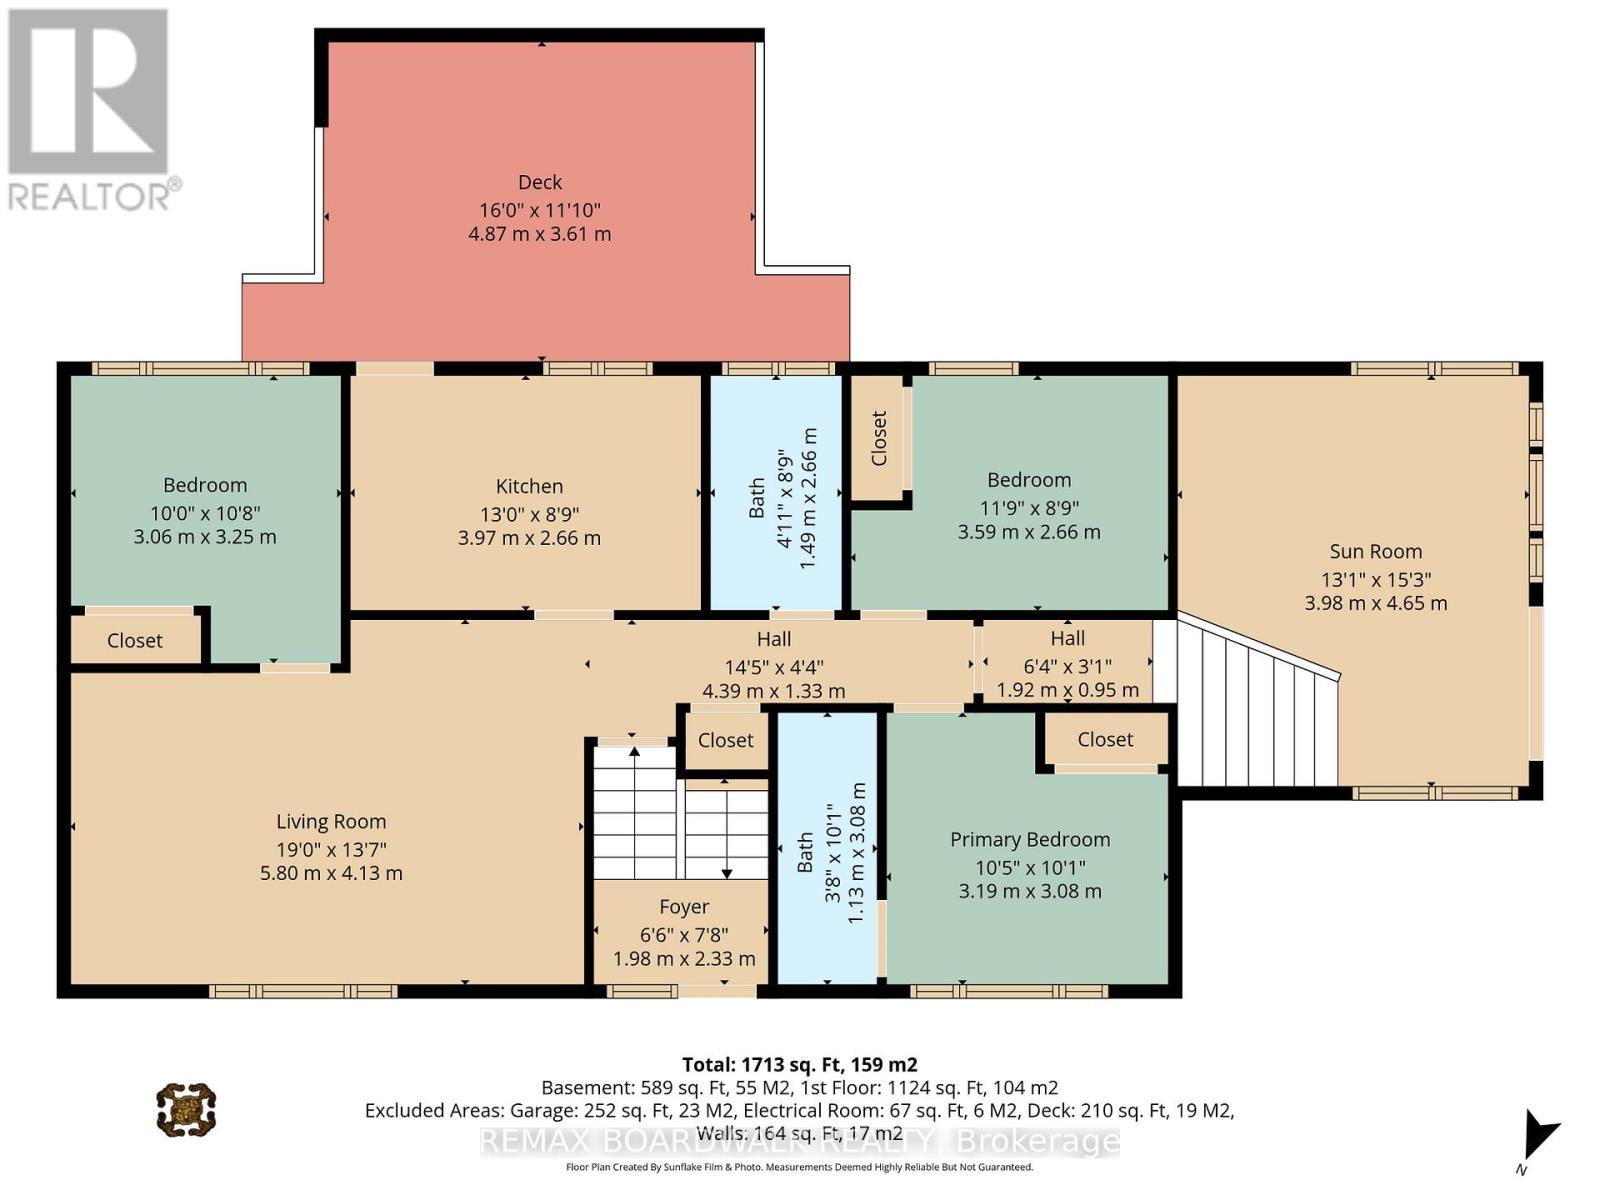
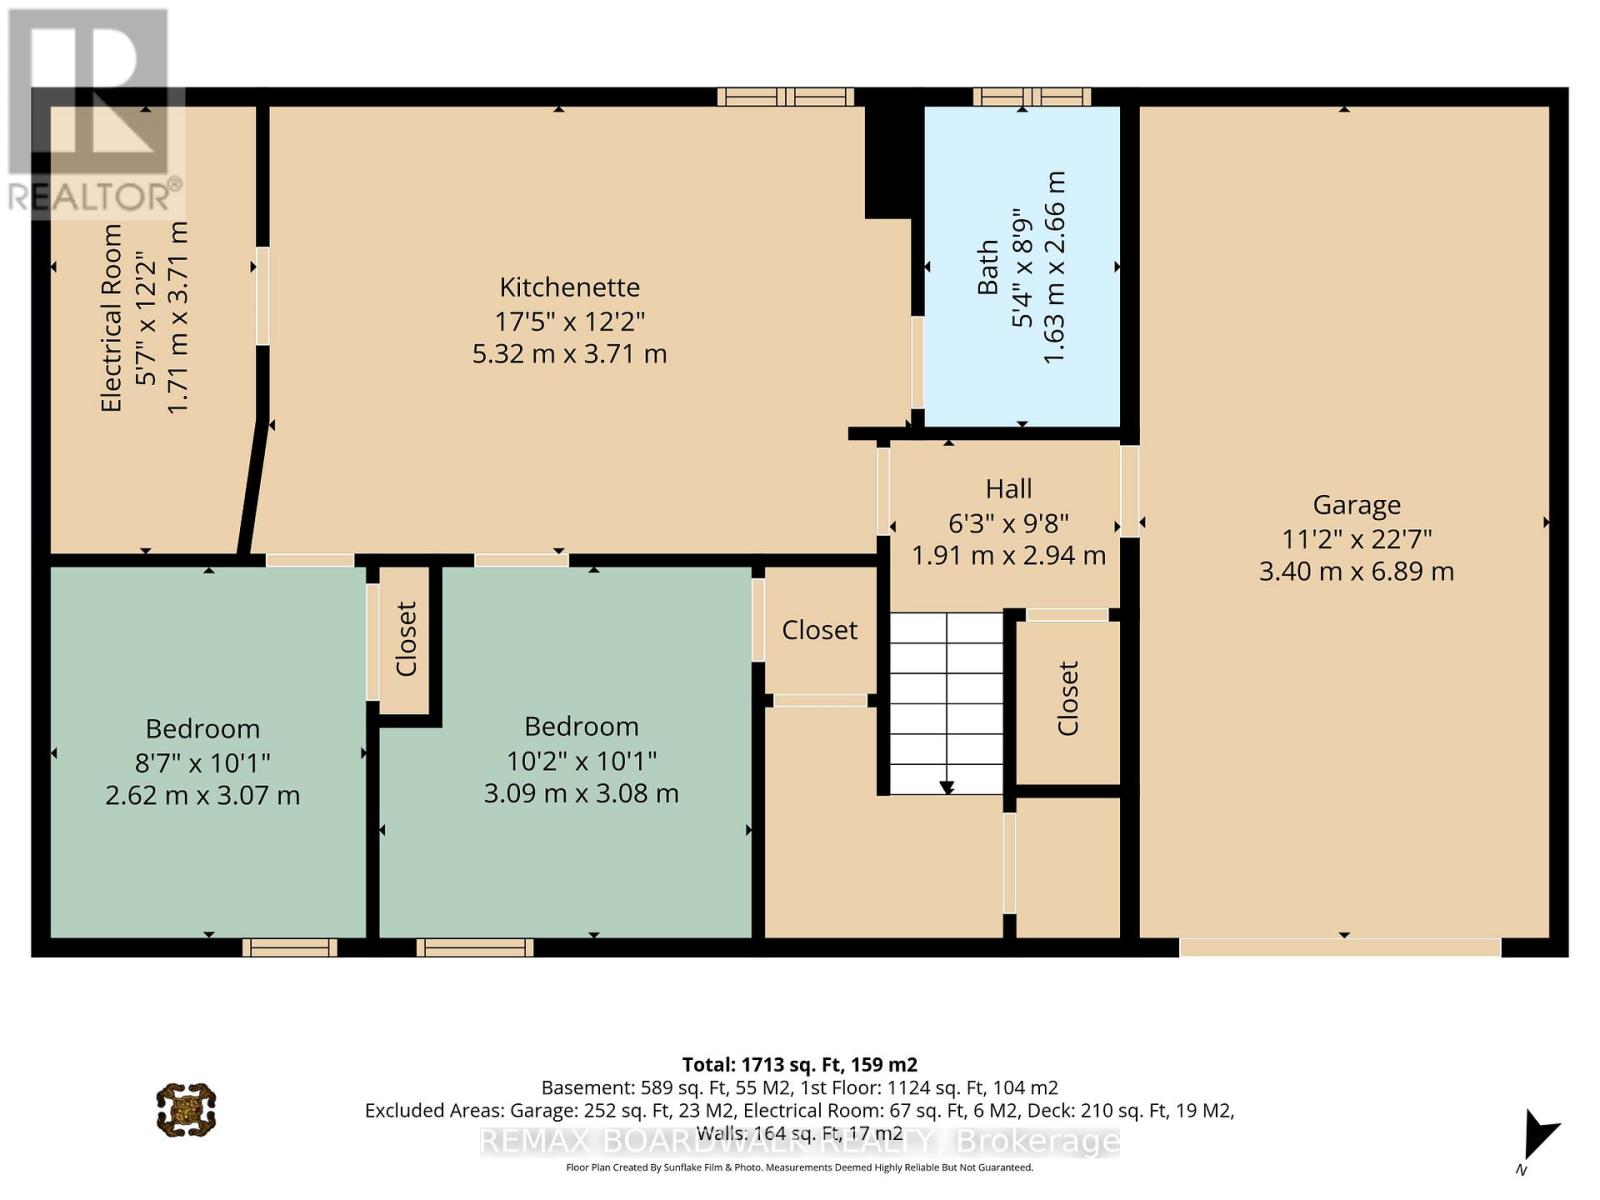
A unique opportunity in Ottawa's established Riverside Park neighbourhood. Situated on a large corner lot, this 5-bedroom home features 2 upgraded kitchens with quartz countertops, 3 upgraded full bathrooms, and a bright sunroom with natural skylight providing extra living space and year-round enjoyment. Peaceful private yard and flexible layout ideal for a variety of living arrangements. The lower level offers excellent potential for extended family, multi-generational living, or possible in-law suite use. With duplex-style functionality, this property presents exciting possibilities for homeowners and investors alike. Ideally located just minutes from Walkley Road, shopping, restaurants, parks, schools, transit, the Airport Parkway, and Mooney's Bay, the home combines everyday convenience with the charm of an established residential neighbourhood. Property is being sold "as is, where is". (id:59524)
Property Details
| MLS® Number | X13094570 |
| Property Type | Single Family |
| Community Name | 4606 - Riverside Park South |
| Features | In-law Suite |
| ParkingSpaceTotal | 3 |
Building
| BathroomTotal | 3 |
| BedroomsAboveGround | 3 |
| BedroomsBelowGround | 2 |
| BedroomsTotal | 5 |
| BasementDevelopment | Finished |
| BasementType | Full (finished) |
| ConstructionStyleAttachment | Detached |
| ConstructionStyleSplitLevel | Sidesplit |
| CoolingType | Central Air Conditioning |
| ExteriorFinish | Brick, Aluminum Siding |
| FoundationType | Concrete |
| HeatingFuel | Natural Gas |
| HeatingType | Forced Air |
| SizeInterior | 1100 - 1500 Sqft |
| Type | House |
| UtilityWater | Municipal Water |
Parking
| Attached Garage | |
| Garage |
Land
| Acreage | No |
| Sewer | Sanitary Sewer |
| SizeDepth | 80 Ft ,10 In |
| SizeFrontage | 63 Ft ,1 In |
| SizeIrregular | 63.1 X 80.9 Ft |
| SizeTotalText | 63.1 X 80.9 Ft |
Rooms
| Level | Type | Length | Width | Dimensions |
|---|---|---|---|---|
| Lower Level | Bedroom 5 | 3.09 m | 3.08 m | 3.09 m x 3.08 m |
| Lower Level | Kitchen | 5.32 m | 3.71 m | 5.32 m x 3.71 m |
| Lower Level | Bathroom | 1.63 m | 2.66 m | 1.63 m x 2.66 m |
| Lower Level | Bedroom 4 | 2.62 m | 3.07 m | 2.62 m x 3.07 m |
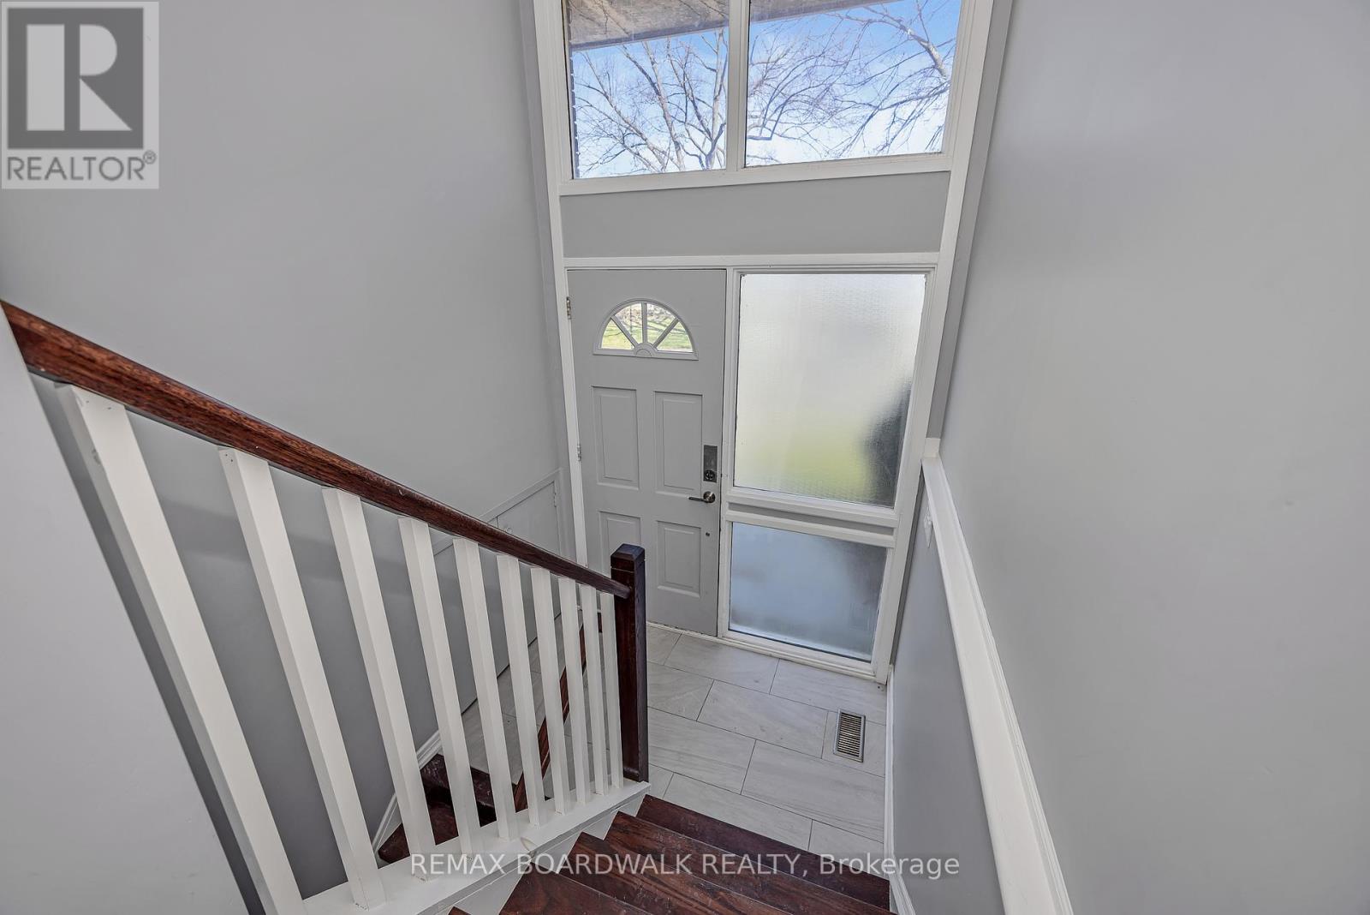
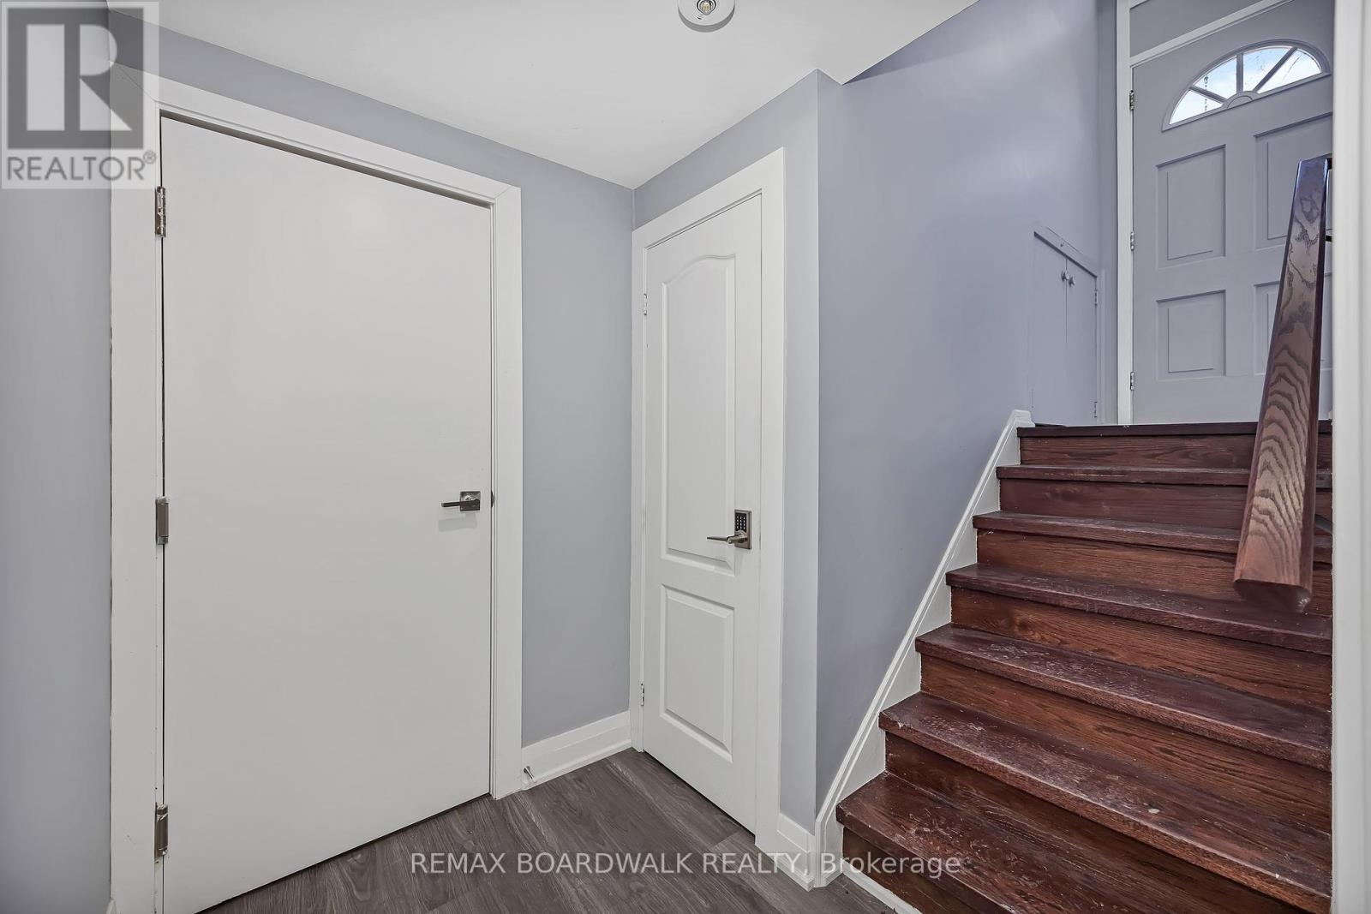
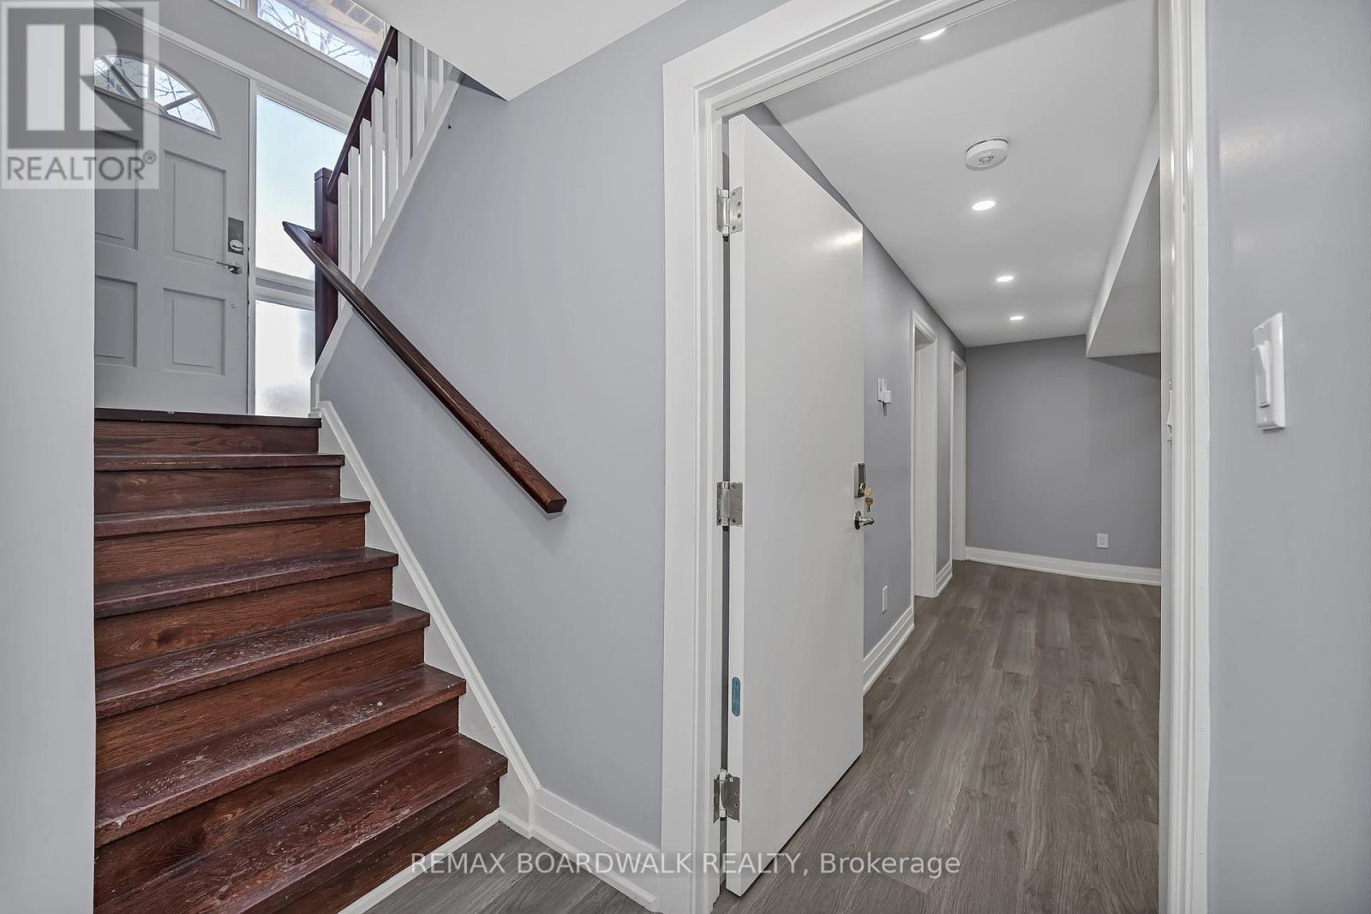
| Main Level | Foyer | 1.98 m | 2.33 m | 1.98 m x 2.33 m |
| Main Level | Living Room | 5.8 m | 4.13 m | 5.8 m x 4.13 m |
| Main Level | Bedroom | 3.06 m | 3.25 m | 3.06 m x 3.25 m |
| Main Level | Kitchen | 3.97 m | 2.66 m | 3.97 m x 2.66 m |
| Main Level | Bedroom 3 | 1.49 m | 2.66 m | 1.49 m x 2.66 m |
| Main Level | Bedroom 2 | 3.59 m | 2.66 m | 3.59 m x 2.66 m |
| Main Level | Primary Bedroom | 3.19 m | 3.08 m | 3.19 m x 3.08 m |
| Main Level | Bathroom | 1.13 m | 3.08 m | 1.13 m x 3.08 m |
| In Between | Sunroom | 3.98 m | 4.65 m | 3.98 m x 4.65 m |
https://www.realtor.ca/real-estate/29713891/956-garwood-avenue-ottawa-4606-riverside-park-south

Get 20+ years of home-buying secrets I’ve used with over 500 clients, so you can get your dream home for the price you want
Access For FreeInterested?
Contact us for more information about this listing.
"*" indicates required fields

The trademarks REALTOR®, REALTORS®, and the REALTOR® logo are controlled by The Canadian Real Estate Association (CREA) and identify real estate professionals who are members of CREA. The trademarks MLS®, Multiple Listing Service® and the associated logos are owned by The Canadian Real Estate Association (CREA) and identify the quality of services provided by real estate professionals who are members of CREA. The trademark DDF® is owned by The Canadian Real Estate Association (CREA) and identifies CREA's Data Distribution Facility (DDF®)
July 14 2026 03:03:02
RE/MAX Boardwalk Realty