
2593 Raymond Street Clarence-Rockland, Ontario K4K 0B6

$524,900
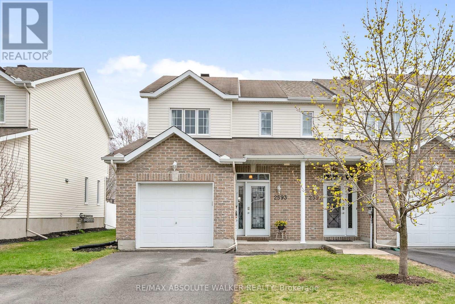
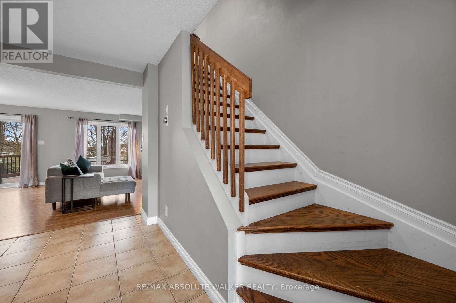
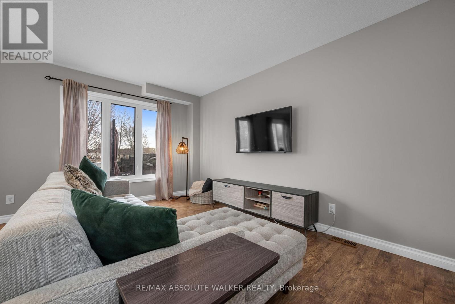
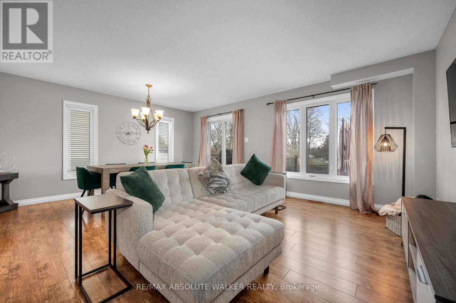
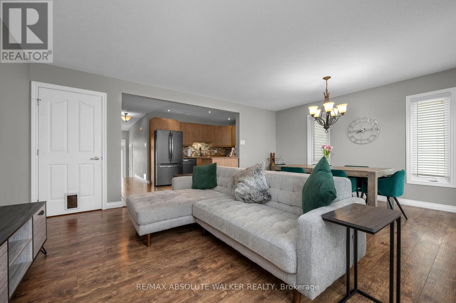
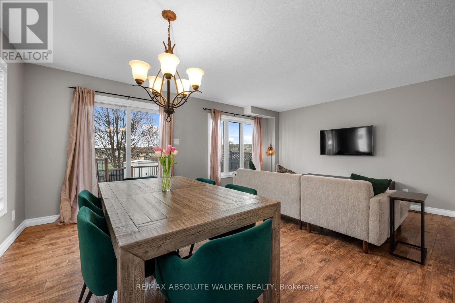
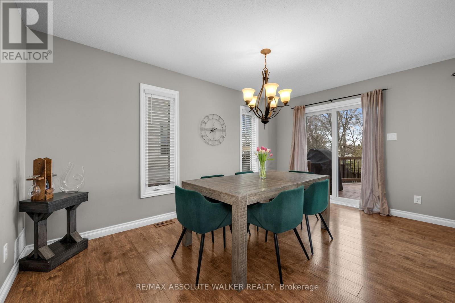
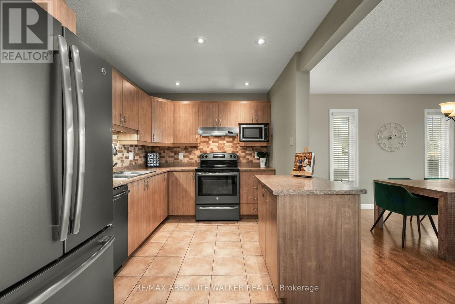
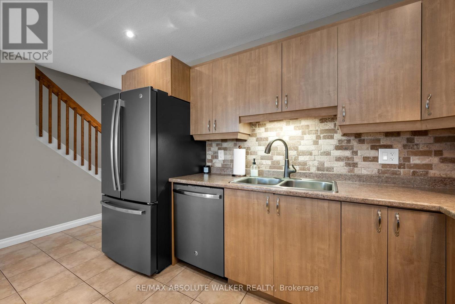
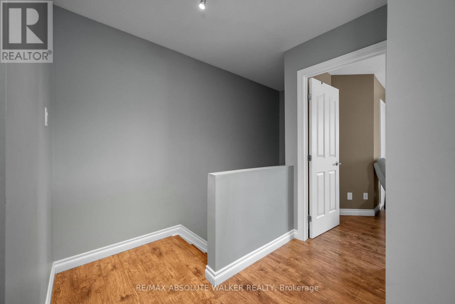
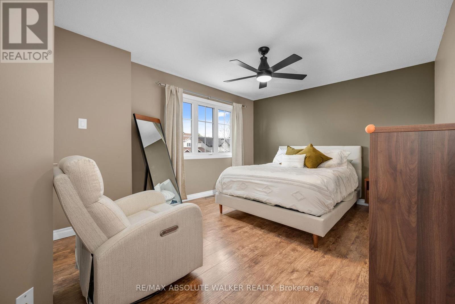
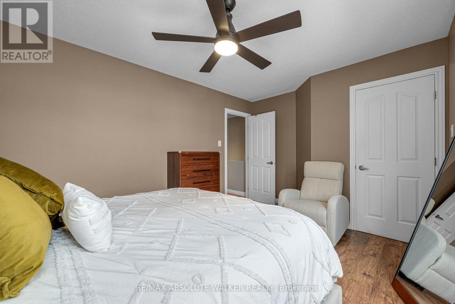
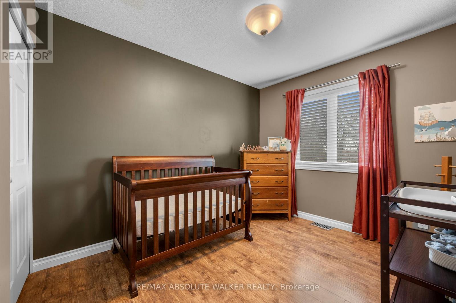
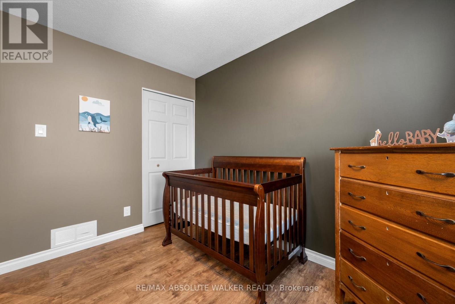
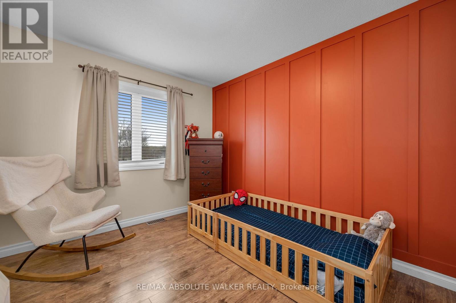
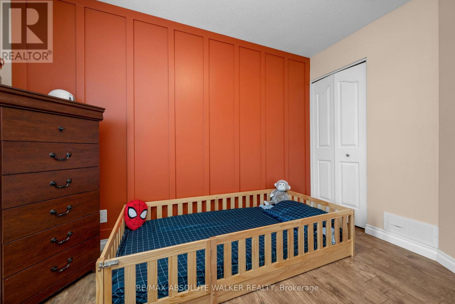
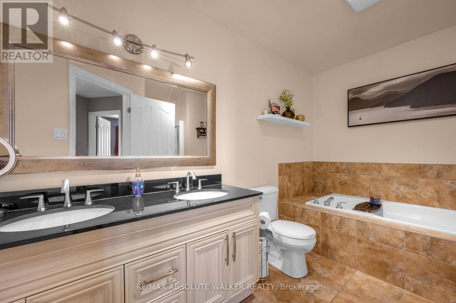
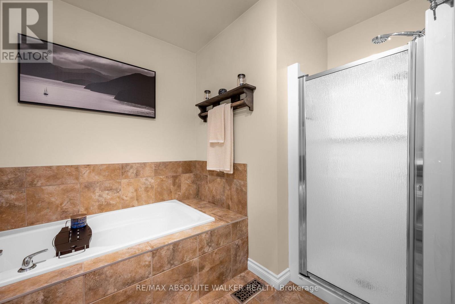
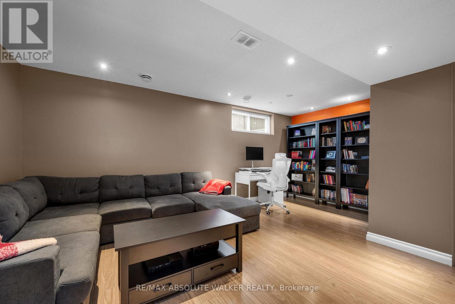
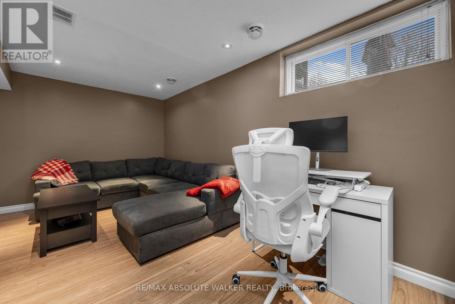
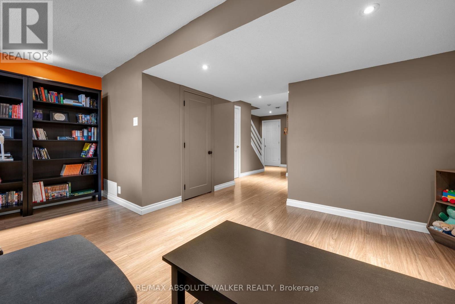
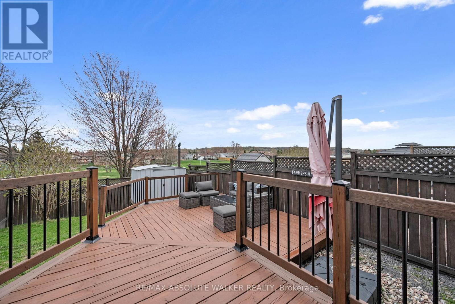
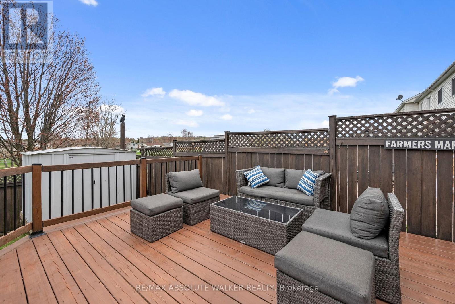
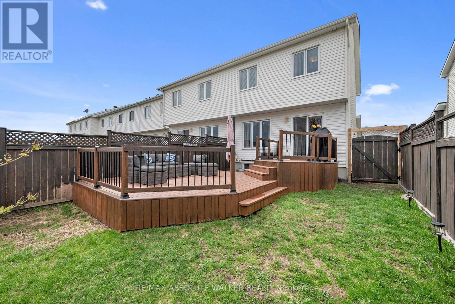
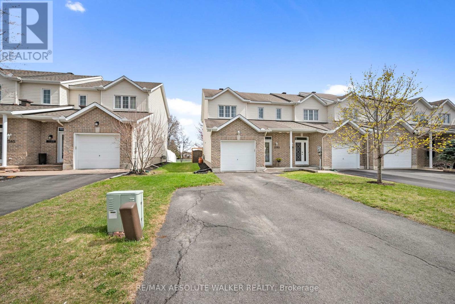
Welcome to 2593 Raymond Street-an exceptional end-unit townhome ideally located in the heart of Rockland. With a coveted south-facing backyard and no rear neighbours, this home offers privacy, natural light, and direct access to a peaceful park setting. The main level features a bright, open-concept layout designed for everyday living and effortless entertaining. The well-appointed kitchen offers ample cabinetry, a stylish stone backsplash, and a central island that anchors the space while overlooking the dining and living areas, framed by large picture windows that flood the home with sunlight. Upstairs, hardwood stairs lead to a spacious primary retreat complete with a walk-in closet and a beautifully updated 5-piece bathroom featuring a soaker tub and separate glass shower. Two additional generously sized bedrooms provide flexibility for family, guests, or a home office. The fully finished basement expands your living space with a large rec room-perfect for movie nights, a playroom, or a comfortable secondary lounge. Step outside to a fully fenced, south-facing backyard backing directly onto a park-no rear neighbours, just open green space. The oversized deck creates the perfect setting for summer entertaining or quiet evenings outdoors. Located within close proximity to schools, shopping, restaurants, and recreation, this is a turnkey opportunity in one of Rockland's most family-friendly neighbourhoods. (id:59524)
Property Details
| MLS® Number | X13094824 |
| Property Type | Single Family |
| Community Name | 606 - Town of Rockland |
| AmenitiesNearBy | Park, Schools |
| Features | Carpet Free |
| ParkingSpaceTotal | 4 |
| Structure | Deck, Shed |
Building
| BathroomTotal | 2 |
| BedroomsAboveGround | 3 |
| BedroomsTotal | 3 |
| Age | 16 To 30 Years |
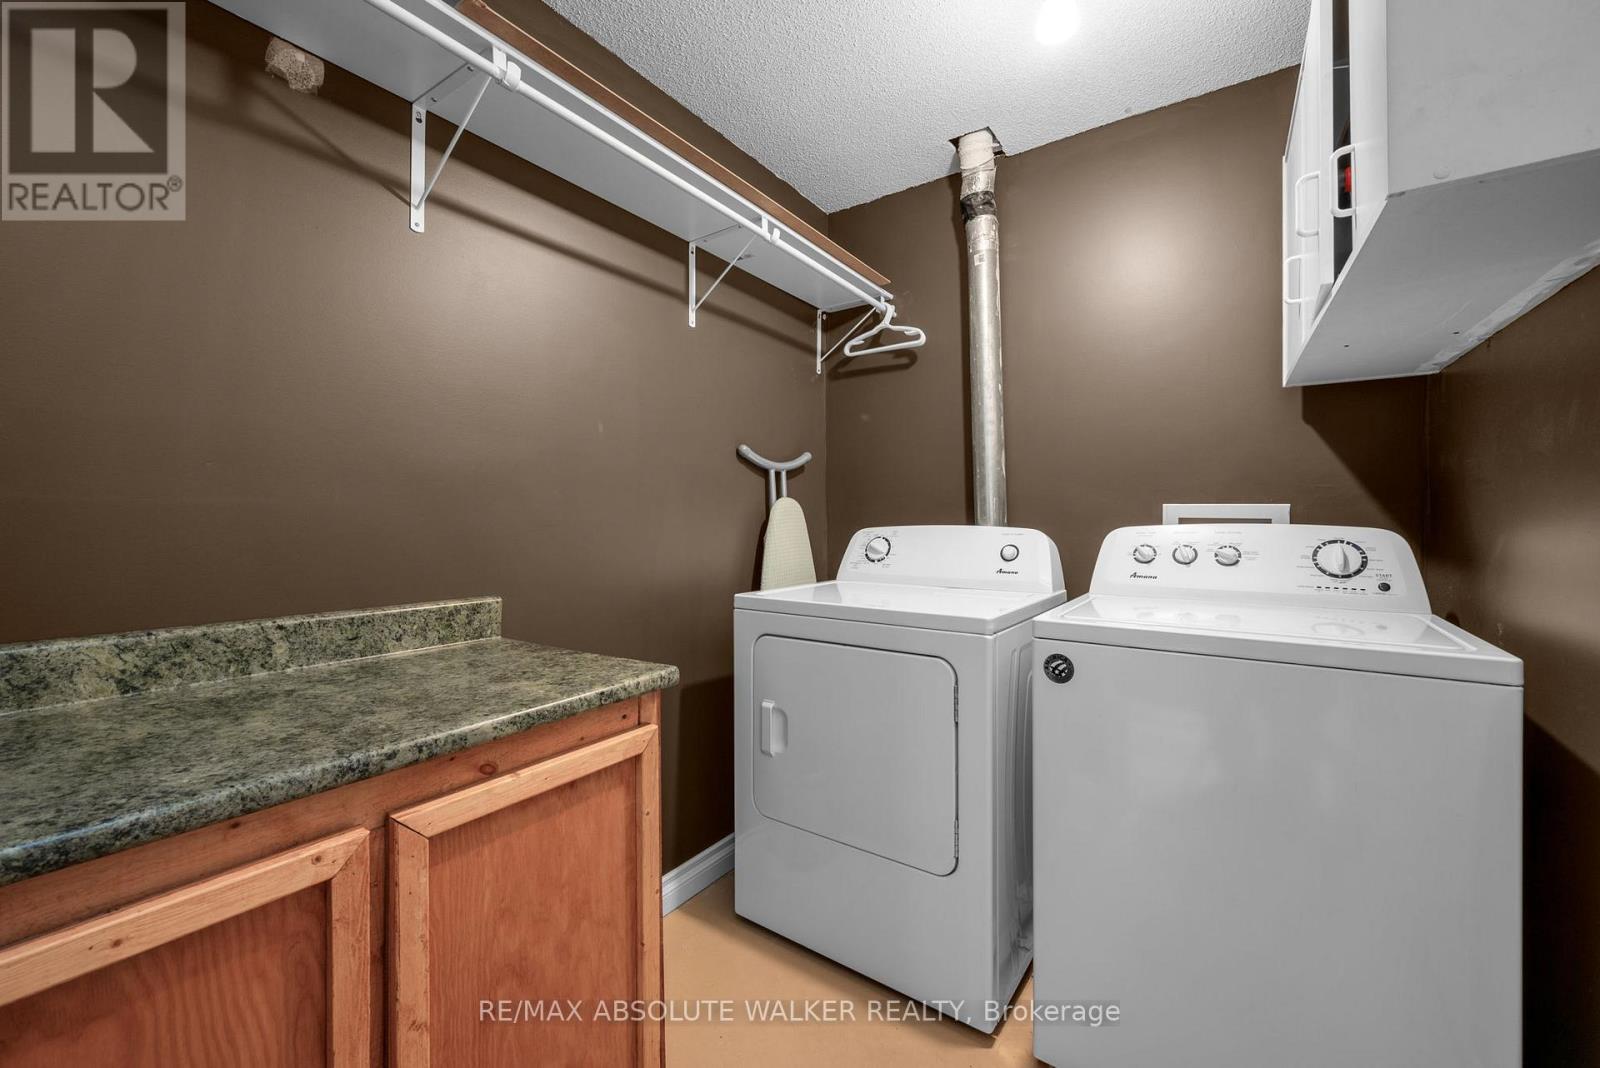
| Appliances | Garage Door Opener Remote(s), Blinds, Dishwasher, Dryer, Garage Door Opener, Stove, Washer, Refrigerator |
| BasementDevelopment | Finished |
| BasementType | Full (finished) |
| ConstructionStyleAttachment | Attached |
| CoolingType | Central Air Conditioning |
| ExteriorFinish | Brick Facing, Vinyl Siding |
| FireProtection | Smoke Detectors |
| FoundationType | Poured Concrete |
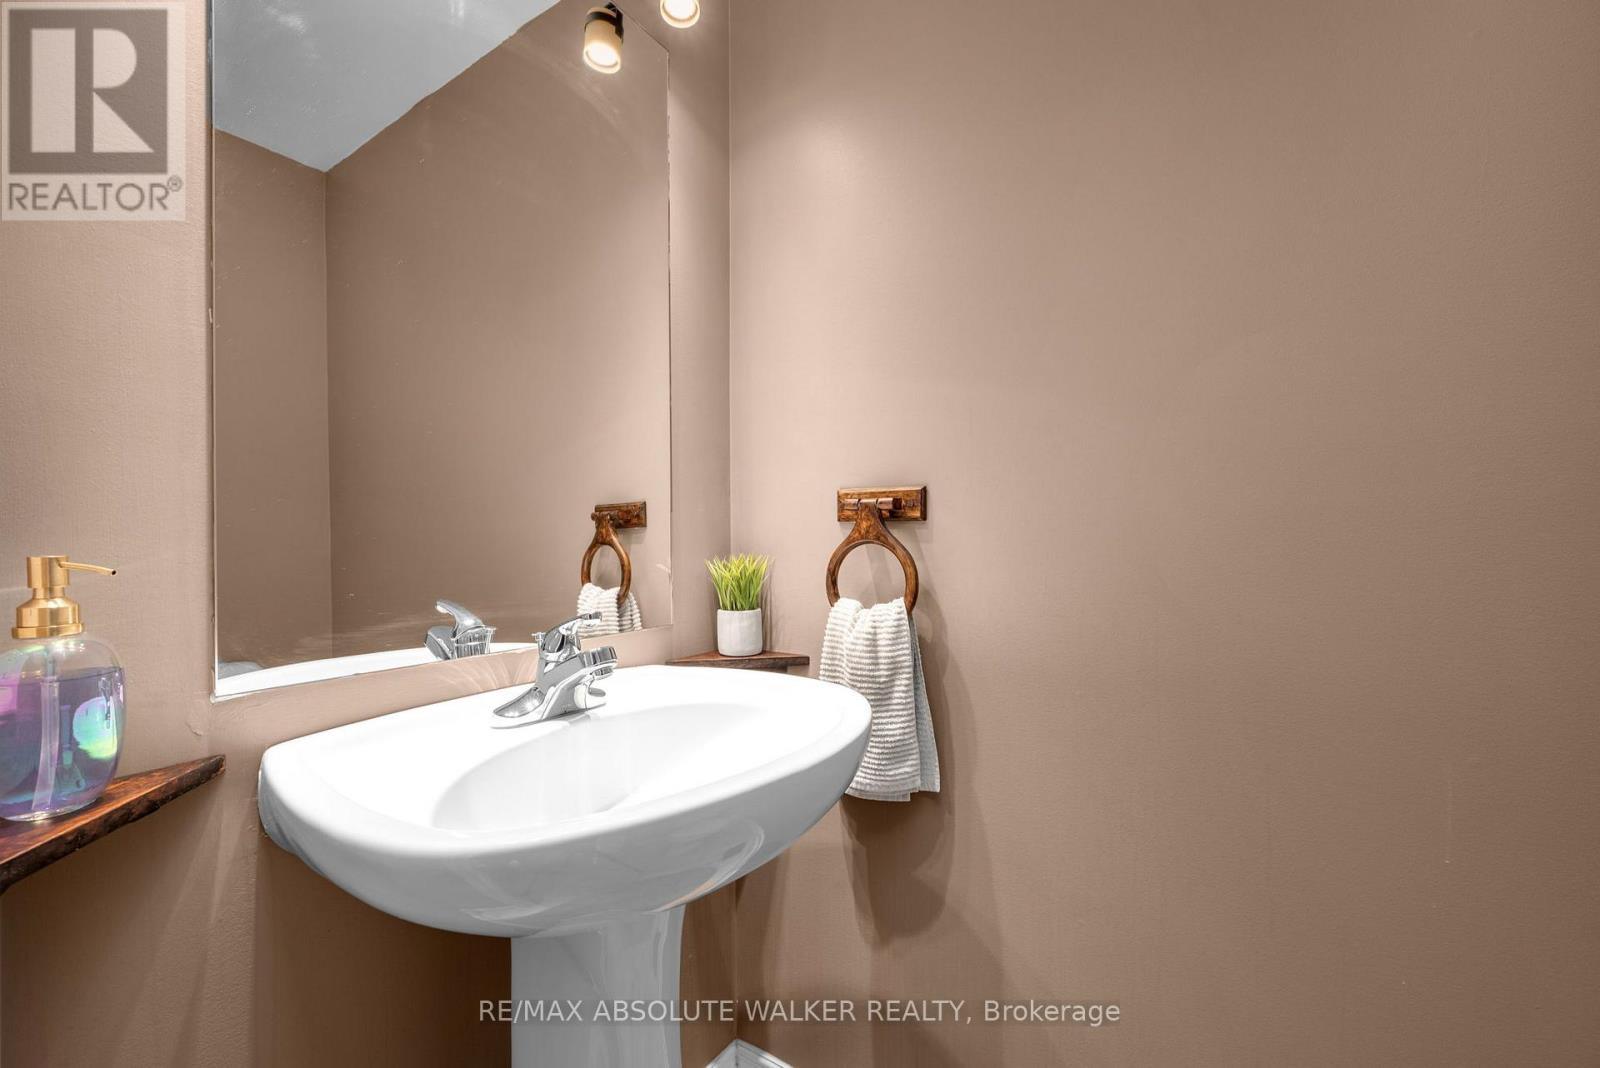
| HalfBathTotal | 1 |
| HeatingFuel | Natural Gas |
| HeatingType | Forced Air |
| StoriesTotal | 2 |
| SizeInterior | 1100 - 1500 Sqft |
| Type | Row / Townhouse |
| UtilityWater | Municipal Water |
Parking
| Attached Garage | |
| Garage |
Land
| Acreage | No |
| FenceType | Fully Fenced, Fenced Yard |
| LandAmenities | Park, Schools |
| Sewer | Sanitary Sewer |
| SizeDepth | 119 Ft ,3 In |
| SizeFrontage | 28 Ft ,3 In |
| SizeIrregular | 28.3 X 119.3 Ft |
| SizeTotalText | 28.3 X 119.3 Ft |
Rooms
| Level | Type | Length | Width | Dimensions |
|---|---|---|---|---|
| Second Level | Primary Bedroom | 4.08 m | 3.35 m | 4.08 m x 3.35 m |
| Second Level | Bedroom | 3.04 m | 2.89 m | 3.04 m x 2.89 m |
| Second Level | Bedroom | 3.2 m | 2.59 m | 3.2 m x 2.59 m |
| Basement | Recreational, Games Room | 4.26 m | 3.96 m | 4.26 m x 3.96 m |
| Main Level | Living Room | 4.49 m | 3.04 m | 4.49 m x 3.04 m |
| Main Level | Dining Room | 4.49 m | 2.43 m | 4.49 m x 2.43 m |
| Main Level | Kitchen | 3.45 m | 2.59 m | 3.45 m x 2.59 m |

Get 20+ years of home-buying secrets I’ve used with over 500 clients, so you can get your dream home for the price you want
Access For FreeInterested?
Contact us for more information about this listing.
"*" indicates required fields

The trademarks REALTOR®, REALTORS®, and the REALTOR® logo are controlled by The Canadian Real Estate Association (CREA) and identify real estate professionals who are members of CREA. The trademarks MLS®, Multiple Listing Service® and the associated logos are owned by The Canadian Real Estate Association (CREA) and identify the quality of services provided by real estate professionals who are members of CREA. The trademark DDF® is owned by The Canadian Real Estate Association (CREA) and identifies CREA's Data Distribution Facility (DDF®)
May 07 2026 02:06:51
RE/MAX Absolute Walker Realty