
52 Main Street Merrickville-Wolford, Ontario K0G 1N0

$579,900
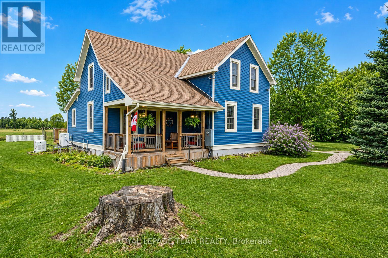
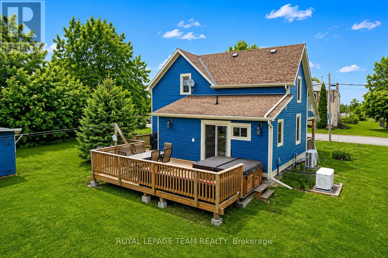
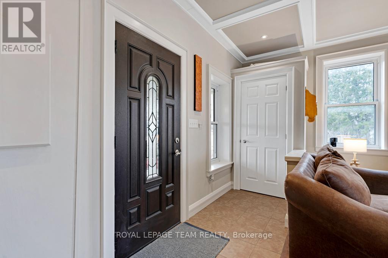
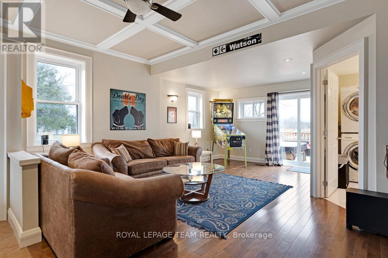
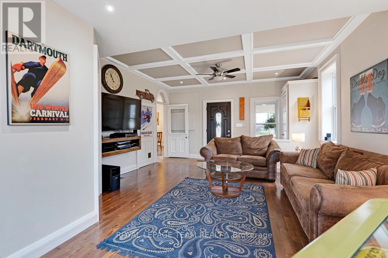
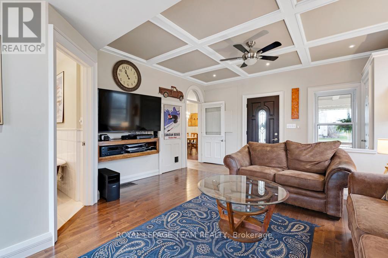
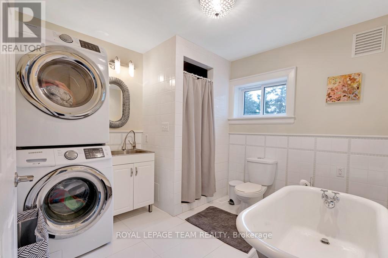
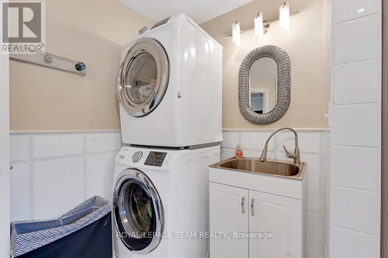
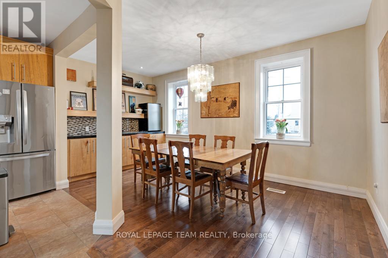
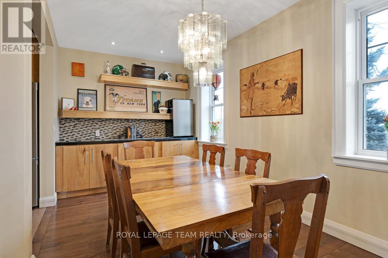
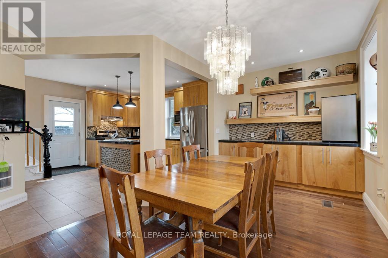
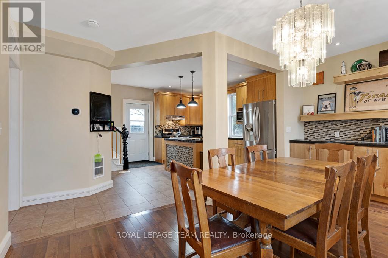
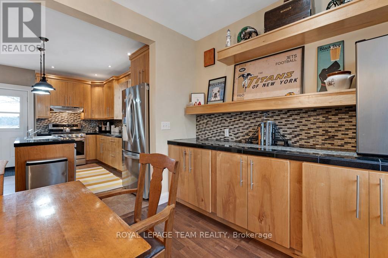
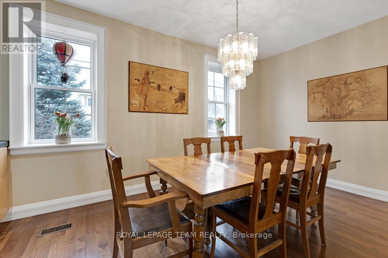
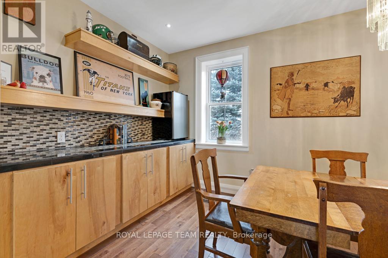
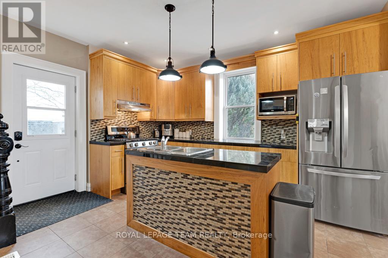
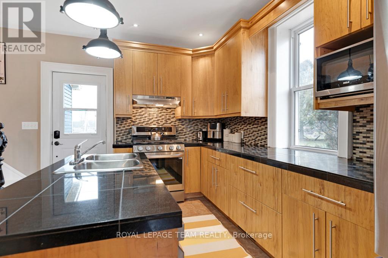
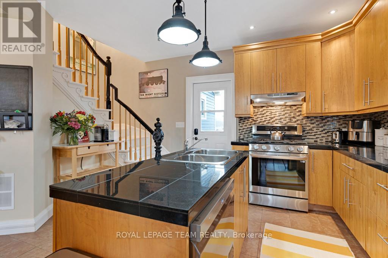
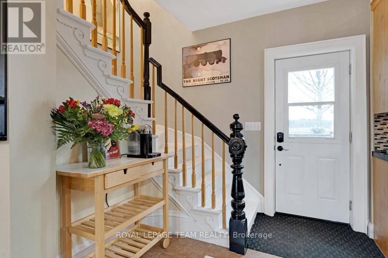
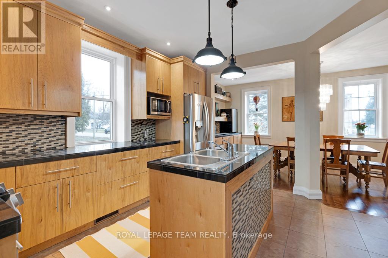
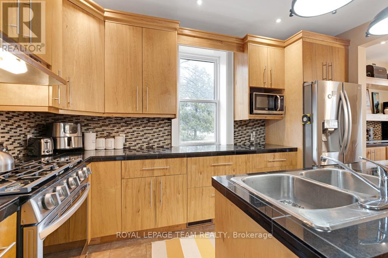
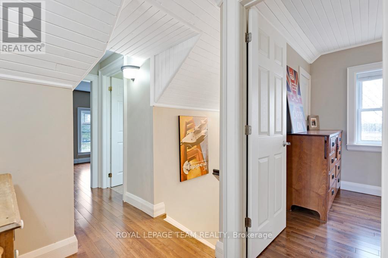
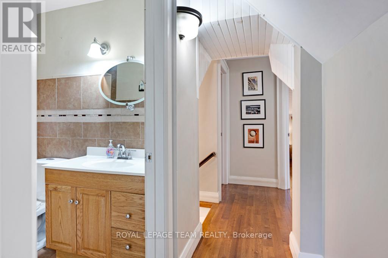
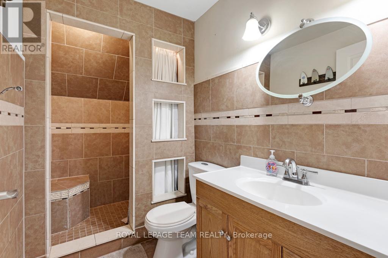
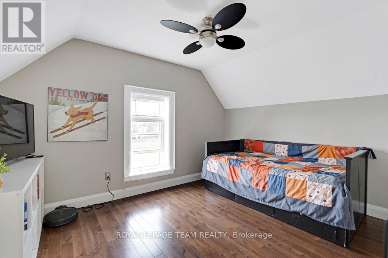
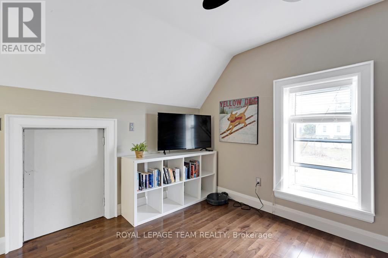
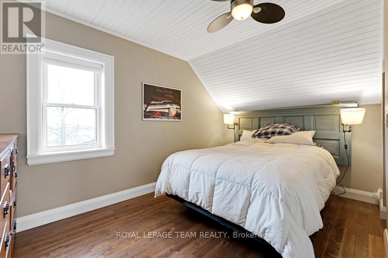
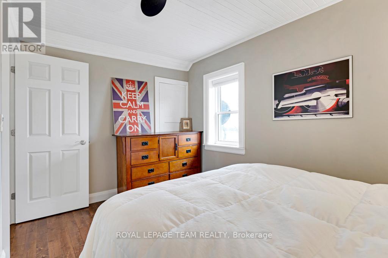
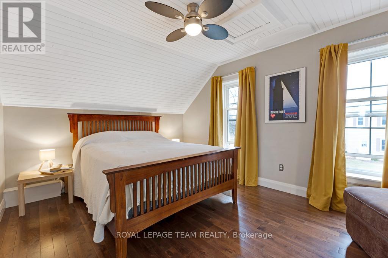
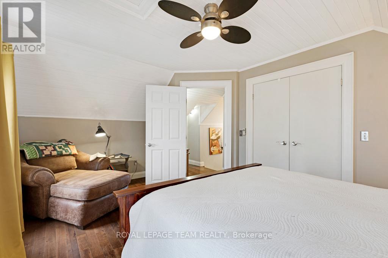
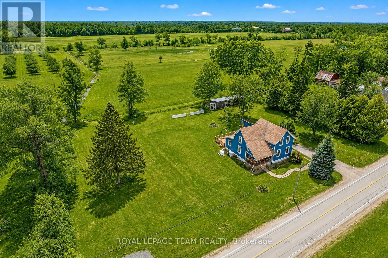
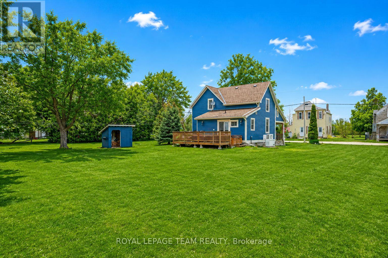
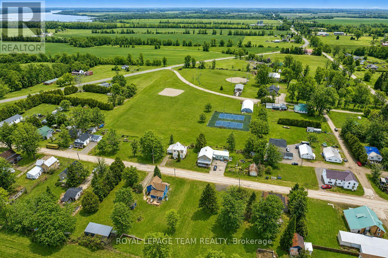
Tucked into the welcoming community of Easton's Corners, this beautifully updated 3-bedroom, 2-bath home offers the kind of lifestyle buyers dream about - peaceful country views, an incredible sense of community, and absolutely nothing left to do but move in and enjoy. Just steps from the neighbourhood park, pavilion, baseball diamond, and tennis/pickleball courts, this is a place where neighbours gather, kids play, and small-town charm is truly alive and well.Inside, pride of ownership is immediately evident. This carpet-free home has been meticulously maintained and thoughtfully upgraded throughout, blending modern convenience with warm farmhouse-inspired character. The stunning updated kitchen features quality appliances including a gas stove, stylish black countertops, modern backsplash, and timeless wood cabinetry, all flowing seamlessly into the bright dining area complete with built-ins and deep window sills perfect for your favorite plants.The inviting living room opens through patio doors to an incredible outdoor retreat featuring a newer deck with built-in hot tub, the perfect place to unwind while taking in uninterrupted orchard and field views with no rear neighbours. The main floor also offers a spacious laundry room and a renovated bathroom with a soaker tub and separate shower.Upstairs, three generous bedrooms provide plenty of space for family or guests, finished with charming touches including shiplap accents.Extensive updates mean peace of mind: newer windows and doors, siding, eavestroughs, roof, new septic system, new high-efficiency furnace, new heat pump provides AC, water softener, appliances, front and rear decks, and a Generac 18kW standby generator power the entire property. Outside, interlock walkways, a double-wide driveway, spacious 4-car garage, and charming greenhouse complete the property.Immaculate, welcoming, and fully updated from top to bottom, this is country living at its finest in one of the area's most close-knit communities. (id:59524)
Property Details
| MLS® Number | X13094200 |
| Property Type | Single Family |
| Community Name | 804 - Merrickville |
| EquipmentType | Propane Tank |
| Features | Carpet Free, Sump Pump |
| ParkingSpaceTotal | 8 |
| RentalEquipmentType | Propane Tank |
| Structure | Deck, Porch |
Building
| BathroomTotal | 2 |
| BedroomsAboveGround | 3 |
| BedroomsTotal | 3 |
| Appliances | Water Heater, Water Softener, Dishwasher, Dryer, Microwave, Gas Stove(s), Washer, Refrigerator |
| BasementDevelopment | Unfinished |
| BasementType | N/a (unfinished) |
| ConstructionStyleAttachment | Detached |
| ExteriorFinish | Vinyl Siding |
| FoundationType | Stone |
| HeatingFuel | Propane |
| HeatingType | Forced Air |
| StoriesTotal | 2 |
| SizeInterior | 1500 - 2000 Sqft |
| Type | House |
| UtilityPower | Generator |
| UtilityWater | Municipal Water, Drilled Well |
Parking
| Detached Garage | |
| Garage |
Land
| Acreage | No |
| LandscapeFeatures | Landscaped |
| Sewer | Septic System |
| SizeDepth | 160 Ft |
| SizeFrontage | 160 Ft |
| SizeIrregular | 160 X 160 Ft |
| SizeTotalText | 160 X 160 Ft |
Rooms
| Level | Type | Length | Width | Dimensions |
|---|---|---|---|---|
| Second Level | Primary Bedroom | 4.99 m | 3.27 m | 4.99 m x 3.27 m |
| Second Level | Bedroom 2 | 3.95 m | 2.61 m | 3.95 m x 2.61 m |
| Second Level | Bedroom 3 | 3.54 m | 2.91 m | 3.54 m x 2.91 m |
| Second Level | Bathroom | 2.68 m | 1.46 m | 2.68 m x 1.46 m |
| Main Level | Kitchen | 4.16 m | 3.95 m | 4.16 m x 3.95 m |
| Main Level | Dining Room | 5.03 m | 2.67 m | 5.03 m x 2.67 m |
| Main Level | Living Room | 6.8 m | 4.55 m | 6.8 m x 4.55 m |
| Main Level | Bathroom | 2.8 m | 2.76 m | 2.8 m x 2.76 m |
Utilities
| Electricity | Installed |
https://www.realtor.ca/real-estate/29713408/52-main-street-merrickville-wolford-804-merrickville

Get 20+ years of home-buying secrets I’ve used with over 500 clients, so you can get your dream home for the price you want
Access For FreeInterested?
Contact us for more information about this listing.
"*" indicates required fields

The trademarks REALTOR®, REALTORS®, and the REALTOR® logo are controlled by The Canadian Real Estate Association (CREA) and identify real estate professionals who are members of CREA. The trademarks MLS®, Multiple Listing Service® and the associated logos are owned by The Canadian Real Estate Association (CREA) and identify the quality of services provided by real estate professionals who are members of CREA. The trademark DDF® is owned by The Canadian Real Estate Association (CREA) and identifies CREA's Data Distribution Facility (DDF®)
May 07 2026 11:54:52
Royal LePage Team Realty