
246 Sandhill Road Ottawa, Ontario K2K 2V8

$609,990
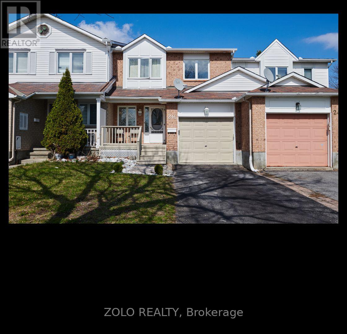
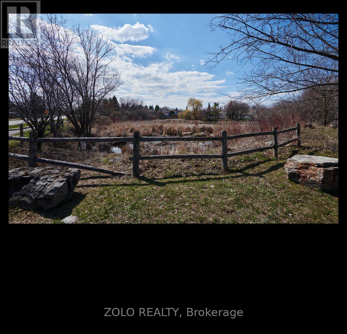
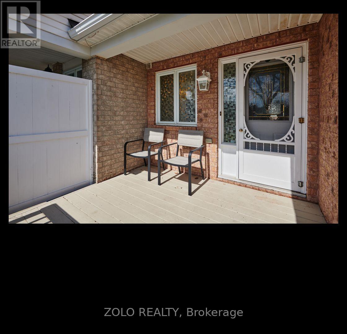
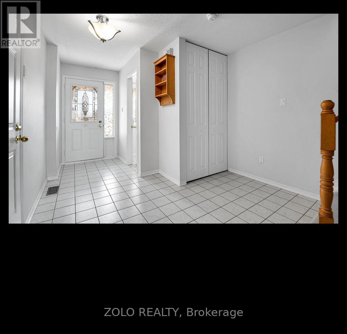
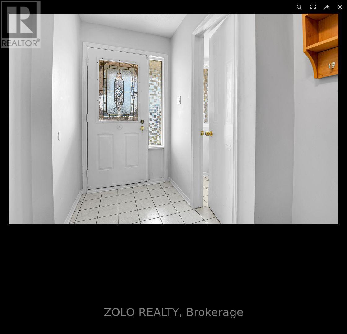
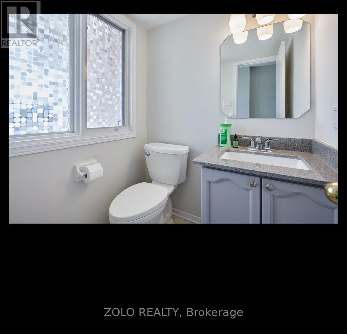
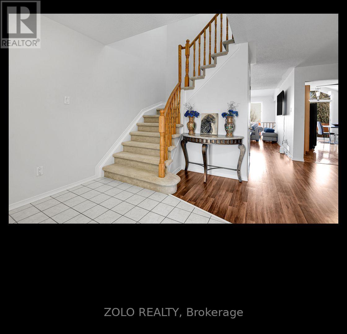
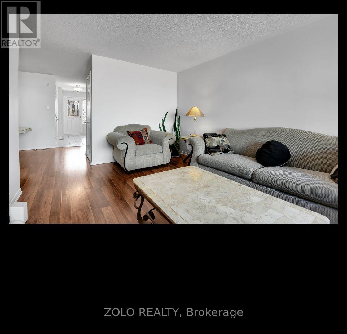
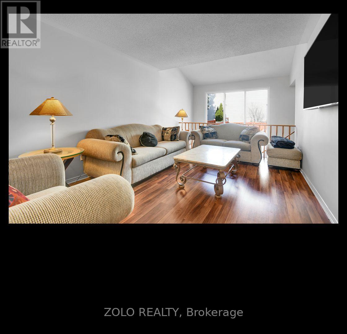
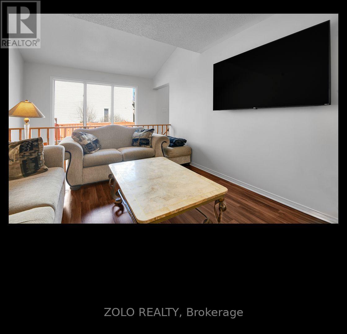
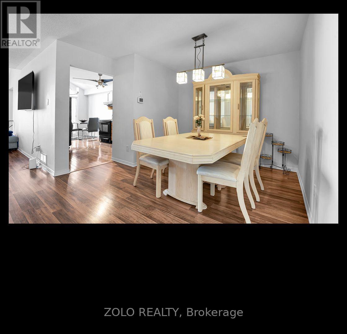
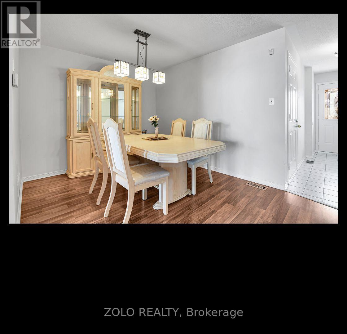
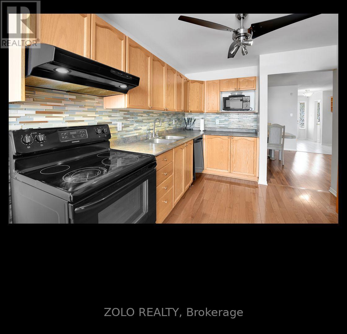
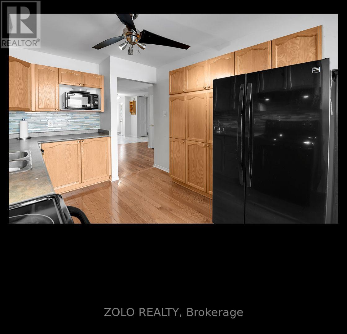
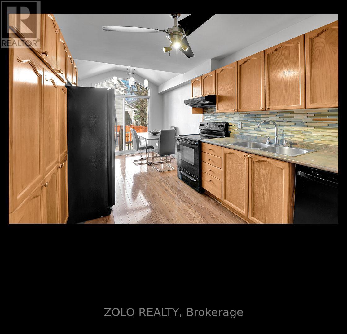
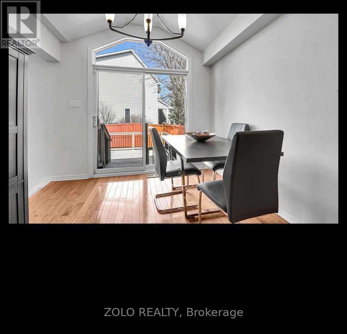
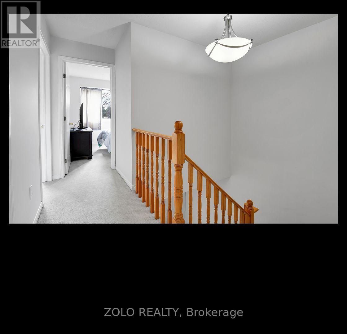
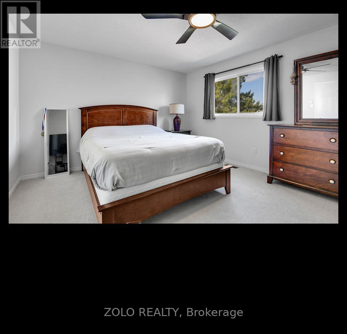
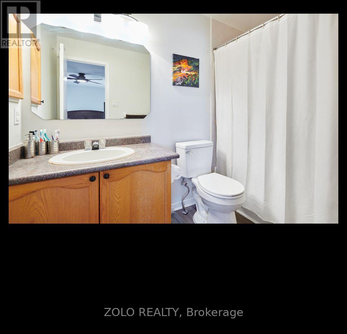
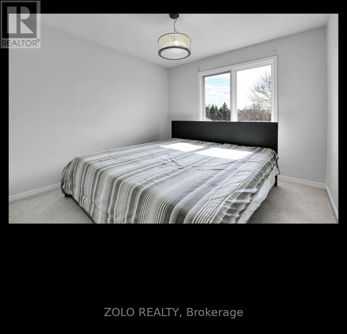
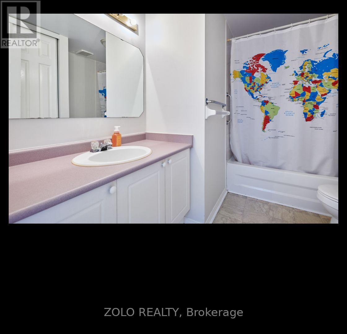
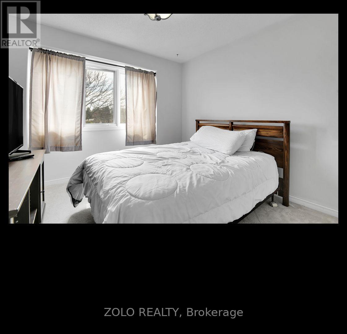
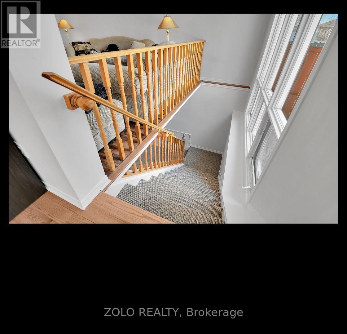
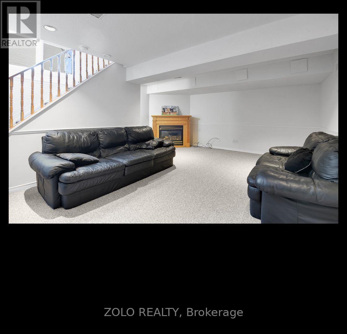
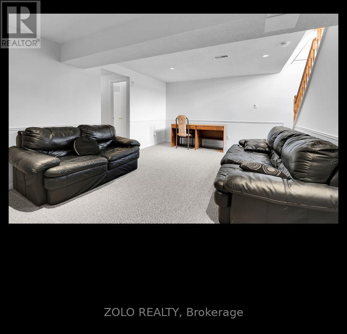
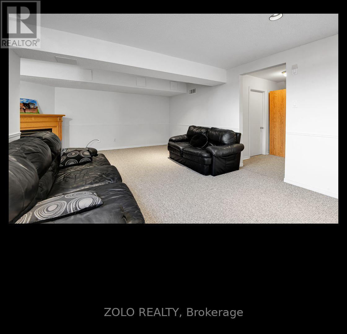
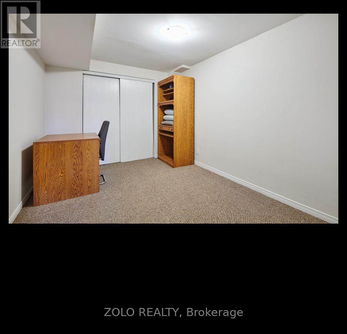
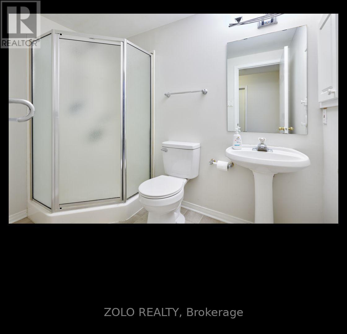
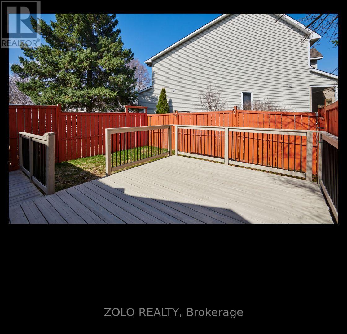
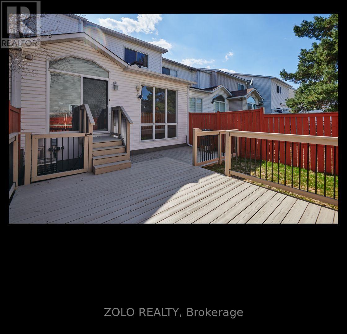
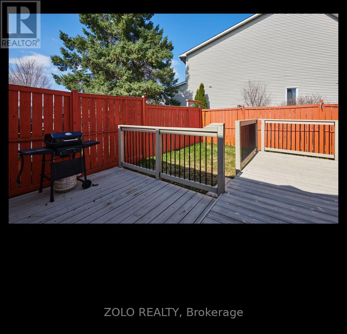
This Spacious & Updated 3 Bedroom/4 bath Townhome is MOVE IN READY and has no front neighbours! The location is ideal for anyone looking for a quiet neighbourhood yet close to all modern amenities. The Shirley's Brook Park is right in front of the property and many other parks (i.e. McKinley Park, Juanita Snelgrove Park Playground, Brookshire Park) are within a short walk from this house. Kanata's tech sector located along March road is almost within walking distance where NOKIA building is merely 850 meters from the property! Kanata is also known for great schools! Once you pass the long driveway that can accommodate two mid-size cars, an Inviting Foyer Guides you to Main Level With Attractive Layout with Formal Living/ Dining Room with Access to Galley Kitchen with Complimentary Backsplash, Quality Appliances, Plenty of Cupboard & Counter space & Bright Eating Area with Cathedral Ceilings & Patio Doors to your Private Backyard with Beautifully done Cedar Deck (10k). 2nd Level Features Large Master Bedroom with Walk-In Closet & an en-suite, 2 generously sized bedrooms and Full Bath with Carpet on Staircase & Bedrooms. This house also has a Sun-Filled Finished Basement with Huge Rec room with Cozy Gas Fireplace, 3-piece Bathroom, an Additional Office Space, Laundry & Storage. Minutes away from Local Restaurants and Shops! (All measurements, room numbers and room dimensions mentioned here are approximate and may not be accurate. The buyer is responsible to verify and assure that those meet their requirements). (id:59524)
Property Details
| MLS® Number | X13093390 |
| Property Type | Single Family |
| Community Name | 9008 - Kanata - Morgan's Grant/South March |
| AmenitiesNearBy | Park |
| EquipmentType | Water Heater |
| ParkingSpaceTotal | 3 |
| RentalEquipmentType | Water Heater |
| Structure | Patio(s) |
Building
| BathroomTotal | 4 |
| BedroomsAboveGround | 3 |
| BedroomsTotal | 3 |
| Age | 16 To 30 Years |
| Amenities | Fireplace(s) |
| Appliances | Garage Door Opener Remote(s), Dishwasher, Dryer, Stove, Washer, Refrigerator |
| BasementDevelopment | Finished |
| BasementType | N/a (finished) |
| ConstructionStyleAttachment | Attached |
| CoolingType | Central Air Conditioning |
| ExteriorFinish | Brick |
| FireplacePresent | Yes |
| FireplaceTotal | 1 |
| FoundationType | Poured Concrete |
| HalfBathTotal | 1 |
| HeatingFuel | Natural Gas |
| HeatingType | Forced Air |
| StoriesTotal | 2 |
| SizeInterior | 1100 - 1500 Sqft |
| Type | Row / Townhouse |
| UtilityWater | Municipal Water |
Parking
| Attached Garage | |
| Garage |
Land
| Acreage | No |
| LandAmenities | Park |
| Sewer | Sanitary Sewer |
| SizeDepth | 95 Ft ,9 In |
| SizeFrontage | 21 Ft |
| SizeIrregular | 21 X 95.8 Ft |
| SizeTotalText | 21 X 95.8 Ft |
Rooms
| Level | Type | Length | Width | Dimensions |
|---|---|---|---|---|
| Second Level | Primary Bedroom | 4.52 m | 3.58 m | 4.52 m x 3.58 m |
| Second Level | Bathroom | Measurements not available | ||
| Second Level | Bedroom 2 | 3.71 m | 3 m | 3.71 m x 3 m |
| Second Level | Bedroom 3 | 3 m | 3 m | 3 m x 3 m |
| Second Level | Bathroom | Measurements not available | ||
| Basement | Bathroom | Measurements not available | ||
| Basement | Family Room | 5.89 m | 4.65 m | 5.89 m x 4.65 m |
| Basement | Office | Measurements not available | ||
| Basement | Laundry Room | Measurements not available | ||
| Main Level | Bathroom | Measurements not available | ||
| Main Level | Foyer | Measurements not available | ||
| Main Level | Living Room | 4.88 m | 3.175 m | 4.88 m x 3.175 m |
| Main Level | Dining Room | 3.76 m | 2.74 m | 3.76 m x 2.74 m |
| Main Level | Kitchen | 2.72 m | 3.3 m | 2.72 m x 3.3 m |
| Main Level | Other | 2.72 m | 2.39 m | 2.72 m x 2.39 m |
Utilities
| Electricity | Installed |
| Sewer | Installed |

Get 20+ years of home-buying secrets I’ve used with over 500 clients, so you can get your dream home for the price you want
Access For FreeInterested?
Contact us for more information about this listing.
"*" indicates required fields

The trademarks REALTOR®, REALTORS®, and the REALTOR® logo are controlled by The Canadian Real Estate Association (CREA) and identify real estate professionals who are members of CREA. The trademarks MLS®, Multiple Listing Service® and the associated logos are owned by The Canadian Real Estate Association (CREA) and identify the quality of services provided by real estate professionals who are members of CREA. The trademark DDF® is owned by The Canadian Real Estate Association (CREA) and identifies CREA's Data Distribution Facility (DDF®)
May 25 2026 10:04:45
Zolo Realty